

$4,198,000
3,350
SQ FT
$1,253
SQ/FT
15218 Clydelle Avenue
@ Carlton - 14 - Cambrian, San Jose

- 4 Bed
- 5 (4/1) Bath
- 2 Park
- 3,350 sqft
- San Jose
-

-
Sun Sep 20, 1:30 am - 4:00 pm
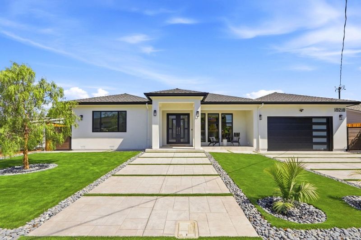
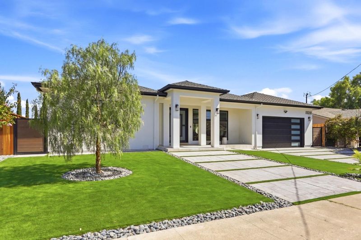
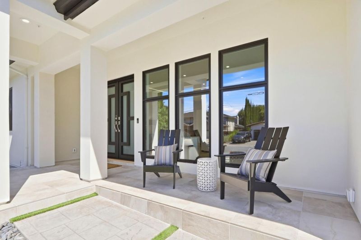
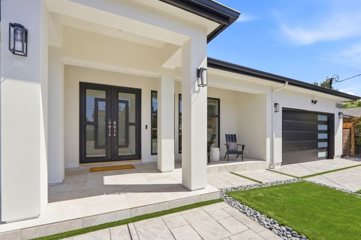
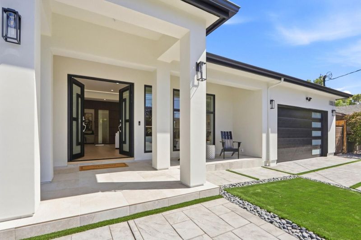
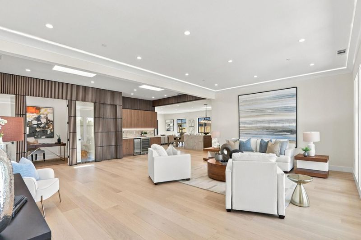
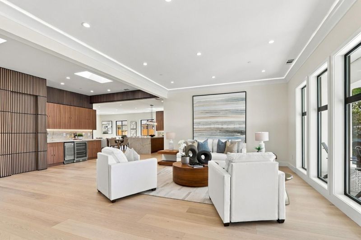
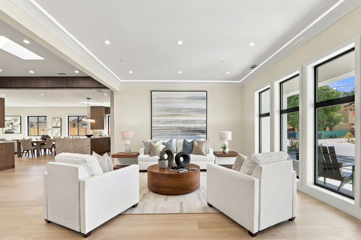
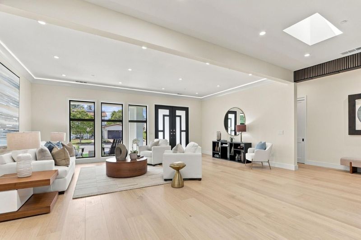
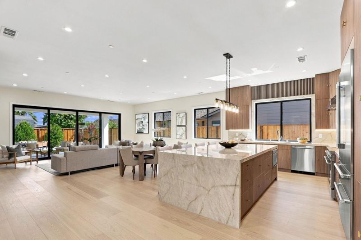
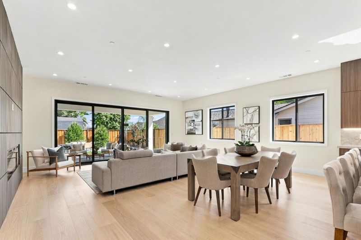
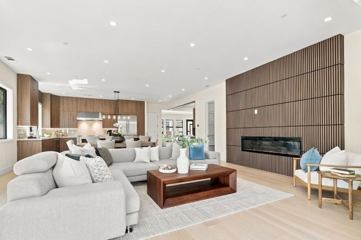
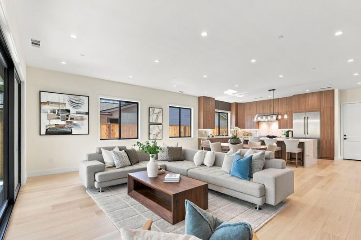
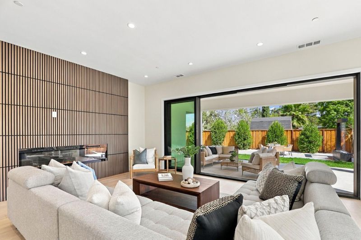
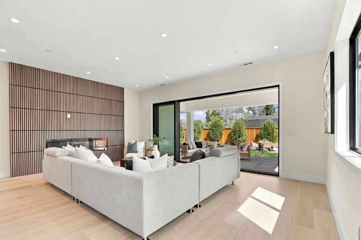
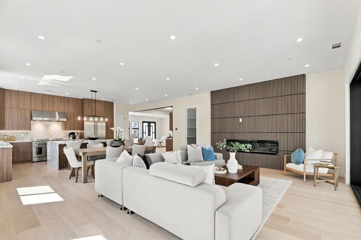
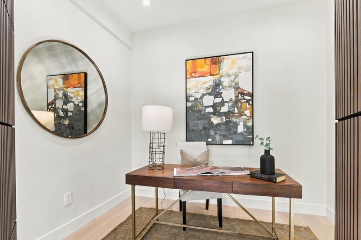
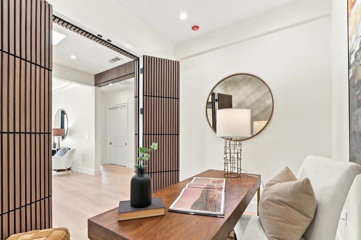
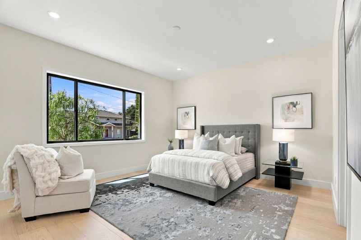
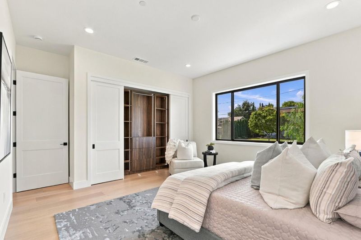
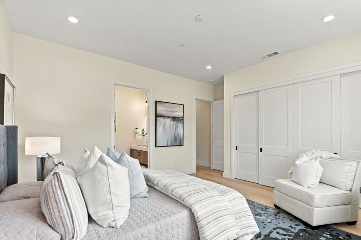
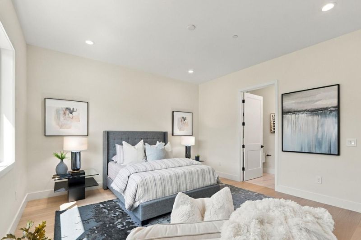
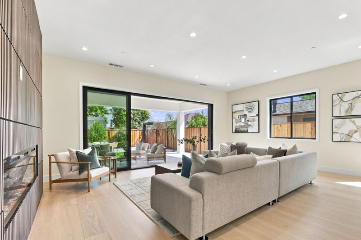
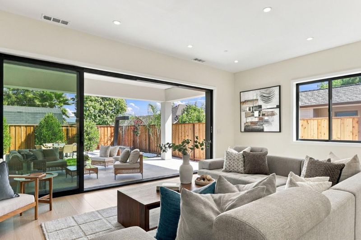
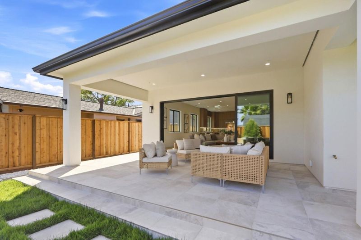
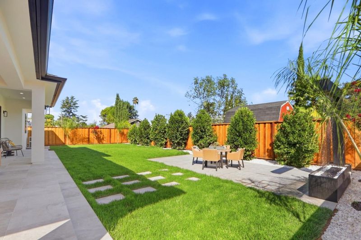
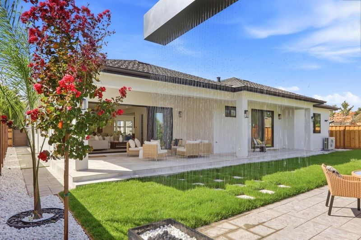
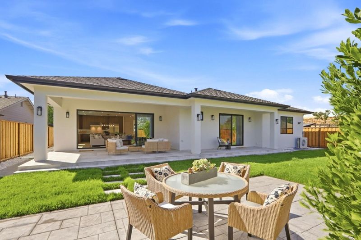
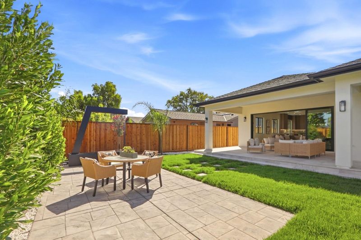
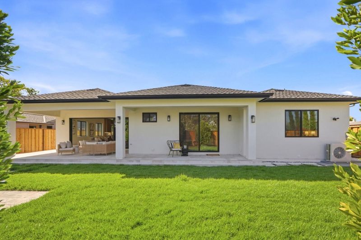
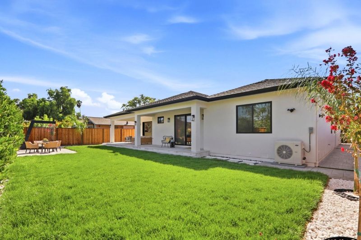
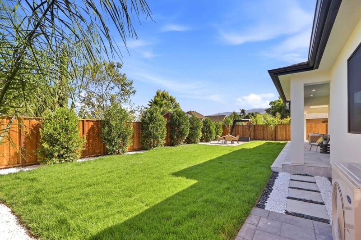
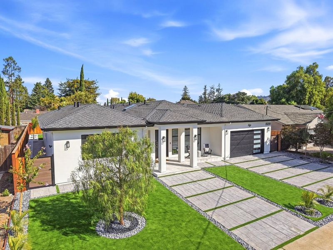
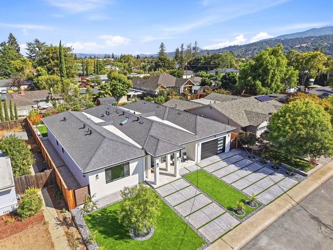
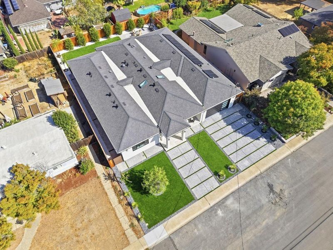
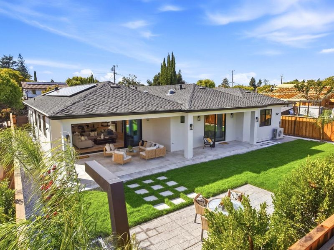
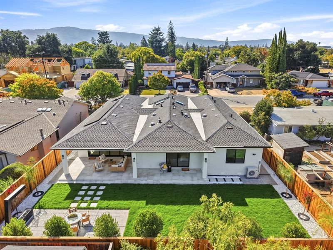
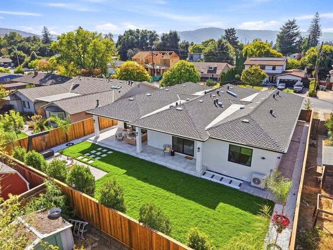
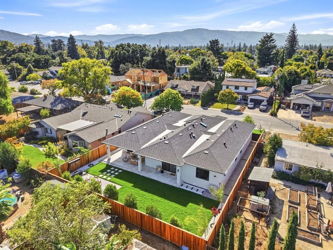
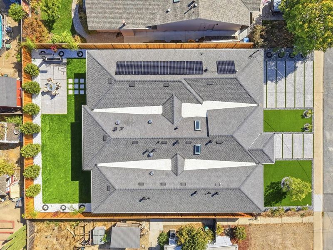
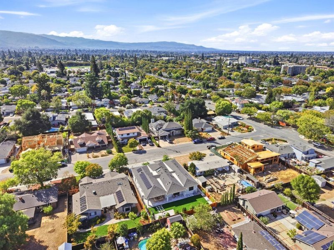
BRAND NEW Open, Flowing, Bright & Spacious Single Level (4) Bedroom, (4.5) Bathroom + Office w/Living Room & Great Room/Family Room. Private Oversized Landscaped 9,375 Sq Ft Lot w/Views of the Mountains. Top Carlton, Union Middle & Leigh High!
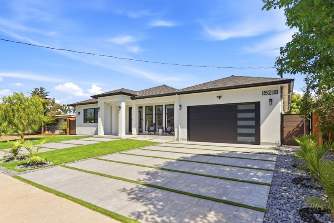
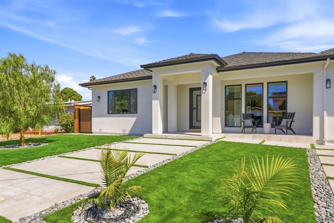
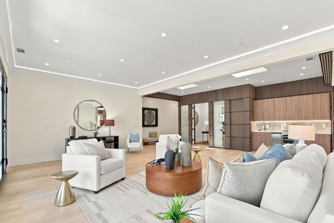
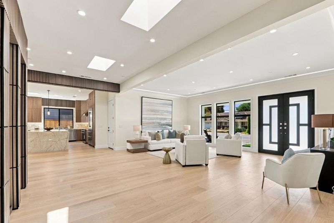
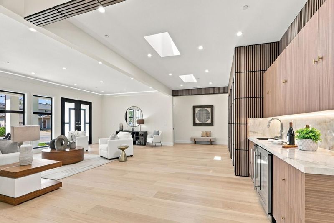
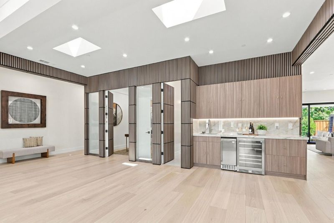
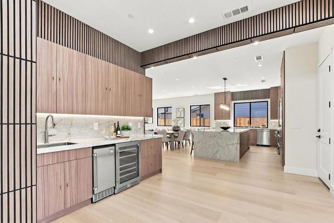
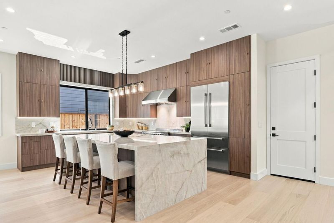
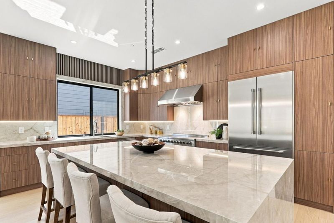
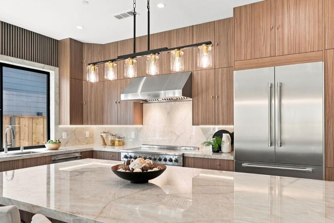
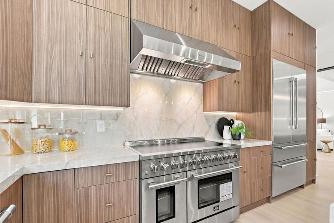
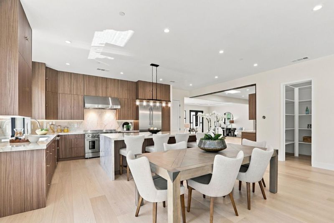
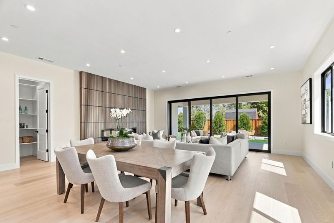
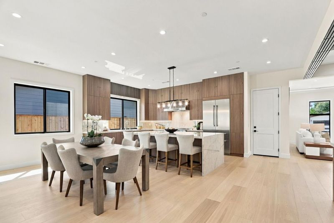
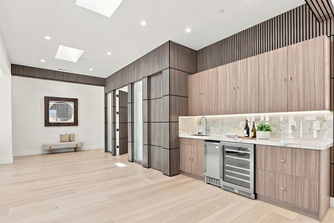
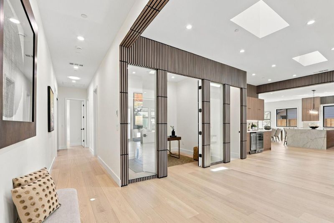
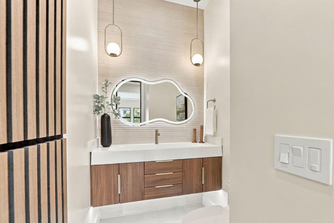
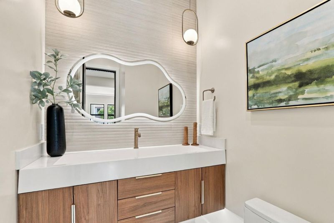
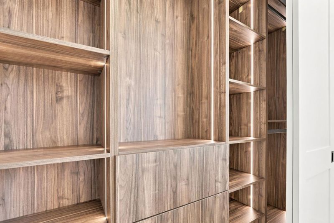
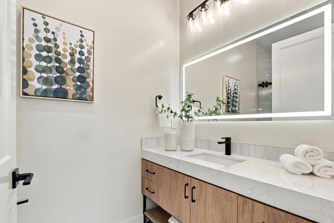
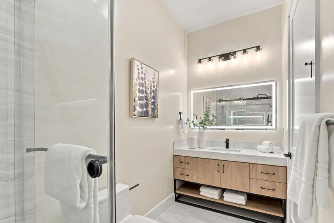
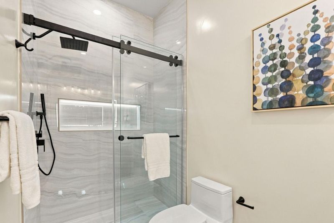
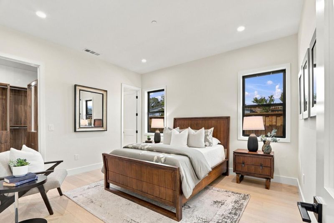
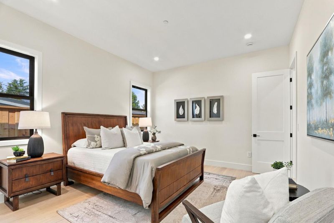
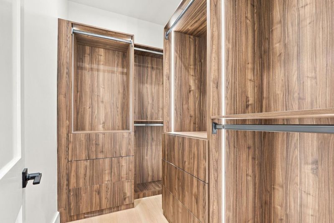
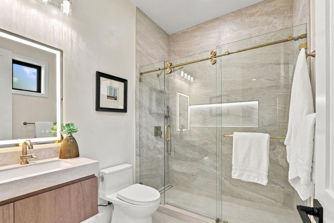
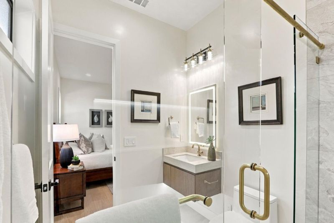
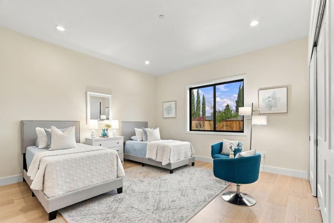
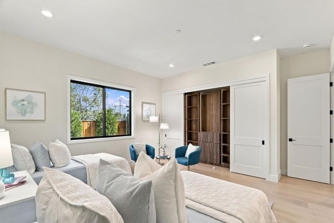
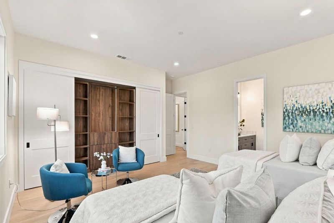
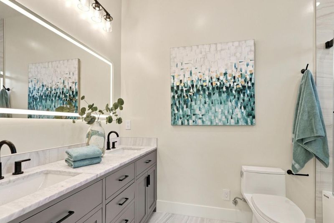
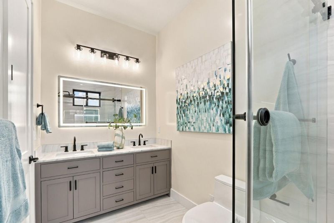
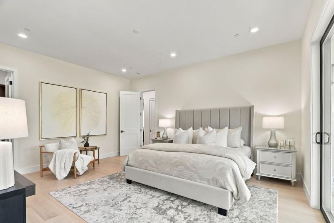
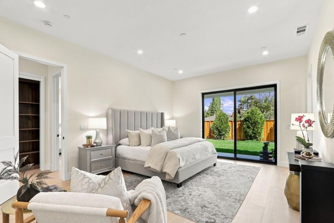
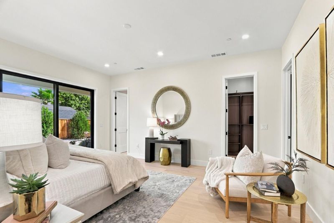
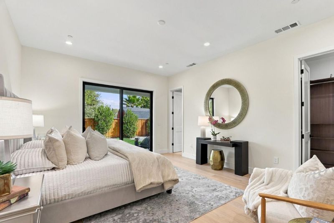
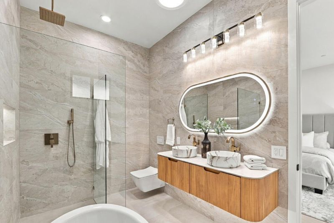
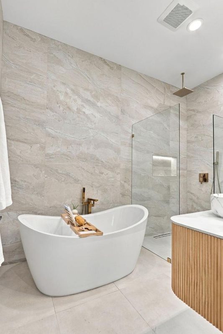
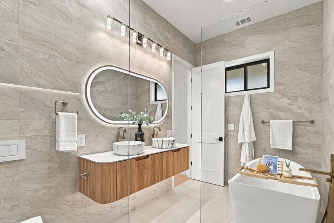
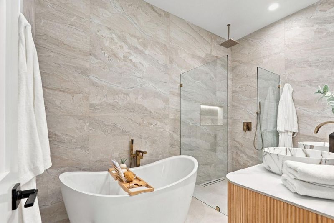
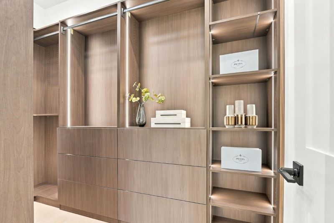
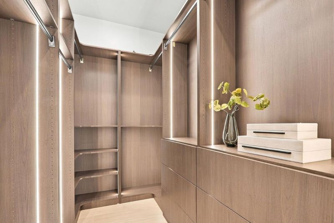
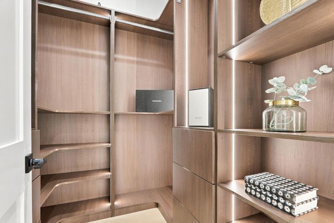
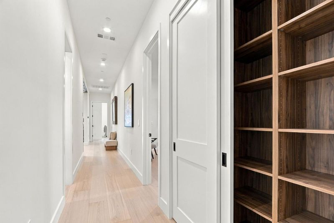
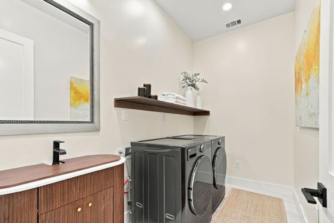
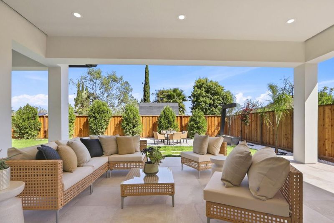
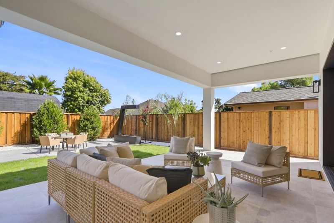
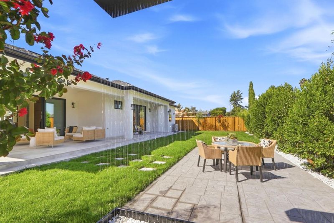
Intelligently Designed Brand-New Custom Single-Level Contemporary Home in the Highly Desirable Carlton Neighborhood Bordering Los Gatos! Thoughtfully Crafted w/Sophisticated Finishes & Abundant Natural Light, this Exceptional Residence Offers (4) Expansive Bedrooms, (4.5) Upscale Bathrooms + Office w/ 3,350 Sq Ft on an Oversized 9,375 Sq Ft Lot. Step Inside & Discover the Light & Bright Open Flowing Floor Plan w/Grand Living Room Showcasing a Custom Wood Slatted Wall, Tray Ceiling, Entertaining Bar w/Sink, Wine Fridge & Ice Maker. Designer Kitchen Showcases Custom Cabinetry, Imported Porcelain Counters & Backsplash w/ Waterfall Island, Thermador Appliances, 6-Burner Range w/Double Oven & Walk - In Pantry. Impressive Great Room Features Open Dining Area & 16 Ft La Cantina Stackable Glass Wall Opening to the Backyard for Indoor-Outdoor Living. Luxurious Primary En-Suite Offers Dual Vanities, Walk-In Shower & Two Walk-In Closets. Three Additional En-Suites, 10-Ft Ceilings, Indoor Laundry, Engineered Wood Flooring, (2) Skylights, (4) Sun Tunnels, DP Windows, LED Lighting, Presidential Roof & 5KW Solar System. Beautifully Landscaped Grounds Feature Mature Trees, Lawn, Synthetic Turf, Water Fountain, Stamped Concrete Patios, Walkways & Driveway. Award-Winning Schools!

- Days on Market
- 3 days
- Current Status
- Active
- Original Price
- $4,198,000
- List Price
- $4,198,000
- On Market Date
- Sep 17, 2026
- Property Type
- Single Family Home
- Area
- 14 - Cambrian
- Zip Code
- 95124
- MLS ID
- ML82061685
- APN
- 421-16-058
- Year Built
- 2026
- Stories in Building
- 1
- Possession
- COE
- Data Source
- MLSL
- Origin MLS System
- MLSListings, Inc.
South Valley Childrens Center A
Private K-5 Elementary, Coed
Students: NA Distance: 0.3mi
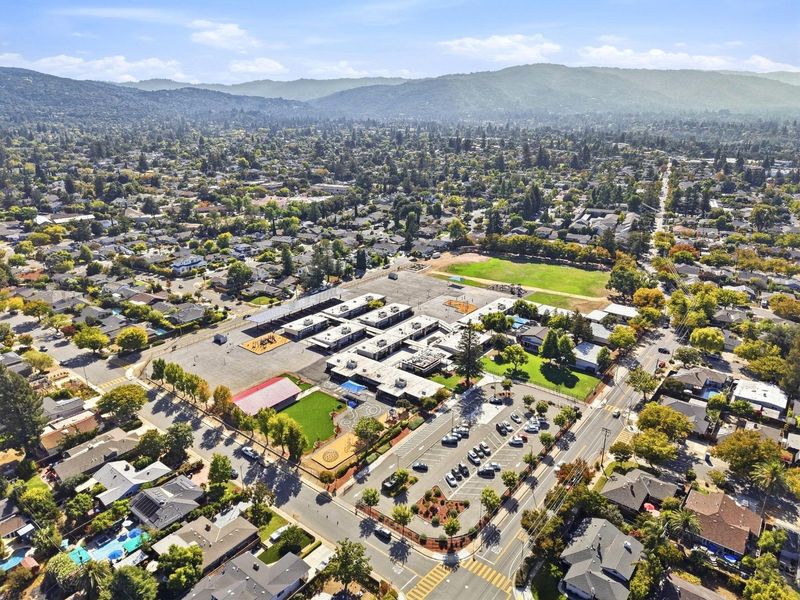
Carlton Elementary School
Public K-5 Elementary
Students: 710 Distance: 0.3mi
Union Middle School
Public 6-8 Middle, Coed
Students: 1053 Distance: 0.5mi
Alta Vista Elementary School
Public K-5 Elementary
Students: 649 Distance: 0.5mi
Rainbow Of Knowledge Elementary School
Private PK-6 Coed
Students: 20 Distance: 0.8mi
Farnham Charter School
Charter K-5 Elementary
Students: 528 Distance: 0.9mi
- Bed
- 4
- Bath
- 5 (4/1)
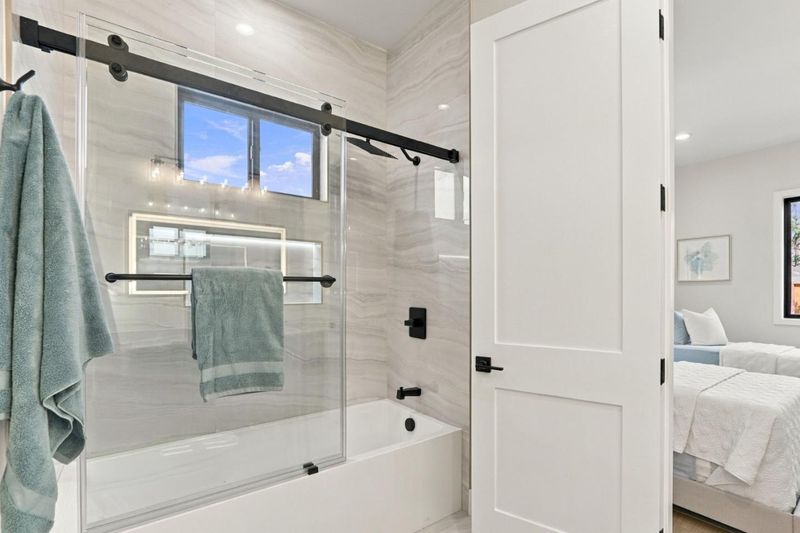
- Double Sinks, Primary - Stall Shower(s), Shower over Tub - 1, Tile, Tub in Primary Bedroom, Updated Bath
- Parking
- 2
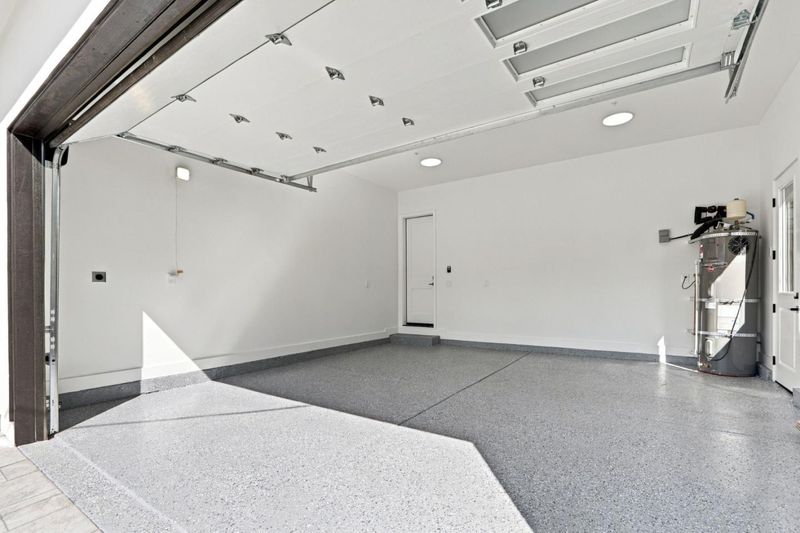
- Attached Garage
- SQ FT
- 3,350
- SQ FT Source
- Unavailable
- Lot SQ FT
- 9,375.0
- Lot Acres
- 0.21522 Acres
- Kitchen
- Countertop - Other, Dishwasher, Garbage Disposal, Island, Microwave, Oven - Double, Oven Range - Electric, Pantry, Refrigerator, Wine Refrigerator
- Cooling
- Central AC
- Dining Room
- Dining Area
- Disclosures
- Natural Hazard Disclosure
- Family Room
- Separate Family Room
- Flooring
- Wood
- Foundation
- Concrete Perimeter, Concrete Perimeter and Slab, Concrete Slab
- Fire Place
- Family Room
- Heating
- Forced Air, Gas
- Laundry
- Inside, Washer / Dryer
- Views
- Mountains, Neighborhood
- Possession
- COE
- Architectural Style
- Custom, Modern / High Tech
- Fee
- Unavailable
MLS and other Information regarding properties for sale as shown in Theo have been obtained from various sources such as sellers, public records, agents and other third parties. This information may relate to the condition of the property, permitted or unpermitted uses, zoning, square footage, lot size/acreage or other matters affecting value or desirability. Unless otherwise indicated in writing, neither brokers, agents nor Theo have verified, or will verify, such information. If any such information is important to buyer in determining whether to buy, the price to pay or intended use of the property, buyer is urged to conduct their own investigation with qualified professionals, satisfy themselves with respect to that information, and to rely solely on the results of that investigation.
School data provided by GreatSchools. School service boundaries are intended to be used as reference only. To verify enrollment eligibility for a property, contact the school directly.