

$539,000
1,284
SQ FT
$420
SQ/FT
983 Aston Circle
@ Miras Ln - Santa Rosa-Southeast, Santa Rosa

- 3 Bed
- 3 (2/1) Bath
- 2 Park
- 1,284 sqft
- Santa Rosa
-

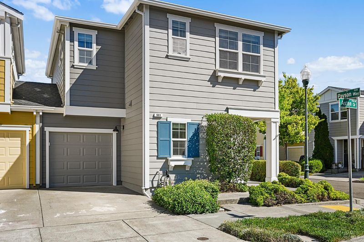
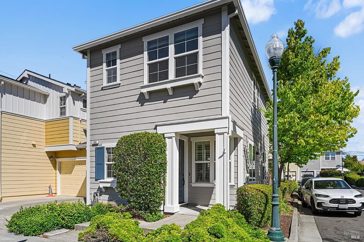
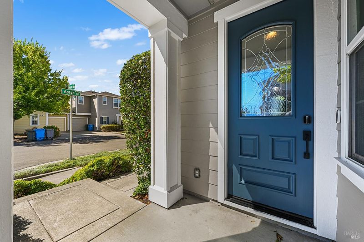
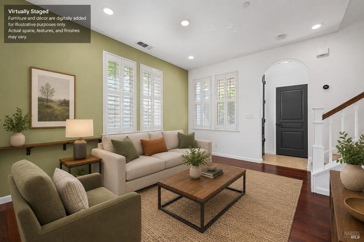
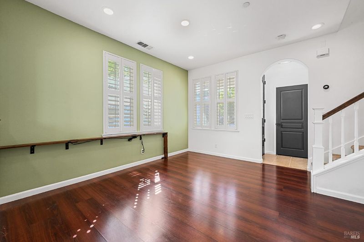
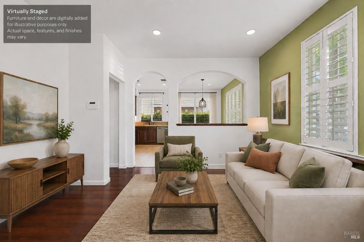
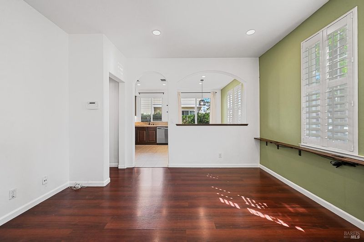
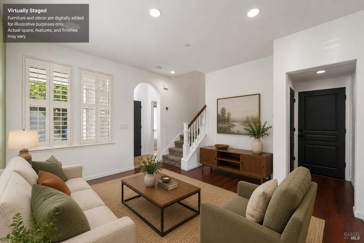
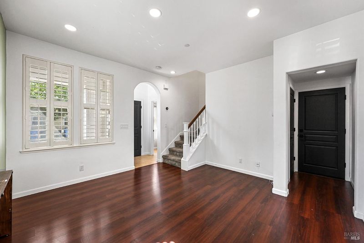
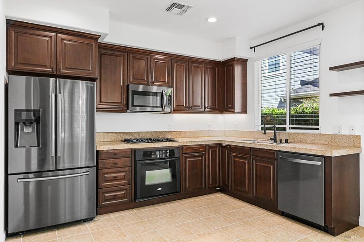
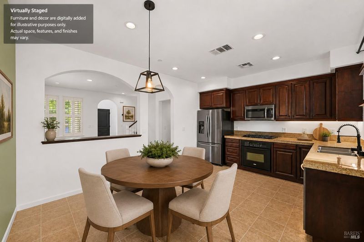
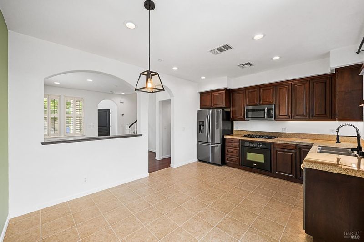
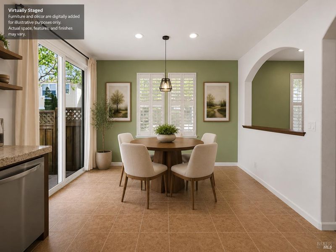
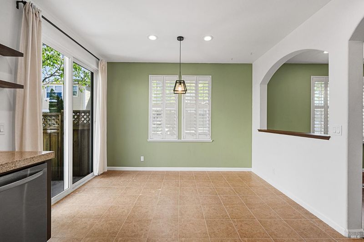
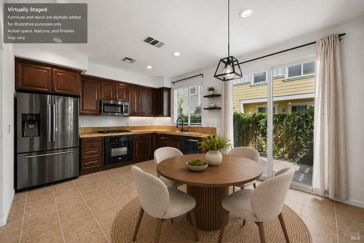
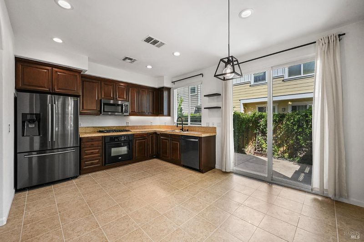
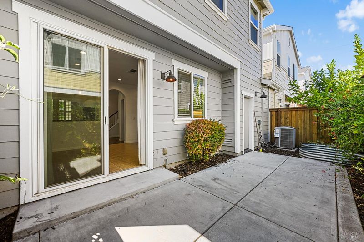
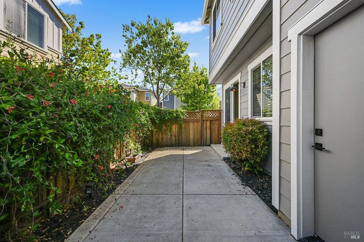
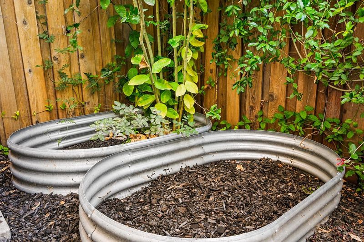
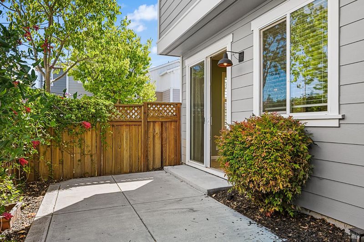
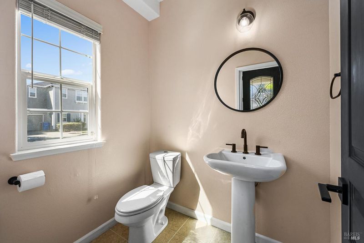
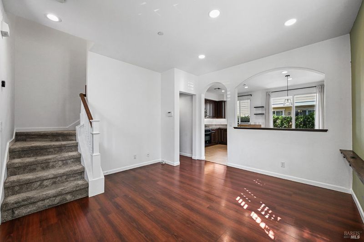
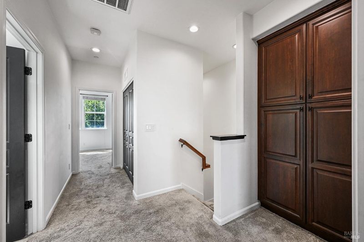
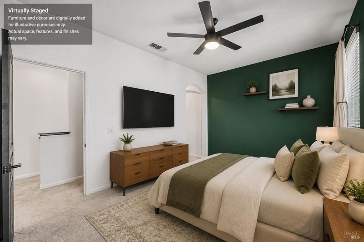
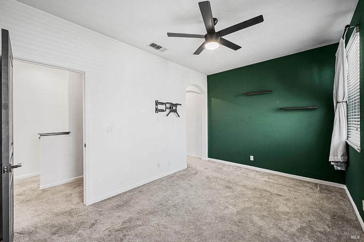
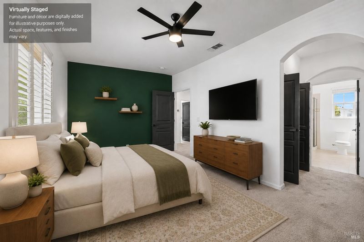
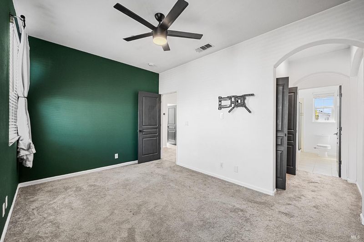
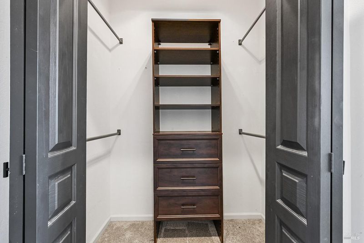
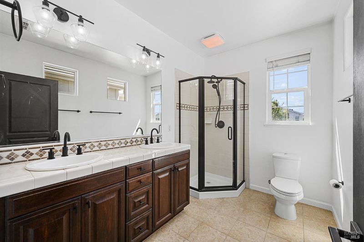
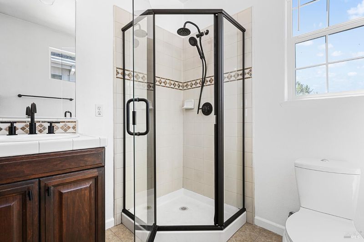
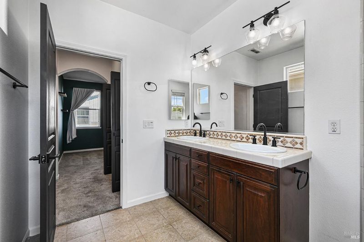
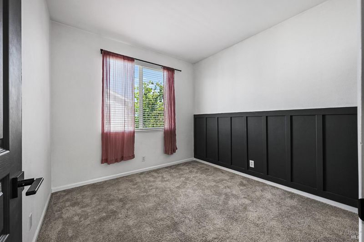
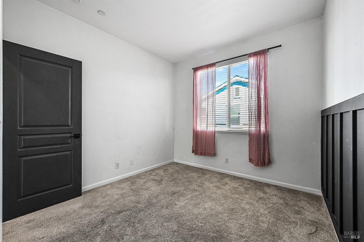
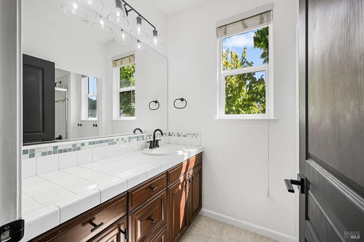
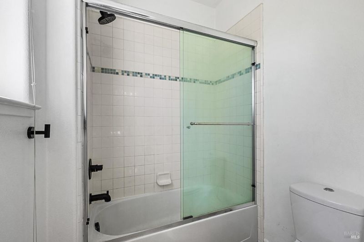


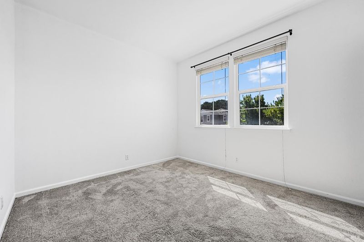
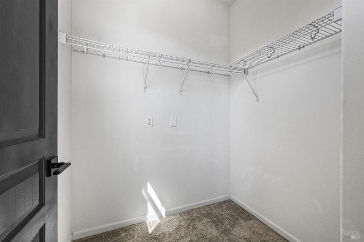
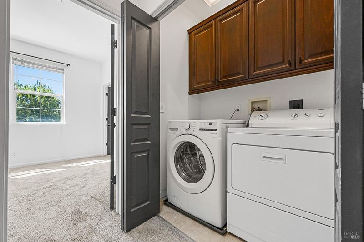
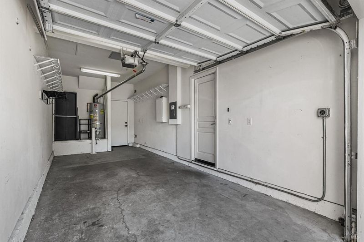
Thoughtfully updated and carefully maintained, this home offers comfort, convenience, and modern touches throughout. Smart home features include a front door smart lock, video doorbell, smart thermostats, and dual-zone heating and air for added efficiency and everyday comfort. Recent improvements include exterior paint (July 2026), partial interior paint, recessed living room lighting, updated black hardware, board-and-batten accents, plantation shutters, and newer bathroom exhaust fans. The kitchen features granite countertops, a gas range, a newer sink faucet, and the refrigerator is included. The washer and dryer are also included, making move-in even easier. Dual-flush toilets, walk-in closets, and a primary suite with dual vanities and a newer custom shower door frame provide comfort and functionality. An attached garage (connected only to the neighboring garage) includes a 240-volt outlet for convenient EV charging. Enjoy a private patio with mature vines, accent lighting, and a gate providing direct street access. Ideally located with views of Taylor Mountain, and just minutes from Taylor Mountain Regional Park, shopping, dining, and everyday conveniences including REI, Costco, Target, Best Buy, and more.

- Days on Market
- 11 days
- Current Status
- Active
- Original Price
- $539,000
- List Price
- $539,000
- On Market Date
- Jul 29, 2026
- Property Type
- Single Family Residence
- Area
- Santa Rosa-Southeast
- Zip Code
- 95404
- MLS ID
- 326064687
- APN
- 038-360-020-000
- Year Built
- 2007
- Stories in Building
- Unavailable
- Possession
- Close Of Escrow
- Data Source
- BAREIS
- Origin MLS System
Kawana Elementary School
Public K-6 Elementary
Students: 354 Distance: 0.3mi
Redwood Legacy Christian School Private School Satellite Program
Private K-12
Students: 19 Distance: 0.5mi
Sonoma Academy
Private 9-12 Secondary, Nonprofit
Students: 330 Distance: 0.9mi
Luther Burbank Elementary School
Public K-6 Elementary
Students: 319 Distance: 0.9mi
Brook Hill Elementary School
Public K-6 Elementary
Students: 396 Distance: 1.1mi
Greenhouse Academy
Private 9-12 All Male, Coed
Students: 6 Distance: 1.1mi
- Bed
- 3
- Bath
- 3 (2/1)
- Double Sinks, Dual Flush Toilet, Multiple Shower Heads, Shower Stall(s), Tile, Window
- Parking
- 2
- Attached, EV Charging, Garage Facing Front, Interior Access
- SQ FT
- 1,284
- SQ FT Source
- Assessor Auto-Fill
- Lot SQ FT
- 1,960.0
- Lot Acres
- 0.045 Acres
- Kitchen
- Granite Counter
- Cooling
- Central
- Dining Room
- Space in Kitchen
- Flooring
- Carpet, Luxury Vinyl Plank, Tile
- Heating
- Central, Natural Gas
- Laundry
- Dryer Included, Laundry Closet, Washer Included
- Upper Level
- Bedroom(s), Full Bath(s), Primary Bedroom
- Main Level
- Garage, Kitchen, Living Room, Partial Bath(s), Street Entrance
- Views
- Mountains
- Possession
- Close Of Escrow
- Basement
- None
- * Fee
- $274
- Name
- Avondale Association
- Phone
- (707) 285-0600
- *Fee includes
- Insurance, Insurance on Structure, Maintenance Exterior, Maintenance Grounds, Management, and Roof
MLS and other Information regarding properties for sale as shown in Theo have been obtained from various sources such as sellers, public records, agents and other third parties. This information may relate to the condition of the property, permitted or unpermitted uses, zoning, square footage, lot size/acreage or other matters affecting value or desirability. Unless otherwise indicated in writing, neither brokers, agents nor Theo have verified, or will verify, such information. If any such information is important to buyer in determining whether to buy, the price to pay or intended use of the property, buyer is urged to conduct their own investigation with qualified professionals, satisfy themselves with respect to that information, and to rely solely on the results of that investigation.
School data provided by GreatSchools. School service boundaries are intended to be used as reference only. To verify enrollment eligibility for a property, contact the school directly.