

$950,000
1,480
SQ FT
$642
SQ/FT
338 Olive Hill Drive
@ Curtner/Communications Hill Blvd - 11 - South San Jose, San Jose

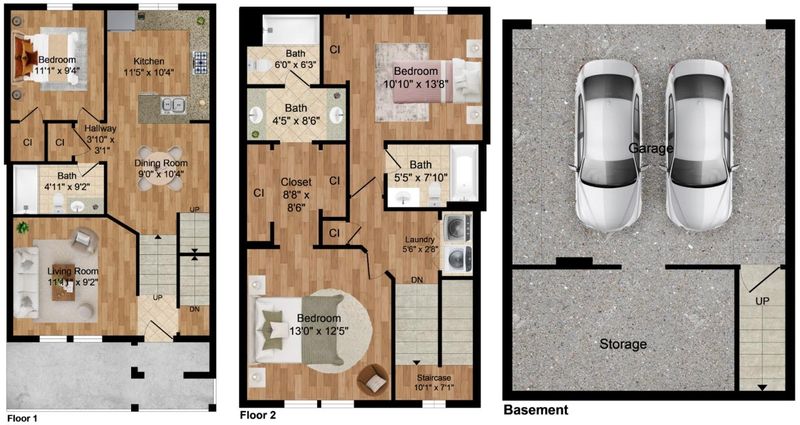
- 3 Bed
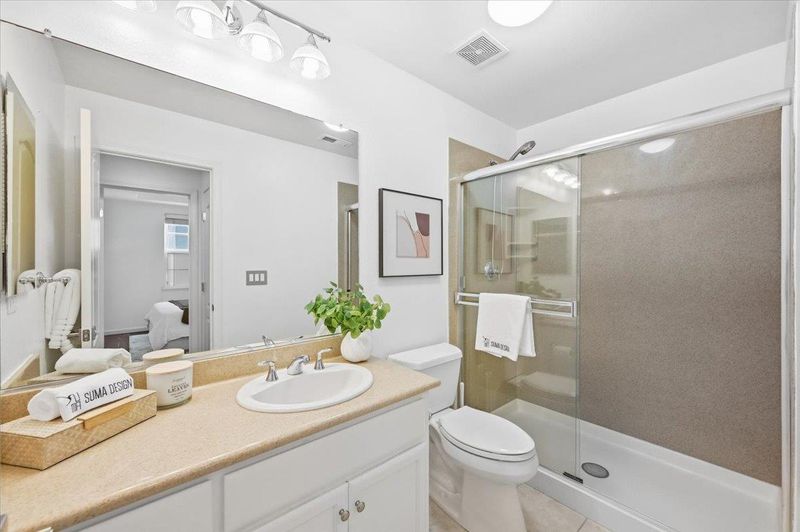
- 3 Bath
- 2 Park
- 1,480 sqft
- San Jose
-

-
Sat Sep 19, 1:00 pm - 4:00 pm
-
Sun Sep 20, 1:00 pm - 4:00 pm
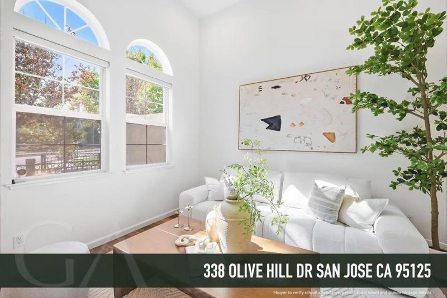
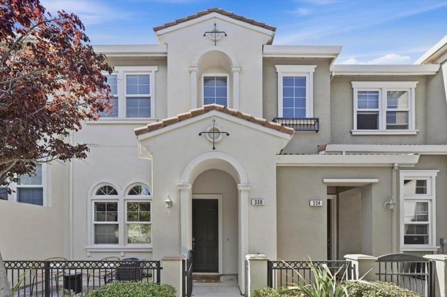
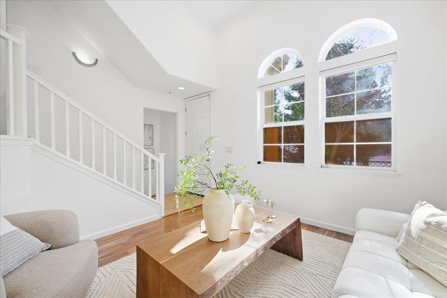
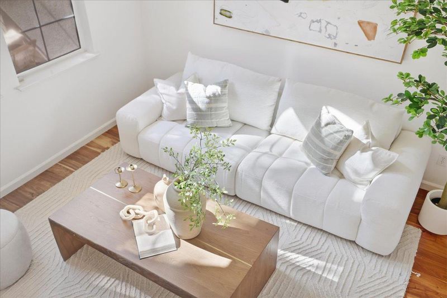
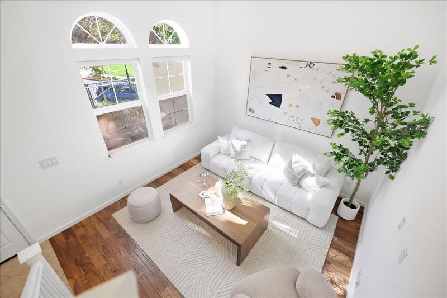
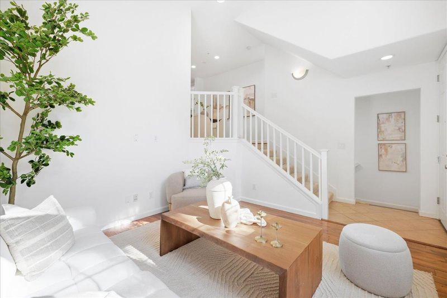
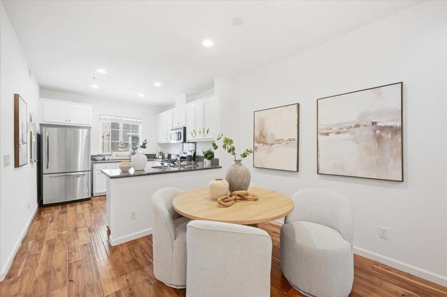
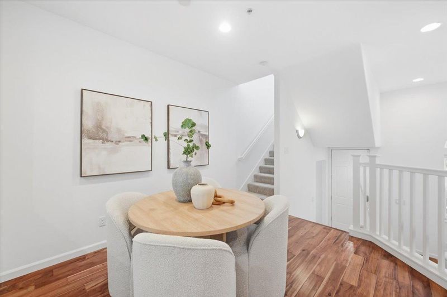
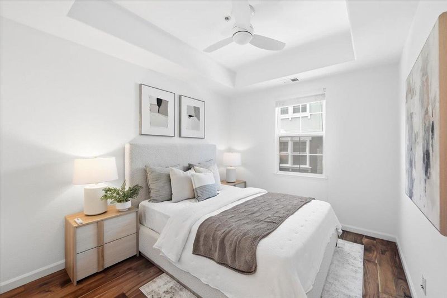
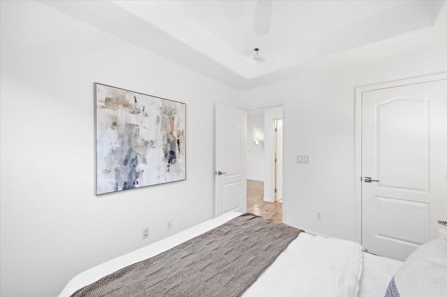
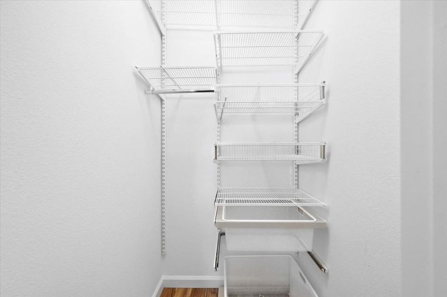
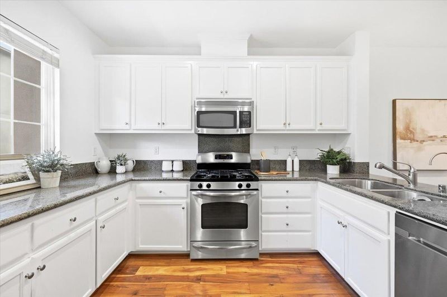
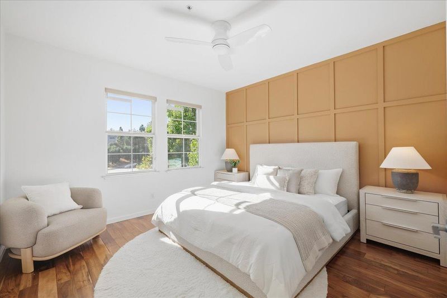
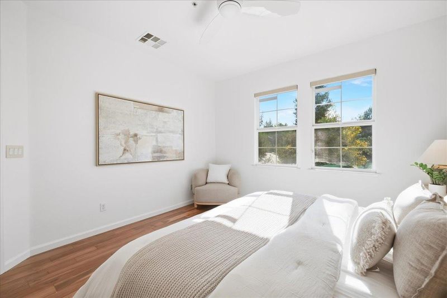
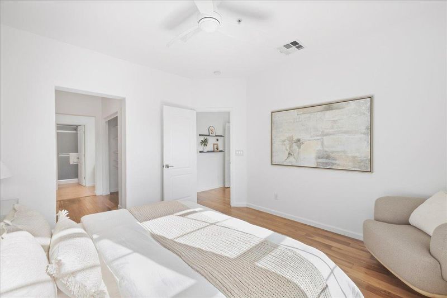
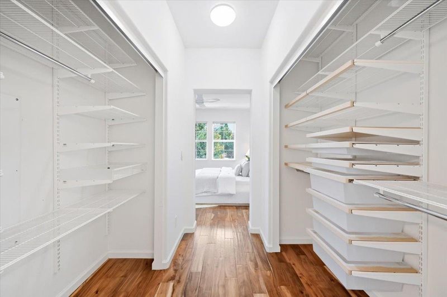
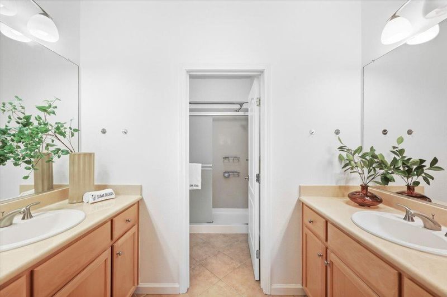
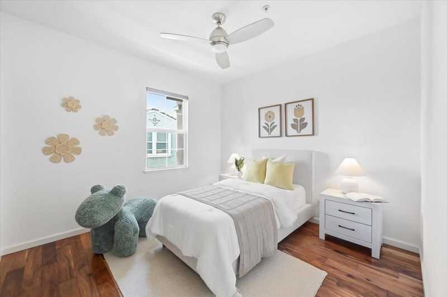
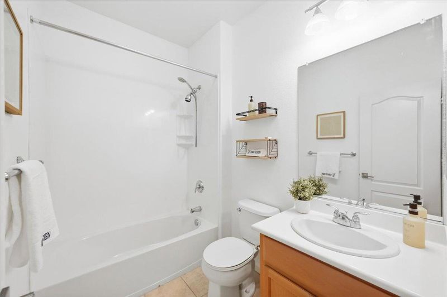
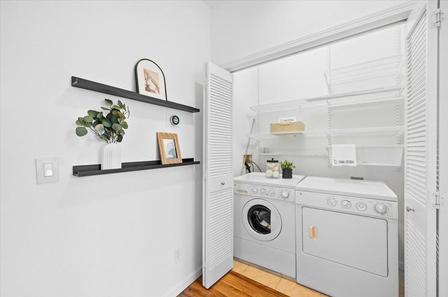
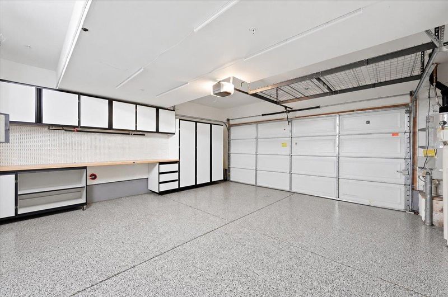
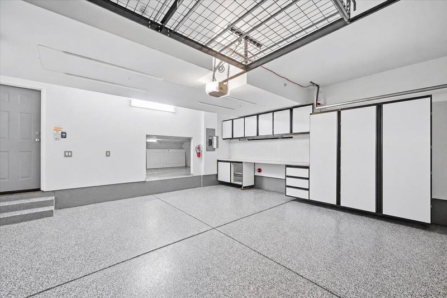
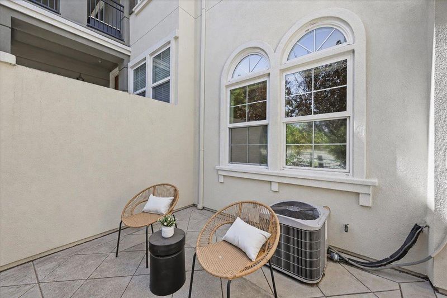
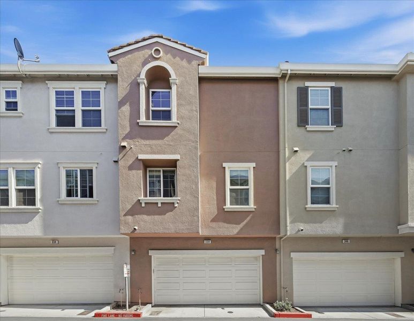
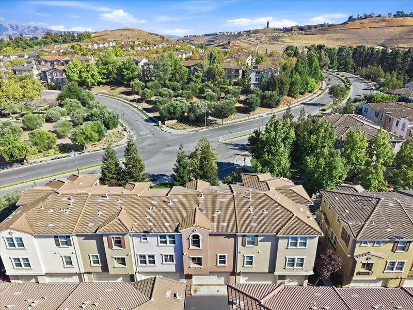
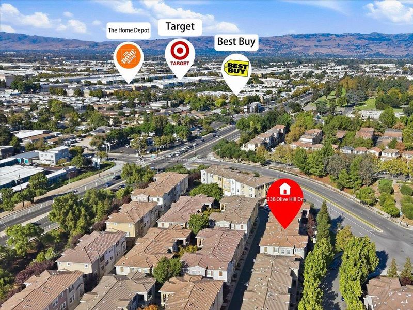
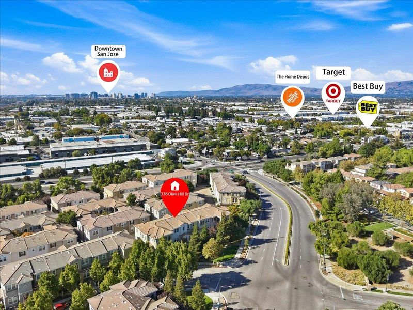
Located in the serene Spyglass hill community, 338 Olive Hill Drive offers the perfect blend of privacy, modern comfort, and daily convenience. Situated on a peaceful street with no through traffic, this home features beautiful mature trees out front and no direct facing neighborsfilling the living spaces with abundant natural light while preserving maximum privacy. Inside, enjoy a seamless open-concept main floor designed for effortless living and entertaining. Upstairs highlights include restful bedrooms with custom-finished closets and top-floor laundry for ultimate convenience. Complete with a finished garage featuring bonus storage, plus easy access to local parks, running loops, and nearby shopping at The Plant and Downtown Willow Glen, this home delivers an exceptional Silicon Valley lifestyle.

- Days on Market
- 1 day
- Current Status
- Active
- Original Price
- $950,000
- List Price
- $950,000
- On Market Date
- Sep 18, 2026
- Property Type
- Townhouse
- Area
- 11 - South San Jose
- Zip Code
- 95125
- MLS ID
- ML82061782
- APN
- 456-27-064
- Year Built
- 2005
- Stories in Building
- 2
- Possession
- Unavailable
- Data Source
- MLSL
- Origin MLS System
- MLSListings, Inc.
University Preparatory Academy Charter
Charter 7-12 Secondary
Students: 684 Distance: 0.4mi
My School at Cathedral of Faith
Private PK-1 Preschool Early Childhood Center, Elementary, Religious, Nonprofit
Students: NA Distance: 0.5mi
Achiever Christian School
Private PK-8 Elementary, Religious, Nonprofit
Students: 236 Distance: 0.6mi
Canoas Elementary School
Public K-5 Elementary
Students: 261 Distance: 0.9mi
Hammer Montessori At Galarza Elementary School
Public K-5 Elementary
Students: 326 Distance: 1.1mi
Ernesto Galarza Elementary School
Public K-5 Elementary
Students: 397 Distance: 1.1mi
- Bed
- 3
- Bath
- 3
- Parking
- 2
- Attached Garage, Guest / Visitor Parking
- SQ FT
- 1,480
- SQ FT Source
- Unavailable
- Lot SQ FT
- 1,042.0
- Lot Acres
- 0.023921 Acres
- Kitchen
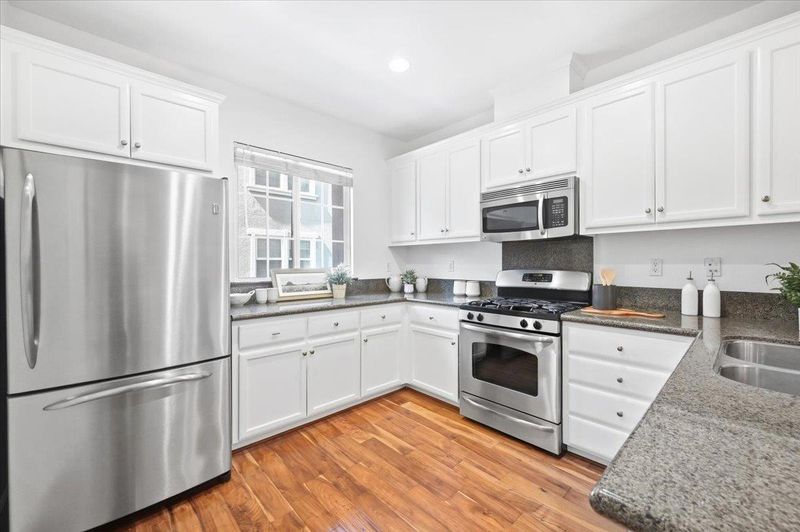
- Countertop - Granite, Dishwasher, Cooktop - Gas, Hood Over Range, Exhaust Fan, Oven Range, Refrigerator, Oven - Gas
- Cooling
- Central AC
- Dining Room
- Dining Area
- Disclosures
- Natural Hazard Disclosure
- Family Room
- No Family Room
- Flooring
- Tile, Hardwood
- Foundation
- Concrete Slab
- Heating
- Central Forced Air
- Laundry
- Washer / Dryer, In Utility Room
- Views
- Greenbelt
- Architectural Style
- Contemporary
- * Fee
- $380
- Name
- Common Interest Management Services
- Phone
- 925-743-3070
- *Fee includes
- Maintenance - Exterior, Exterior Painting, Fencing, Insurance - Hazard, Landscaping / Gardening, Reserves, Roof, Common Area Electricity, Insurance - Common Area, and Maintenance - Common Area
MLS and other Information regarding properties for sale as shown in Theo have been obtained from various sources such as sellers, public records, agents and other third parties. This information may relate to the condition of the property, permitted or unpermitted uses, zoning, square footage, lot size/acreage or other matters affecting value or desirability. Unless otherwise indicated in writing, neither brokers, agents nor Theo have verified, or will verify, such information. If any such information is important to buyer in determining whether to buy, the price to pay or intended use of the property, buyer is urged to conduct their own investigation with qualified professionals, satisfy themselves with respect to that information, and to rely solely on the results of that investigation.
School data provided by GreatSchools. School service boundaries are intended to be used as reference only. To verify enrollment eligibility for a property, contact the school directly.