

$1,100,000
1,472
SQ FT
$747
SQ/FT
60 North 34th Street
@ Alum Rock - 4 - Alum Rock, San Jose

- 2 Bed
- 2 (1/1) Bath
- 2 Park
- 1,472 sqft
- SAN JOSE
-

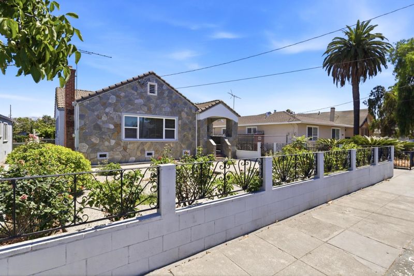
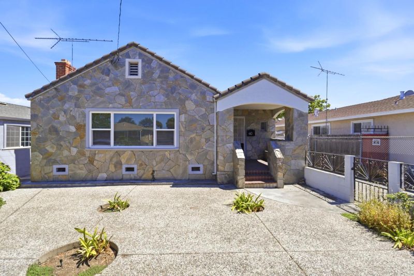
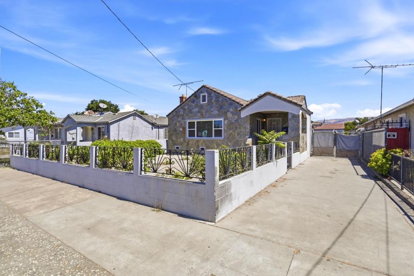
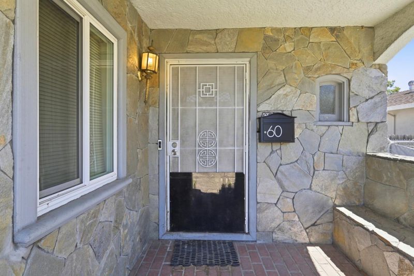
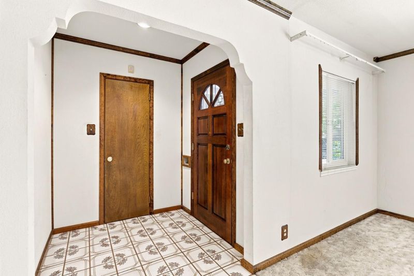
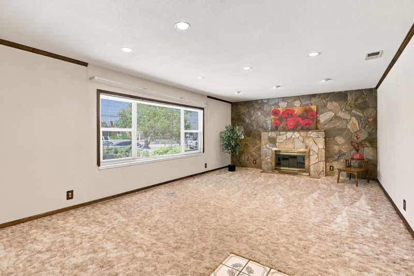
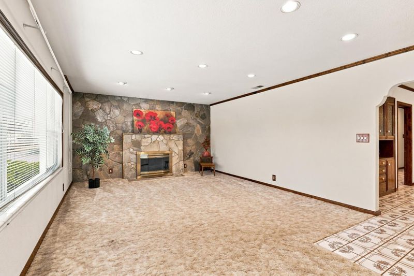
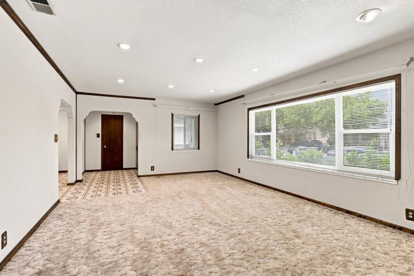
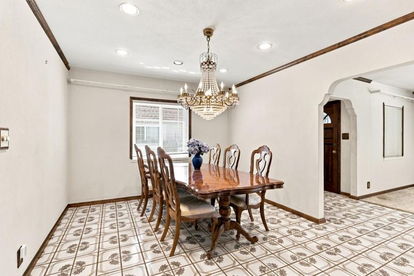
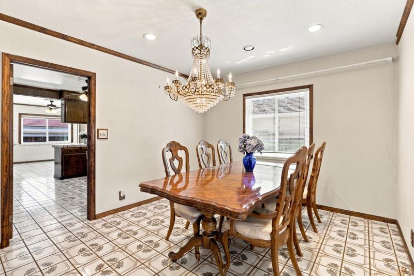
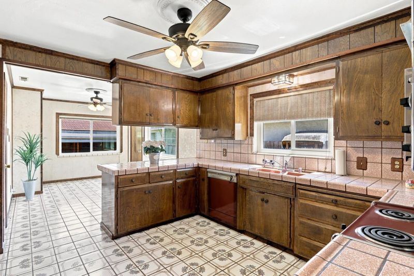
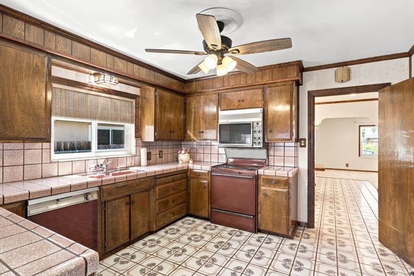
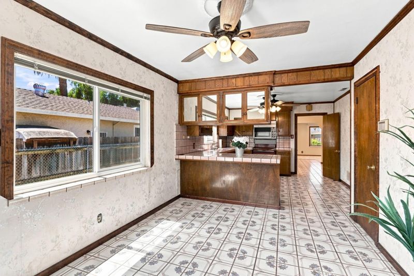
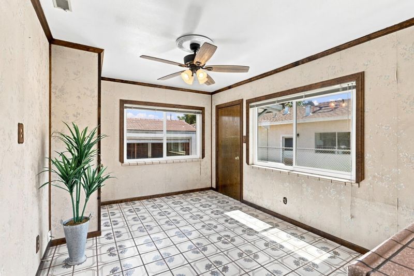
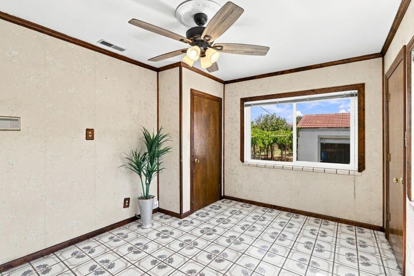
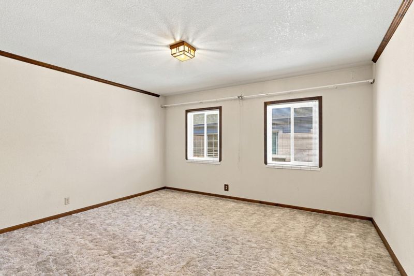
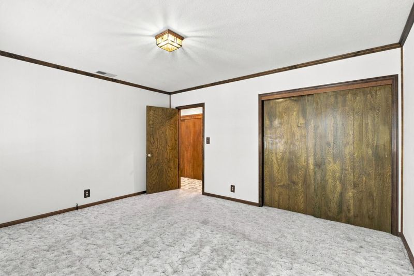
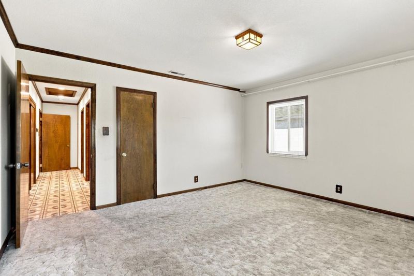
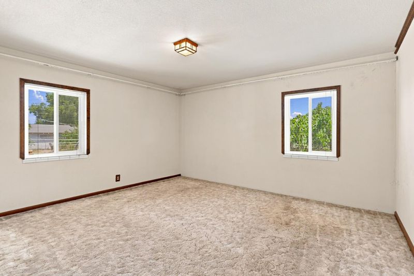
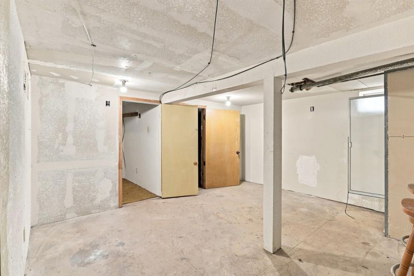
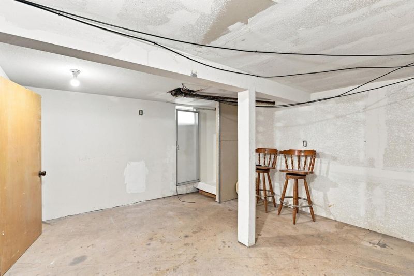
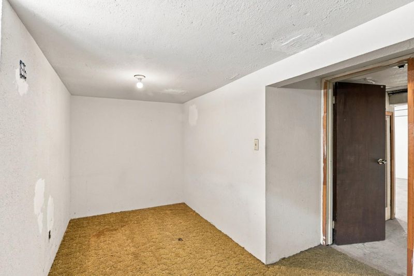
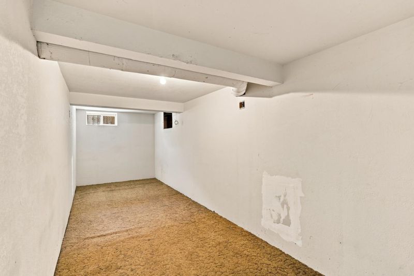
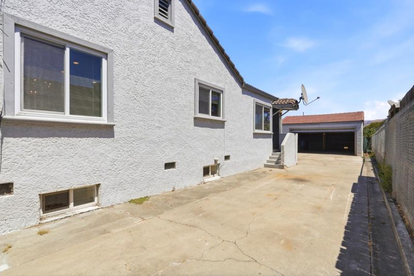
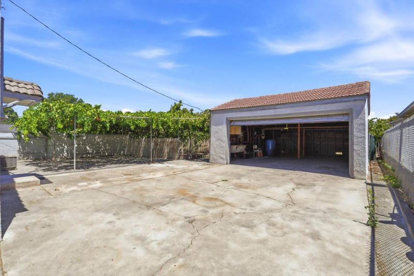
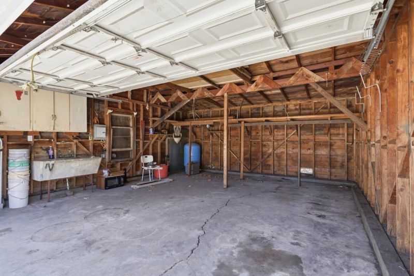
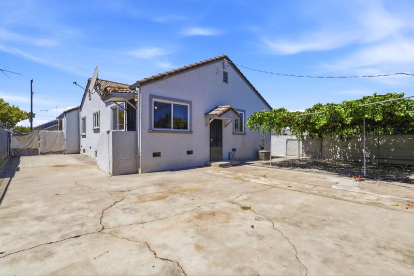
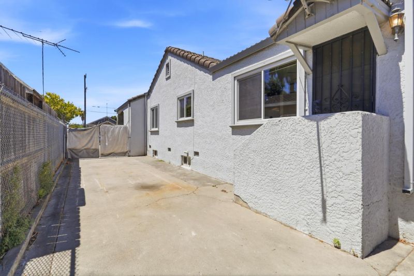
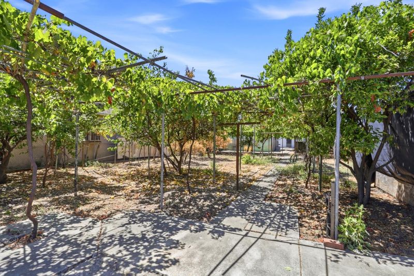
A rare find, a home in need of TLC on a huge lot, zoned R2. The size of the lot itself is a real draw here, offering possibilities, maybe adding a second home or just gardening, entertaining, or simply enjoying more outdoor space than you'll typically find on a standard city parcel. With a large basement, there is much more space for extra activities, ideal for a home office, studio, or simply an abundance of living and storage space. Looking at the interior, the fireplace anchors the living area, giving the home a warm, inviting focal point for evenings in, while a garage adds convenient parking and extra storage. Inside, the generous square footage gives this home a spacious feel that's rare for its bedroom count, If you've been looking for a property with an unconventional layout and a lot size that gives you real flexibility, this one deserves a walk-through.

- Days on Market
- 7 days
- Current Status
- Active
- Original Price
- $1,100,000
- List Price
- $1,100,000
- On Market Date
- Jul 31, 2026
- Property Type
- Single Family Home
- Area
- 4 - Alum Rock
- Zip Code
- 95116
- MLS ID
- ML82056215
- APN
- 481-12-009
- Year Built
- 1946
- Stories in Building
- 1
- Possession
- Unavailable
- Data Source
- MLSL
- Origin MLS System
- MLSListings, Inc.
Five Wounds School
Private K-8 Elementary, Religious, Coed
Students: NA Distance: 0.4mi
Cristo Rey San Jose High School
Private 9-10 Secondary, Coed
Students: 450 Distance: 0.4mi
Anne Darling Elementary School
Public K-5 Elementary
Students: 376 Distance: 0.4mi
Learning In An Urban Community With High Achievement (L.U.C.H.A.)
Public K-5 Alternative
Students: 283 Distance: 0.4mi
San Antonio Elementary School
Public K-5 Elementary
Students: 344 Distance: 0.4mi
Rocketship Discovery Prep
Charter K-5 Elementary, Coed
Students: 500 Distance: 0.6mi
- Bed
- 2
- Bath
- 2 (1/1)
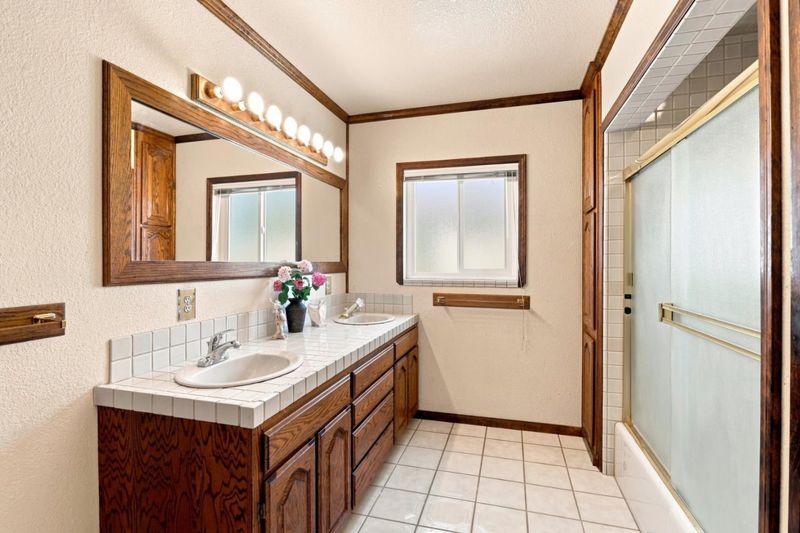
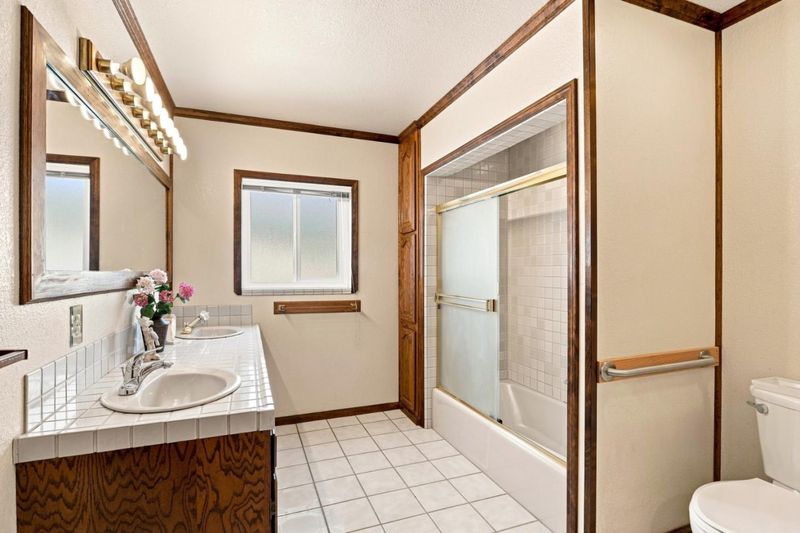
- Double Sinks, Shower over Tub - 1
- Parking
- 2
- Detached Garage
- SQ FT
- 1,472
- SQ FT Source
- Unavailable
- Lot SQ FT
- 11,650.0
- Lot Acres
- 0.267447 Acres
- Kitchen
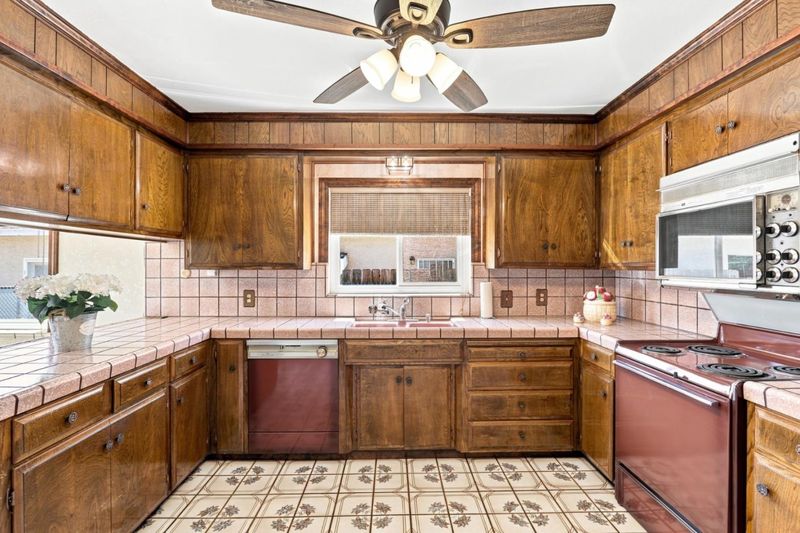
- Countertop - Tile, Refrigerator
- Cooling
- Central AC
- Dining Room
- Formal Dining Room
- Disclosures
- NHDS Report
- Family Room
- No Family Room
- Flooring
- Carpet, Tile
- Foundation
- Concrete Perimeter
- Fire Place
- Living Room
- Heating
- Central Forced Air
- Laundry
- In Garage
- Fee
- Unavailable
MLS and other Information regarding properties for sale as shown in Theo have been obtained from various sources such as sellers, public records, agents and other third parties. This information may relate to the condition of the property, permitted or unpermitted uses, zoning, square footage, lot size/acreage or other matters affecting value or desirability. Unless otherwise indicated in writing, neither brokers, agents nor Theo have verified, or will verify, such information. If any such information is important to buyer in determining whether to buy, the price to pay or intended use of the property, buyer is urged to conduct their own investigation with qualified professionals, satisfy themselves with respect to that information, and to rely solely on the results of that investigation.
School data provided by GreatSchools. School service boundaries are intended to be used as reference only. To verify enrollment eligibility for a property, contact the school directly.