

$530,000
840
SQ FT
$631
SQ/FT
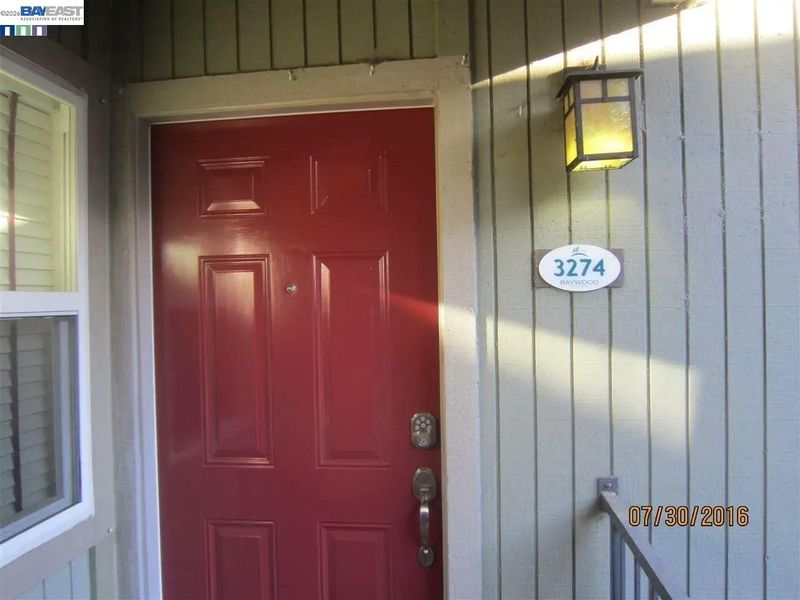
3274 Red Cedar Ter
@ Paseo Padre Parkway - Fremont Center, Fremont

- 2 Bed
- 2 Bath
- 0 Park
- 840 sqft
- Fremont
-

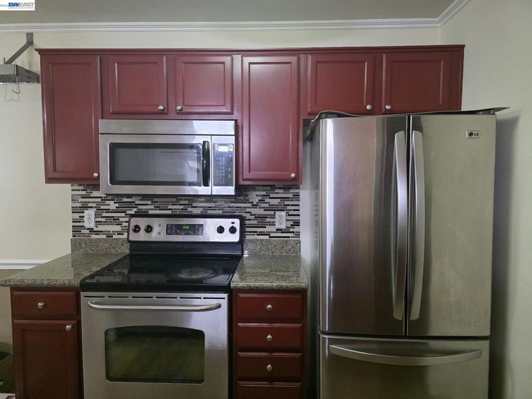
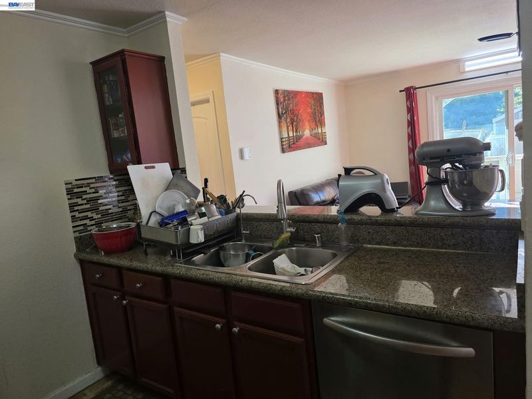
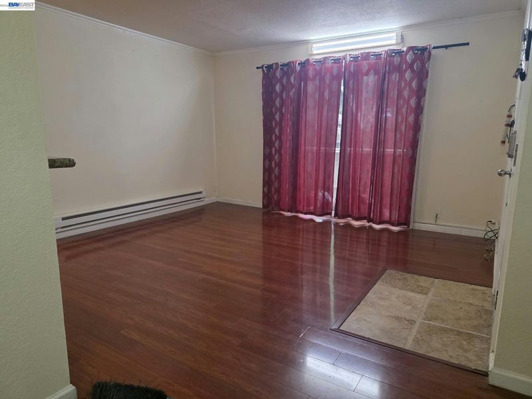
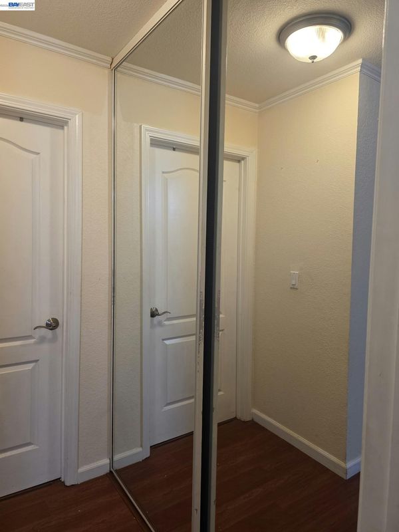
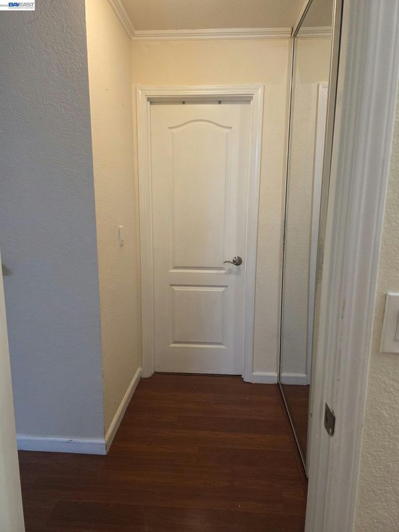
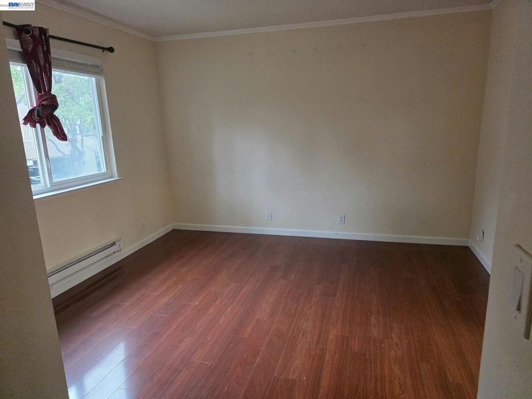
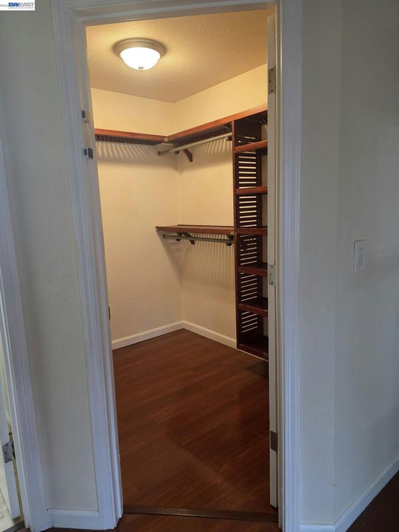
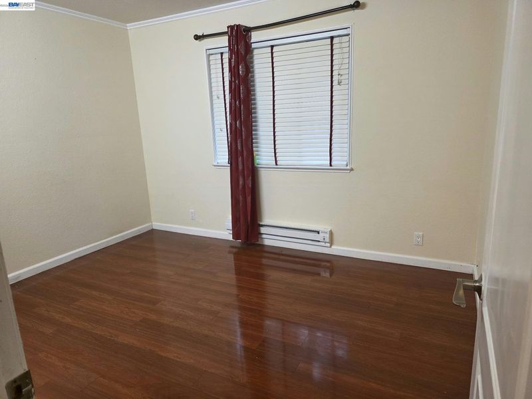
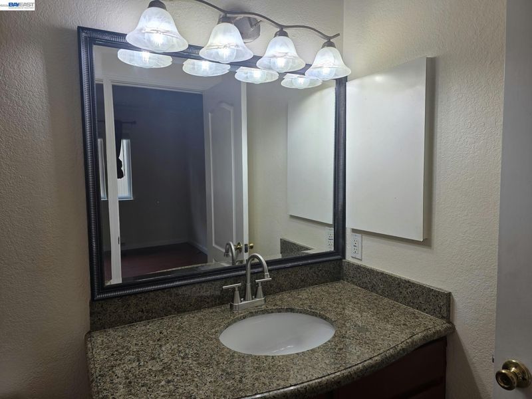
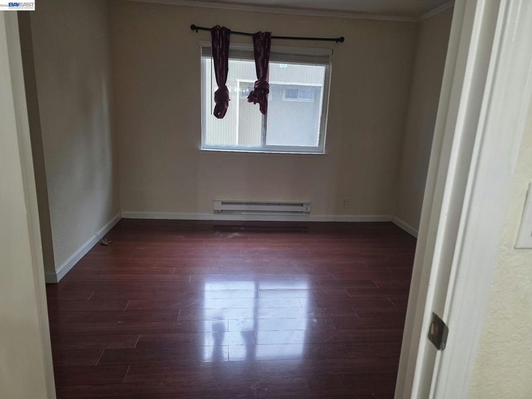
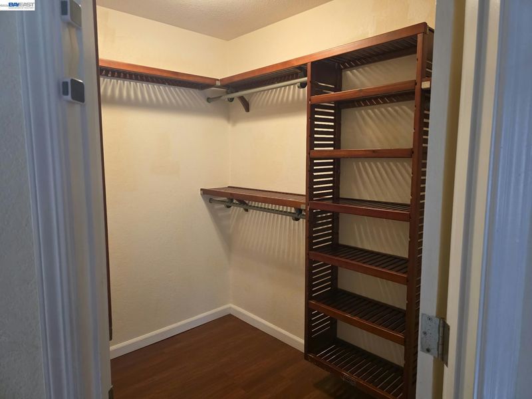
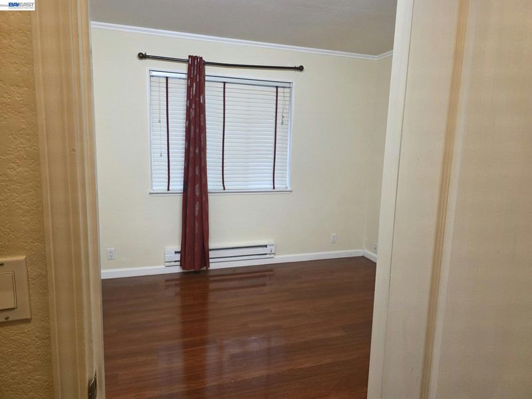
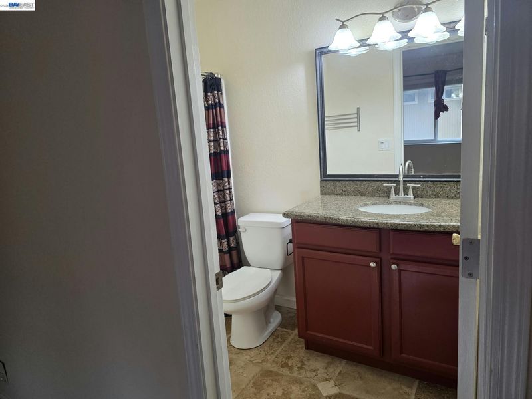
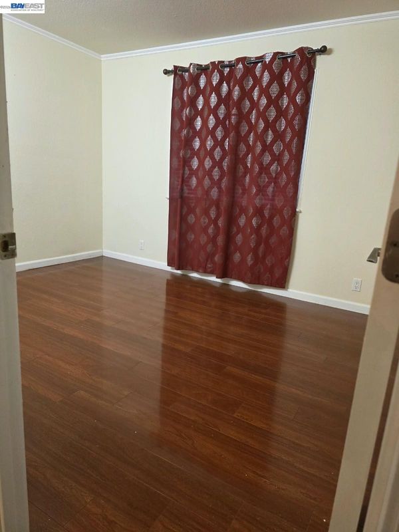
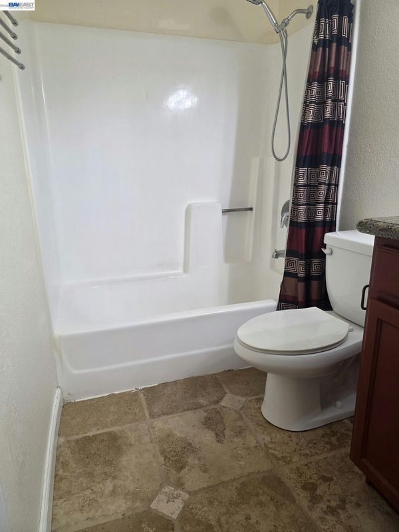
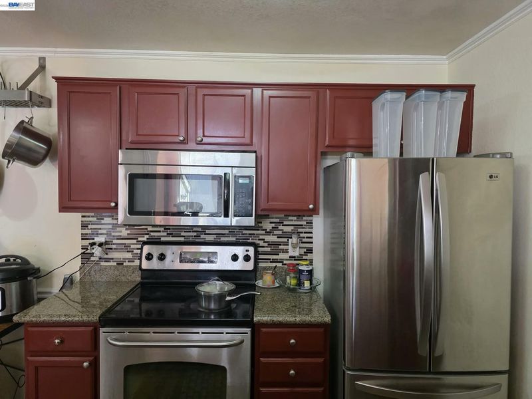
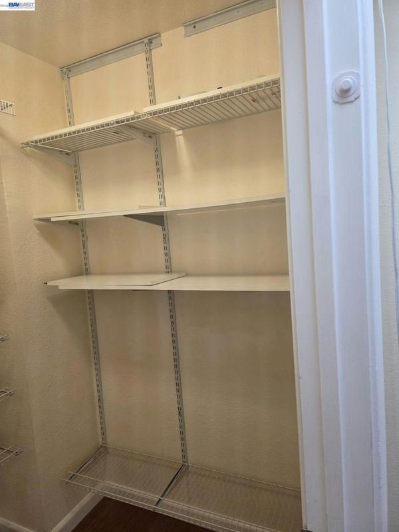
Welcome home to this beautifully turn-key condo nestled in the desirable Baywood Villas community of central Fremont! Offering 840 sq. ft. of modern, open living space , this home features 2 spacious bedrooms and 2 full bathrooms , perfect for working professionals, small families, or commuters looking for style and convenience. Key Home Features & Highlights Gourmet Updated Kitchen: Modernized with stunning cherry cabinetry , premium granite countertops , luxurious tile flooring , and an induction/electric cooktop with in-built microwave. . Upgraded Appliances & Tech: Equipped with a triple-door, extra-large refrigerator (significantly larger than standard condo fridges in Baywood villas) and an in-unit built-in RO (Reverse Osmosis) water filtration system Dual Primary Split-Bedroom Layout: Bedrooms are located on opposite sides of the central living room and kitchen, providing maximum spatial and acoustic privacy—ideal for families with kids, roommates, guests, or a private home office setup. Abundant Storage: Custom built-in shelving, big sliding door mirror storage, and two oversized walk-in closets complete with built-in shelf organizers—offering exceptional closet space compared to standard condos. Modern Comfort: Fresh interior paint throughout, low-maintenance laminate flooring, and energy-efficient dual-pane windows . Outdoor Space: Enjoy your private, cozy patio complete with additional outdoor storage space. Lowest HOA community in Fremont covering water, trash,

- Current Status
- New
- Original Price
- $530,000
- List Price
- $530,000
- On Market Date
- Nov 3, 2026
- Property Type
- Condominium
- D/N/S
- Fremont Center
- Zip Code
- 94536
- MLS ID
- 41152918
- APN
- 5011828176
- Year Built
- 1986
- Stories in Building
- 1
- Possession
- Negotiable
- Data Source
- MAXEBRDI
- Origin MLS System
- BAY EAST
Holy Spirit Elementary School
Private K-8 Elementary, Religious, Coed
Students: 272 Distance: 0.3mi
Centerville Junior High
Public 7-8 Middle
Students: 972 Distance: 0.5mi
Montessori School Of Centerville
Private K-3
Students: 10 Distance: 0.5mi
New Horizons School
Private K-8 Elementary, Coed
Students: 223 Distance: 0.6mi
Thornton Junior High School
Public 7-8 Middle
Students: 1297 Distance: 0.7mi
Brookvale Elementary School
Public K-6 Elementary
Students: 708 Distance: 0.7mi
- Bed
- 2
- Bath
- 2
- Parking
- 0
- Off Street
- SQ FT
- 840
- SQ FT Source
- Public Records
- Pool Info
- Other, Community
- Kitchen
- Other
- Cooling
- Central Air
- Disclosures
- None
- Entry Level
- 2
- Exterior Details
- No Yard
- Flooring
- Other
- Foundation
- Fire Place
- None
- Heating
- Electric
- Laundry
- In Unit
- Main Level
- Other
- Possession
- Negotiable
- Architectural Style
- Other
- Construction Status
- Existing
- Additional Miscellaneous Features
- No Yard
- Location
- Other
- Roof
- Other
- Water and Sewer
- None
- Fee
- $290
MLS and other Information regarding properties for sale as shown in Theo have been obtained from various sources such as sellers, public records, agents and other third parties. This information may relate to the condition of the property, permitted or unpermitted uses, zoning, square footage, lot size/acreage or other matters affecting value or desirability. Unless otherwise indicated in writing, neither brokers, agents nor Theo have verified, or will verify, such information. If any such information is important to buyer in determining whether to buy, the price to pay or intended use of the property, buyer is urged to conduct their own investigation with qualified professionals, satisfy themselves with respect to that information, and to rely solely on the results of that investigation.
School data provided by GreatSchools. School service boundaries are intended to be used as reference only. To verify enrollment eligibility for a property, contact the school directly.