




$699,000
1,388
SQ FT
$504
SQ/FT
105 Coventry
@ Canterbury - Foxboro Villages, Hercules

- 3 Bed
- 2 Bath
- 2 Park
- 1,388 sqft
- Hercules
-

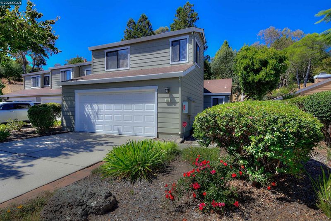
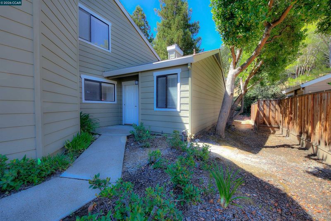
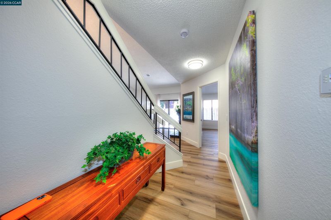
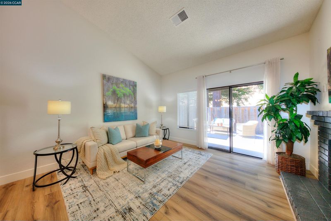
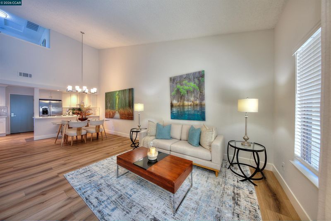
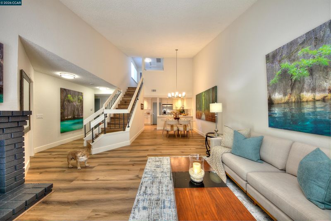
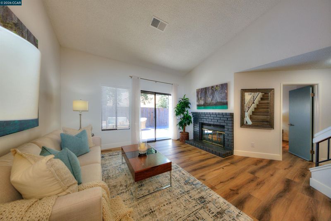
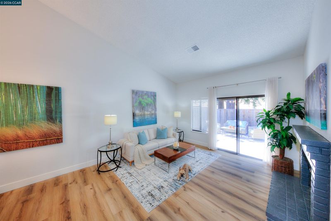
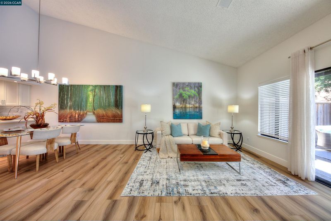
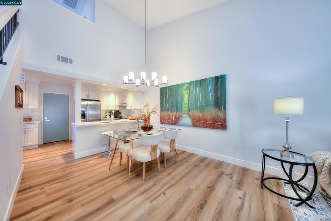
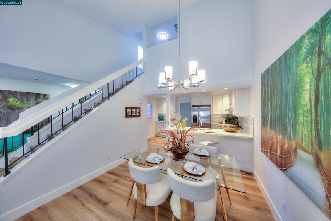
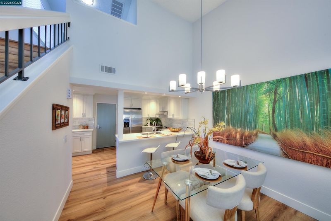
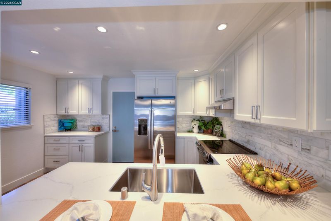
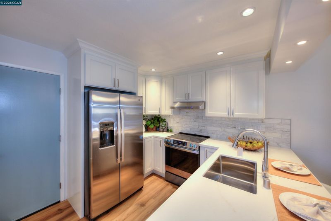
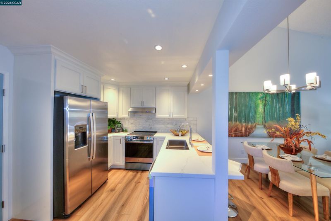
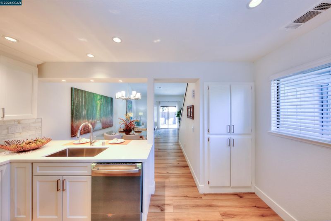
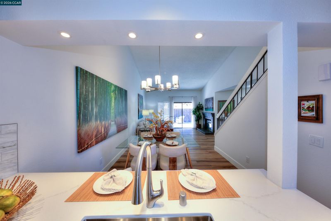
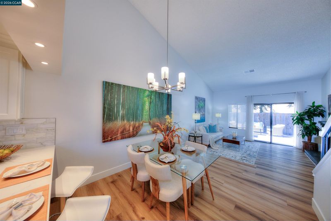
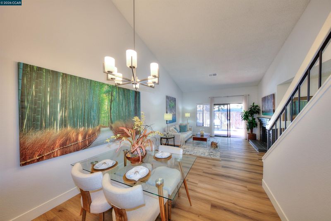
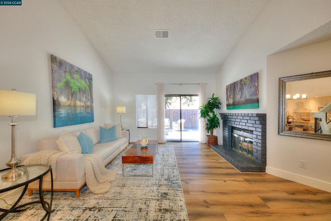
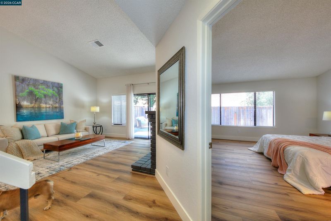
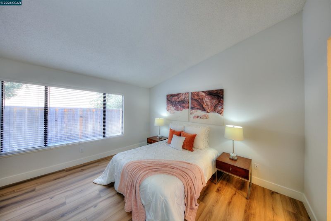
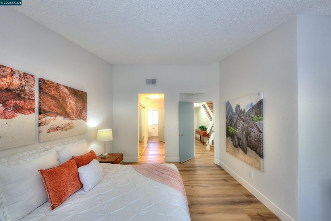
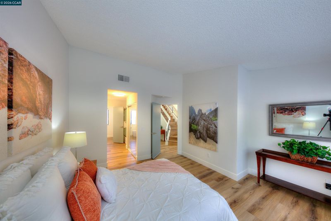
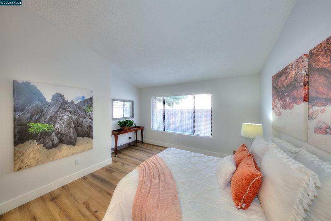
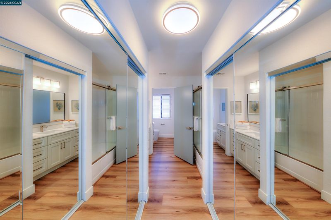
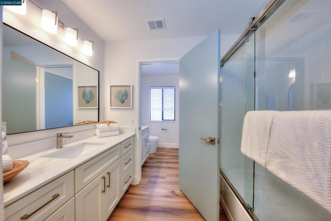
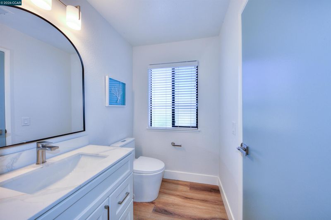
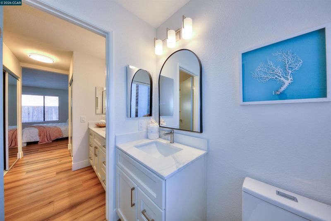
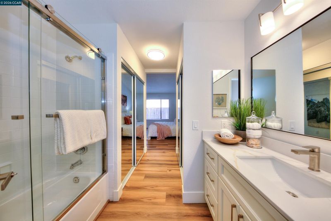
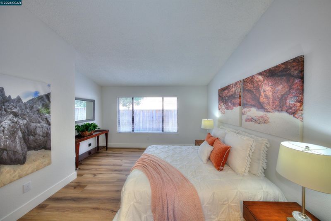
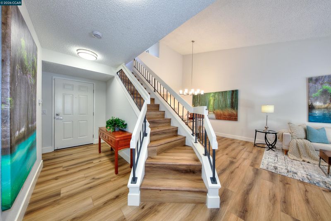
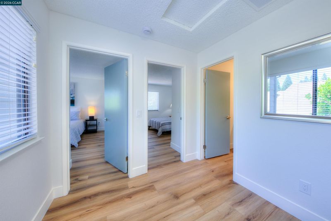
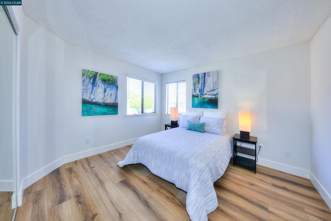
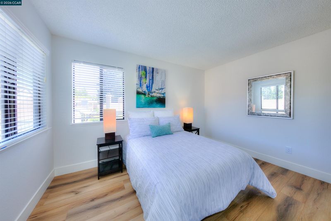
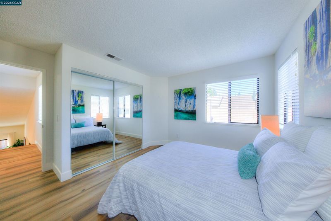
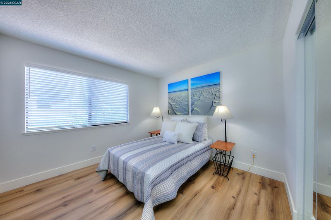
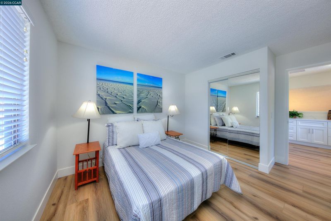
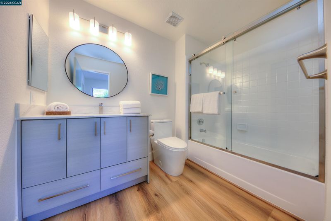
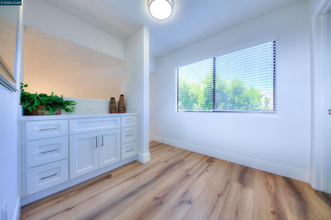
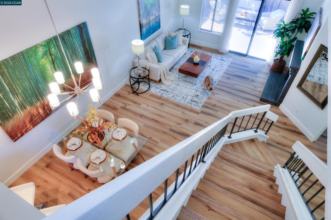
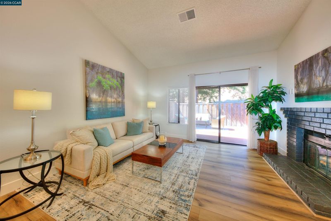
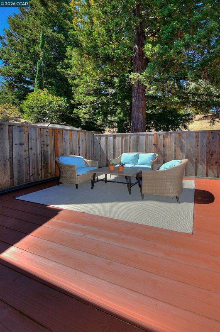
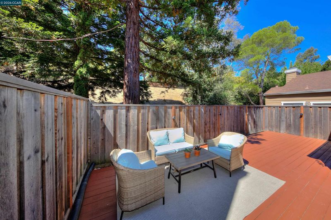
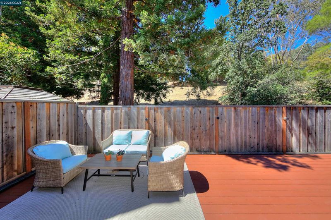
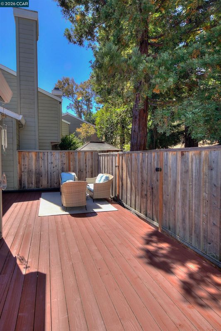
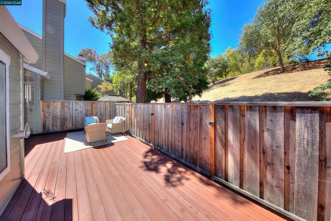
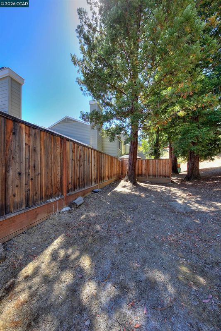
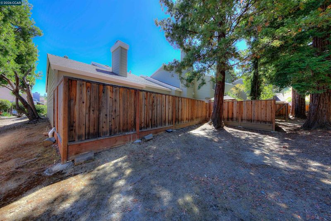
OPEN SATURDAY 8/1 2-4p Welcome to this beautifully updated townhouse in Hercules – A Place We Call Home. Offering a rare private driveway and an inviting floor plan, this 3-BR, 2-BA TOWNHOUSE features a desirable Ground-floor Primary Suite, providing comfort and convenience for a variety of lifestyles. The REMODELED Kitchen is beautifully appointed with BRAND-NEW Shaker Cabinetry, Quartz Countertops, GE Profile Stainless Steel Appliances, including an Induction Range and fingerprint-resistant Dishwasher, a new Exhaust Hood, Recessed Lighting, and a Breakfast Nook. NEW Flooring throughout, Soaring Ceilings, and tastefully UPDATED Bathrooms create a bright, modern living environment. Step outside to a SERENE Backyard Deck framed by majestic REDWOOD TREES—an ideal setting for morning coffee, outdoor entertaining, or peaceful evenings surrounded by nature. Conveniently located near Franklin Canyon Golf Course, Briones Regional Park, shopping, dining, and major commuter routes. Hercules continues to grow with the exciting Waterfront Revitalization and Intermodal Transit Center (RITC), also known as The HERCULES HUB, bringing future Ferry Service, Passenger Rail, Retail, Restaurants, Offices, Housing, and a vibrant Mixed-use Waterfront destination. Enjoy the perfect combination of stylish updates, tranquil surroundings, and exceptional future potential in one of the Bay Area's most welcoming communities.

- Current Status
- Active
- Original Price
- $699,000
- List Price
- $699,000
- On Market Date
- Jul 30, 2026
- Property Type
- Townhouse
- D/N/S
- Foxboro Villages
- Zip Code
- 94547
- MLS ID
- 41143396
- APN
- 4060500073
- Year Built
- 1985
- Stories in Building
- 2
- Possession
- Close Of Escrow, Immediate
- Data Source
- MAXEBRDI
- Origin MLS System
- CONTRA COSTA
King's Academy
Private K-12
Students: 16 Distance: 0.5mi
Lupine Hills Elementary School
Public K-5 Elementary
Students: 419 Distance: 0.7mi
St. Patrick School
Private PK-8 Elementary, Religious, Coed
Students: 387 Distance: 0.9mi
Ohlone Elementary School
Public K-5 Elementary
Students: 450 Distance: 1.0mi
Rodeo Hills Elementary School
Public K-5 Elementary
Students: 654 Distance: 1.2mi
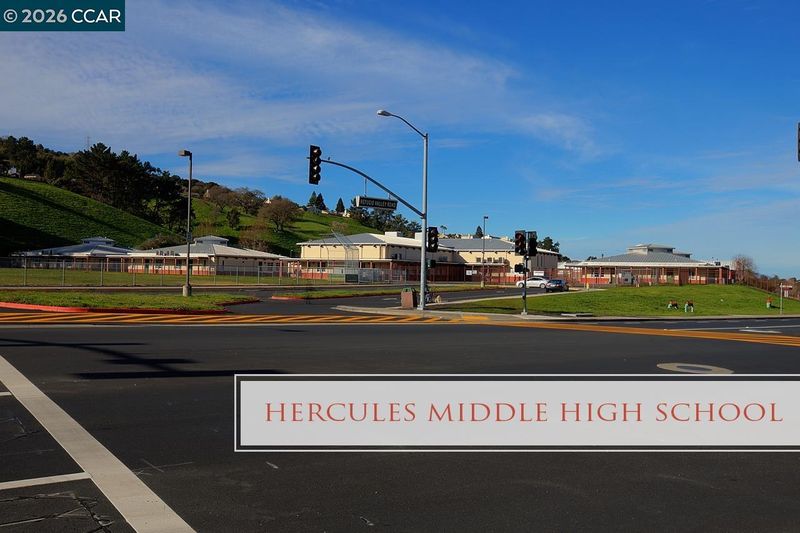
Hercules High School
Public 9-12 Secondary
Students: 867 Distance: 1.2mi
- Bed
- 3
- Bath
- 2
- Parking
- 2
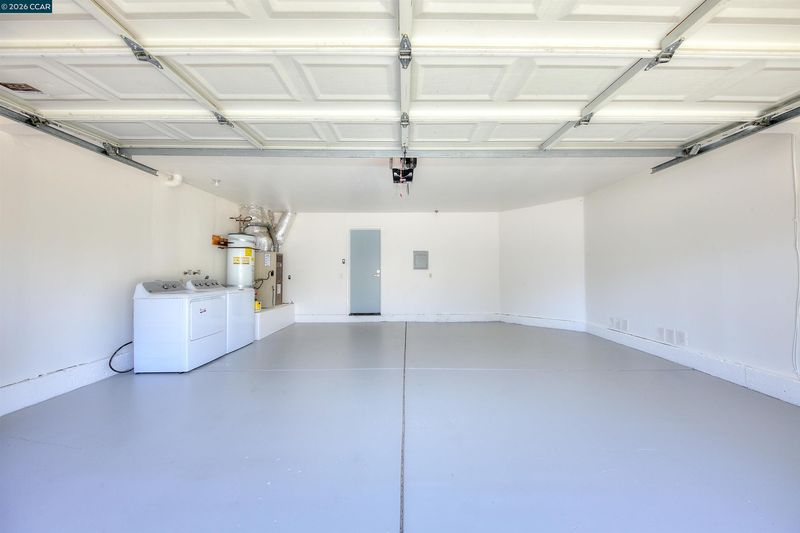
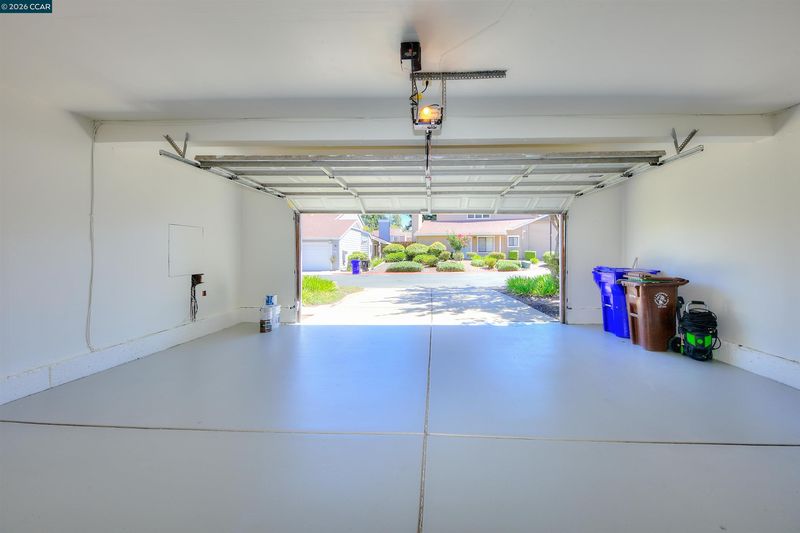
- Attached, Int Access From Garage, Garage Door Opener
- SQ FT
- 1,388
- SQ FT Source
- Public Records
- Lot SQ FT
- 2,376.0
- Lot Acres
- 0.06 Acres
- Pool Info
- Other
- Kitchen
- Dishwasher, Electric Range, Refrigerator, Dryer, Washer, Gas Water Heater, Breakfast Nook, Counter - Solid Surface, Eat-in Kitchen, Electric Range/Cooktop, Disposal, Pantry, Updated Kitchen
- Cooling
- None
- Disclosures
- Nat Hazard Disclosure, Disclosure Package Avail
- Entry Level
- 1
- Exterior Details
- Front Yard, Landscape Front, Low Maintenance
- Flooring
- Vinyl
- Foundation
- Fire Place
- Brick, Living Room, Wood Burning
- Heating
- Forced Air, Natural Gas, Fireplace(s)
- Laundry
- Dryer, In Garage, Washer
- Upper Level
- 2 Bedrooms, 1 Bath
- Main Level
- 1 Bedroom, 1 Bath, Primary Bedrm Suite - 1, Laundry Facility, No Steps to Entry, Main Entry
- Views
- None
- Possession
- Close Of Escrow, Immediate
- Architectural Style
- Contemporary
- Non-Master Bathroom Includes
- Shower Over Tub, Solid Surface, Tub, Updated Baths, Dual Flush Toilet
- Construction Status
- Existing
- Additional Miscellaneous Features
- Front Yard, Landscape Front, Low Maintenance
- Location
- Level, Premium Lot, Front Yard
- Roof
- Composition Shingles
- Water and Sewer
- Water District
- Fee
- $480
MLS and other Information regarding properties for sale as shown in Theo have been obtained from various sources such as sellers, public records, agents and other third parties. This information may relate to the condition of the property, permitted or unpermitted uses, zoning, square footage, lot size/acreage or other matters affecting value or desirability. Unless otherwise indicated in writing, neither brokers, agents nor Theo have verified, or will verify, such information. If any such information is important to buyer in determining whether to buy, the price to pay or intended use of the property, buyer is urged to conduct their own investigation with qualified professionals, satisfy themselves with respect to that information, and to rely solely on the results of that investigation.
School data provided by GreatSchools. School service boundaries are intended to be used as reference only. To verify enrollment eligibility for a property, contact the school directly.