

$2,888,000
3,155
SQ FT
$915
SQ/FT
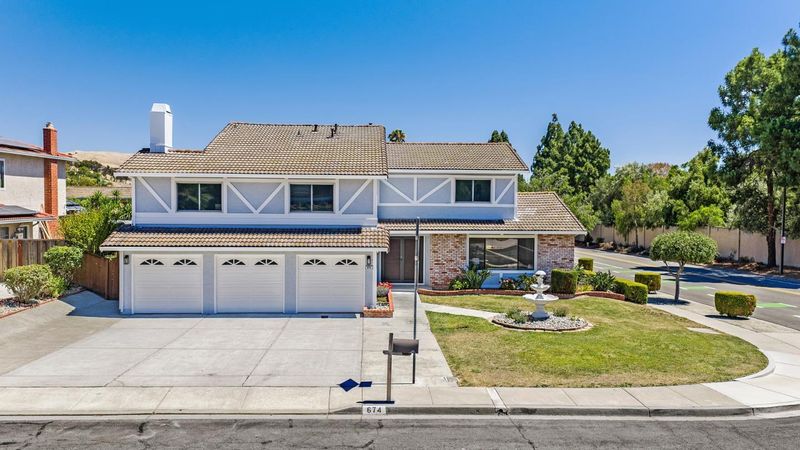
674 Canterbury Place
@ N PARK VICTORIA - 6 - Milpitas, Milpitas

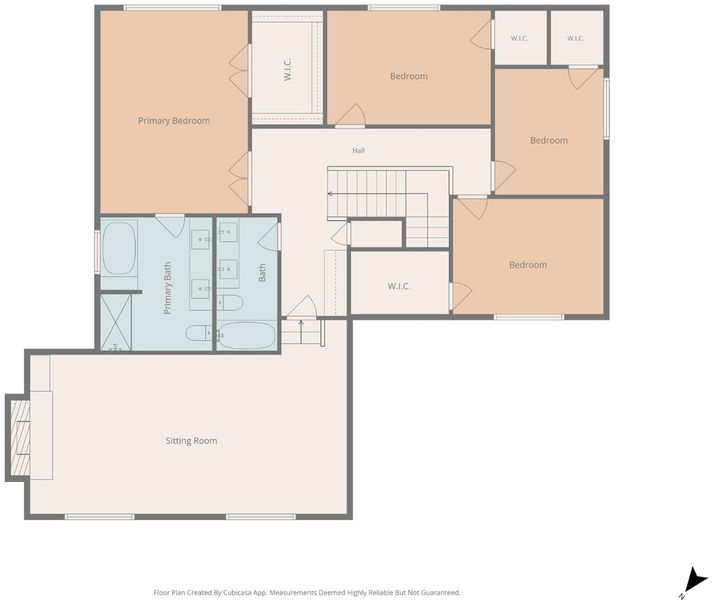
- 4 Bed
- 3 (2/1) Bath
- 3 Park
- 3,155 sqft
- MILPITAS
-

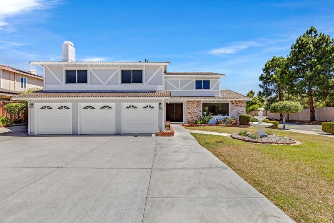
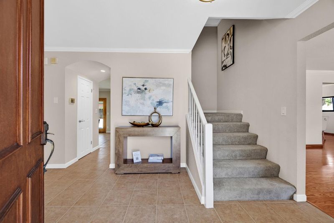
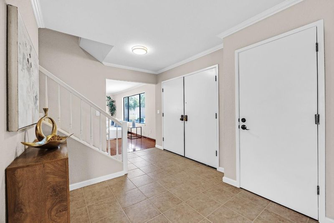
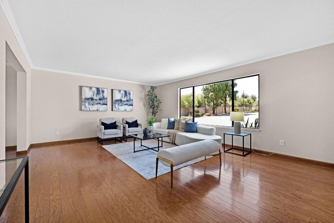
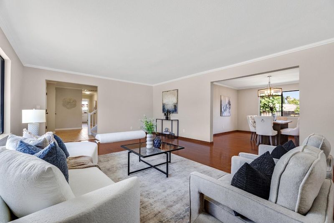
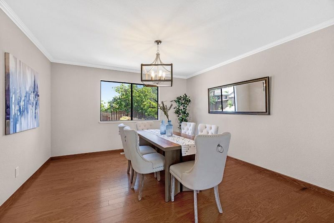
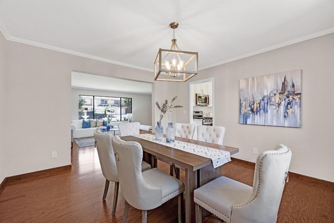
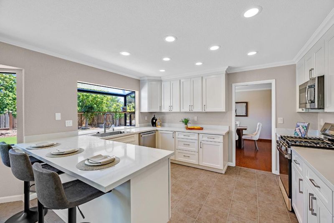
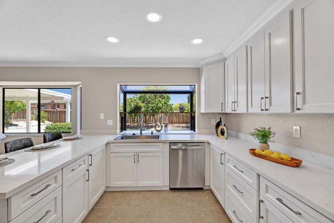
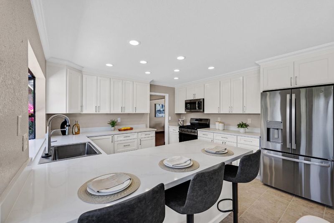
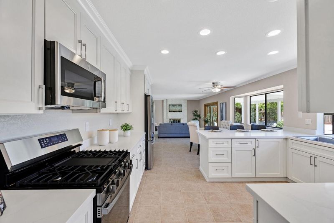

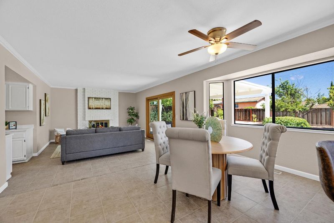
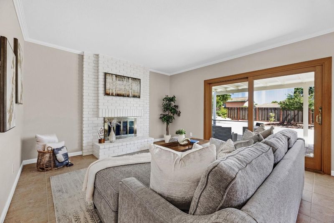
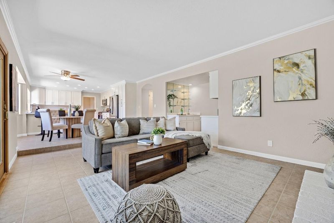
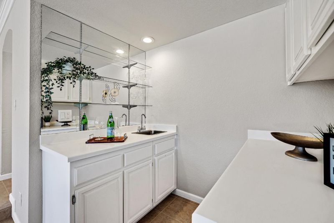
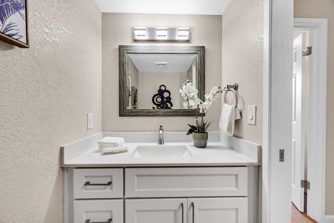
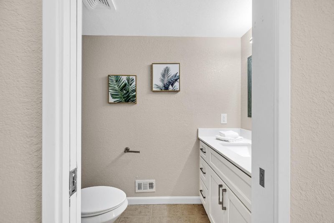
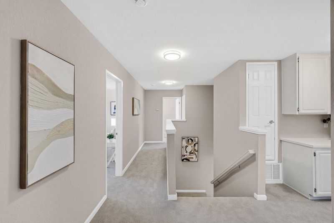
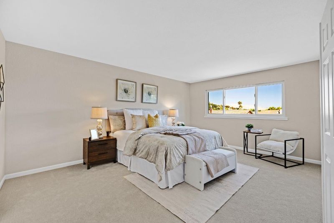
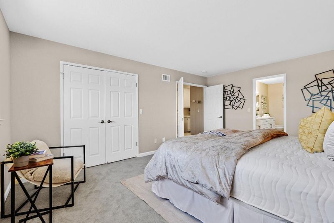
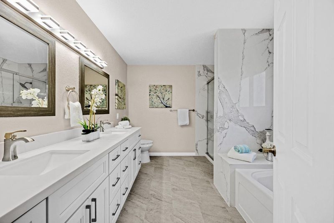
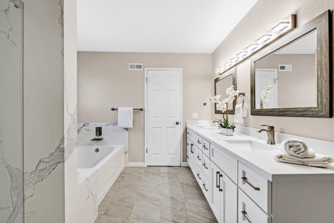
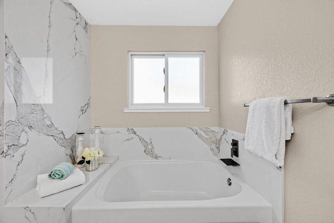
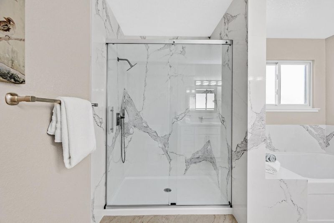
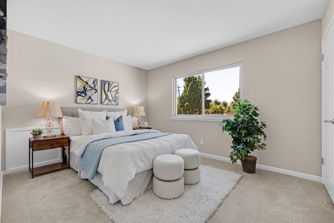
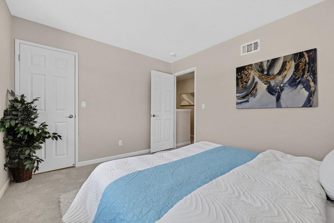
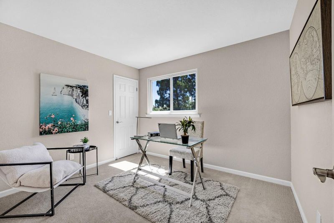
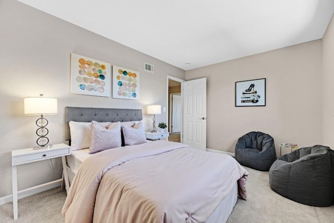
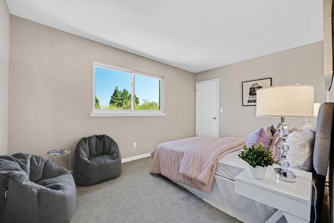
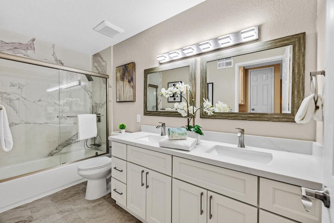
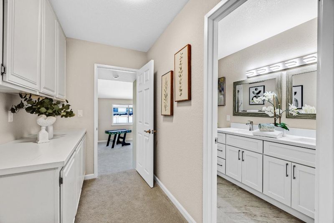
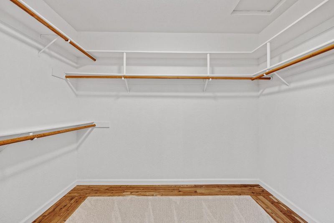
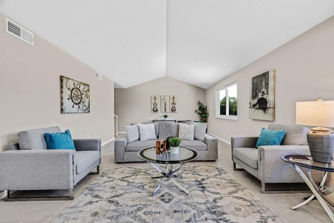
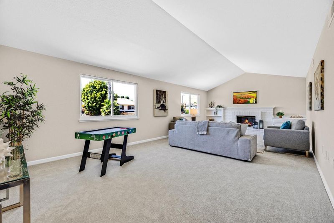
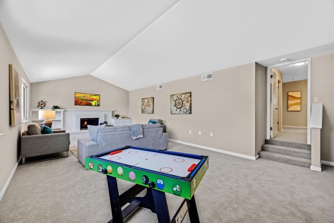
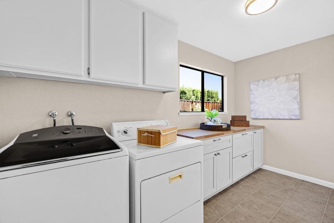
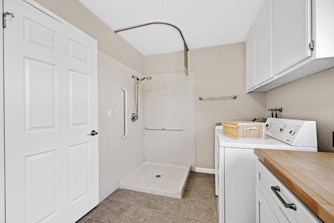
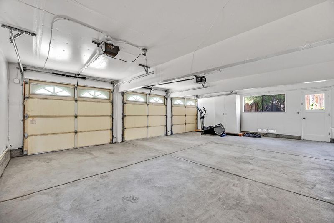
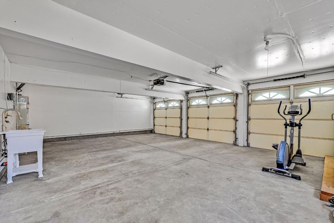
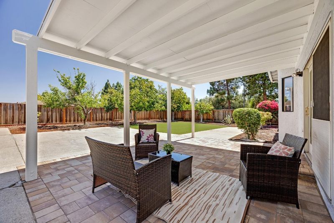
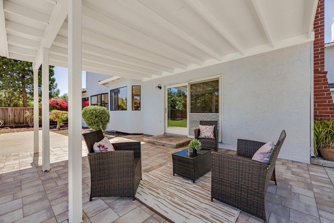
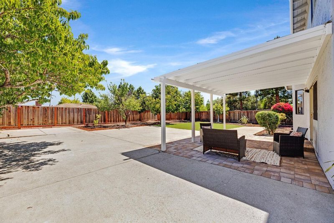

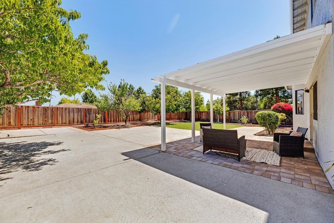
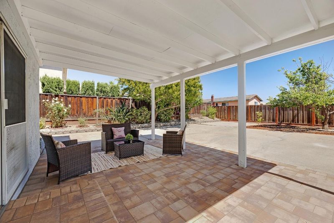
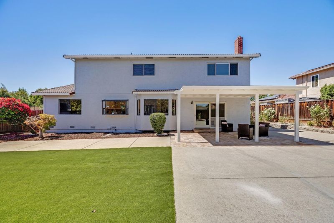
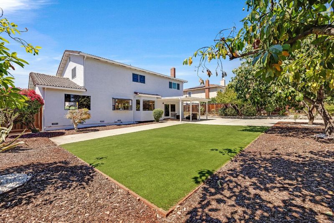
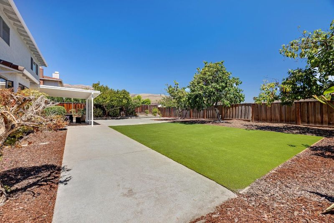
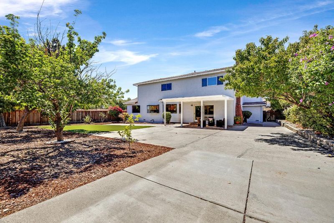
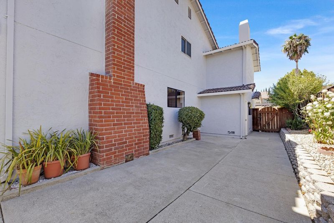
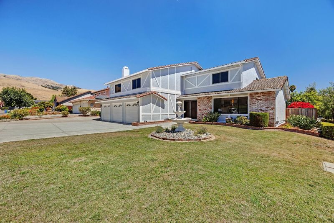
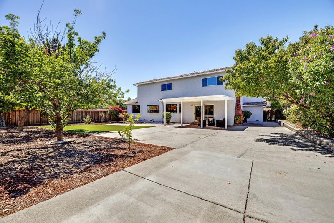
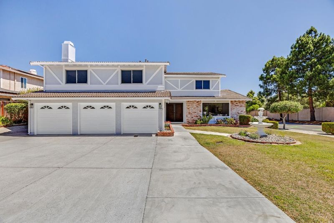
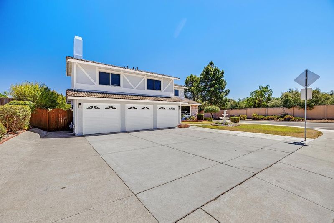
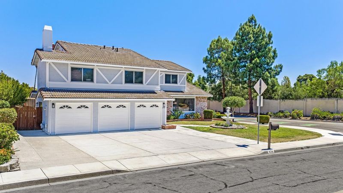
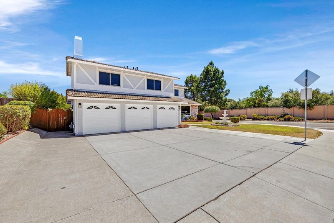
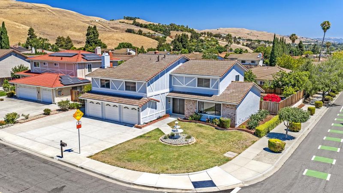
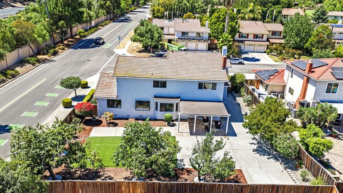
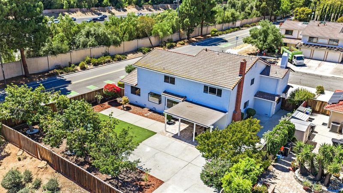
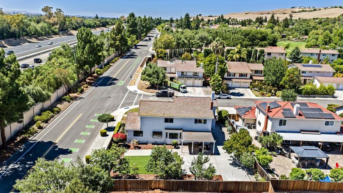
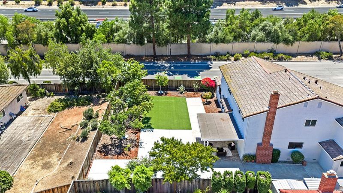
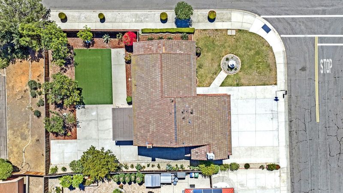
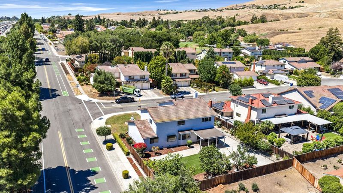
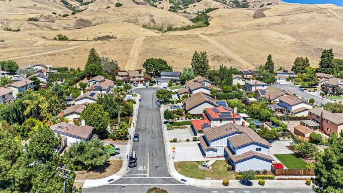
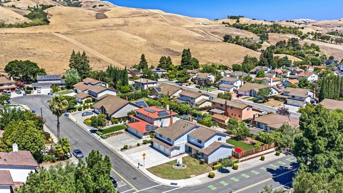
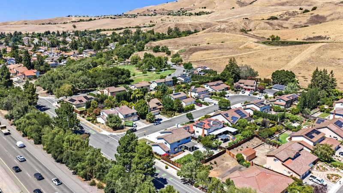
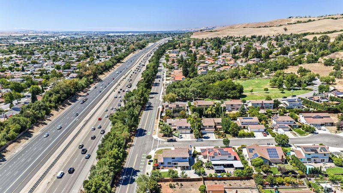
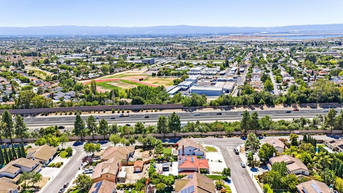
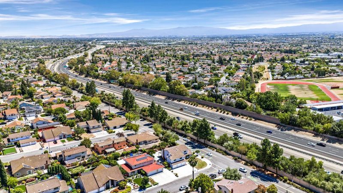
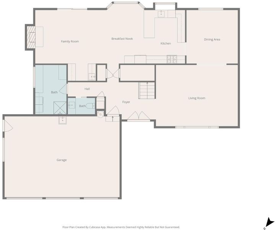
AMAZING TWO-STORY ARCADIA WITH APPROX $150K OF RECENT UPGRADES* THIS HOME FEATURES NEW INT/EXT PAINT, DBL FRONT DOORS W/ SECURITY SCREEN DOORS, NEW PLUSH CARPET/PAD* UPDATED KITCHEN, QUARTZ COUNTERTOPS, NEW STAINLESS-STEEL APPLIANCES, DISHWASHER, REFRIGERATOR, GAS RANGE/OVEN, MICROWAVE, TILE FLOORING, NEW RECESSED LIGHTING* GARDEN WINDOW, SPACIOUS DINING AREA, FORMAL LIVING & DINING ROOMS, HARDWOOD FLOORING* SEPARATE GREAT ROOM, FIREPLACE, BRICK HEARTH, WET BAR* SLIDING GLASS DOOR TO COVERED PATIO, REMODELED BATHROOMS* POWDER ROOM W/ NEW SINGLE-SINK QUARTZ VANITY, FULL BATHROOM W/ NEW DBL-SINK QUARTZ VANITY* NEW TUB/SHOWER COMBINATION, NEW LVT FLOORING * PRIMARY SUITE WITH DBL-DOOR ENTRY, SPACIOUS WALK-IN CLOSETS, NEW DBL-SINK QUARTZ VANITY, NEW STALL SHOWER* QUARTZ SURROUND, GLASS ENCLOSURE, NEW TUB* CENTRAL FORCED HEATING, DBL PANE WINDOWS UPSTAIRS AND SLIDER, UPDATED LIGHT & WATER FIXTURES, INSIDE LAUNDRY* WASHER/DRYER INCLUDED, PLENTIFUL STORAGE CABINETS, BONUS ROOM, FIREPLACE, BRICK SURROUND* WET BAR, NEW SINK, NEW UTILITY SINK IN GARAGE, NEW EXTERIOR LIGHTS* ENTERTAINERS DELIGHT, LARGE COVERED PATIO, ARTIFICIAL TURF, DECORATIVE ROCK, BARK & TREES*AUTOMATIC FRONT SPRINKLERS* CONVENIENT LOCATION CLOSE TO PARKS, SCHOOLS, SHOPPING* EASY FREEWAY ACCESS. DON'T MISS OUT!

- Days on Market
- 7 days
- Current Status
- Active
- Original Price
- $2,888,000
- List Price
- $2,888,000
- On Market Date
- Jul 31, 2026
- Property Type
- Single Family Home
- Area
- 6 - Milpitas
- Zip Code
- 95035
- MLS ID
- ML82056262
- APN
- 029-51-043
- Year Built
- 1985
- Stories in Building
- 2
- Possession
- COE
- Data Source
- MLSL
- Origin MLS System
- MLSListings, Inc.
Thomas Russell Middle School
Public 7-8 Middle
Students: 825 Distance: 0.3mi
Marshall Pomeroy Elementary School
Public K-6 Elementary, Coed
Students: 722 Distance: 0.4mi
Lang Learning Center
Private 2-12 Religious, Coed
Students: NA Distance: 0.4mi
Milpitas High School
Public 9-12 Secondary, Coed
Students: 3177 Distance: 0.4mi
Joseph Weller Elementary School
Public K-6 Elementary
Students: 454 Distance: 0.5mi
William Burnett Elementary School
Public K-6 Elementary
Students: 539 Distance: 1.3mi
- Bed
- 4
- Bath
- 3 (2/1)
- Double Sinks, Half on Ground Floor, Primary - Oversized Tub, Primary - Stall Shower(s), Shower over Tub - 1, Solid Surface, Stall Shower, Updated Bath
- Parking
- 3
- Attached Garage, Gate / Door Opener
- SQ FT
- 3,155
- SQ FT Source
- Unavailable
- Lot SQ FT
- 10,375.0
- Lot Acres
- 0.238177 Acres
- Pool Info
- None
- Kitchen
- Countertop - Quartz, Dishwasher, Garbage Disposal, Microwave, Oven - Built-In, Oven Range - Gas, Refrigerator
- Cooling
- Ceiling Fan
- Dining Room
- Breakfast Bar, Dining Area, Formal Dining Room
- Disclosures
- Natural Hazard Disclosure
- Family Room
- Separate Family Room
- Flooring
- Carpet, Tile, Vinyl / Linoleum
- Foundation
- Concrete Perimeter
- Fire Place
- Family Room, Other Location, Wood Burning
- Heating
- Central Forced Air
- Laundry
- Inside, Washer / Dryer
- Views
- Mountains
- Possession
- COE
- Fee
- Unavailable
MLS and other Information regarding properties for sale as shown in Theo have been obtained from various sources such as sellers, public records, agents and other third parties. This information may relate to the condition of the property, permitted or unpermitted uses, zoning, square footage, lot size/acreage or other matters affecting value or desirability. Unless otherwise indicated in writing, neither brokers, agents nor Theo have verified, or will verify, such information. If any such information is important to buyer in determining whether to buy, the price to pay or intended use of the property, buyer is urged to conduct their own investigation with qualified professionals, satisfy themselves with respect to that information, and to rely solely on the results of that investigation.
School data provided by GreatSchools. School service boundaries are intended to be used as reference only. To verify enrollment eligibility for a property, contact the school directly.