
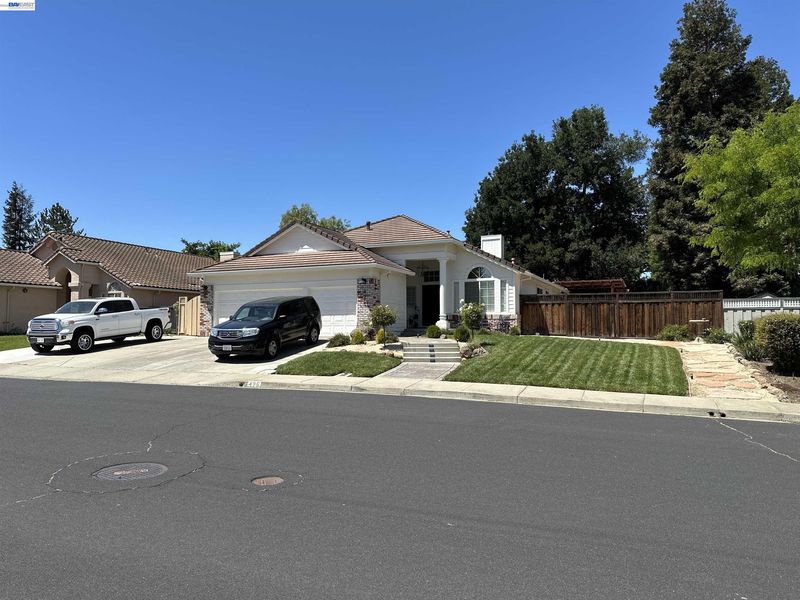

$1,425,000
1,904
SQ FT
$748
SQ/FT
425 Beverly St
@ jeannie way - Windmill Springs, Livermore

- 4 Bed
- 2 Bath
- 3 Park
- 1,904 sqft
- Livermore
-

Located within proximity Lawrence Livermore National Lab, this beautifully maintained Livermore home offers a rare blend of comfort, updates, and future potential. With a warm and inviting wood-burning fireplace, stylish improvements throughout, and a spacious lot, this property is ready to impress. Over the past five years, the home has been thoughtfully cared for with termite tenting, roof repairs, fireplace inspection, cleaning and repairs, a professionally designed front yard, and a stunning laundry room remodel featuring designer tile, wall-to-wall shiplap, and a shiplap ceiling. In the last three years, all new light fixtures and ceiling fans were installed throughout the home and exterior, along with new exterior paint and a new HVAC unit. Within the last year, the kitchen was enhanced with a new dishwasher, new microwave, and a new electrical panel for the double ovens. Recent updates include a new gate, new concrete extending the driveway offering drive through access to the side yard. The large backyard is a true blank slate, offering endless possibilities to create your ideal entertainer’s retreat. With plenty of space for outdoor living, a pool, or even an ADU, this yard is ready for your vision. A rare opportunity to enjoy a move-in-ready home with room to grow.

- Current Status
- Active - Coming Soon
- Original Price
- $1,425,000
- List Price
- $1,425,000
- On Market Date
- May 30, 2026
- Property Type
- Detached
- D/N/S
- Windmill Springs
- Zip Code
- 94550
- MLS ID
- 41136643
- APN
- 99A290787
- Year Built
- 1992
- Stories in Building
- 1
- Possession
- Close Of Escrow, See Remarks, Seller Rent Back
- Data Source
- MAXEBRDI
- Origin MLS System
- BAY EAST
Jackson Avenue Elementary School
Public K-5 Elementary
Students: 526 Distance: 0.2mi
Selah Christian School
Private K-12
Students: NA Distance: 0.4mi
Vine And Branches Christian Schools
Private 1-12 Coed
Students: 6 Distance: 0.5mi
East Avenue Middle School
Public 6-8 Middle
Students: 649 Distance: 0.7mi
Vineyard Alternative School
Public 1-12 Alternative
Students: 136 Distance: 0.7mi
Livermore Adult
Public n/a Adult Education
Students: NA Distance: 0.7mi
- Bed
- 4
- Bath
- 2
- Parking
- 3
- Attached, RV Possible, Garage Door Opener
- SQ FT
- 1,904
- SQ FT Source
- Public Records
- Lot SQ FT
- 9,210.0
- Lot Acres
- 0.21 Acres
- Pool Info
- None
- Kitchen
- Dishwasher, Double Oven, Electric Range, Microwave, Oven, Gas Water Heater, Counter - Solid Surface, Eat-in Kitchen, Electric Range/Cooktop, Disposal, Kitchen Island, Oven Built-in
- Cooling
- Ceiling Fan(s), Central Air
- Disclosures
- Nat Hazard Disclosure
- Entry Level
- Exterior Details
- Garden, Back Yard, Dog Run, Front Yard, Garden/Play, Side Yard, Sprinklers Automatic, Sprinklers Front, Landscape Front
- Flooring
- Hardwood Flrs Throughout, Carpet, Wood
- Foundation
- Fire Place
- Brick, Wood Burning
- Heating
- Forced Air, Fireplace(s)
- Laundry
- 220 Volt Outlet, Gas Dryer Hookup, Laundry Room, Common Area
- Main Level
- 4 Bedrooms, 2 Baths, Primary Bedrm Suite - 1, Laundry Facility, Main Entry
- Views
- Hills
- Possession
- Close Of Escrow, See Remarks, Seller Rent Back
- Basement
- Crawl Space
- Architectural Style
- Ranch
- Non-Master Bathroom Includes
- Shower Over Tub, Solid Surface
- Construction Status
- Existing
- Additional Miscellaneous Features
- Garden, Back Yard, Dog Run, Front Yard, Garden/Play, Side Yard, Sprinklers Automatic, Sprinklers Front, Landscape Front
- Location
- Cul-De-Sac, Level, Premium Lot, Front Yard, Landscaped
- Pets
- Dogs OK
- Roof
- Tile
- Water and Sewer
- Public
- Fee
- Unavailable
MLS and other Information regarding properties for sale as shown in Theo have been obtained from various sources such as sellers, public records, agents and other third parties. This information may relate to the condition of the property, permitted or unpermitted uses, zoning, square footage, lot size/acreage or other matters affecting value or desirability. Unless otherwise indicated in writing, neither brokers, agents nor Theo have verified, or will verify, such information. If any such information is important to buyer in determining whether to buy, the price to pay or intended use of the property, buyer is urged to conduct their own investigation with qualified professionals, satisfy themselves with respect to that information, and to rely solely on the results of that investigation.
School data provided by GreatSchools. School service boundaries are intended to be used as reference only. To verify enrollment eligibility for a property, contact the school directly.