

$825,000
1,652
SQ FT
$499
SQ/FT
105 Zephyr
@ 12th - Zephyr Gate, Oakland

- 3 Bed
- 3.5 (3/1) Bath
- 2 Park
- 1,652 sqft
- Oakland
-

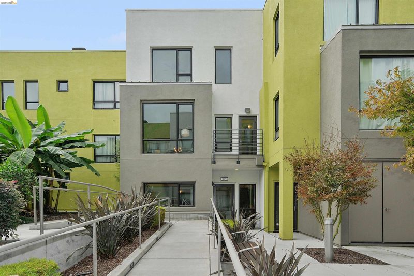
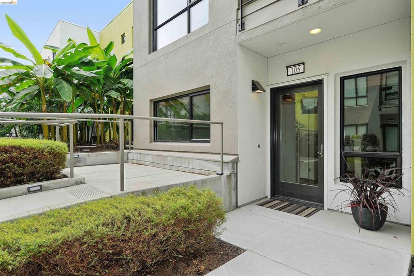
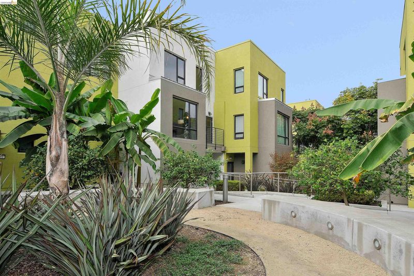
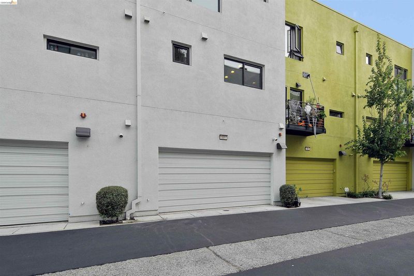
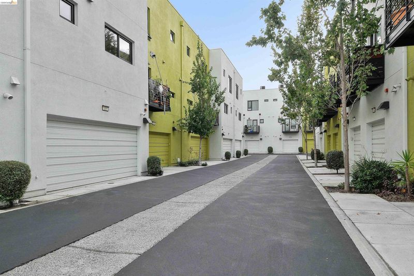
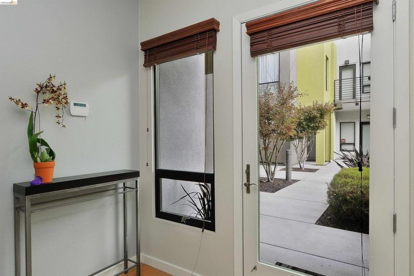
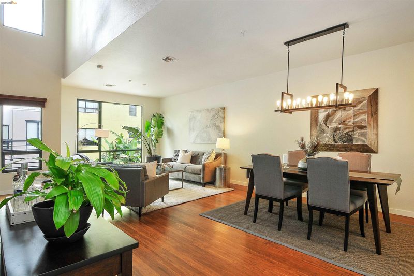
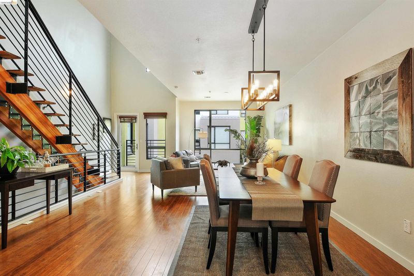
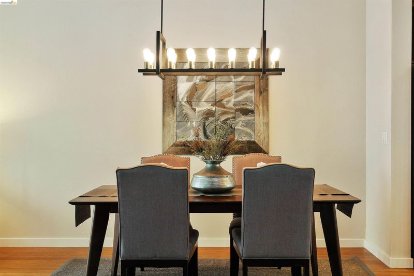
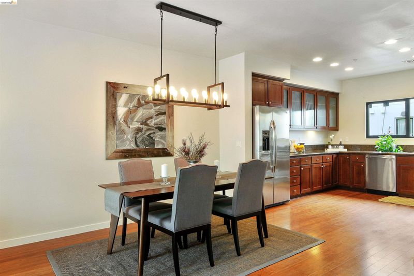
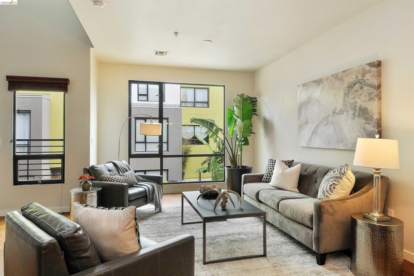
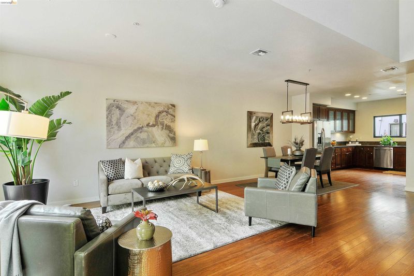
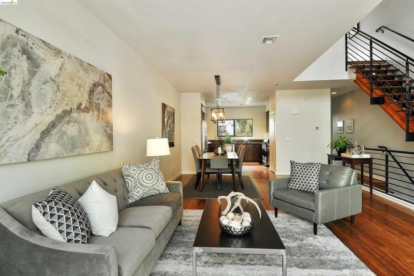
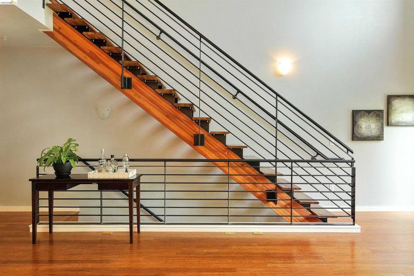
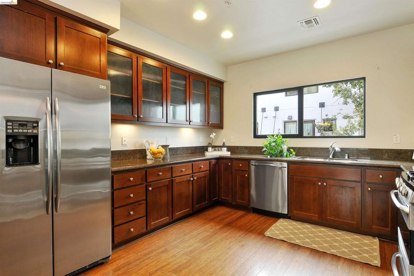
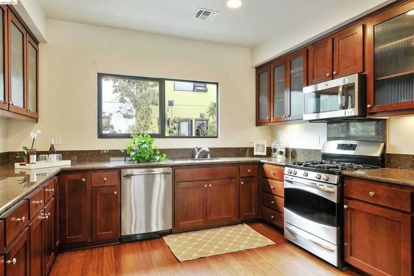
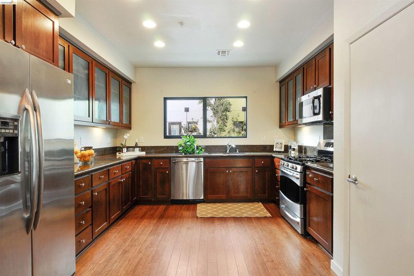
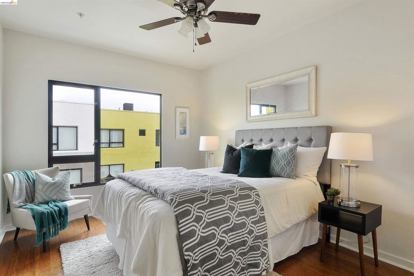
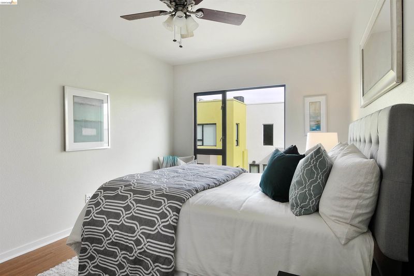
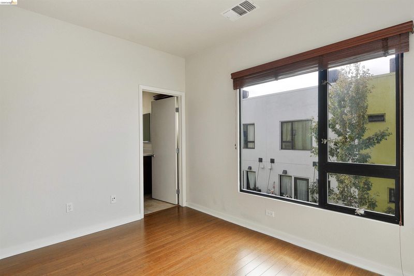
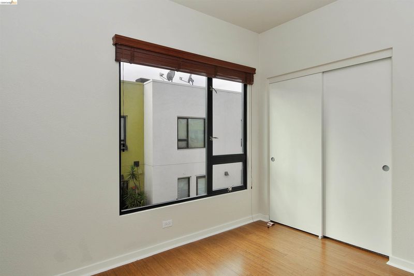
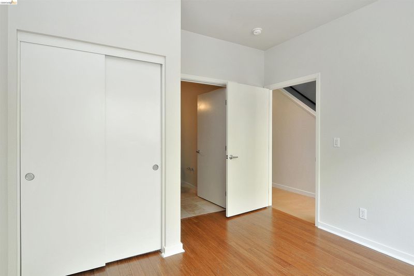
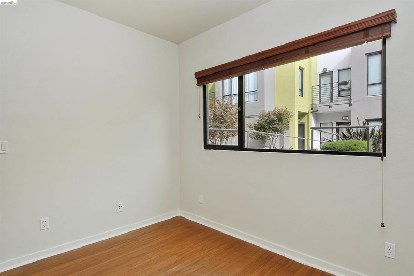
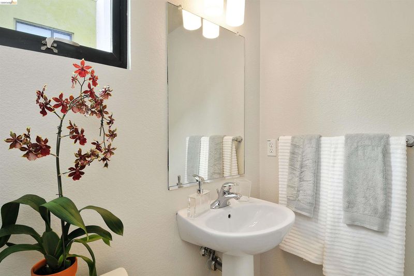
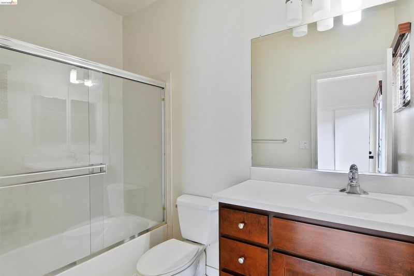
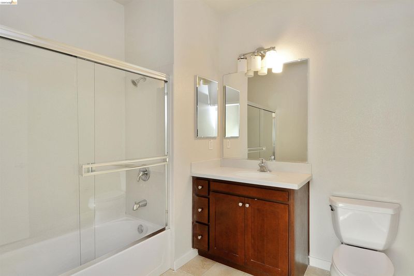
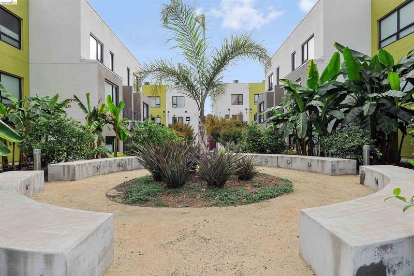
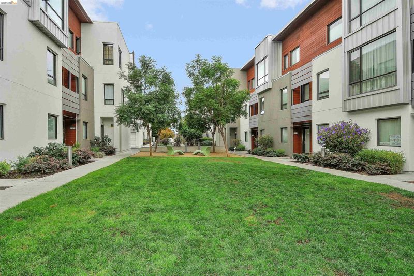
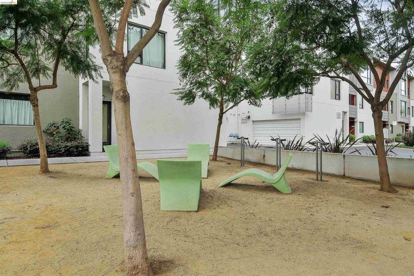
The most sought-after & largest floor plan within Zephyr Gate, this rare modern three-bedroom, three-and-a-half-bathroom townhouse delivers everything you're looking for in West Oakland. Built by Pulte Homes with excellent construction quality throughout. High ceilings & engineered hardwood floors paired with large floor-to-ceiling windows flood the space with light. The open second-level floor plan works perfectly for entertaining & everyday living. En-suite bathrooms off each bedroom plus an additional half bath off the living floor. Updated kitchen with quartz countertops & stainless steel appliances. Enjoy in-unit laundry. There is a 2-car attached garage with additional storage. Centrally located within the community, this opportunity lands you in a very convenient location. Just minutes from West Oakland BART & AC Transit.

- Current Status
- Active - Coming Soon
- Original Price
- $825,000
- List Price
- $825,000
- On Market Date
- Sep 17, 2026
- Property Type
- Condominium
- D/N/S
- Zephyr Gate
- Zip Code
- 94607
- MLS ID
- 41148613
- APN
- 006 005612600
- Year Built
- 2009
- Stories in Building
- 3
- Possession
- Close Of Escrow, Subject To Tenant Rights
- Data Source
- MAXEBRDI
- Origin MLS System
- Bridge AOR
Preparatory Literary Academy Of Cultural Excellence
Public K-5 Elementary
Students: 151 Distance: 0.3mi
Pentecostal Way Of Truth School Academy
Private K-12 Combined Elementary And Secondary, Coed
Students: 8 Distance: 0.5mi
Ralph J. Bunche High School
Public 9-12 Continuation
Students: 124 Distance: 0.6mi
Home And Hospital Program
Public K-12
Students: 13 Distance: 0.6mi
Lotus Blossom Academy
Private K-5
Students: NA Distance: 0.9mi
West Oakland Middle School
Public 6-8 Middle
Students: 199 Distance: 0.9mi
- Bed
- 3
- Bath
- 3.5 (3/1)
- Parking
- 2
- Attached, Int Access From Garage, Off Street, Garage Door Opener
- SQ FT
- 1,652
- SQ FT Source
- Public Records
- Pool Info
- None
- Kitchen
- Dishwasher, Gas Range, Microwave, Refrigerator, Dryer, Washer, Counter - Solid Surface, Stone Counters, Gas Range/Cooktop, Pantry
- Cooling
- Central Air
- Disclosures
- HOA Rental Restrictions
- Entry Level
- 1
- Exterior Details
- Balcony, Unit Faces Common Area
- Flooring
- Hardwood, Hardwood Flrs Throughout
- Foundation
- Fire Place
- None
- Heating
- Central
- Laundry
- Dryer, Laundry Closet, Washer, In Unit
- Upper Level
- 1 Bath
- Main Level
- 1 Bedroom, 1 Bath, Main Entry
- Possession
- Close Of Escrow, Subject To Tenant Rights
- Architectural Style
- Modern/High Tech
- Non-Master Bathroom Includes
- Shower Over Tub
- Construction Status
- Existing
- Additional Miscellaneous Features
- Balcony, Unit Faces Common Area
- Location
- Level
- Pets
- Yes
- Roof
- Other
- Water and Sewer
- Public
- Fee
- $330
MLS and other Information regarding properties for sale as shown in Theo have been obtained from various sources such as sellers, public records, agents and other third parties. This information may relate to the condition of the property, permitted or unpermitted uses, zoning, square footage, lot size/acreage or other matters affecting value or desirability. Unless otherwise indicated in writing, neither brokers, agents nor Theo have verified, or will verify, such information. If any such information is important to buyer in determining whether to buy, the price to pay or intended use of the property, buyer is urged to conduct their own investigation with qualified professionals, satisfy themselves with respect to that information, and to rely solely on the results of that investigation.
School data provided by GreatSchools. School service boundaries are intended to be used as reference only. To verify enrollment eligibility for a property, contact the school directly.