




$799,000
1,883
SQ FT
$424
SQ/FT
616 Jade Street
@ Jacquelyn St - Petaluma West, Petaluma

- 3 Bed
- 2.5 (2/1) Bath
- 4 Park
- 1,883 sqft
- Petaluma
-

-
Sun Sep 20, 2:00 pm - 4:00 pm
-
Sun Sep 27, 1:00 pm - 4:00 pm
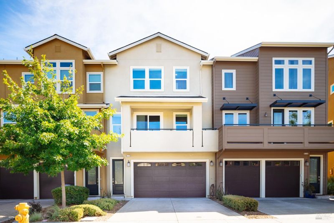
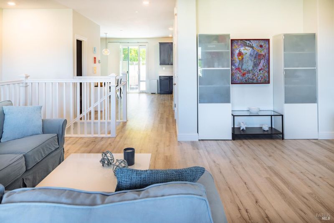
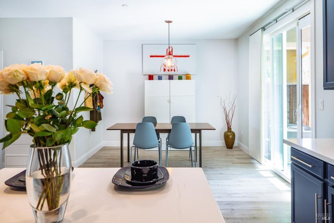
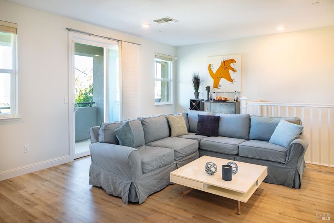
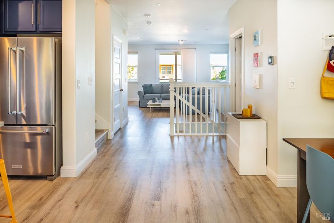
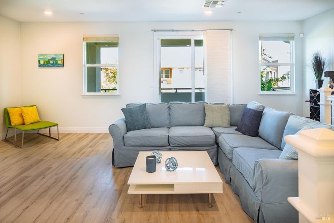
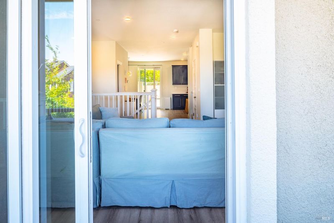
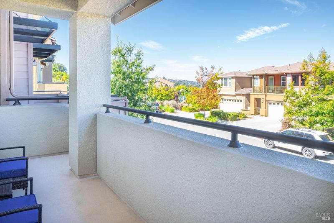
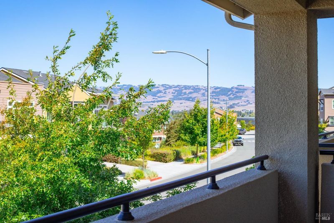
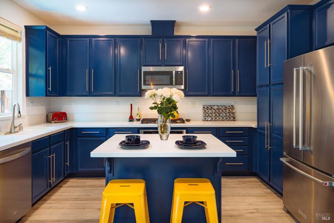
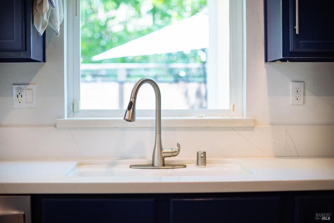
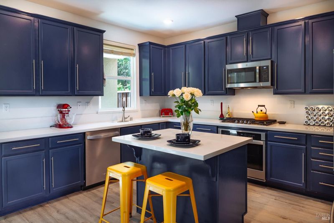
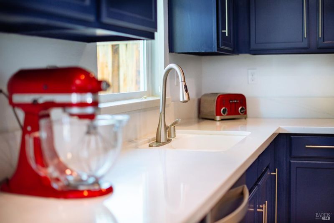
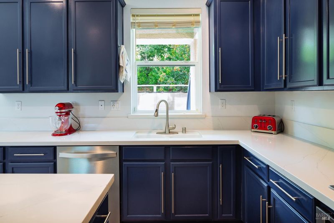
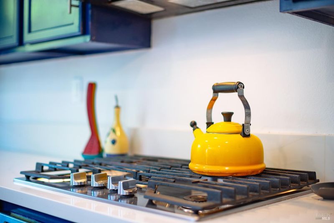
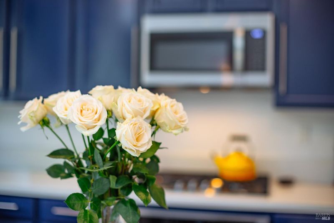
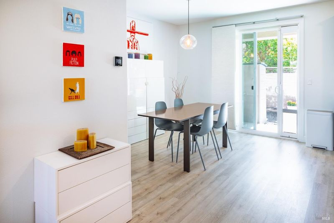
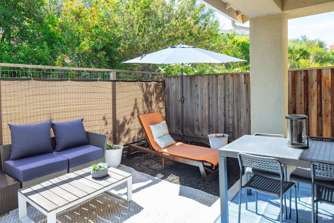
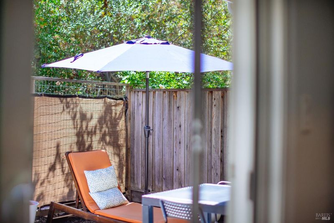
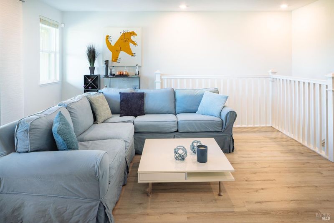
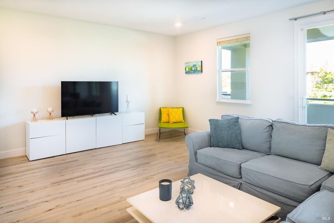
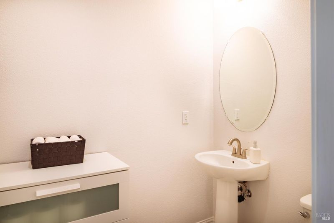
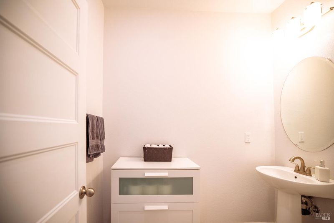
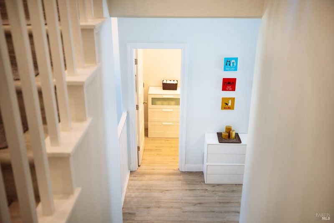
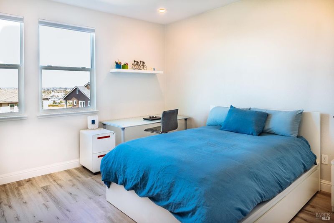
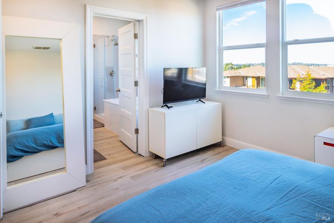
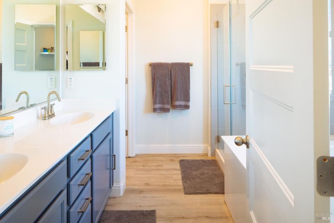
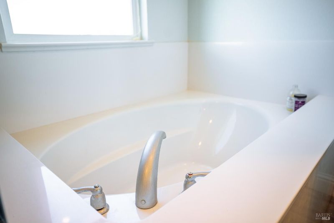
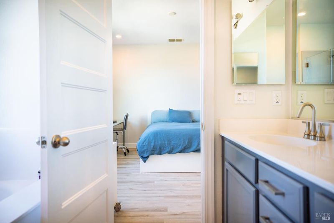
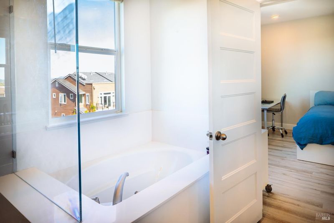
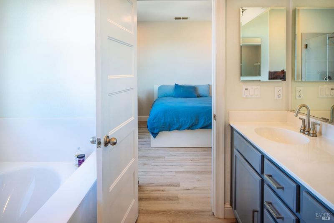
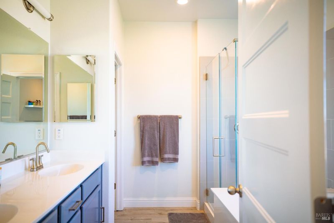
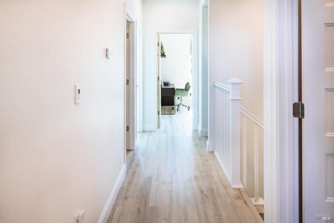
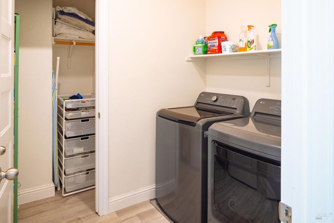
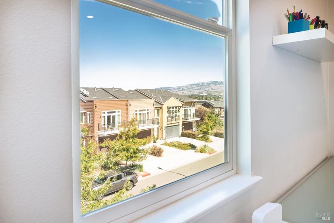
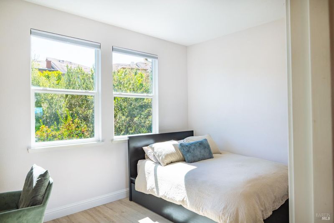
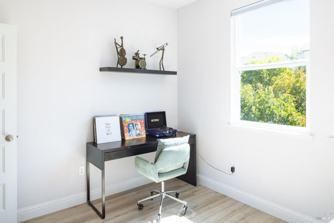
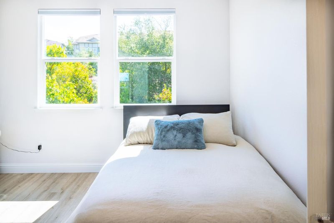
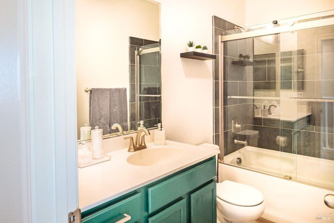
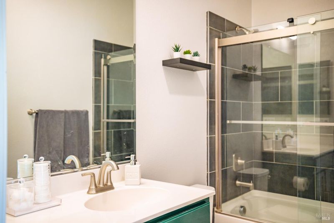
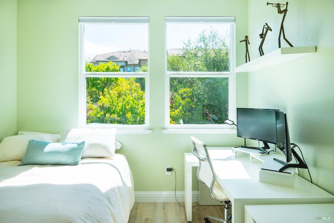
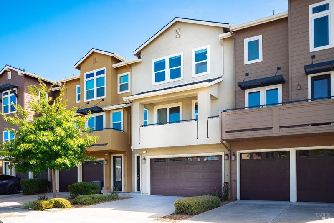
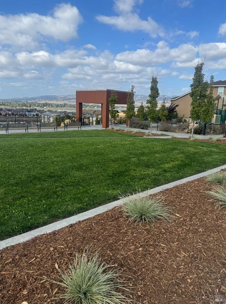
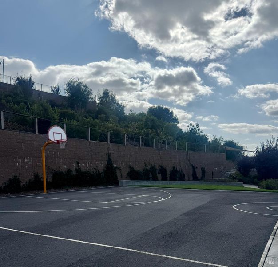
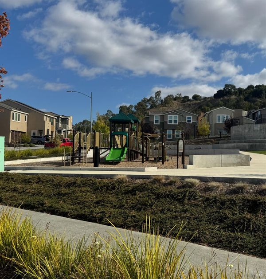
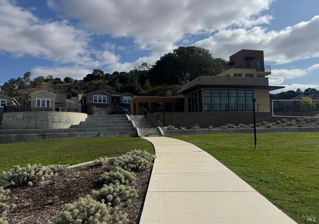
Jade Street is a light-filled 3BD/2.5BA condominium offering hillside views, inviting outdoor spaces, and thoughtful updates throughout. The street-level 2-car garage leads up to an airy, open-concept main floor with updated flooring, baseboards, and trim, plus dual-zone heating and air conditioning for year-round comfort. The beautifully updated kitchen features bright quartz countertops, stainless steel appliances, a built-in range and microwave, and opens to the dining area and private garden patio surrounded by mature trees. The spacious living room features expansive windows and opens to a deck overlooking the hills. An updated powder room and large storage closet complete the main level. Upstairs, the primary suite enjoys hillside views, an updated bath with glass-enclosed shower and soaking tub, and a custom walk-in closet. Two generous guest bedrooms share an updated bath, while a large laundry room offers additional storage. Close to the neighborhood park and playground, local schools, downtown Petaluma, dining, shopping, parks, and recreation.

- Days on Market
- 3 days
- Current Status
- Active
- Original Price
- List Price
- $799,000
- On Market Date
- Sep 17, 2026
- Property Type
- Condominium
- Area
- Petaluma West
- Zip Code
- 94952
- MLS ID
- 326078285
- APN
- 019790003000
- Year Built
- 2016
- Stories in Building
- 3
- Possession
- Negotiable
- Data Source
- BAREIS
- Origin MLS System
Petaluma Academy
Private K-1
Students: 12 Distance: 0.3mi
Bridge Haven School
Private K-7
Students: 13 Distance: 0.4mi
Spring Hill Montessori School
Private PK-5 Montessori, Combined Elementary And Secondary, Coed
Students: 140 Distance: 0.4mi
Miwok Valley Language Academy Charter
Charter K-6 Elementary
Students: 334 Distance: 0.8mi
Grant Elementary School
Public K-6 Elementary
Students: 381 Distance: 0.8mi
Valley Oaks High (Alternative) School
Public 7-12 Alternative
Students: 36 Distance: 1.0mi
- Bed
- 3
- Bath
- 2.5 (2/1)
- Shower Stall(s), Tile, Tub, Tub w/Shower Over
- Parking
- 4
- Attached, Enclosed, Garage Door Opener, Garage Faces Front, Side-by-Side
- SQ FT
- 1,883
- SQ FT Source
- Assessor Auto-Fill
- Lot SQ FT
- 954.0
- Lot Acres
- 0.0219 Acres
- Kitchen
- Breakfast Area, Kitchen Island, Pantry Cabinet, Quartz Counter
- Cooling
- Central Air, Multi Units
- Dining Room
- Space in Kitchen
- Disclosures
- Standard
- Exterior Details
- Balcony
- Flooring
- Vinyl
- Foundation
- Slab
- Heating
- Central, Gas, MultiUnits
- Laundry
- Electric, Gas Hook-Up, Hookups Only, Inside Room, Laundry Closet, Upper Level
- Upper Level
- Full Bath(s), Primary Bedroom
- Main Level
- Dining Room, Kitchen, Living Room, Partial Bath(s)
- Possession
- Negotiable
- Basement
- None
- * Fee
- $404
- Name
- Stone Ridge at Quarry Heights Owners Assoc
- Phone
- 707-285-0600
- *Fee includes
- Common Areas, Maintenance Structure, Maintenance Grounds, Management, Recreation Facility, and Roof
MLS and other Information regarding properties for sale as shown in Theo have been obtained from various sources such as sellers, public records, agents and other third parties. This information may relate to the condition of the property, permitted or unpermitted uses, zoning, square footage, lot size/acreage or other matters affecting value or desirability. Unless otherwise indicated in writing, neither brokers, agents nor Theo have verified, or will verify, such information. If any such information is important to buyer in determining whether to buy, the price to pay or intended use of the property, buyer is urged to conduct their own investigation with qualified professionals, satisfy themselves with respect to that information, and to rely solely on the results of that investigation.
School data provided by GreatSchools. School service boundaries are intended to be used as reference only. To verify enrollment eligibility for a property, contact the school directly.