

$379,000
815
SQ FT
$465
SQ/FT
440 Canyon Oaks Dr, #D
@ Keller - Sequoyah, Oakland

- 1 Bed
- 1 Bath
- 0 Park
- 815 sqft
- Oakland
-

-
Mon Sep 21, 10:00 am - 1:00 pm
Come visit!
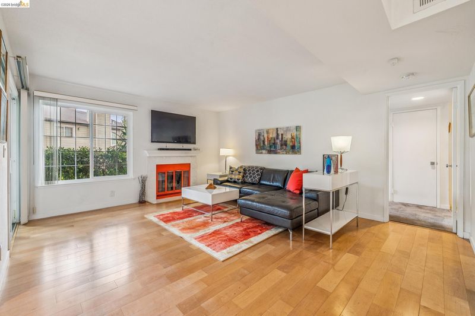
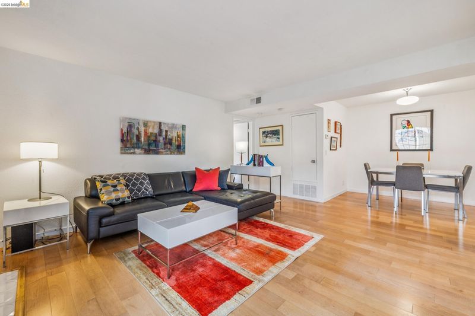
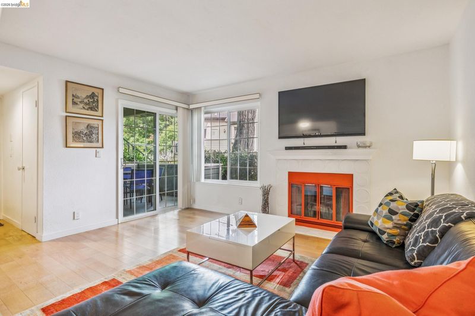
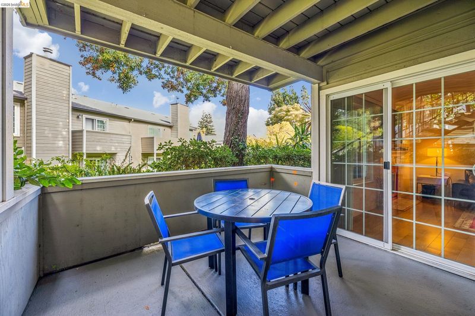
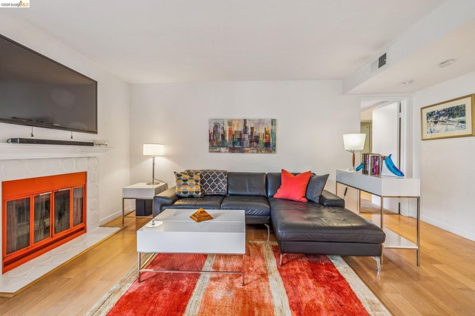
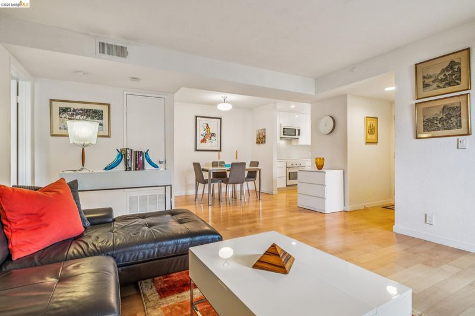
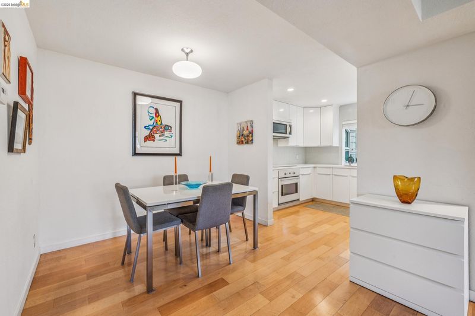
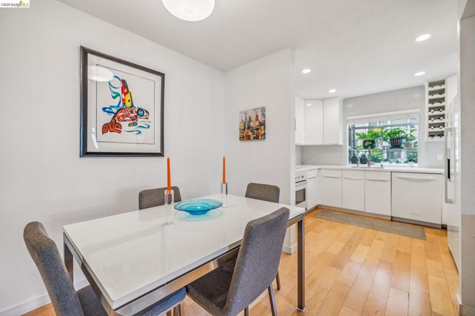
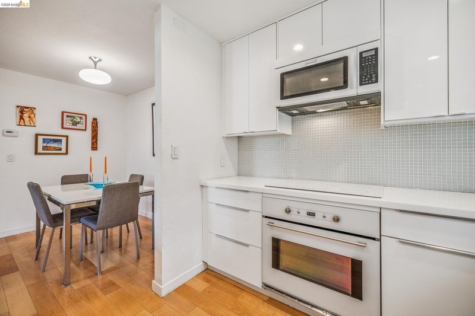
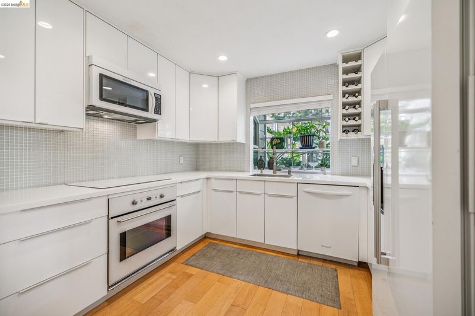
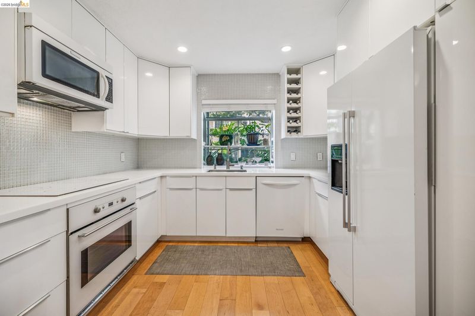
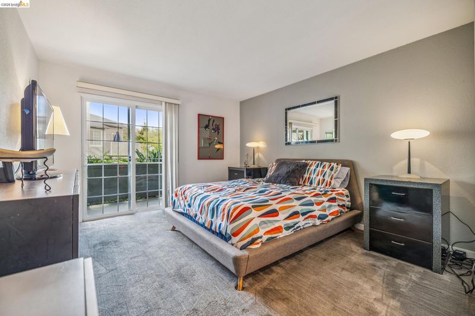
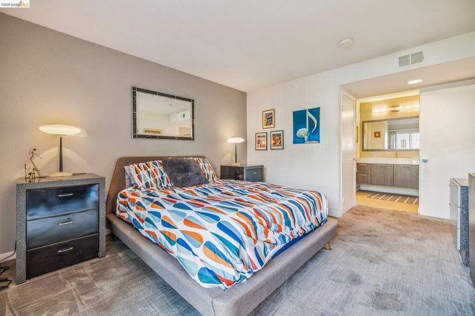
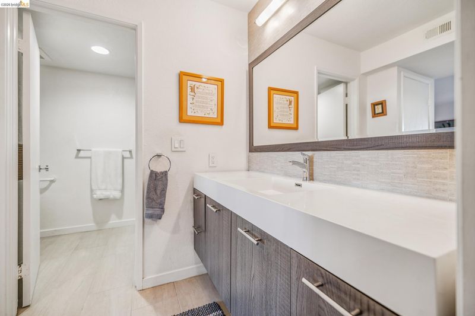
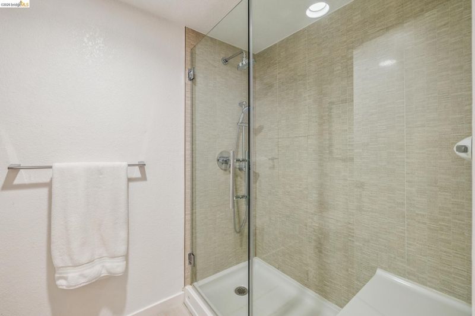
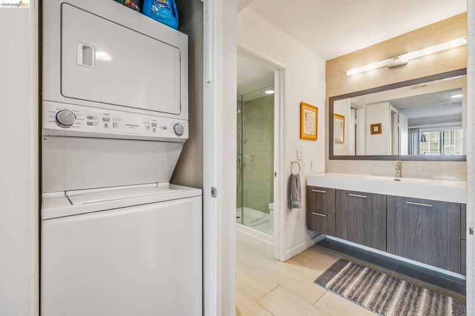
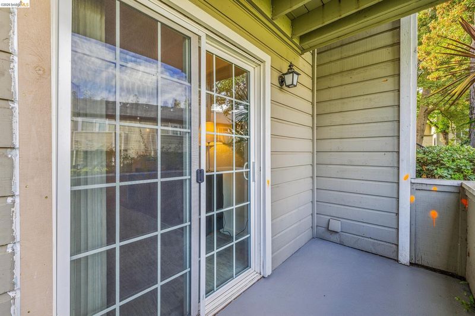
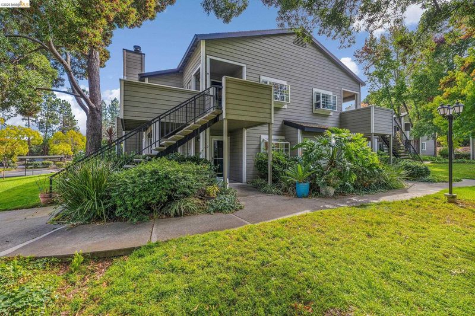
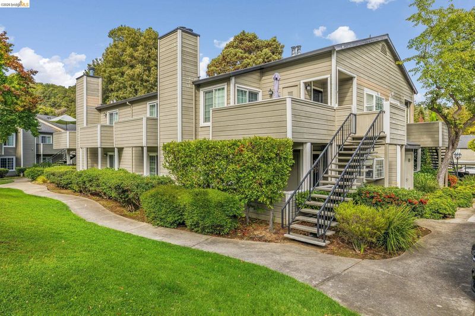
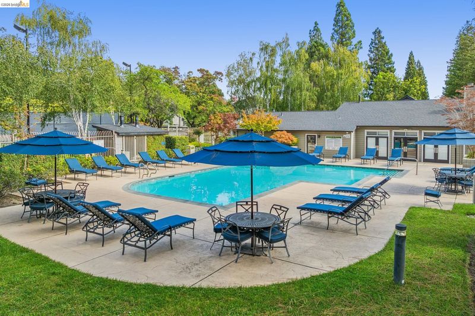
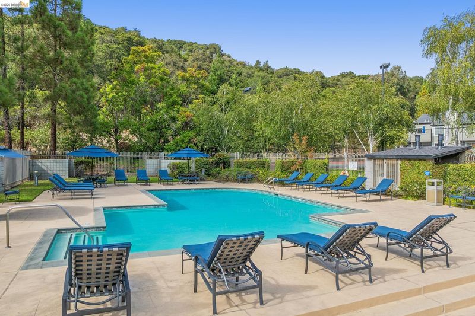
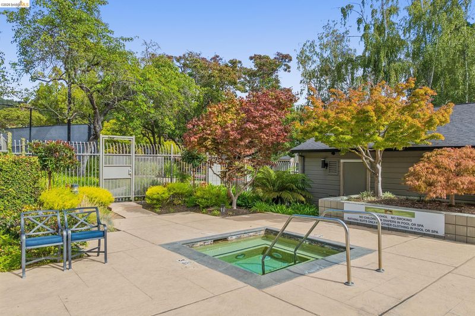
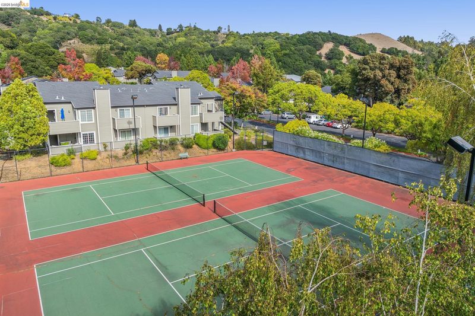
Tucked away in the Shadow Woods community, this ground-floor condo offers a seamless blend of modern updates and effortless comfort. From the moment you enter, the space unfolds with a sense of calm that makes you feel right at home. The living space is anchored by a sleek kitchen boasting stone countertops and ample storage, while two sun-drenched balconies provide the perfect spots for a morning espresso or a quiet evening. The primary suite serves as a true retreat, complete with a spacious walk-in closet and a refreshed bathroom. With the added convenience of in-unit laundry, every detail of this home has been designed for easy living. Life at Shadow Woods feels like a year-round vacation. You can spend your afternoons lounging by the pool, relaxing in the sauna or hot tub, or staying active at the gym and tennis courts. Surrounded by lush greenery, the community offers immediate access to the natural beauty of the East Bay Regional Parks and nearby hiking trails. When it’s time to head out, you’ll appreciate the quick freeway access and the Transbay bus stop to San Francisco located just outside the gate. Whether you’re looking for a low-maintenance haven or a stylish first home, this ground-floor gem is a must-see.

- Current Status
- New
- Original Price
- $379,000
- List Price
- $379,000
- On Market Date
- Sep 18, 2026
- Property Type
- Condominium
- D/N/S
- Sequoyah
- Zip Code
- 94605
- MLS ID
- 41148776
- APN
- 37A316831
- Year Built
- 1986
- Stories in Building
- 1
- Possession
- Close Of Escrow
- Data Source
- MAXEBRDI
- Origin MLS System
- Bridge AOR
Independent Study, Sojourner Truth School
Public K-12 Opportunity Community
Students: 166 Distance: 0.4mi
Rudsdale Continuation School
Public 9-12 Continuation
Students: 255 Distance: 0.4mi
Bay Area Technology School
Charter 6-12 Secondary, Coed
Students: 299 Distance: 0.4mi
Howard Elementary School
Public K-5 Elementary
Students: 194 Distance: 0.6mi
Candell's College Preparatory Academy
Private K-12 Combined Elementary And Secondary, Religious, Coed
Students: NA Distance: 0.7mi
Pear Tree Community School
Private PK-3 Coed
Students: 65 Distance: 0.9mi
- Bed
- 1
- Bath
- 1
- Parking
- 0
- Detached, Space Per Unit - 1, No Garage
- SQ FT
- 815
- SQ FT Source
- Public Records
- Lot SQ FT
- 119,323.0
- Lot Acres
- 2.74 Acres
- Pool Info
- In Ground, Pool House, Pool/Spa Combo, Community
- Kitchen
- Dishwasher, Electric Range, Microwave, Free-Standing Range, Refrigerator, Stone Counters, Electric Range/Cooktop, Disposal, Pantry, Range/Oven Free Standing, Updated Kitchen
- Cooling
- None
- Disclosures
- Disclosure Package Avail
- Entry Level
- 1
- Flooring
- Tile, Carpet, Wood
- Foundation
- Fire Place
- Living Room
- Heating
- Forced Air
- Laundry
- Dryer, Washer, In Unit
- Main Level
- 1 Bedroom, 1 Bath, Primary Bedrm Suite - 1, No Steps to Entry, Main Entry
- Possession
- Close Of Escrow
- Architectural Style
- Other
- Construction Status
- Existing
- Location
- Other
- Roof
- Other
- Water and Sewer
- Public
- Fee
- $682
MLS and other Information regarding properties for sale as shown in Theo have been obtained from various sources such as sellers, public records, agents and other third parties. This information may relate to the condition of the property, permitted or unpermitted uses, zoning, square footage, lot size/acreage or other matters affecting value or desirability. Unless otherwise indicated in writing, neither brokers, agents nor Theo have verified, or will verify, such information. If any such information is important to buyer in determining whether to buy, the price to pay or intended use of the property, buyer is urged to conduct their own investigation with qualified professionals, satisfy themselves with respect to that information, and to rely solely on the results of that investigation.
School data provided by GreatSchools. School service boundaries are intended to be used as reference only. To verify enrollment eligibility for a property, contact the school directly.