

$2,198,000
1,973
SQ FT
$1,114
SQ/FT
41551 Denise Street
@ DRISCOLL RD - 3700 - Fremont, Fremont

- 4 Bed
- 3 Bath
- 2 Park
- 1,973 sqft
- Fremont
-

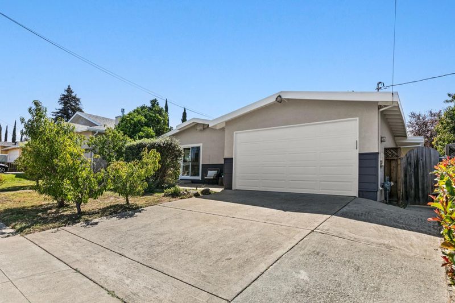
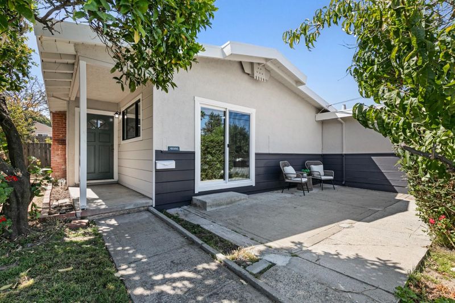
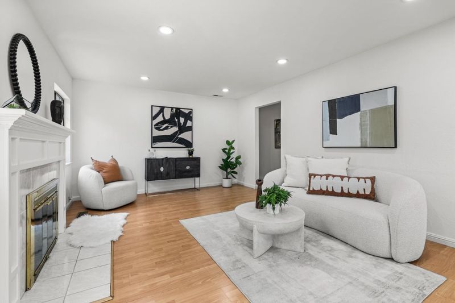
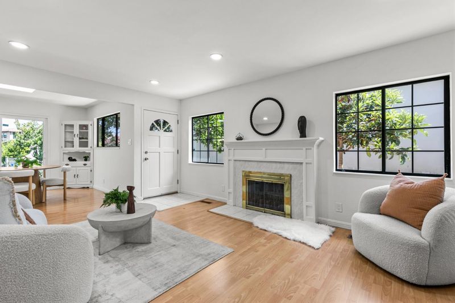
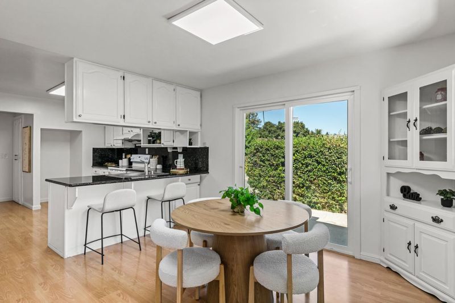
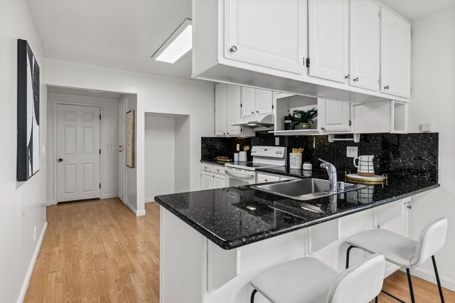
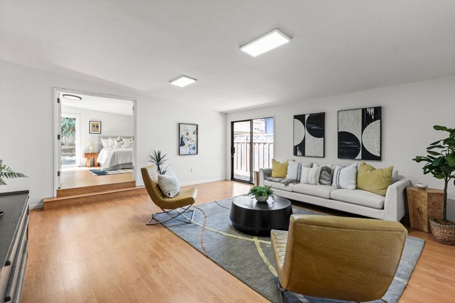
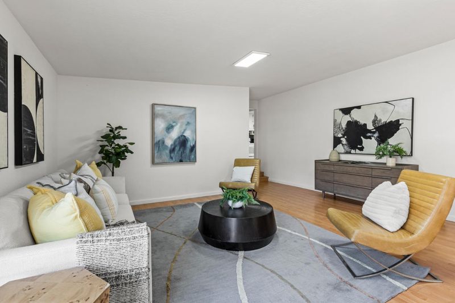
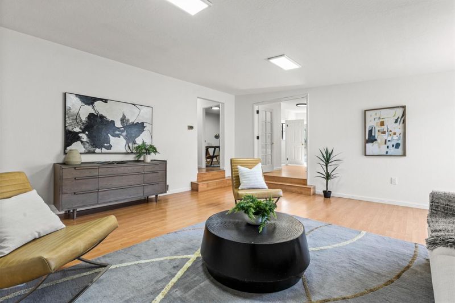
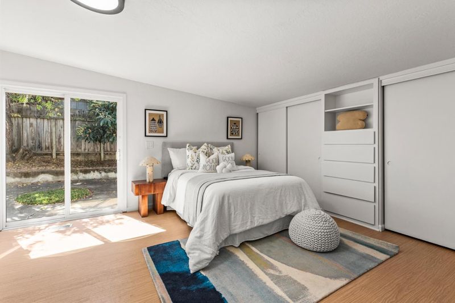
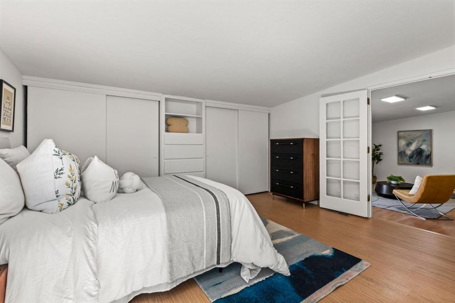
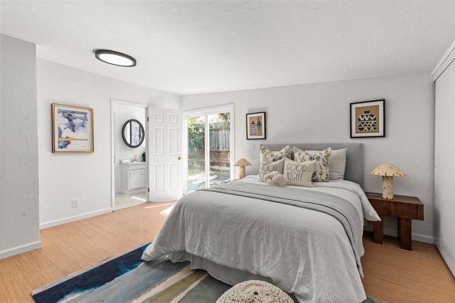
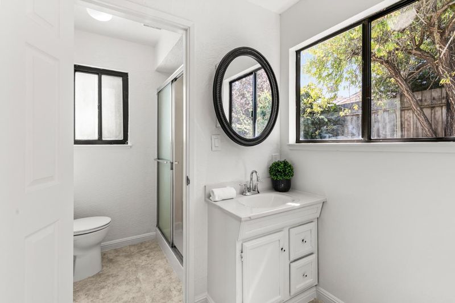
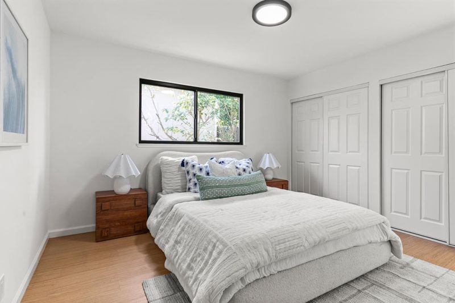
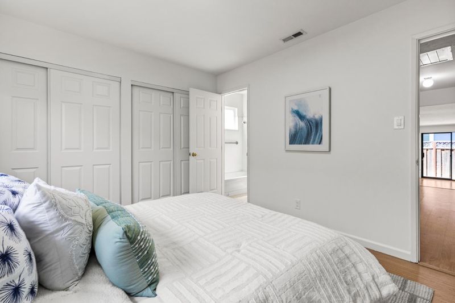
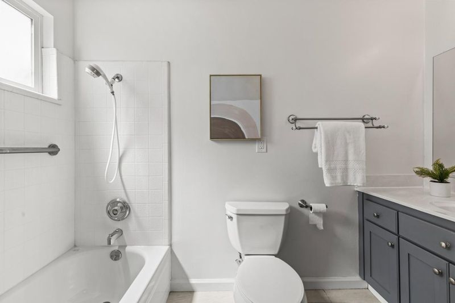
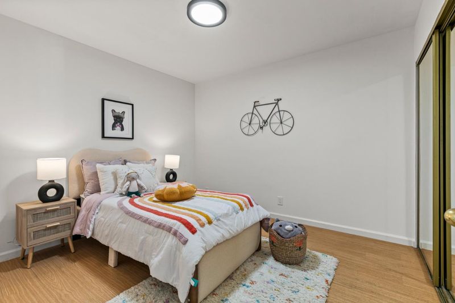
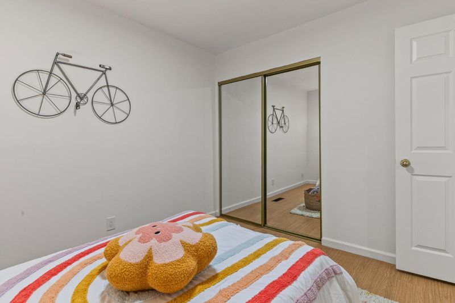
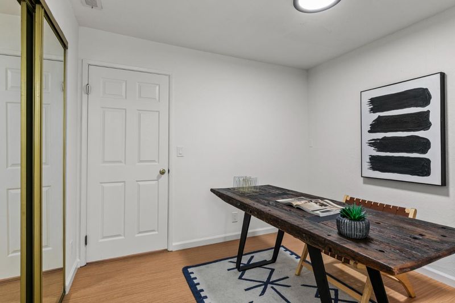
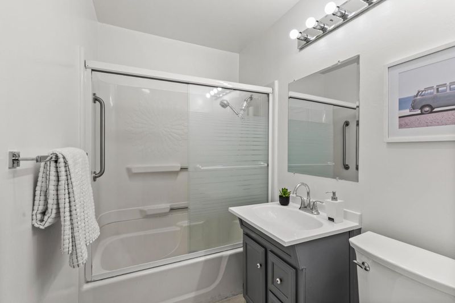
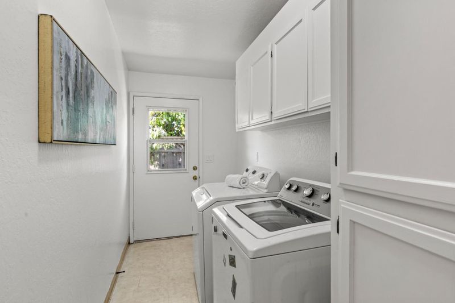
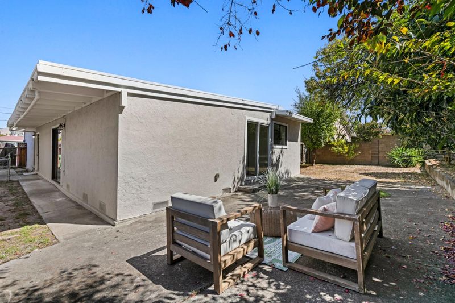
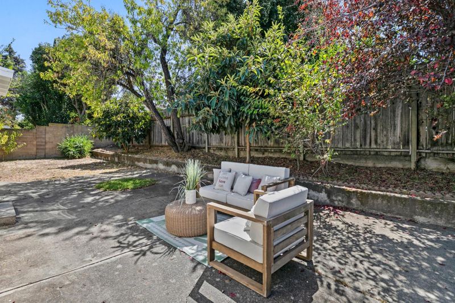
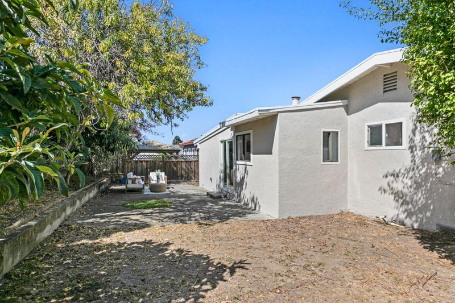
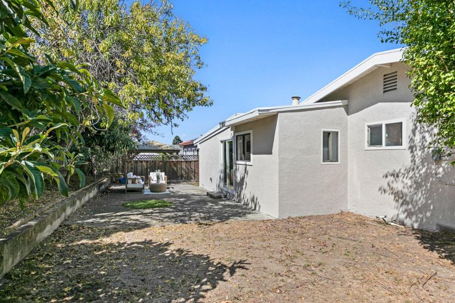
Welcome to 41551 Denise Street! This northeast facing charming single-family residence is situated in Fremont's highly sought-after Mission San Jose school district, just a short stroll from all three top-tier neighborhood schools. This stunning home offers 1,973 sq ft of light-filled, flexible living space on a spacious 5,900 sq ft lot, effortlessly blending classic mid-century architectural character with modern luxury enhancements. Floor plan includes 4 bedrooms and 3 full baths, delivering ample privacy and space for relaxation, formal entertaining, or multi-generational living. Recent updates feature rich, fresh interior and exterior paint, a modernized electrical system with contemporary energy-efficient LED fixtures, upgraded outlets and switches. This captivating home includes energy saving heat pump with Nest thermostat for year-round comfort. Enjoy views of Mission Hills from kitchen/dining while being tucked away from noise of main streets, surrounded by warm and friendly neighbors. Enjoy immediate proximity to pristine local parks, highways, vibrant shopping and dining centers, and effortless transit links across the Bay Area. A truly rare opportunity to own a move-in-ready sanctuary in one of Fremont's premier, top-rated communities!

- Days on Market
- 5 days
- Current Status
- Active
- Original Price
- $2,198,000
- List Price
- $2,198,000
- On Market Date
- Sep 16, 2026
- Property Type
- Single Family Home
- Area
- 3700 - Fremont
- Zip Code
- 94539
- MLS ID
- ML82061452
- APN
- 525-0190-016
- Year Built
- 1955
- Stories in Building
- 1
- Possession
- Unavailable
- Data Source
- MLSL
- Origin MLS System
- MLSListings, Inc.
Mission Valley Elementary School
Public K-6 Elementary
Students: 670 Distance: 0.1mi
Mission Peak Christian
Private K-12 Combined Elementary And Secondary, Religious, Nonprofit
Students: NA Distance: 0.6mi
Joshua Chadbourne Elementary School
Public K-6 Elementary
Students: 734 Distance: 0.6mi
Seneca Center
Private 6-12 Special Education, Combined Elementary And Secondary, Coed
Students: 21 Distance: 0.8mi
Seneca Family Of Agencies - Pathfinder Academy
Private 5-12 Nonprofit
Students: 45 Distance: 0.8mi
William Hopkins Junior High School
Public 7-8 Middle
Students: 1060 Distance: 0.8mi
- Bed
- 4
- Bath
- 3
- Parking
- 2
- Attached Garage
- SQ FT
- 1,973
- SQ FT Source
- Unavailable
- Lot SQ FT
- 5,900.0
- Lot Acres
- 0.135445 Acres
- Cooling
- Central AC
- Dining Room
- Dining Area
- Disclosures
- Natural Hazard Disclosure
- Family Room
- Separate Family Room
- Foundation
- Concrete Perimeter and Slab, Crawl Space
- Fire Place
- Living Room
- Heating
- Central Forced Air
- Fee
- Unavailable
MLS and other Information regarding properties for sale as shown in Theo have been obtained from various sources such as sellers, public records, agents and other third parties. This information may relate to the condition of the property, permitted or unpermitted uses, zoning, square footage, lot size/acreage or other matters affecting value or desirability. Unless otherwise indicated in writing, neither brokers, agents nor Theo have verified, or will verify, such information. If any such information is important to buyer in determining whether to buy, the price to pay or intended use of the property, buyer is urged to conduct their own investigation with qualified professionals, satisfy themselves with respect to that information, and to rely solely on the results of that investigation.
School data provided by GreatSchools. School service boundaries are intended to be used as reference only. To verify enrollment eligibility for a property, contact the school directly.