

$1,298,880
2,561
SQ FT
$507
SQ/FT
24354 Chandler Rd
@ Middle Ln - Eden, Hayward

- 4 Bed
- 3 Bath
- 2 Park
- 2,561 sqft
- Hayward
-

-
Sat Aug 8, 1:00 pm - 4:00 pm
Open House Dates/Hours: Saturday & Sunday (8/08 - 8/09) @1:00 PM - 4:00PM.
-
Sun Aug 9, 1:00 pm - 4:00 pm
Open House Dates/Hours: Saturday & Sunday (8/08 - 8/09) @1:00 PM - 4:00PM.
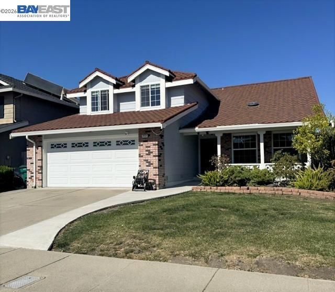
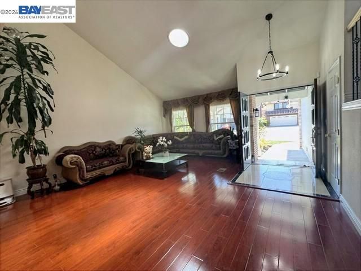
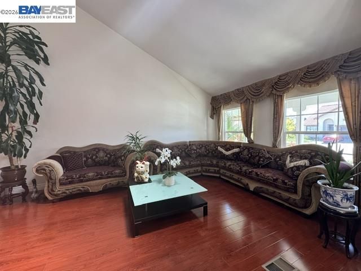
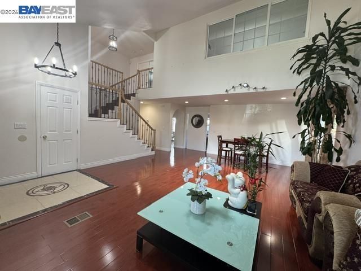
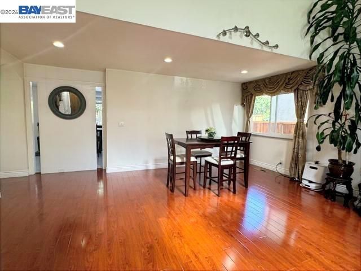
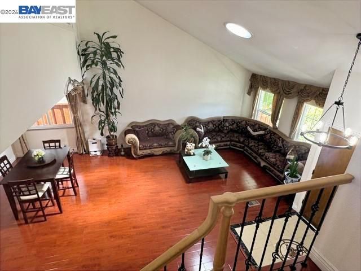
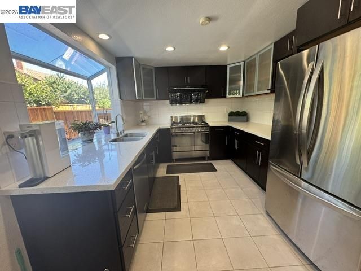
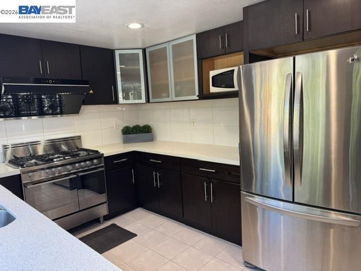
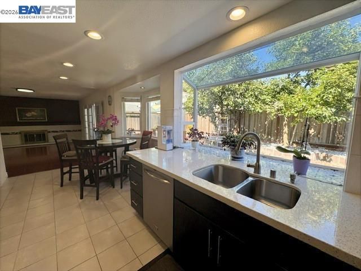
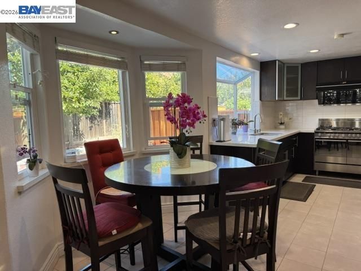
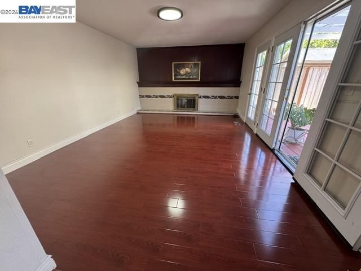
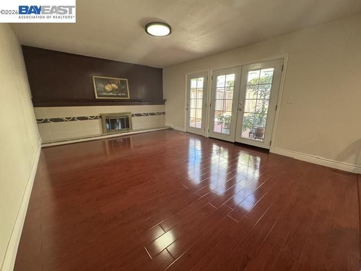
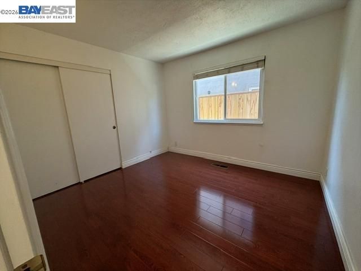
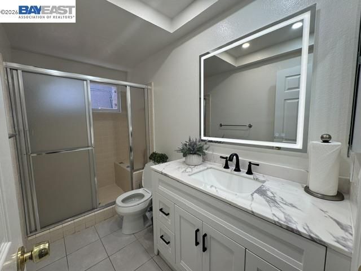
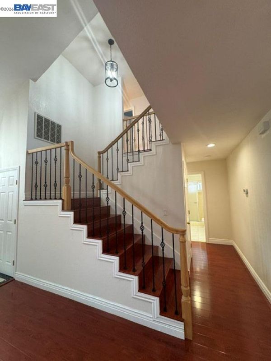
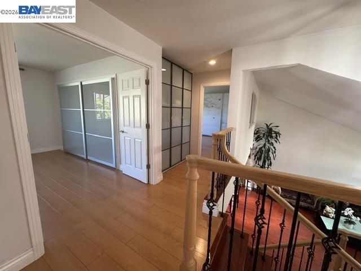
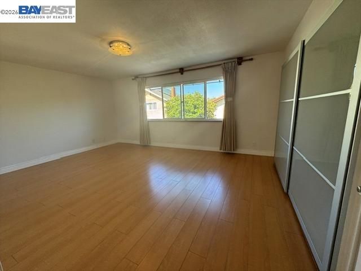
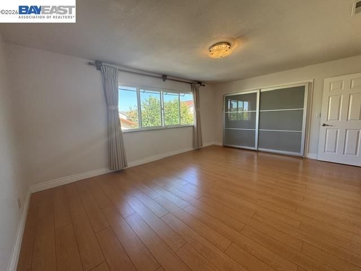
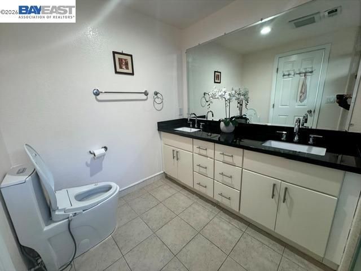
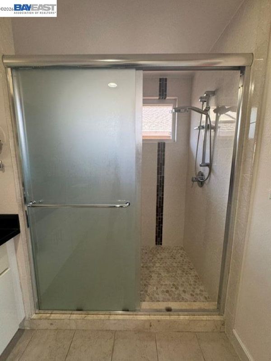
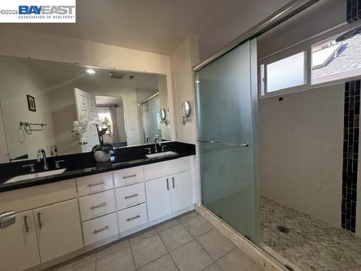
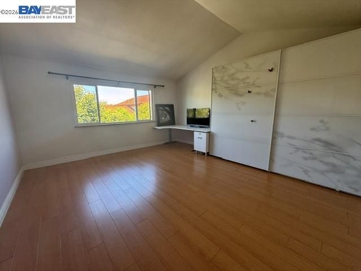
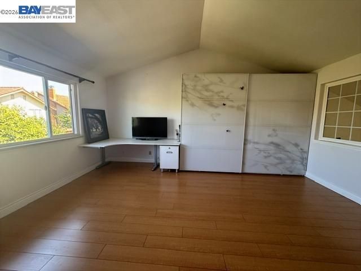
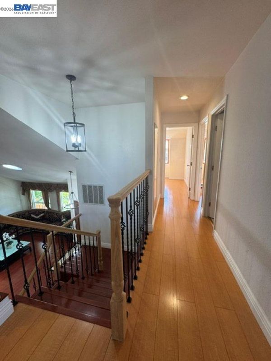
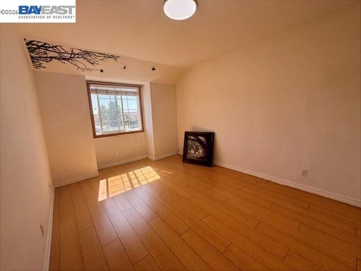
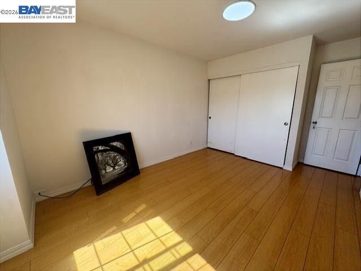
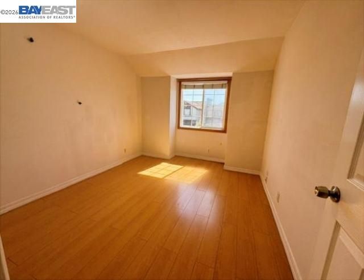
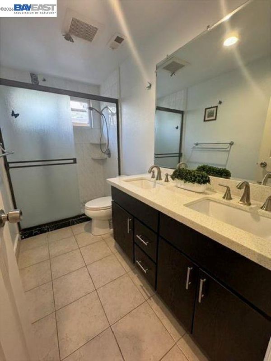
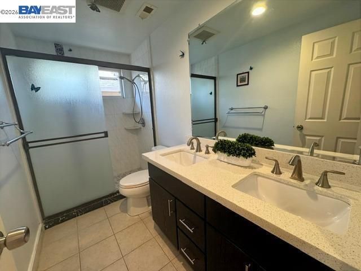
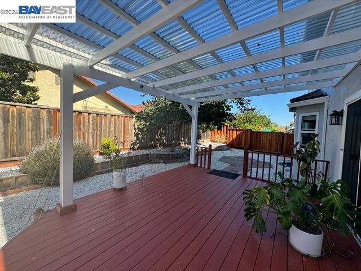
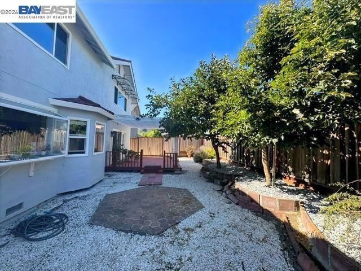
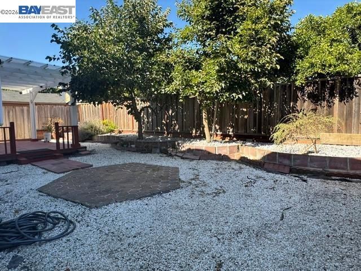
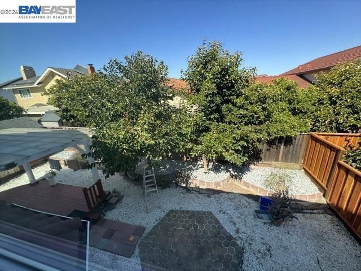
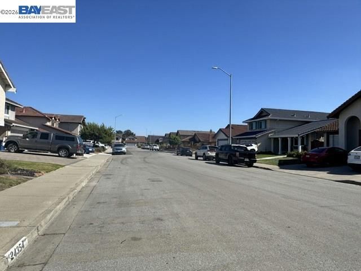
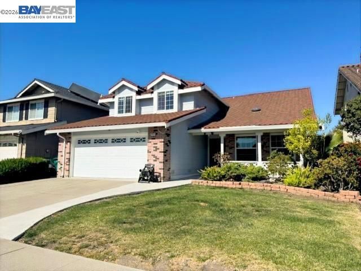
Stunning and spacious two-story home built by one of the most reputable builders, Shapell Homes, renowned for its quality construction and craftsmanship. This residence offers a versatile floor plan that combines privacy, convenience, and an exceptional lifestyle in the highly sought-after Mt. Eden neighborhood. Ideally located just minutes from Southland Mall, Costco, Chabot College, Hospitals and a wide variety of restaurants, shopping and everyday conveniences. Move-in ready and thoughtfully updated, this beautiful home features newly upgraded finishes, gorgeous wood flooring and an abundance of natural light throughout. A grand foyer with a designer granite entryway and soaring ceilings welcomes you into the elegant formal living and dining rooms. The gourmet kitchen is appointed with upgraded stainless steel appliances, quality cabinetry, a cozy breakfast nook, and seamlessly flows into the spacious family room - perfect for relaxation or gathering with family and friends. The main level includes one bedroom and a full bathroom, making it ideal for guests, extended family living, or a home office. On the second floor, a spacious primary suite along with an oversized bonus room that can easily serve as a second primary suite, media room, or flex space. Both rooms feature high ceilings and generous closet space. The primary suite includes a walk-in closet and a newly renovated ensuite bathroom. Step outside to a private, low-maintenance backyard, perfect for entertaining or simply unwinding. A side yard with a storage shed provides added functionality and convenience. Rarely does a home offer such an exceptional combination of location, privacy, sophisticated updates, no HOA fees and is move-in-ready condition. Don't miss the opportunity to check out this beautiful home and make it your own!

- Current Status
- New
- Original Price
- $1,298,880
- List Price
- $1,298,880
- On Market Date
- Aug 4, 2026
- Property Type
- Detached
- D/N/S
- Eden
- Zip Code
- 94545
- MLS ID
- 41143879
- APN
- 4419719
- Year Built
- 1979
- Stories in Building
- 2
- Possession
- Close Of Escrow
- Data Source
- MAXEBRDI
- Origin MLS System
- BAY EAST
Longwood Elementary School
Public K-6 Elementary
Students: 651 Distance: 0.7mi
Anthony W. Ochoa Middle School
Public 7-8 Middle
Students: 588 Distance: 0.7mi
Eden Gardens Elementary School
Public K-6 Elementary
Students: 552 Distance: 0.8mi
California Crosspoint Academy
Private 6-12 Religious, Coed
Students: 323 Distance: 0.9mi
Lea's Christian
Private K-4 Elementary, Religious, Coed
Students: 99 Distance: 0.9mi
Park Elementary School
Public K-6 Elementary, Yr Round
Students: 532 Distance: 0.9mi
- Bed
- 4
- Bath
- 3
- Parking
- 2
- Attached, Garage, Garage Faces Front, On Street, Garage Door Opener
- SQ FT
- 2,561
- SQ FT Source
- Public Records
- Lot SQ FT
- 5,016.0
- Lot Acres
- 0.115 Acres
- Pool Info
- None
- Kitchen
- Dishwasher, Gas Range, Microwave, Refrigerator, Dryer, Washer, Gas Water Heater, Breakfast Nook, Counter - Solid Surface, Stone Counters, Disposal, Gas Range/Cooktop, Updated Kitchen
- Cooling
- No Air Conditioning
- Disclosures
- Hospital Nearby, Hotel/Motel Nearby, Shopping Cntr Nearby, Restaurant Nearby
- Entry Level
- Exterior Details
- Back Yard, Front Yard, Side Yard, Storage
- Flooring
- Concrete, Tile, Wood
- Foundation
- Fire Place
- Family Room, Free Standing, Gas
- Heating
- Forced Air, Natural Gas, Hot Water
- Laundry
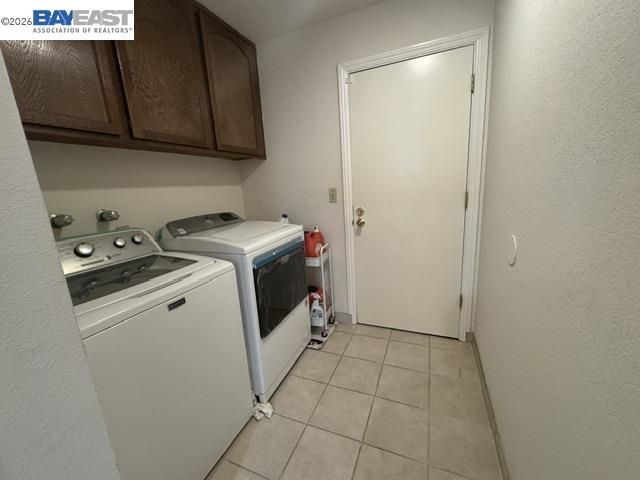
- 220 Volt Outlet, Dryer, Laundry Room, Washer, In Unit, Cabinets
- Upper Level
- 4 Bedrooms, 2 Baths, 3 Baths, Primary Bedrm Suite - 1, Laundry Facility, Main Entry
- Main Level
- 1 Bedroom, 1 Bath, Laundry Facility, Main Entry
- Possession
- Close Of Escrow
- Architectural Style
- Contemporary
- Construction Status
- Existing
- Additional Miscellaneous Features
- Back Yard, Front Yard, Side Yard, Storage
- Location
- Rectangular Lot, Back Yard, Curb(s), Front Yard, Landscaped
- Roof
- Tile
- Water and Sewer
- Public, Meter on Site
- Fee
- Unavailable
MLS and other Information regarding properties for sale as shown in Theo have been obtained from various sources such as sellers, public records, agents and other third parties. This information may relate to the condition of the property, permitted or unpermitted uses, zoning, square footage, lot size/acreage or other matters affecting value or desirability. Unless otherwise indicated in writing, neither brokers, agents nor Theo have verified, or will verify, such information. If any such information is important to buyer in determining whether to buy, the price to pay or intended use of the property, buyer is urged to conduct their own investigation with qualified professionals, satisfy themselves with respect to that information, and to rely solely on the results of that investigation.
School data provided by GreatSchools. School service boundaries are intended to be used as reference only. To verify enrollment eligibility for a property, contact the school directly.