



$1,199,000
1,425
SQ FT
$841
SQ/FT
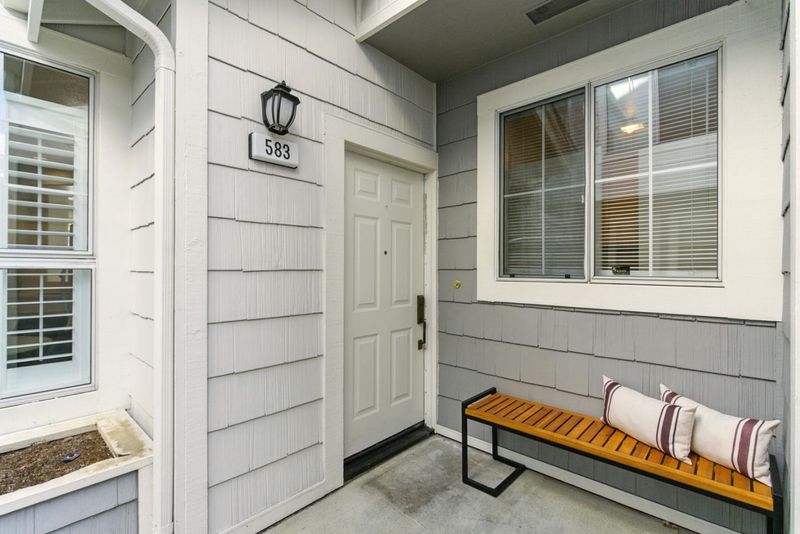
583 Shoal Circle
@ Shearwater Pkwy - 381 - Shearwater, Redwood Shores

- 2 Bed
- 3 (2/1) Bath
- 1 Park
- 1,425 sqft
- Redwood Shores
-

-
Sun Sep 20, 2:00 pm - 4:00 pm
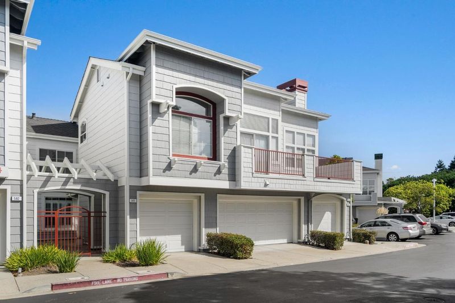
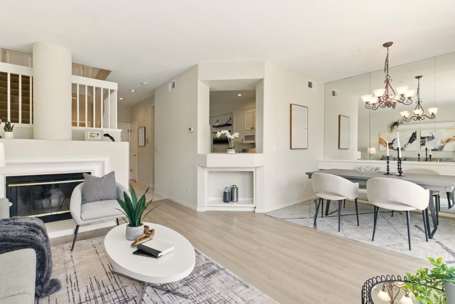
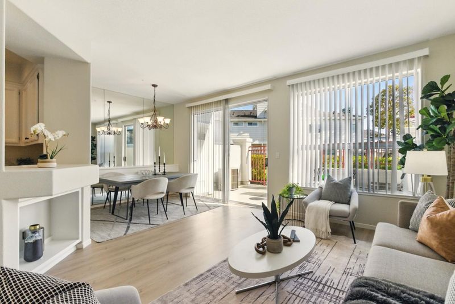
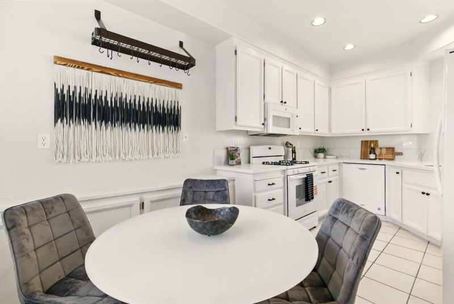
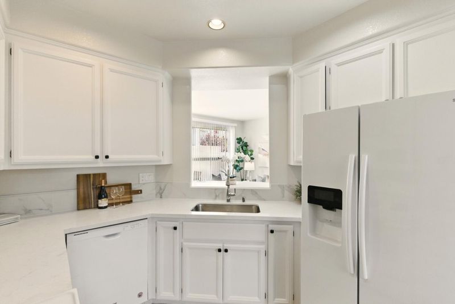
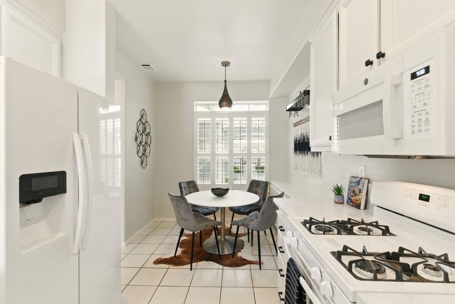
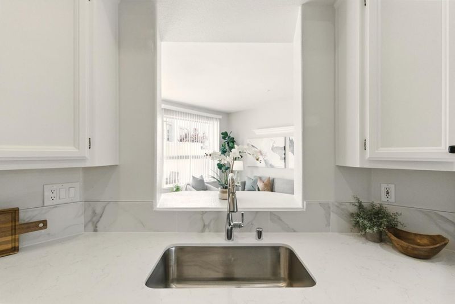
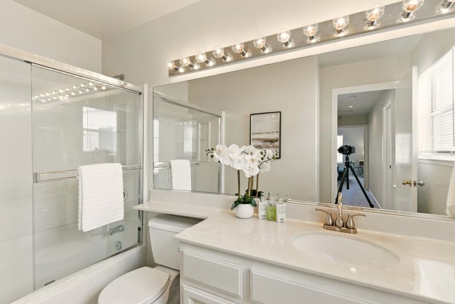
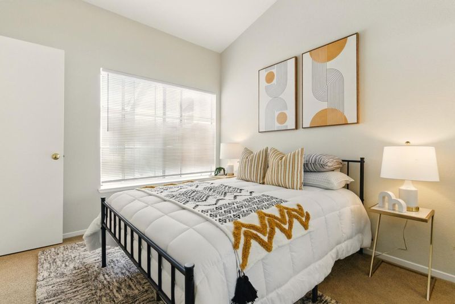
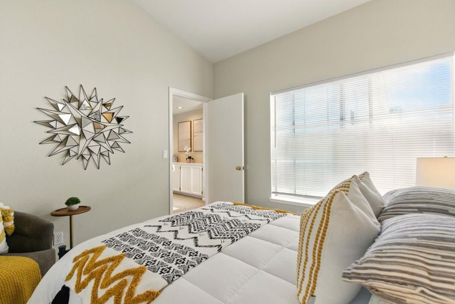
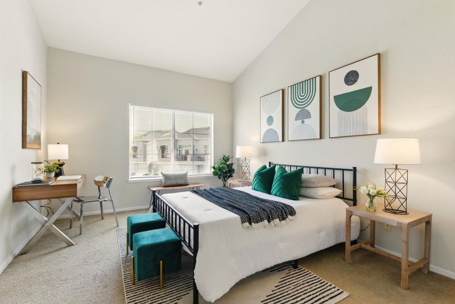
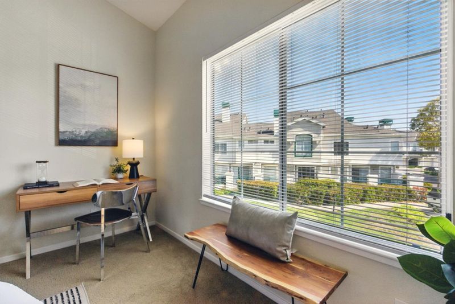
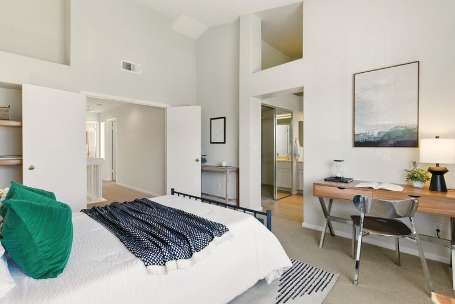
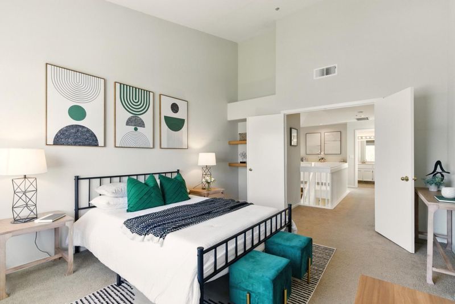
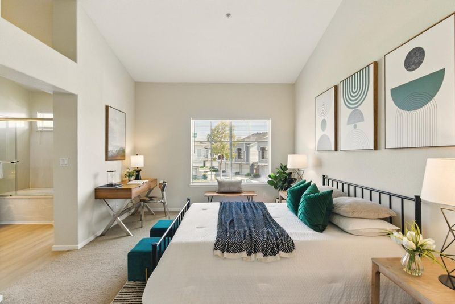
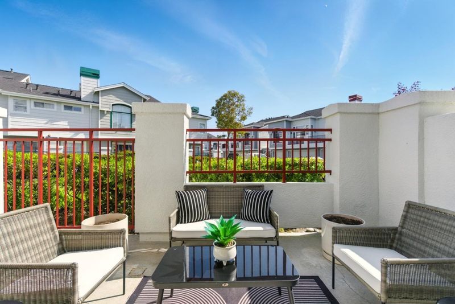
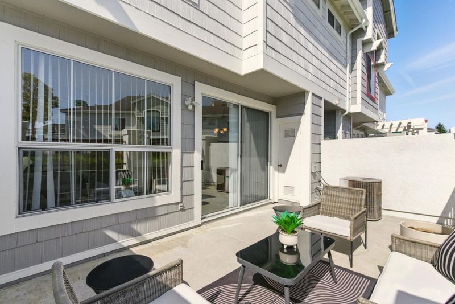
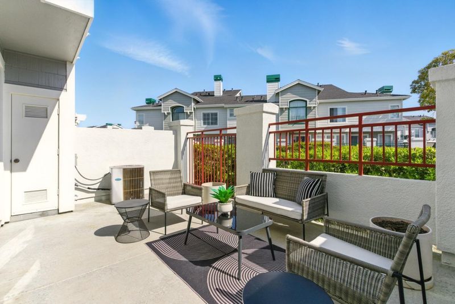
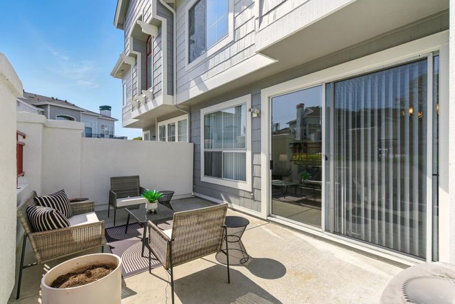
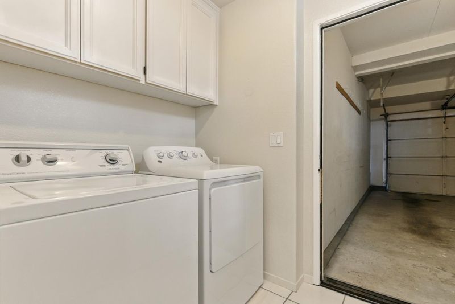
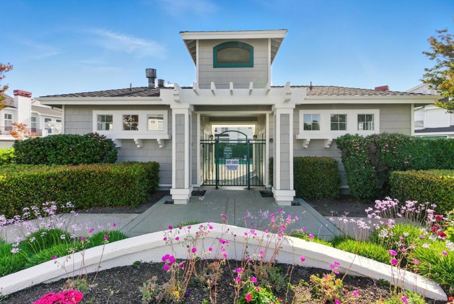
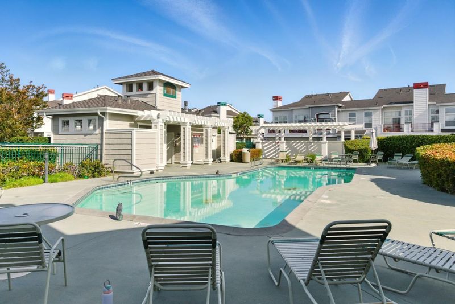
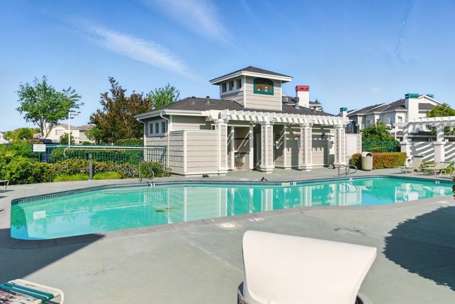
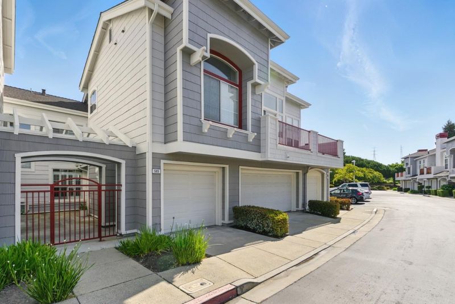
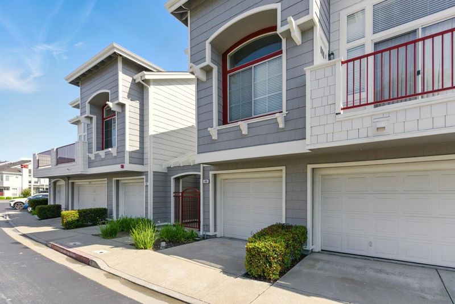
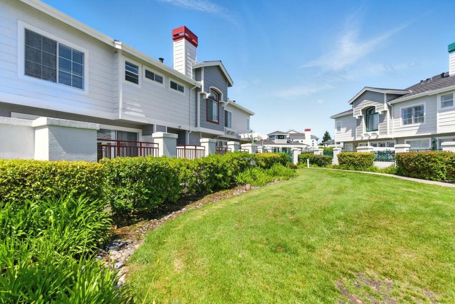
Spacious Town House. Great location near Great Schools. Clean and Bright. Large outdoor area. Garage. Laundry. Updated Kitchen. Pool. Walking Trails.
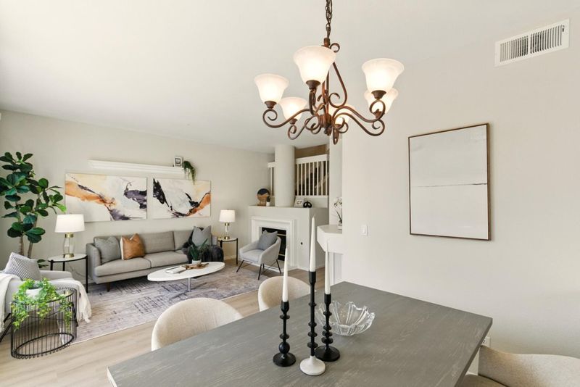
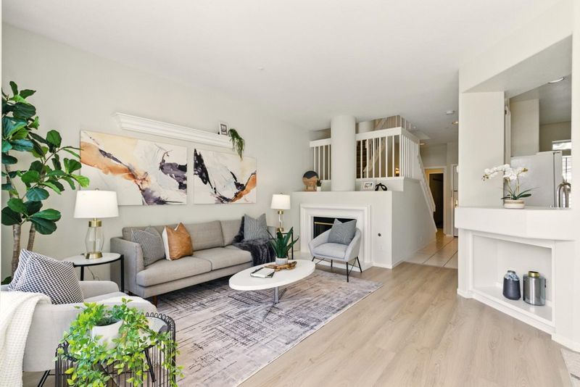
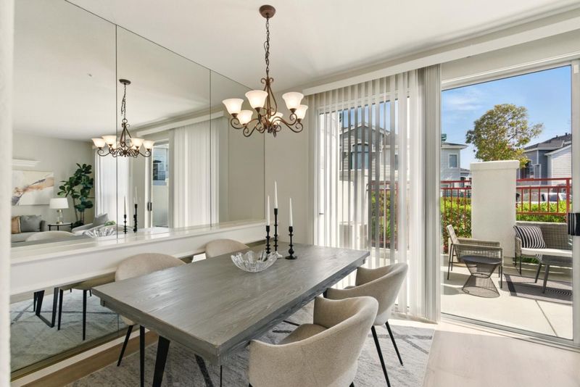
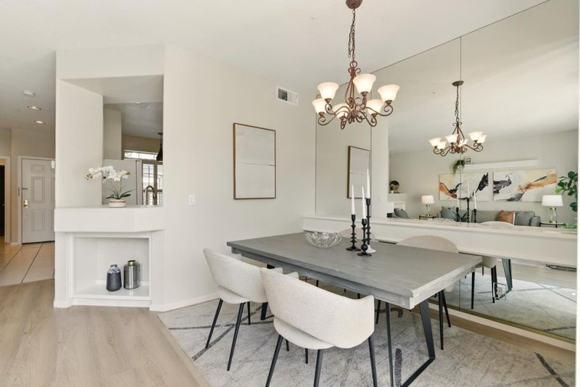
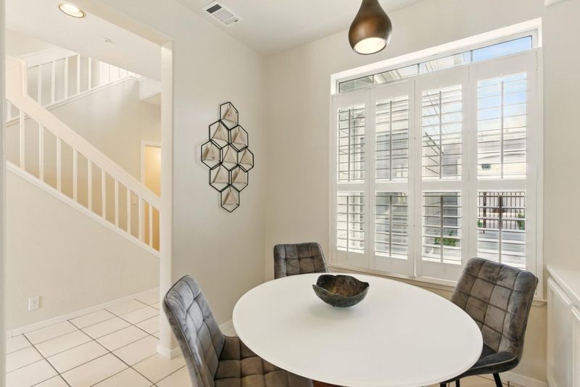
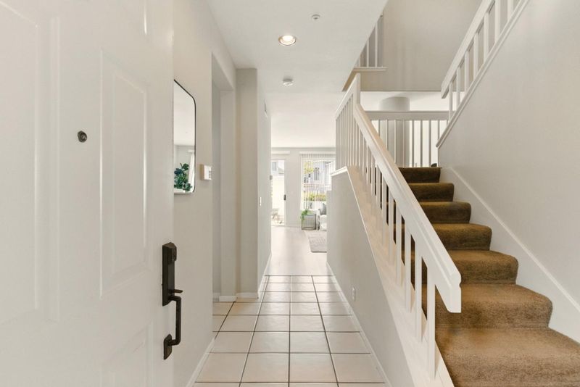
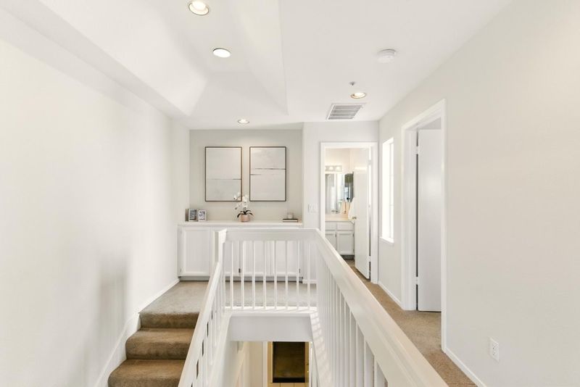
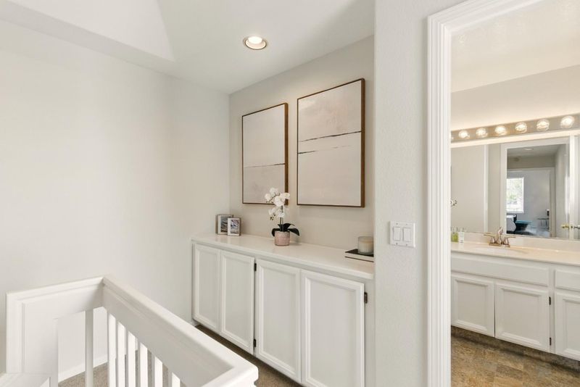
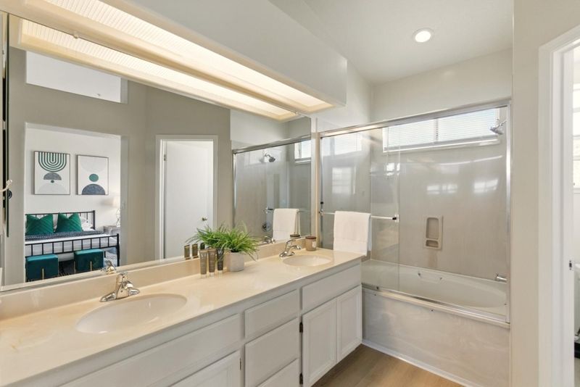
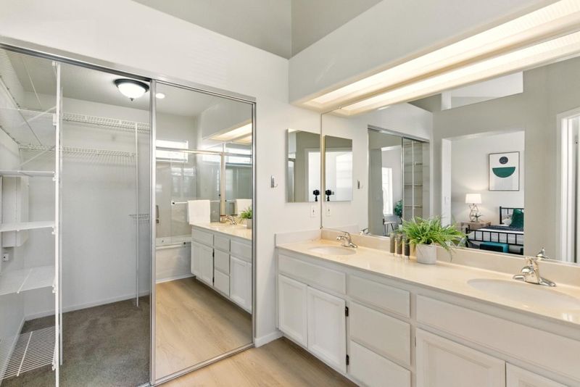
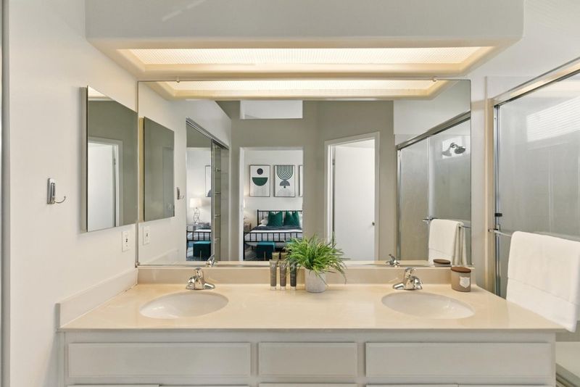
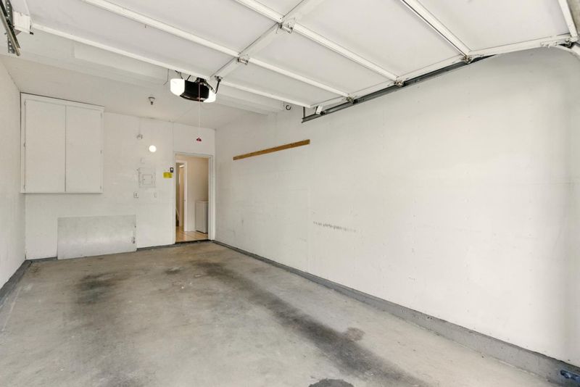
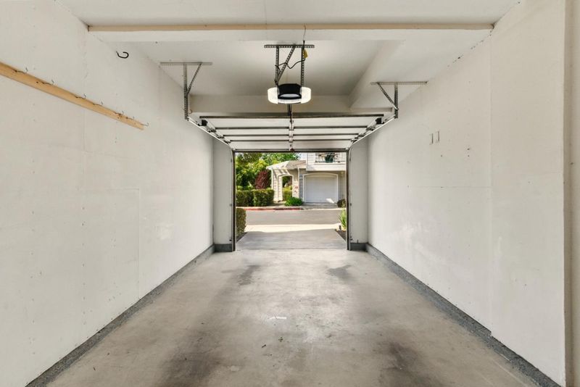
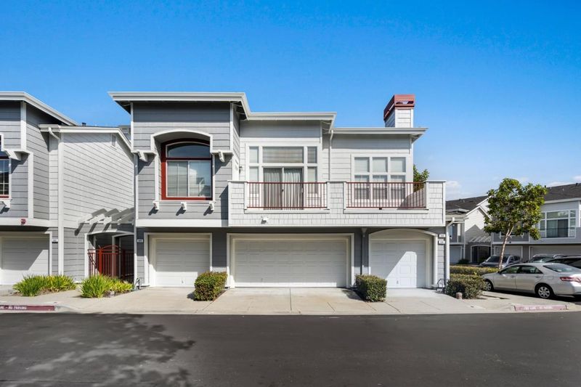
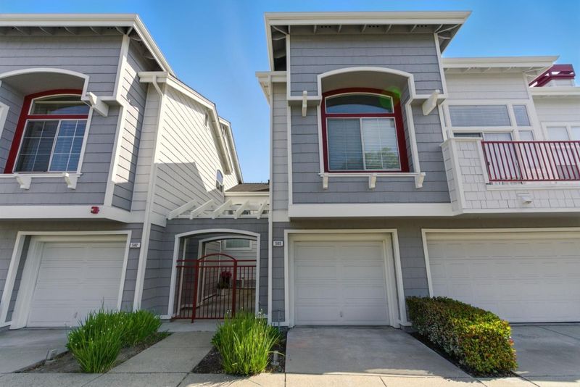
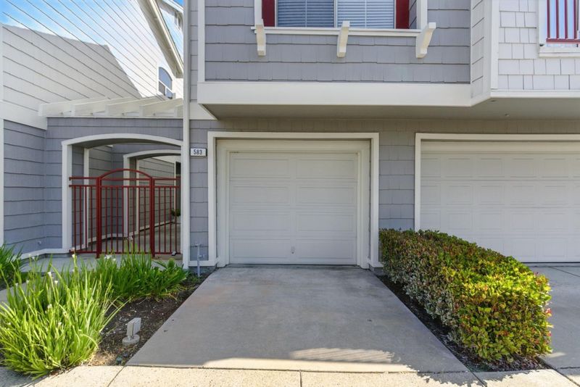
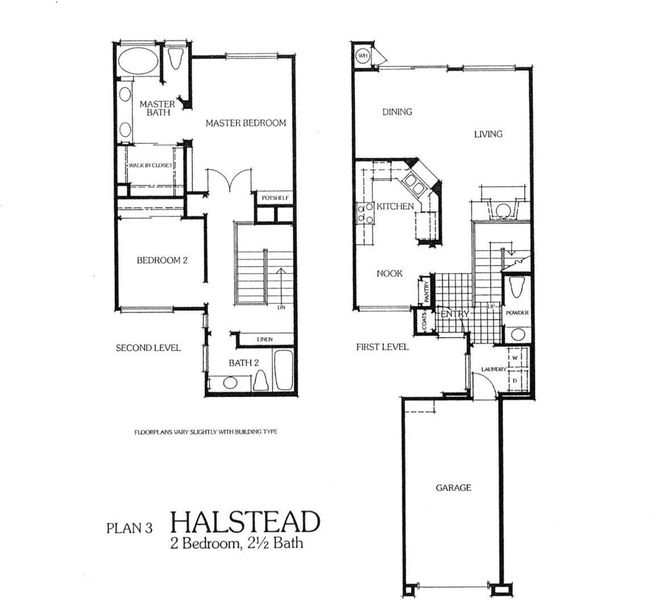
Welcome to 583 Shoal Circle, a delightful home situated in the peaceful community of Redwood Shores. This inviting residence offers a spacious and functional floor plan perfect for both entertaining guests and comfortable everyday living. With 1,425 square feet of well-planned living space, this home features 2 generously sized bedrooms and 2.5 bathrooms, ensuring comfort and ease for everyone. As you enter, you'll find an open and flowing layout that connects the living, dining, and kitchen area seamlessly. The expansive outdoor patio provides a tranquil escape ideal for unwinding or enjoying outdoor gatherings. The living room features new vinyl plank flooring and the kitchen is recently updated with new quartz counters and apliances. There is also cental AC. The home includes an attached garage that offers abundant storage and parking, along with convenient guest parking for visitors. In-unit laundry facilities add to the home's practicality, making chores a simple task. Set in a serene neighborhood within a desirable school district, this home is close to the Bay Trail, offering easy access to parks and recreational activities. Its convenient location near high-tech companies and the heart of Silicon Valley makes it perfect for those seeking a blend of work and leisure.

- Days on Market
- 2 days
- Current Status
- Active
- Original Price
- $1,199,000
- List Price
- $1,199,000
- On Market Date
- Sep 18, 2026
- Property Type
- Townhouse
- Area
- 381 - Shearwater
- Zip Code
- 94065
- MLS ID
- ML82061844
- APN
- 113-110-090
- Year Built
- 1992
- Stories in Building
- 2
- Possession
- COE
- Data Source
- MLSL
- Origin MLS System
- MLSListings, Inc.
Sandpiper Elementary School
Public K-6 Elementary
Students: 617 Distance: 0.2mi
Redwood Shores Elementary School
Public K-5
Students: 486 Distance: 0.2mi
Bowditch Middle School
Public 6-8 Middle
Students: 1047 Distance: 1.6mi
Compass High School
Private 9-10
Students: 6 Distance: 1.6mi
San Mateo County Rop School
Public 11-12
Students: NA Distance: 1.8mi
San Mateo County Special Education School
Public K-12 Special Education
Students: 136 Distance: 1.8mi
- Bed
- 2
- Bath
- 3 (2/1)
- Half on Ground Floor, Showers over Tubs - 2+
- Parking
- 1
- Attached Garage, Common Parking Area
- SQ FT
- 1,425
- SQ FT Source
- Unavailable
- Pool Info
- Community Facility, Pool - In Ground, Spa - In Ground
- Kitchen
- Cooktop - Gas, Countertop - Quartz, Dishwasher, Exhaust Fan, Garbage Disposal, Hood Over Range, Microwave, Oven - Gas, Refrigerator
- Cooling
- Central AC
- Dining Room
- Dining Area in Living Room
- Disclosures
- NHDS Report
- Family Room
- No Family Room
- Flooring
- Carpet, Tile, Vinyl / Linoleum
- Foundation
- Concrete Slab
- Fire Place
- Living Room
- Heating
- Central Forced Air
- Laundry
- Washer / Dryer
- Possession
- COE
- * Fee
- $512
- Name
- Common Interest Management Services
- Phone
- (408) 370-9902
- *Fee includes
- Landscaping / Gardening, Maintenance - Common Area, Maintenance - Exterior, and Pool, Spa, or Tennis
MLS and other Information regarding properties for sale as shown in Theo have been obtained from various sources such as sellers, public records, agents and other third parties. This information may relate to the condition of the property, permitted or unpermitted uses, zoning, square footage, lot size/acreage or other matters affecting value or desirability. Unless otherwise indicated in writing, neither brokers, agents nor Theo have verified, or will verify, such information. If any such information is important to buyer in determining whether to buy, the price to pay or intended use of the property, buyer is urged to conduct their own investigation with qualified professionals, satisfy themselves with respect to that information, and to rely solely on the results of that investigation.
School data provided by GreatSchools. School service boundaries are intended to be used as reference only. To verify enrollment eligibility for a property, contact the school directly.