

$599,000
1,583
SQ FT
$378
SQ/FT
6250 Riverside Boulevard
@ Clipper Way - 10831 - Sacto So Land Park/Greenhaven, Sacramento

- 3 Bed
- 2 Bath
- 2 Park
- 1,583 sqft
- SACRAMENTO
-

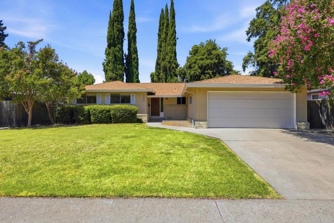
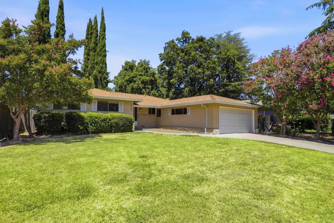
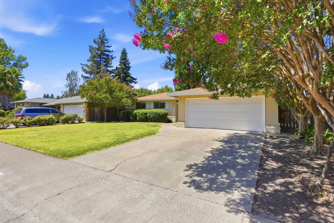
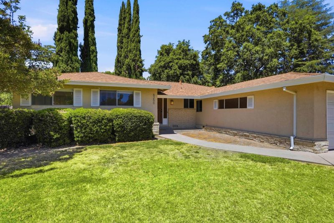
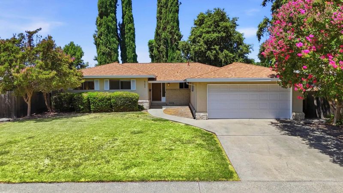
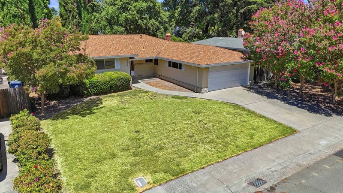
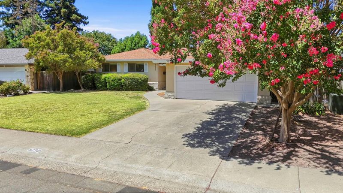
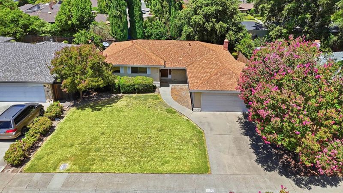
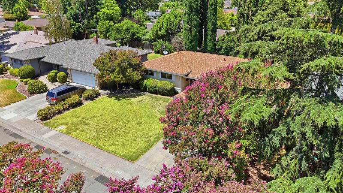
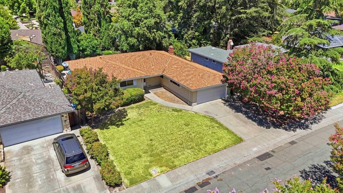
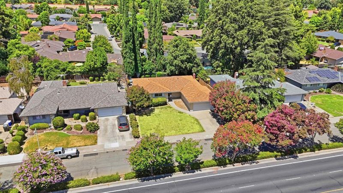
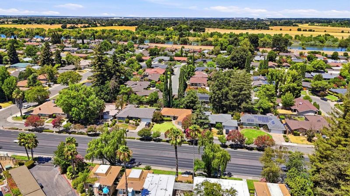
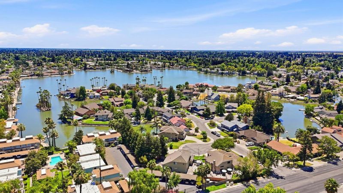
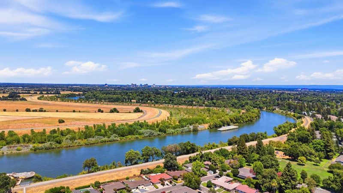
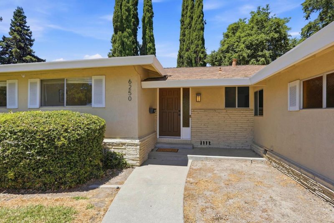
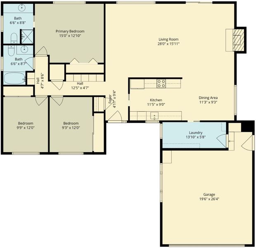
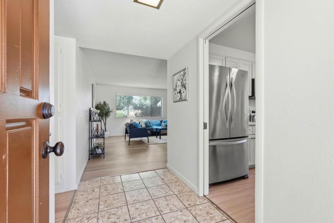
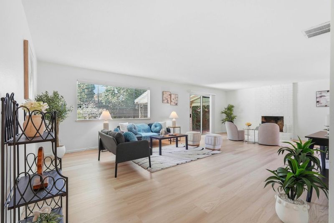
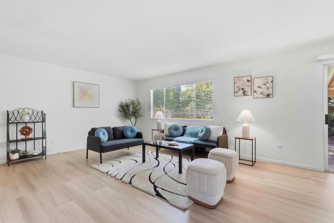
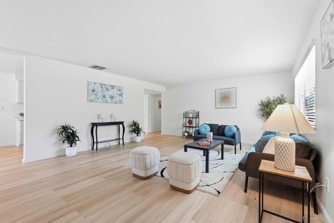
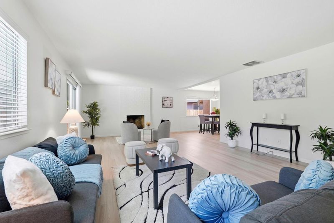
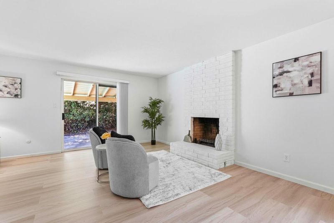
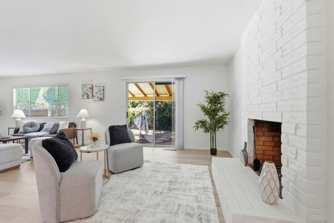
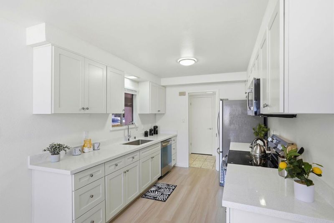
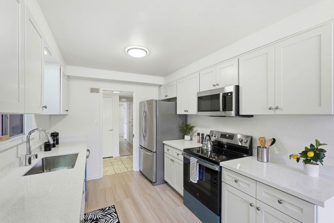
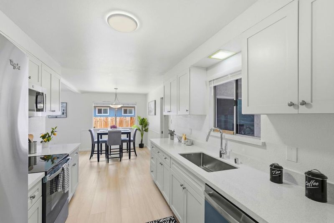
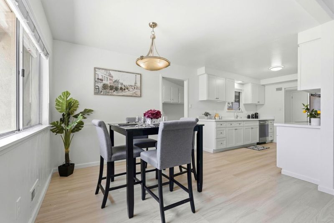
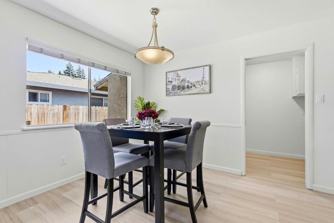
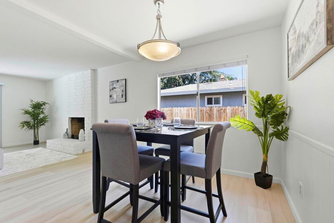
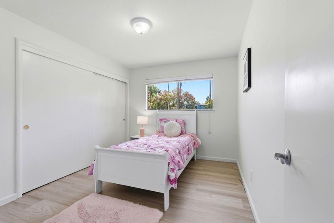
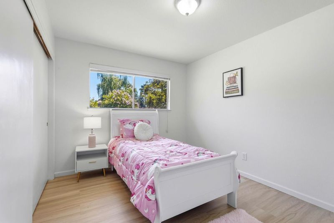
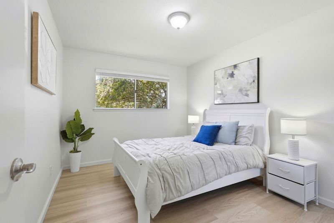
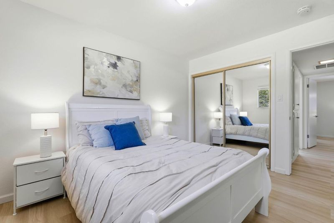
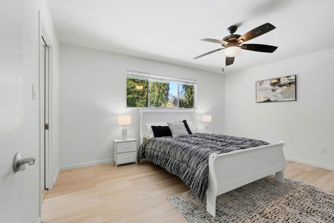
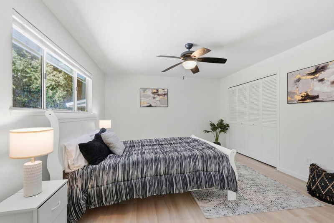
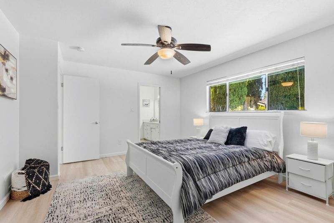
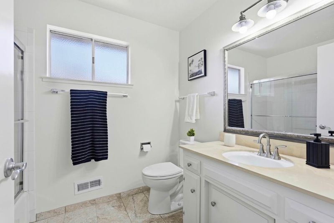
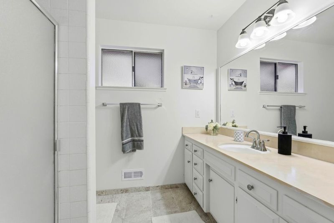
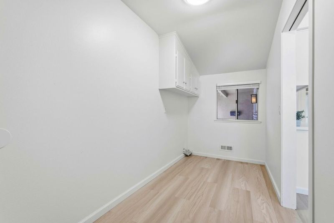
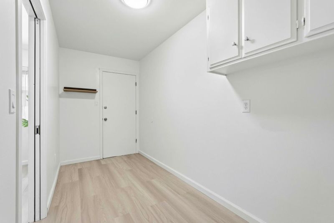
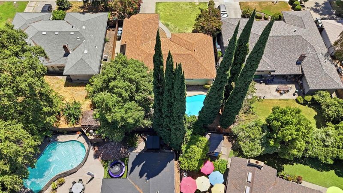
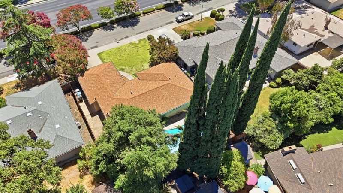
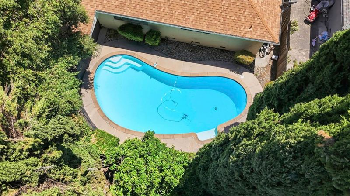
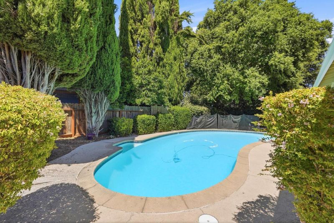
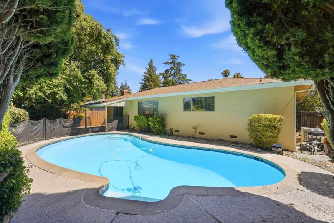
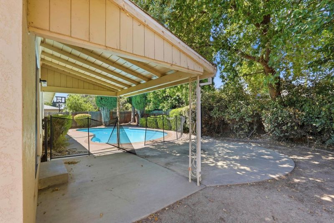
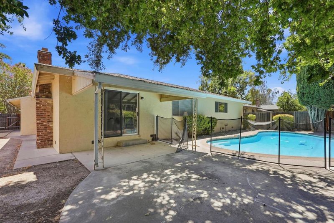
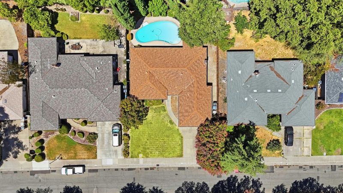
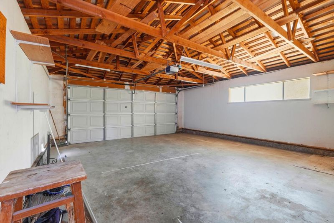
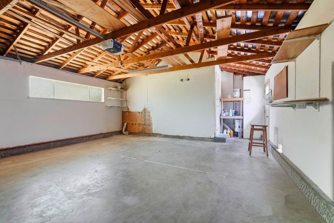
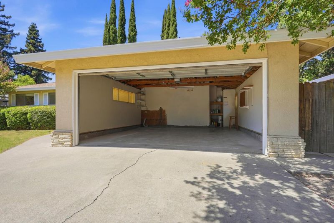
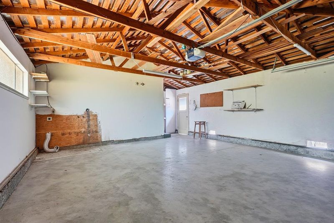
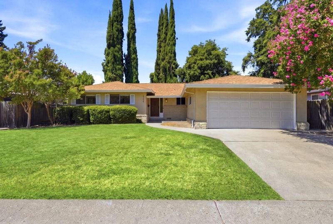
6250 Riverside Boulevard presents an exceptional opportunity to enjoy comfortable single-story living in one of Sacramento's most desirable neighborhoods right along the Sacramento river. Thoughtfully updated throughout, the home features a bright open-concept layout where the living room flows seamlessly into the dining area and newly updated kitchen, creating an inviting space for both everyday living and entertaining. The well-designed floor plan offers a private primary suite, two additional bedrooms, a dedicated laundry area, and an attached two-car garage. Outside, a spacious front lawn welcomes you with charming curb appeal and fully fenced backyard with a sparkling swimming pool provide the perfect setting for relaxing, entertaining, and enjoying Sacramento's sunny climate. Ideally located near the lots of parks, golf courses, shopping, dining, Interstate 5, and Downtown Sacramento, this home offers the perfect blend of comfort, convenience, and lifestyle. Families can rejoice because this home offers access to several highly-regarded schools. The Riverside Shopping Center, Greenhaven Plaza, are the Lakecrest Village are all within walking distance or a short bike ride away. Things this good don't last, don't wait!

- Days on Market
- 7 days
- Current Status
- Active
- Original Price
- $599,000
- List Price
- $599,000
- On Market Date
- Jul 31, 2026
- Property Type
- Single Family Home
- Area
- 10831 - Sacto So Land Park/Greenhaven
- Zip Code
- 95831
- MLS ID
- ML82056193
- APN
- 030-0233-016-0000
- Year Built
- 1973
- Stories in Building
- 1
- Possession
- Unavailable
- Data Source
- MLSL
- Origin MLS System
- MLSListings, Inc.
Brookfield School
Private PK-8 Elementary, Gifted Talented
Students: 157 Distance: 0.5mi
Land Park Academy, Riverside Campus
Private 5-12
Students: NA Distance: 0.5mi
Sol Aureus College Preparatory School
Charter K-8 Middle, Coed
Students: 382 Distance: 0.5mi
John F. Kennedy High School
Public 9-12 Secondary, Coed
Students: 2184 Distance: 0.6mi
Genevieve Didion School
Public K-8 Elementary
Students: 582 Distance: 0.9mi
Caroline Wenzel Elementary School
Public K-6 Elementary
Students: 296 Distance: 1.0mi
- Bed
- 3
- Bath
- 2
- Shower and Tub, Other
- Parking
- 2
- Attached Garage
- SQ FT
- 1,583
- SQ FT Source
- Unavailable
- Lot SQ FT
- 7,841.0
- Lot Acres
- 0.180005 Acres
- Pool Info
- Pool - In Ground
- Kitchen
- Dishwasher, Microwave, Oven Range, Refrigerator, Other
- Cooling
- Central AC
- Dining Room
- Breakfast Nook, Dining Area
- Disclosures
- Natural Hazard Disclosure
- Family Room
- No Family Room
- Foundation
- Concrete Perimeter
- Fire Place
- Living Room
- Heating
- Central Forced Air
- Fee
- Unavailable
MLS and other Information regarding properties for sale as shown in Theo have been obtained from various sources such as sellers, public records, agents and other third parties. This information may relate to the condition of the property, permitted or unpermitted uses, zoning, square footage, lot size/acreage or other matters affecting value or desirability. Unless otherwise indicated in writing, neither brokers, agents nor Theo have verified, or will verify, such information. If any such information is important to buyer in determining whether to buy, the price to pay or intended use of the property, buyer is urged to conduct their own investigation with qualified professionals, satisfy themselves with respect to that information, and to rely solely on the results of that investigation.
School data provided by GreatSchools. School service boundaries are intended to be used as reference only. To verify enrollment eligibility for a property, contact the school directly.