

$665,500
1,932
SQ FT
$344
SQ/FT
482 Wrights Street
@ Angora Street - Oakley

- 4 Bed
- 3 Bath
- 2 Park
- 1,932 sqft
- Oakley
-

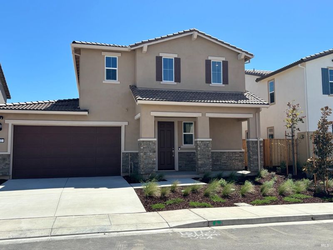
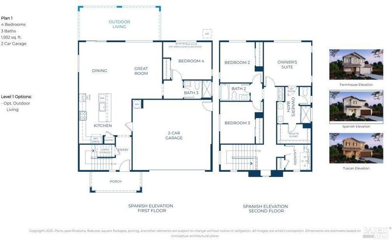
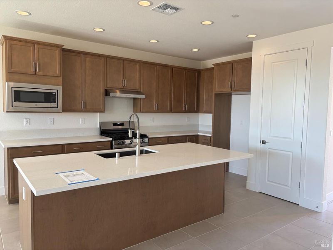
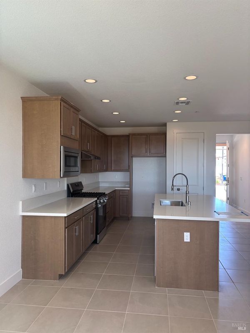
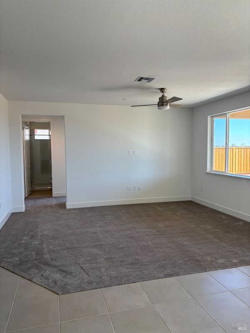
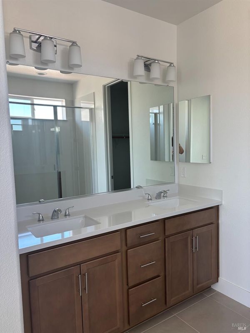
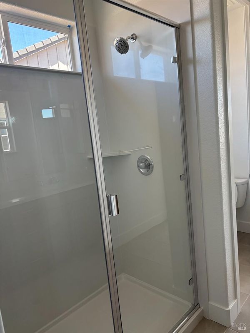
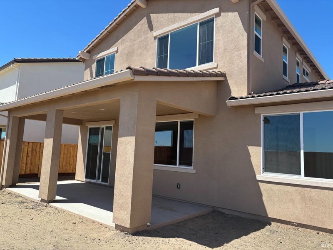
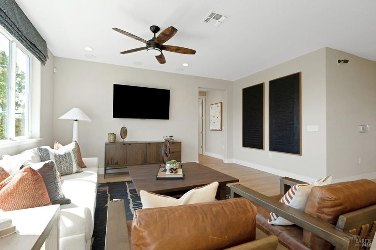
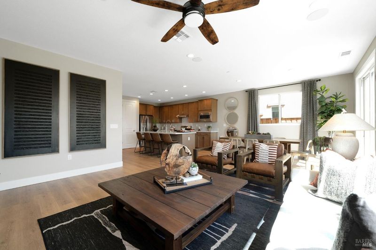
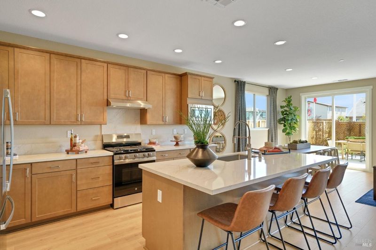
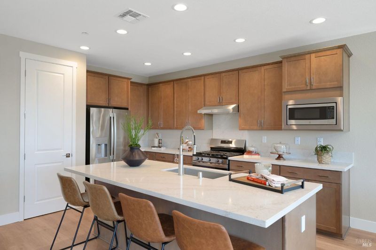
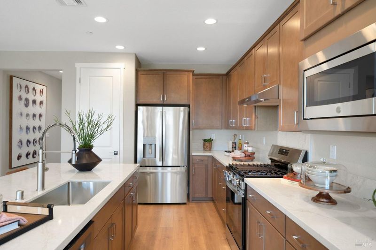
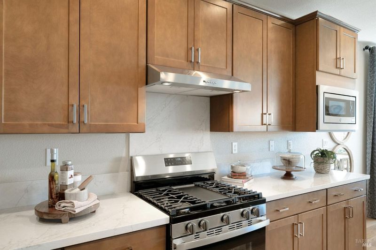
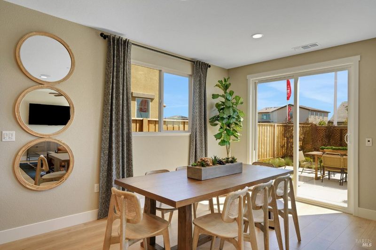
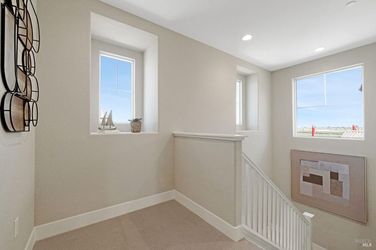
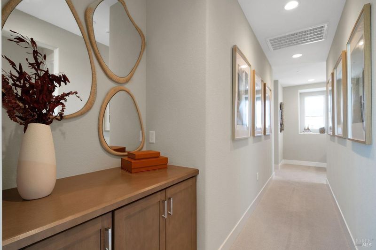
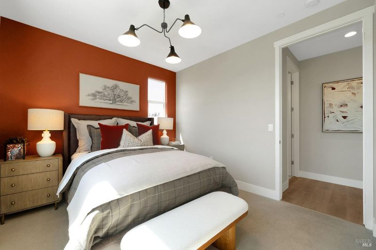
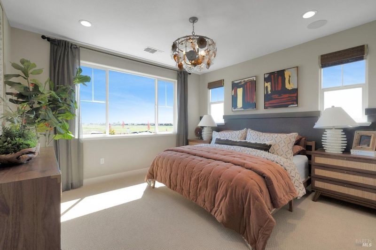
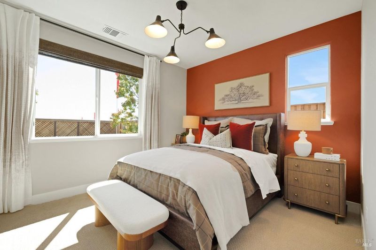
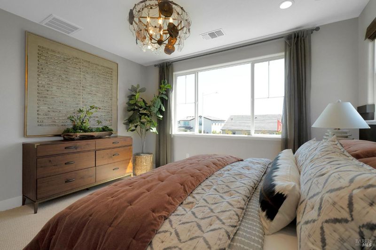
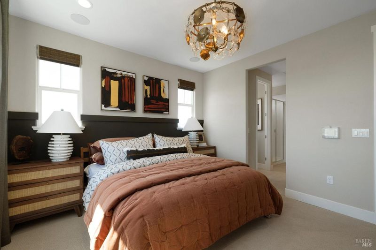
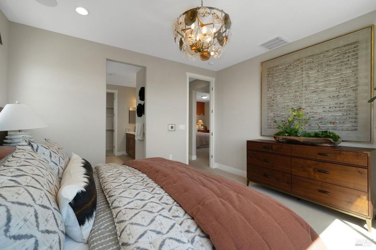
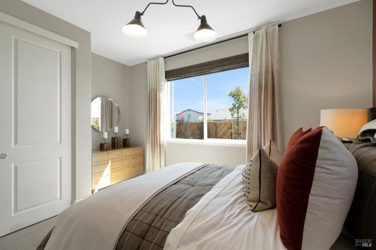
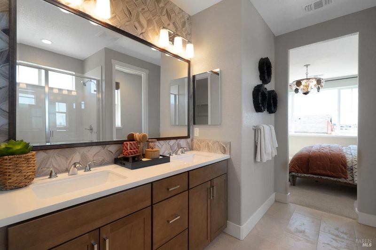
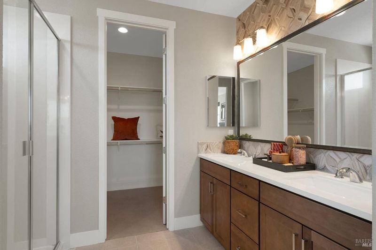
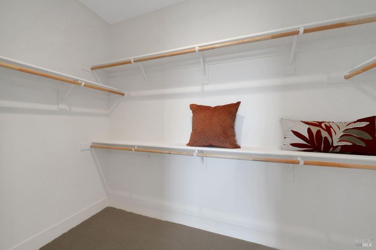
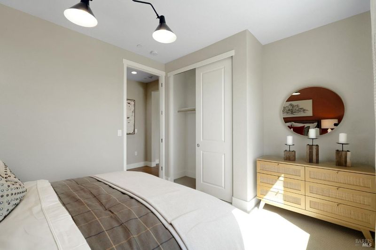
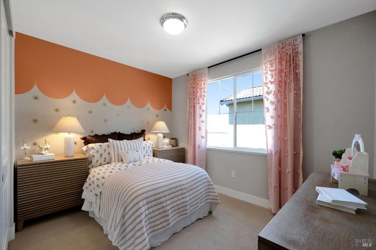
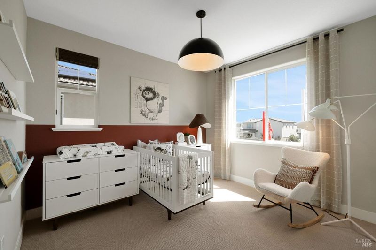
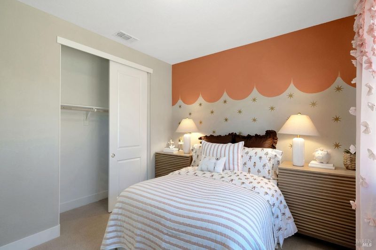
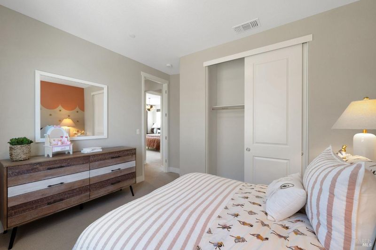
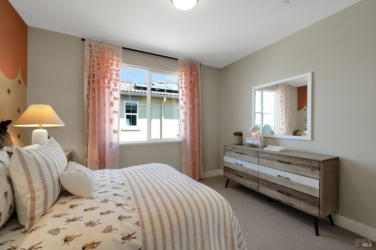
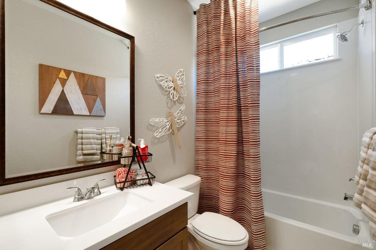
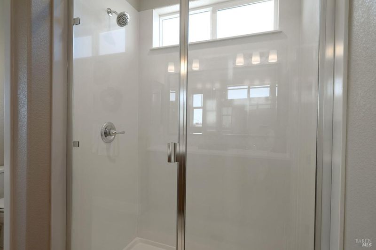
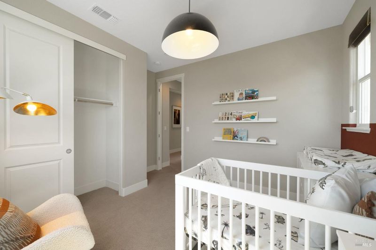
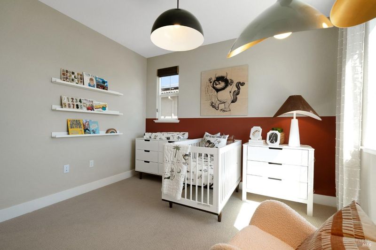
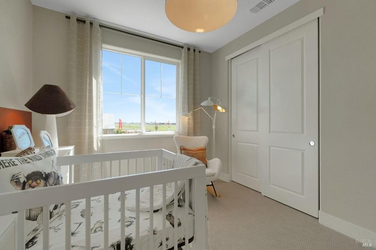
Stunning four-bedroom home offers both comfort and privacy. At the heart of the home is a beautifully designed kitchen, ideal for both daily use and hosting, seamlessly connecting to the surrounding spaces for a warm, cohesive feel. The main living areas feature durable, stylish tile flooring throughout the entry, kitchen and dining spaces, while all bedrooms and the staircase are enhanced with carpet. The expansive living and dining areas provide an inviting setting for everything from lively gatherings to everyday meals. Upstairs, the serene primary suite serves as a true retreat, complete with a walk-in closet and a spa-like ensuite bath. With four bedrooms and three full bathrooms, that includes one bedroom and bathroom downstairs, this home ensures comfort and convenience for family and guests alike. Step outside to a spacious backyard with endless possibilities perfect for entertaining, relaxing, or creating your own private retreat. Additional highlights ceiling lights in all bedrooms, a great room ceiling fan, smart home features such as a Ring doorbell, smart Z-Wave thermostat, and flat-screen pre-wiring, plus energy-efficient features include Low-E windows, and a hybrid water heater. The garage includes a conduit sleeve for a future electric vehicle charger. Credit for rate buydown possible, closing credit possible, and other creative terms possible for qualified buyers. To qualify for terms buyer must obtain financing with one of seller's designated lenders.

- Days on Market
- 0 days
- Current Status
- Active
- Original Price
- $665,500
- List Price
- $665,500
- On Market Date
- Aug 4, 2026
- Property Type
- Single Family Residence
- Area
- Oakley
- Zip Code
- 94561
- MLS ID
- 326066551
- APN
- 032-600-051
- Year Built
- 0
- Stories in Building
- Unavailable
- Possession
- Close Of Escrow
- Data Source
- BAREIS
- Origin MLS System
Trinity Christian Schools
Private PK-11 Elementary, Religious, Nonprofit
Students: 178 Distance: 0.0mi
Oakley Elementary School
Public K-5 Elementary
Students: 418 Distance: 0.3mi
O'hara Park Middle School
Public 6-8 Middle
Students: 813 Distance: 0.6mi
Vintage Parkway Elementary School
Public K-5 Elementary
Students: 534 Distance: 0.6mi
Laurel Elementary School
Public K-5 Elementary
Students: 488 Distance: 1.0mi
Delta Vista Middle School
Public 6-8 Middle
Students: 904 Distance: 1.3mi
- Bed
- 4
- Bath
- 3
- Double Sinks, Marble, Shower Stall(s), Walk-In Closet
- Parking
- 2
- Attached, Enclosed, Garage Door Opener, Garage Facing Front, Side-by-Side
- SQ FT
- 1,932
- SQ FT Source
- Builder
- Lot SQ FT
- 4,595.0
- Lot Acres
- 0.1055 Acres
- Kitchen
- Breakfast Area, Island w/Sink, Kitchen/Family Combo, Pantry Closet, Stone Counter
- Cooling
- Ceiling Fan(s), Central, MultiZone
- Dining Room
- Space in Kitchen
- Family Room
- Great Room
- Living Room
- Great Room
- Flooring
- Carpet, Tile, See Remarks
- Foundation
- Concrete, Slab
- Heating
- Central
- Laundry
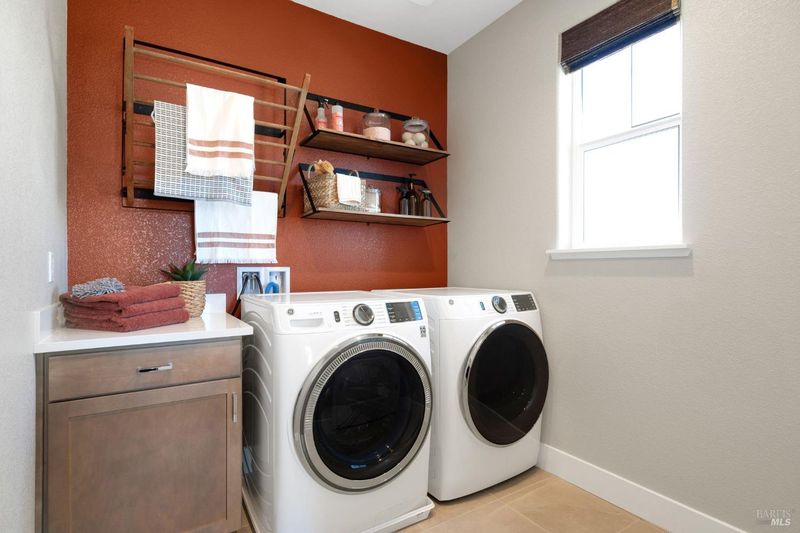
- Cabinets, Electric, Hookups Only, Inside Room, Upper Floor
- Upper Level
- Bedroom(s), Full Bath(s), Loft, Primary Bedroom
- Main Level
- Bedroom(s), Full Bath(s), Garage, Kitchen, Living Room, Street Entrance
- Possession
- Close Of Escrow
- Basement
- None
- Fee
- $0
MLS and other Information regarding properties for sale as shown in Theo have been obtained from various sources such as sellers, public records, agents and other third parties. This information may relate to the condition of the property, permitted or unpermitted uses, zoning, square footage, lot size/acreage or other matters affecting value or desirability. Unless otherwise indicated in writing, neither brokers, agents nor Theo have verified, or will verify, such information. If any such information is important to buyer in determining whether to buy, the price to pay or intended use of the property, buyer is urged to conduct their own investigation with qualified professionals, satisfy themselves with respect to that information, and to rely solely on the results of that investigation.
School data provided by GreatSchools. School service boundaries are intended to be used as reference only. To verify enrollment eligibility for a property, contact the school directly.