

$750,000
2,236
SQ FT
$335
SQ/FT
180 Carlisle Way
@ Chelsea Hills - Benicia 1, Benicia

- 4 Bed
- 3 Bath
- 4 Park
- 2,236 sqft
- Benicia
-

-
Sun Sep 20, 2:00 pm - 4:00 pm
-
Sat Sep 26, 2:00 pm - 4:00 pm
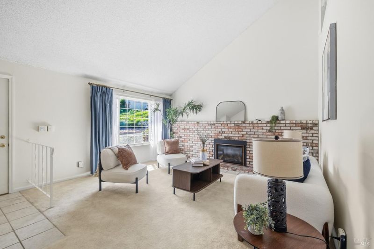
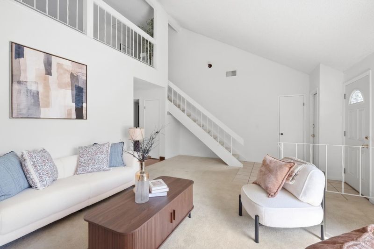
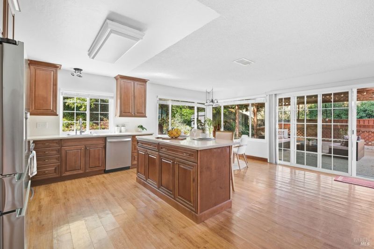
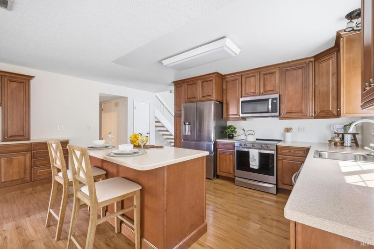
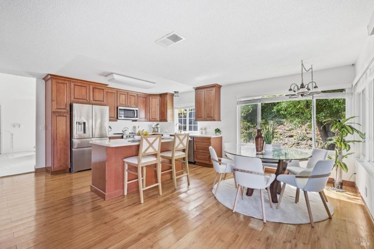
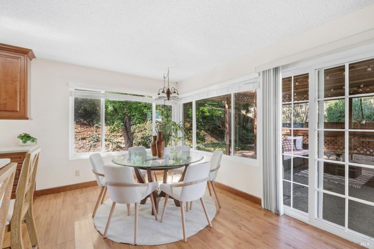
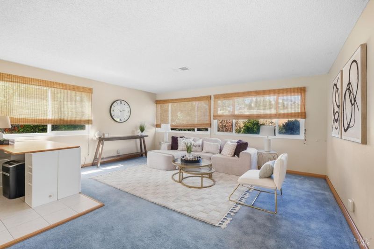
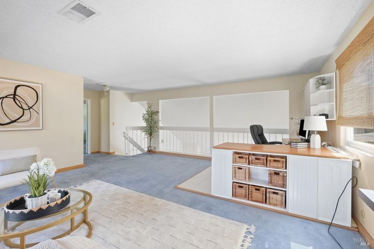
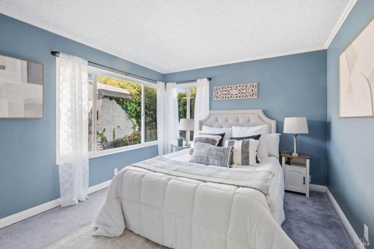
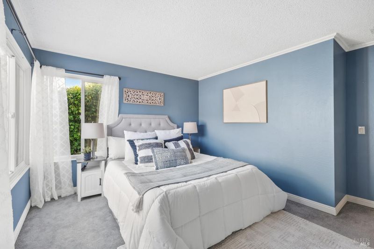
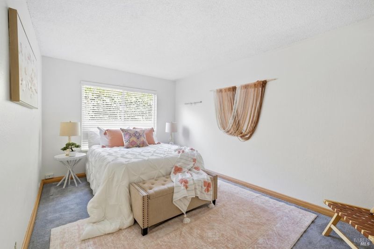
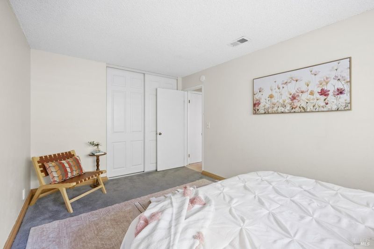
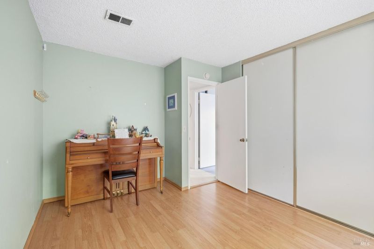
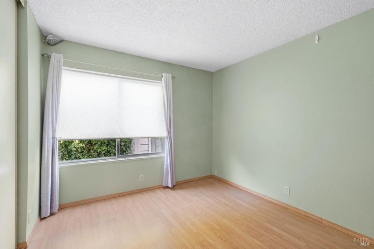
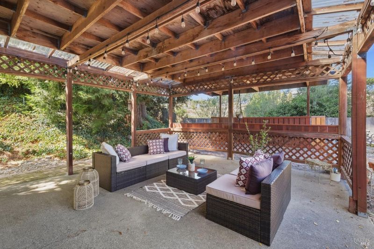
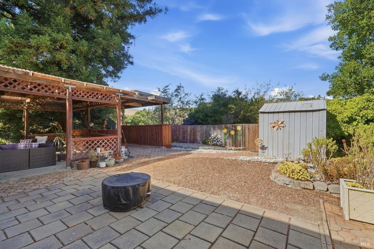
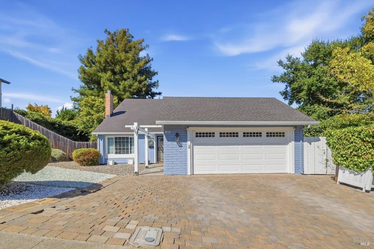
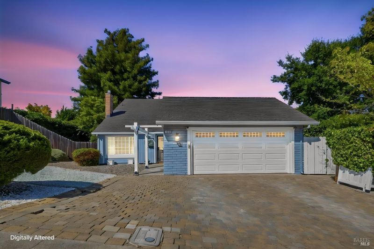
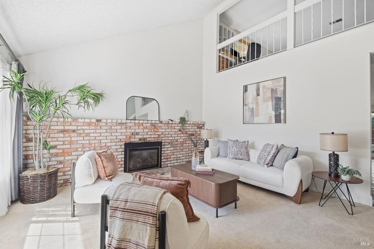
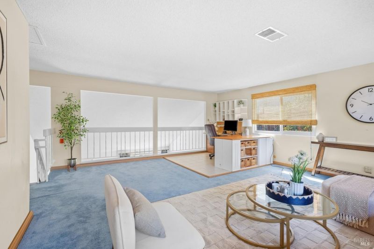
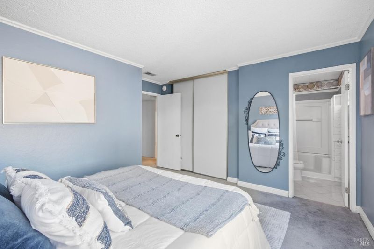
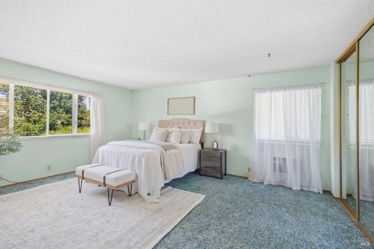
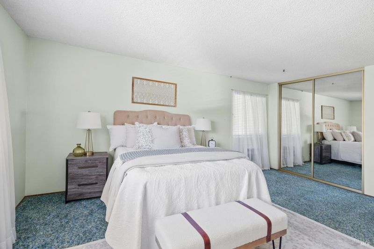
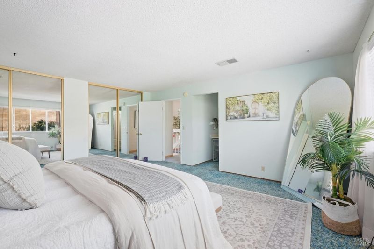
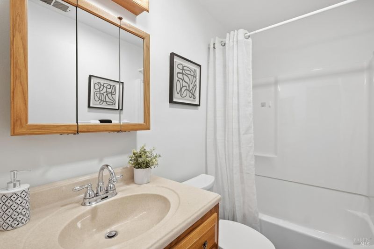
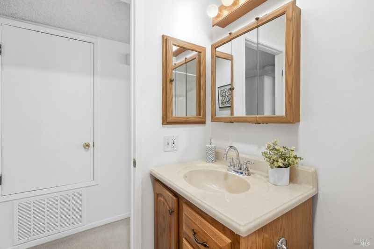
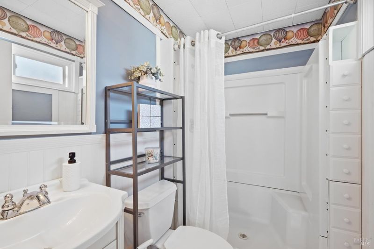
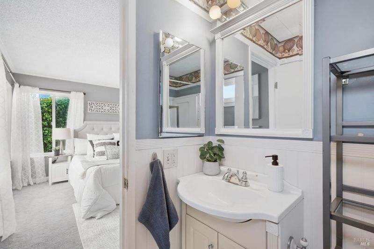
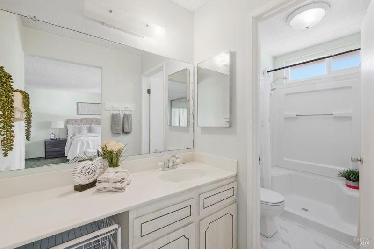
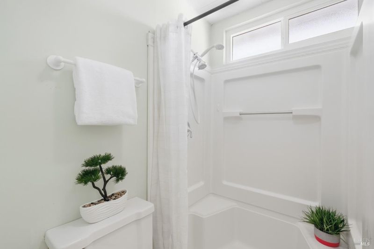
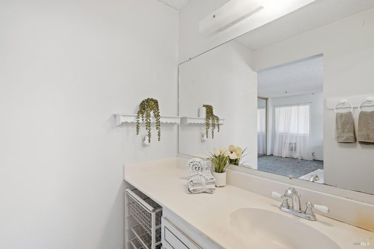
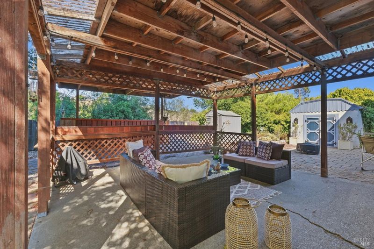
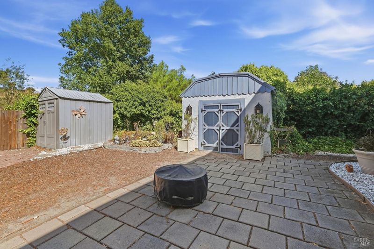
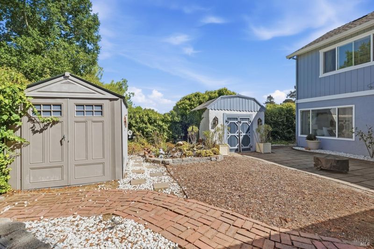
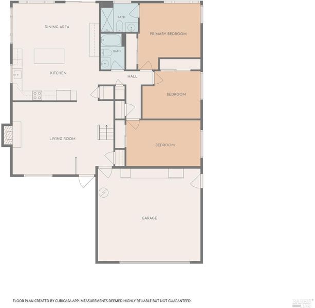
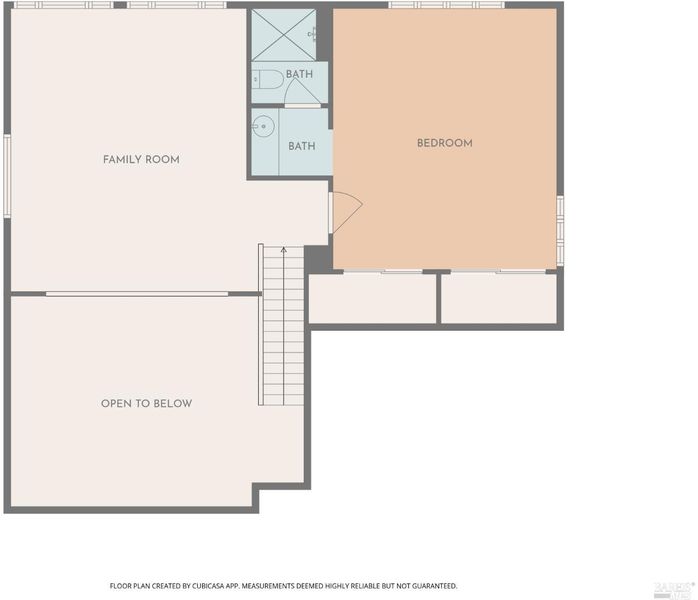
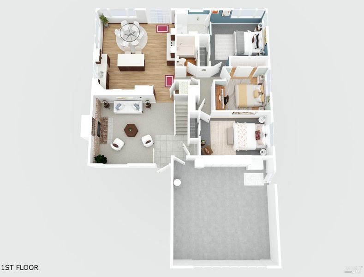
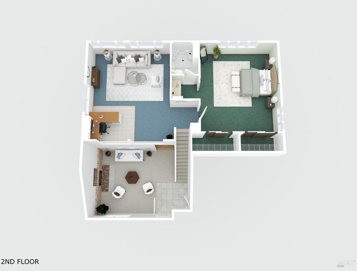
Tucked into the rolling hills of Benicia's prized Southampton neighborhood, this exceptionally well-cared-for two-story home combines great value, and rare layout flexibility. The main living space welcomes you with soaring ceilings and a light-filled loft overlooking the floor below. At the heart of the home is a beautifully remodeled kitchen designed for effortless daily living and entertaining. A truly standout features of this 4-bedroom, 3-bath layout are the inclusion of two distinct primary suites with ensuite baths, one conveniently located on the first floor and the second on the upper level, ideal for multi-generational living, primary guest accommodations, or a luxury home office setup. As well, the loft offers area for an office and family room or gym. Outside, the generous backyard backs directly to serene open space for ultimate privacy and hill views. Enjoy top-rated public schools, Southampton Swim Club perks, and the iconic Benicia lifestyle just minutes from historic 1st Street's vibrant art galleries, boutique shops, waterfront views, and renowned dining.

- Days on Market
- 3 days
- Current Status
- Active
- Original Price
- List Price
- $750,000
- On Market Date
- Sep 17, 2026
- Property Type
- Single Family Residence
- Area
- Benicia 1
- Zip Code
- 94510
- MLS ID
- 326075132
- APN
- 0087273090
- Year Built
- 1972
- Stories in Building
- 2
- Possession
- Close Of Escrow
- Data Source
- BAREIS
- Origin MLS System
Matthew Turner Elementary School
Public K-5 Elementary
Students: 498 Distance: 0.8mi
Benicia Middle School
Public 6-8 Middle
Students: 1063 Distance: 0.9mi
Joe Henderson Elementary School
Public K-5 Elementary
Students: 548 Distance: 1.0mi
Robert Semple Elementary School
Public K-5 Elementary
Students: 472 Distance: 1.2mi
Mary Farmar Elementary School
Public K-5 Elementary
Students: 443 Distance: 1.2mi
Benicia High School
Public 9-12 Secondary
Students: 1565 Distance: 1.3mi
- Bed
- 4
- Bath
- 3
- Parking
- 4
- Attached, Side-by-Side
- SQ FT
- 2,236
- SQ FT Source
- Assessor Auto-Fill
- Lot SQ FT
- 7,841.0
- Lot Acres
- 0.18 Acres
- Kitchen
- Breakfast Area, Kitchen Island
- Cooling
- Wall Unit(s)
- Disclosures
- Standard
- Living Room
- Cathedral/Vaulted
- Flooring
- Carpet, Tile, Wood
- Fire Place
- Other
- Heating
- Central
- Laundry
- Dryer Included, In Garage, Washer Included
- Upper Level
- Bedroom(s), Full Bath(s), Primary Bedroom
- Main Level
- Bedroom(s), Full Bath(s), Garage, Kitchen, Primary Bedroom
- Possession
- Close Of Escrow
- Basement
- None
- Architectural Style
- Contemporary
- Fee
- $0
MLS and other Information regarding properties for sale as shown in Theo have been obtained from various sources such as sellers, public records, agents and other third parties. This information may relate to the condition of the property, permitted or unpermitted uses, zoning, square footage, lot size/acreage or other matters affecting value or desirability. Unless otherwise indicated in writing, neither brokers, agents nor Theo have verified, or will verify, such information. If any such information is important to buyer in determining whether to buy, the price to pay or intended use of the property, buyer is urged to conduct their own investigation with qualified professionals, satisfy themselves with respect to that information, and to rely solely on the results of that investigation.
School data provided by GreatSchools. School service boundaries are intended to be used as reference only. To verify enrollment eligibility for a property, contact the school directly.