

$935,000
2,483
SQ FT
$377
SQ/FT
1220 Promenade St
@ Sycamore Ave. - Promenade, Hercules

- 3 Bed
- 2.5 (2/1) Bath
- 2 Park
- 2,483 sqft
- Hercules
-

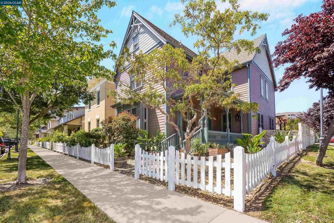
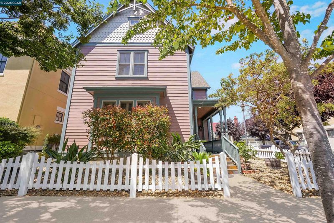
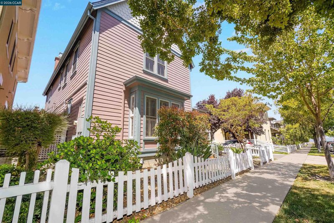
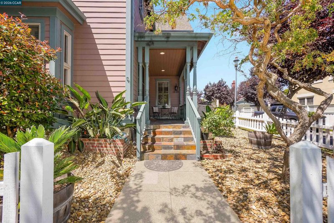
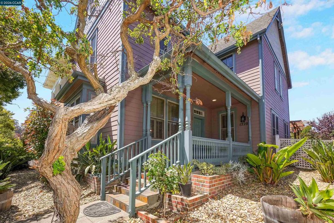
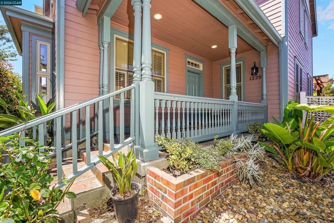
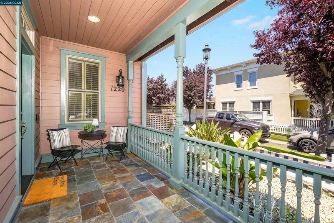
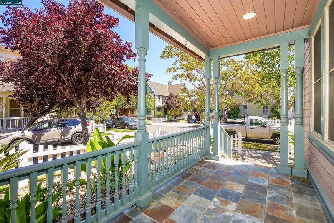
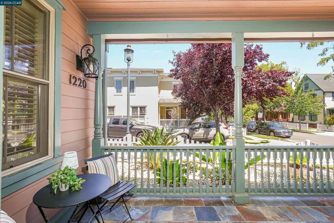
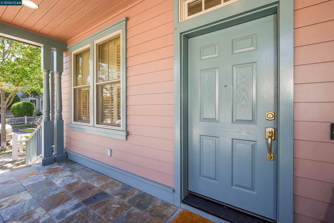
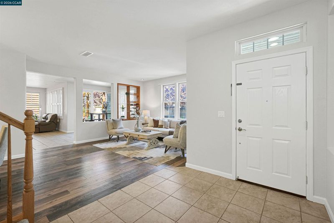
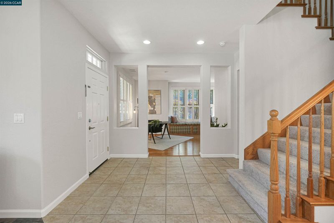
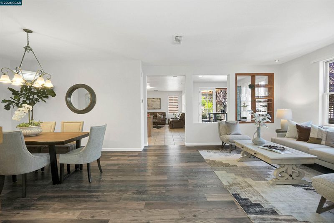
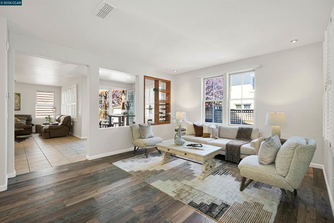
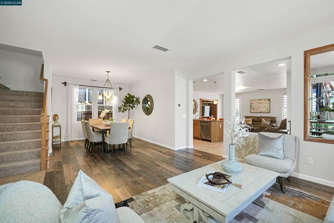
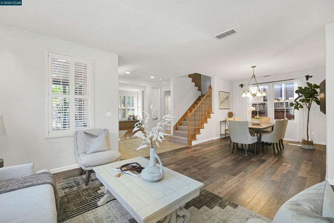
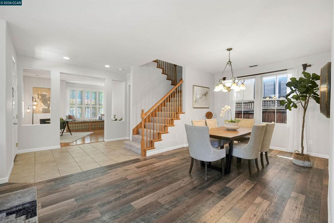
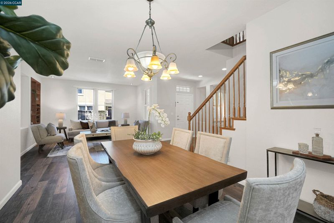
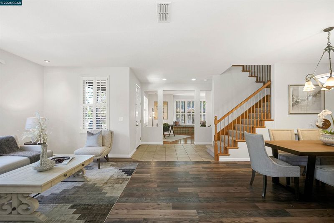
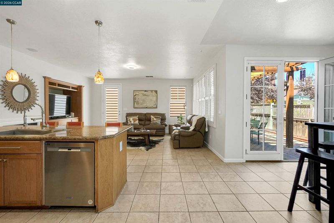
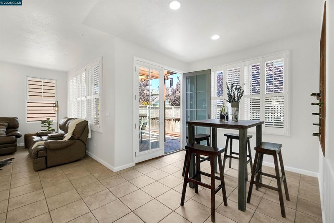
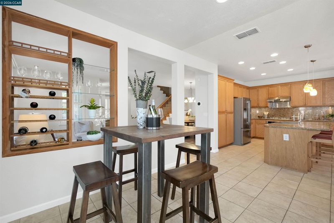
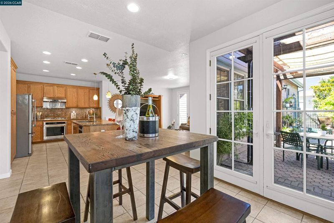
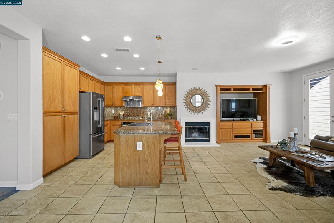
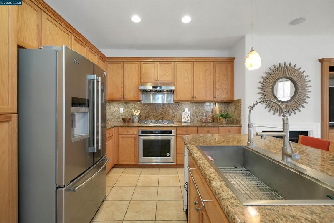
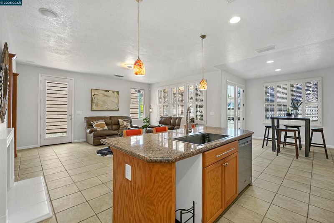
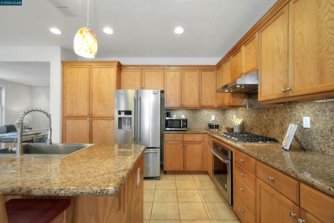
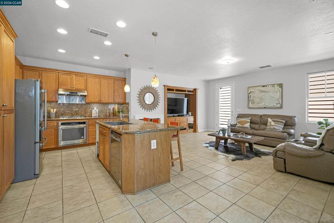
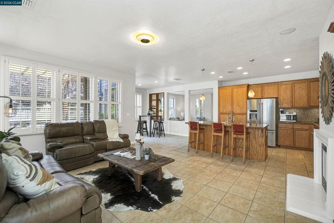
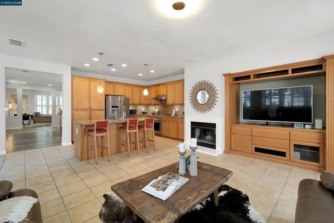
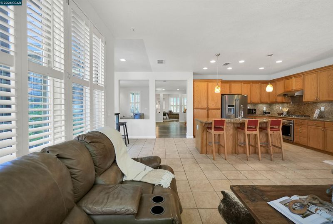
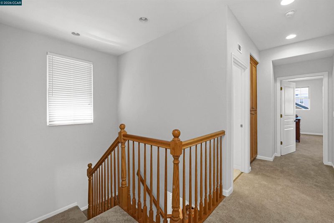
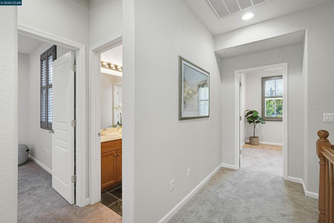

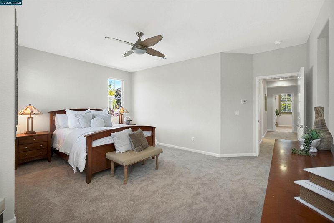
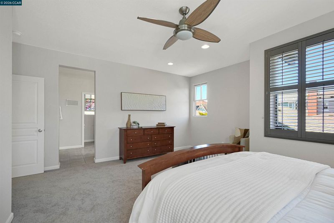
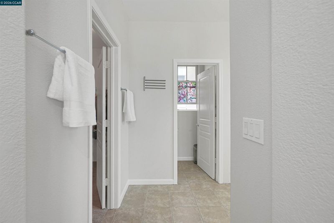
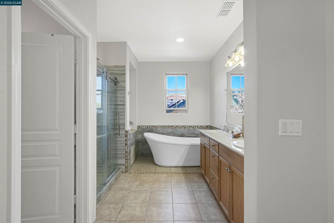
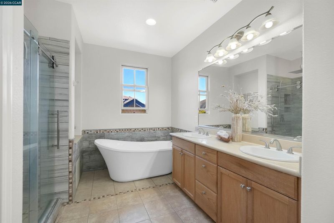
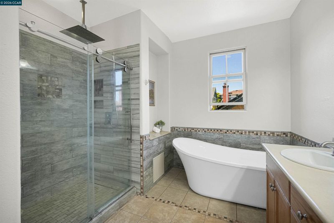
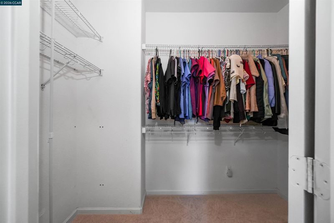
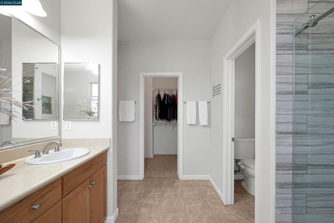
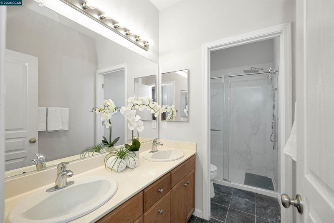
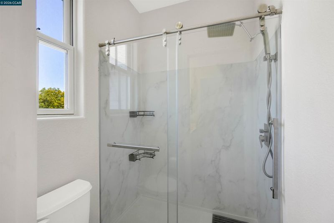
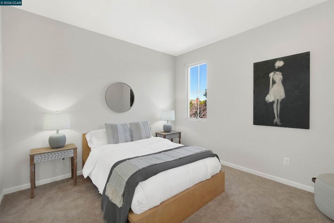
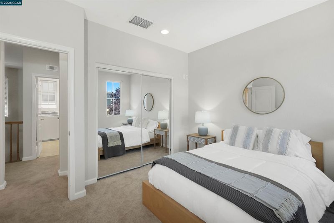
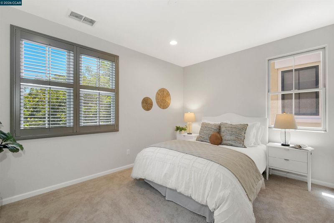
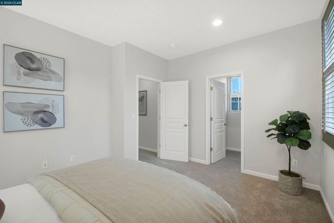
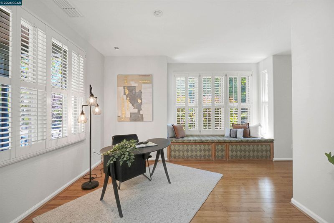
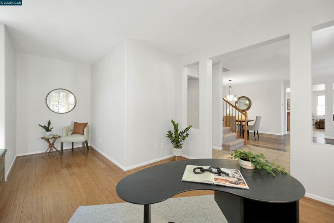
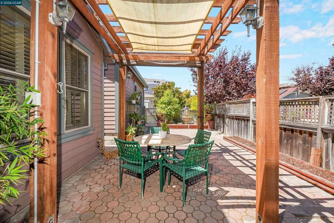
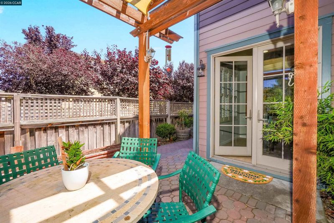
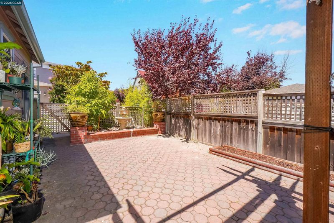
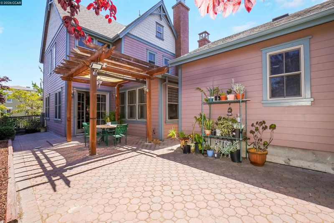
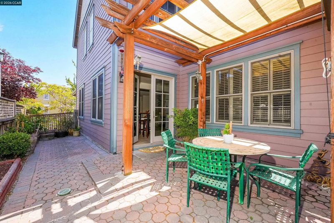
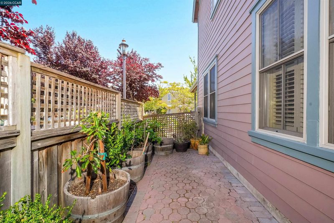
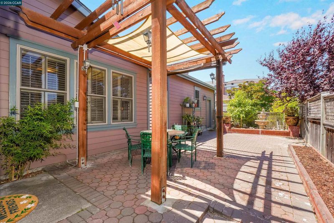
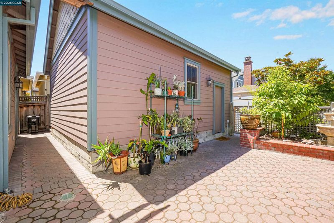
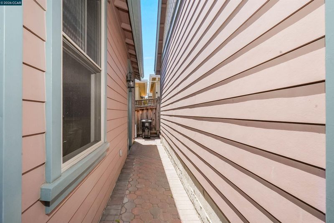
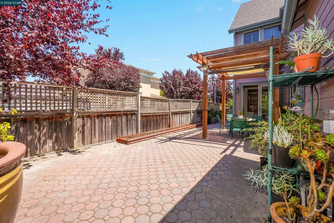
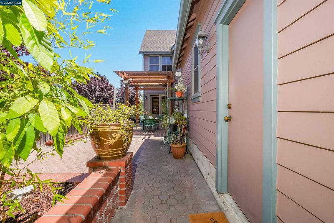
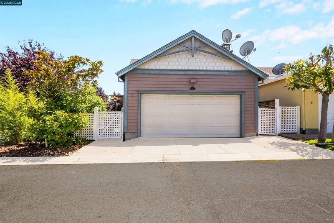
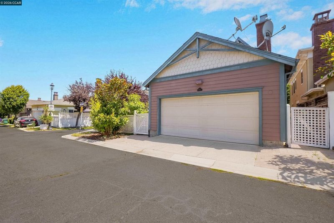
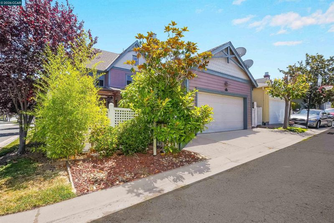
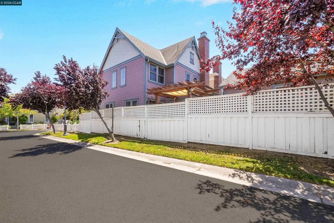
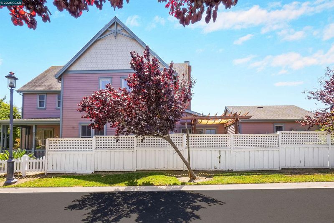
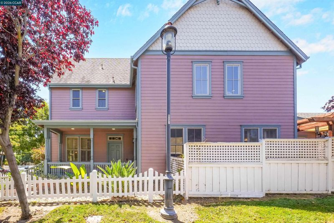
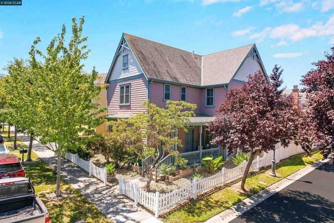
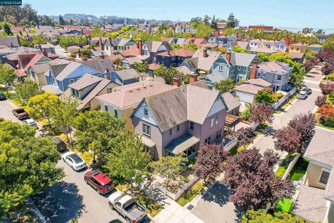
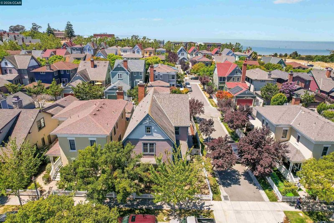
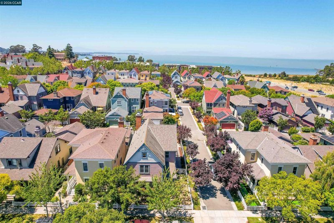
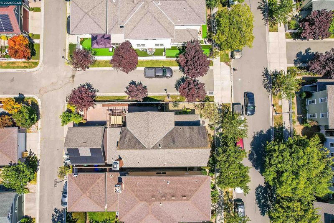
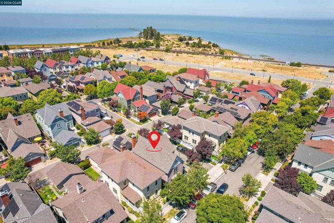
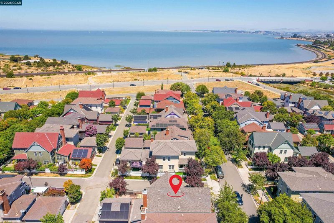
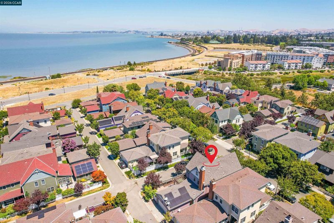
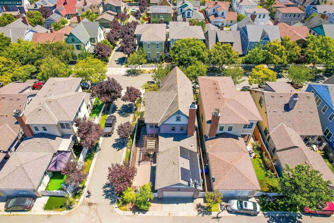
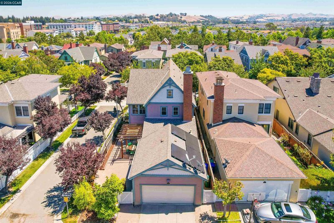
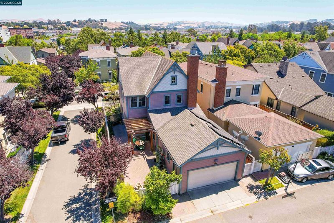
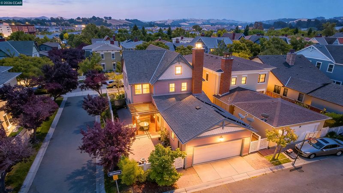
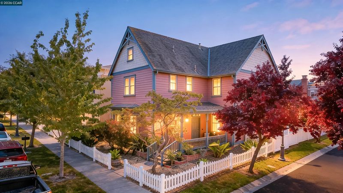
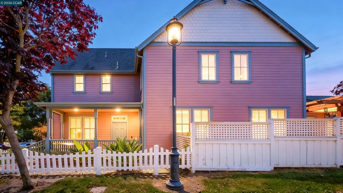
Welcome to one of the most desirable neighborhoods in all of Hercules! Located in the highly sought-after Promenade community, this beautifully maintained home offers 3 bedrooms plus a versatile bonus room that can serve as a home office, playroom, media room, or potential 4th bedroom. Featuring 2.5 bathrooms, a detached 2-car garage with convenient alley access, and a low-maintenance yard, this home is designed for comfortable everyday living. One of the home's standout features is the owned, fully paid-off solar system, providing long-term energy savings without the expense of a solar lease or loan. Enjoy an unbeatable location just a short stroll from the scenic Hercules Waterfront, the Bay Trail, neighborhood coffee shops, restaurants, and parks. Families will appreciate the highly rated schools, while commuters will love the easy access to Highway 80, Highway 4, and the Hercules Transit Center. With a remarkably low HOA of just $15 per month, this home combines exceptional value with an outstanding lifestyle in one of Hercules' most coveted communities. Whether you're enjoying a morning walk along the waterfront, grabbing a coffee nearby, or relaxing in your backyard, this is the perfect place to call home.

- Current Status
- New
- Original Price
- $935,000
- List Price
- $935,000
- On Market Date
- Aug 1, 2026
- Property Type
- Detached
- D/N/S
- Promenade
- Zip Code
- 94547
- MLS ID
- 41143610
- APN
- 4044900514
- Year Built
- 2003
- Stories in Building
- 2
- Possession
- Close Of Escrow
- Data Source
- MAXEBRDI
- Origin MLS System
- CONTRA COSTA
St. Joseph Elementary School
Private K-8 Elementary, Religious, Coed
Students: 270 Distance: 1.1mi
Ohlone Elementary School
Public K-5 Elementary
Students: 450 Distance: 1.1mi
Rodeo Hills Elementary School
Public K-5 Elementary
Students: 654 Distance: 1.2mi
Collins Elementary School
Public K-6 Elementary
Students: 305 Distance: 1.2mi
St. Patrick School
Private PK-8 Elementary, Religious, Coed
Students: 387 Distance: 1.4mi
Voices College-Bound Language Academy At West Contra Costa County
Charter K-8
Students: 133 Distance: 1.7mi
- Bed
- 3
- Bath
- 2.5 (2/1)
- Parking
- 2
- Detached, Garage Faces Rear, On Street, Garage Door Opener
- SQ FT
- 2,483
- SQ FT Source
- Public Records
- Lot SQ FT
- 4,100.0
- Lot Acres
- 0.09 Acres
- Pool Info
- None
- Kitchen
- Dishwasher, Gas Range, Plumbed For Ice Maker, Range, Refrigerator, Gas Water Heater, Stone Counters, Gas Range/Cooktop, Ice Maker Hookup, Range/Oven Built-in
- Cooling
- None
- Disclosures
- Nat Hazard Disclosure
- Entry Level
- Exterior Details
- Back Yard, Front Yard, Low Maintenance
- Flooring
- Hardwood, Laminate, Tile, Carpet, Engineered Wood, Bamboo
- Foundation
- Fire Place
- Gas Starter, Living Room
- Heating
- Forced Air, Fireplace(s)
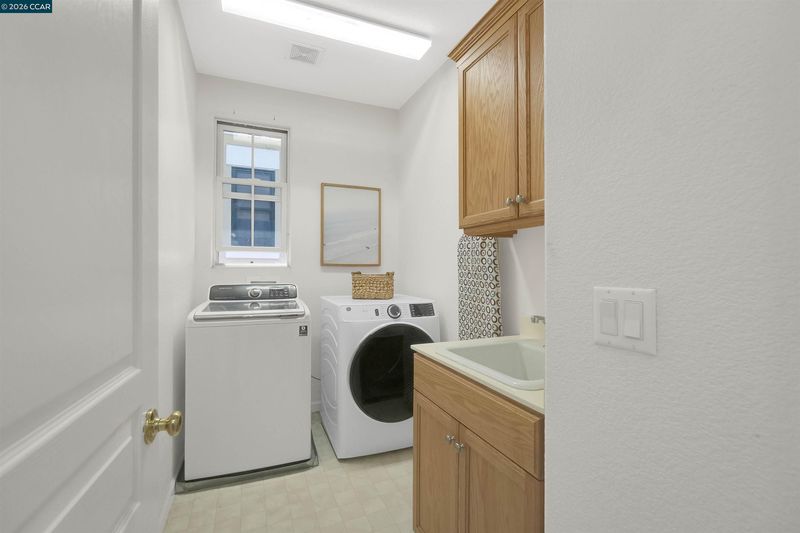
- Laundry
- Hookups Only, Laundry Room, Upper Level
- Upper Level
- 3 Bedrooms
- Main Level
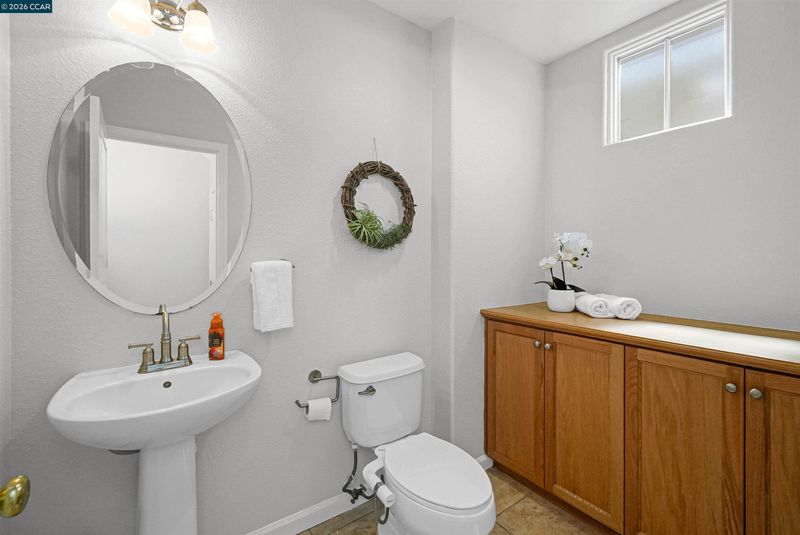
- 1 Bedroom, 0.5 Bath
- Possession
- Close Of Escrow
- Architectural Style
- Other
- Non-Master Bathroom Includes
- Window
- Construction Status
- Existing
- Additional Miscellaneous Features
- Back Yard, Front Yard, Low Maintenance
- Location
- Premium Lot, Back Yard, Landscaped
- Roof
- Composition Shingles
- Water and Sewer
- Public
- Fee
- $15
MLS and other Information regarding properties for sale as shown in Theo have been obtained from various sources such as sellers, public records, agents and other third parties. This information may relate to the condition of the property, permitted or unpermitted uses, zoning, square footage, lot size/acreage or other matters affecting value or desirability. Unless otherwise indicated in writing, neither brokers, agents nor Theo have verified, or will verify, such information. If any such information is important to buyer in determining whether to buy, the price to pay or intended use of the property, buyer is urged to conduct their own investigation with qualified professionals, satisfy themselves with respect to that information, and to rely solely on the results of that investigation.
School data provided by GreatSchools. School service boundaries are intended to be used as reference only. To verify enrollment eligibility for a property, contact the school directly.