

$1,350,000
1,594
SQ FT
$847
SQ/FT
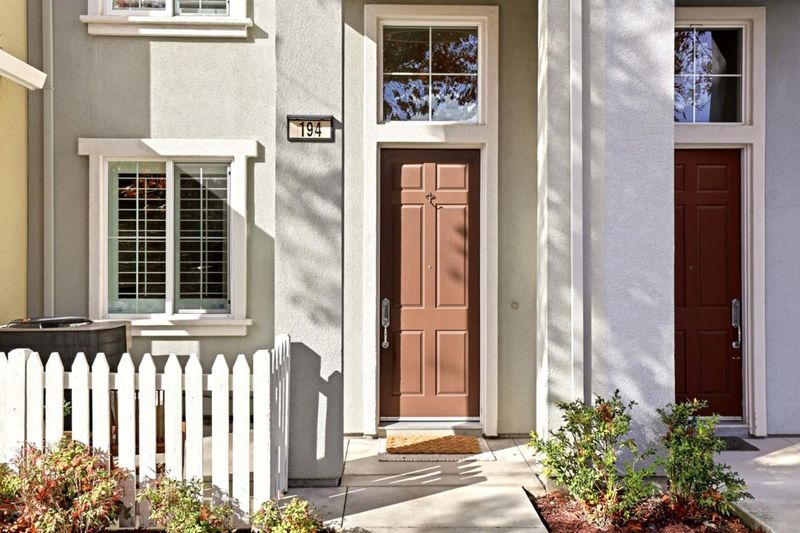
194 Darya Court
@ Parvin Drive - 200 - Whisman, Mountain View

- 2 Bed
- 3 (2/1) Bath
- 2 Park
- 1,594 sqft
- MOUNTAIN VIEW
-

-
Fri Nov 20, 9:30 am - 1:00 pm
-
Sat Nov 21, 1:30 pm - 4:30 pm
-
Sun Nov 22, 1:30 pm - 4:30 pm
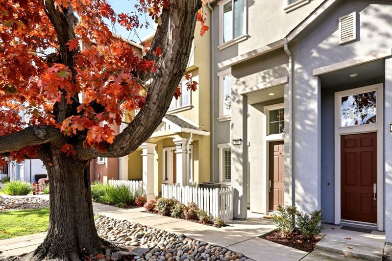
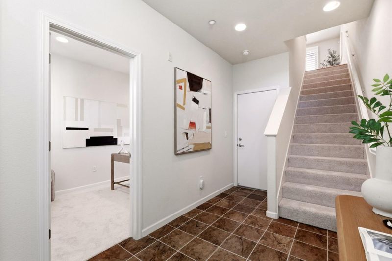
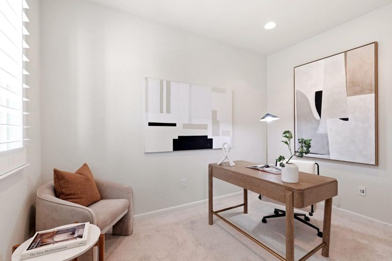
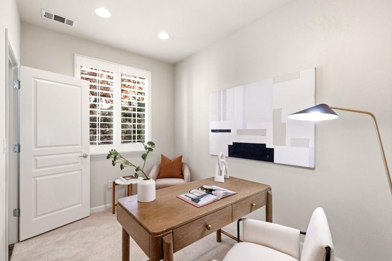
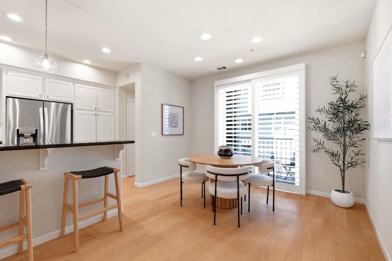
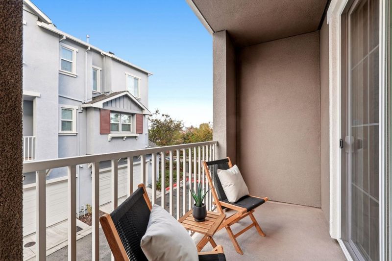
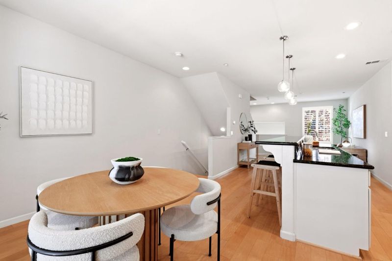
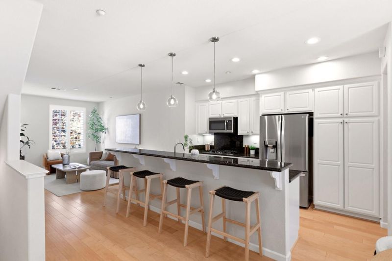
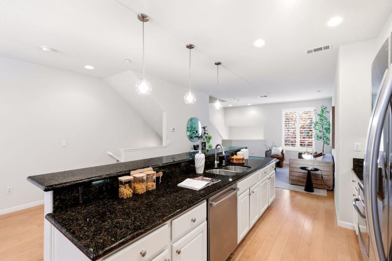
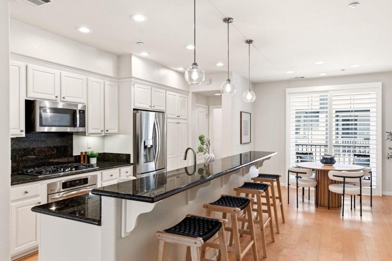
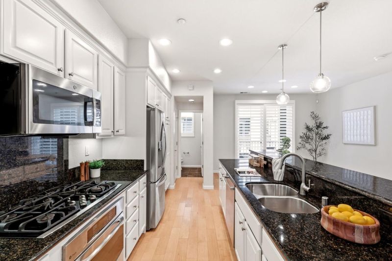
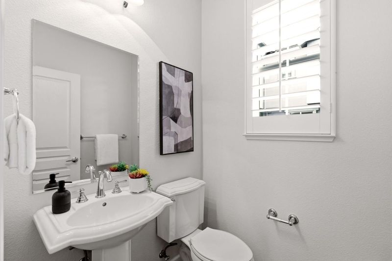
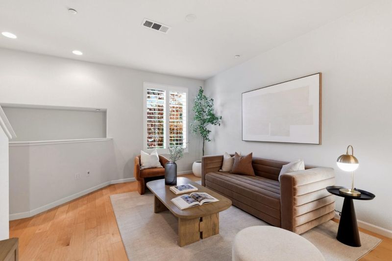
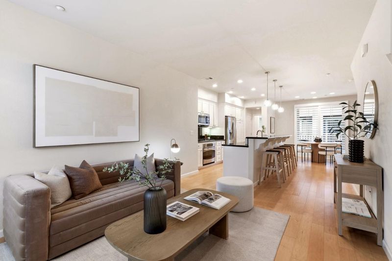
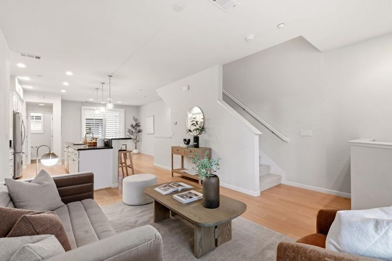
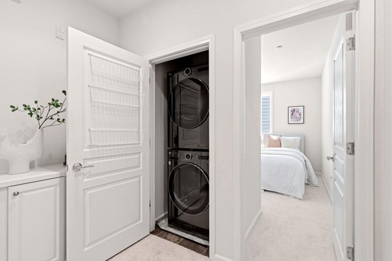
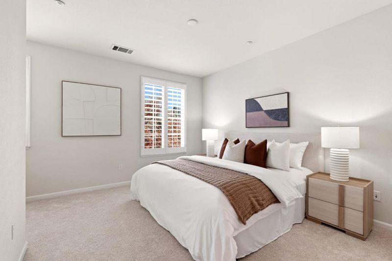
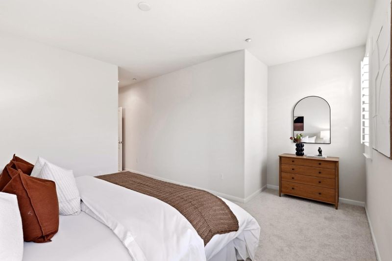
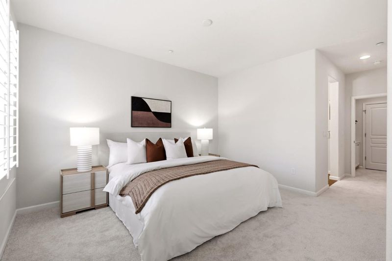
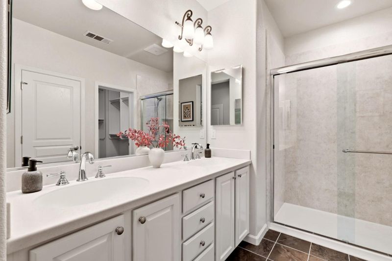
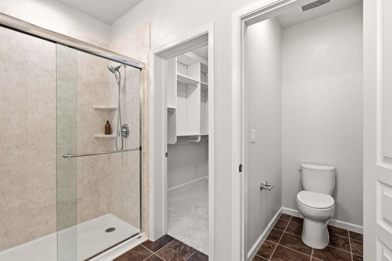
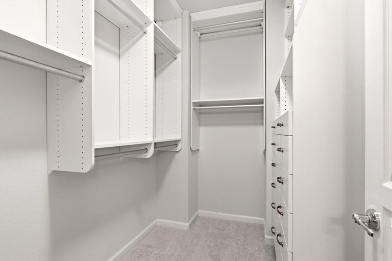
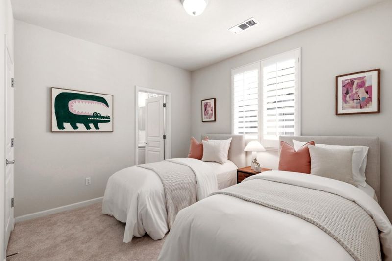
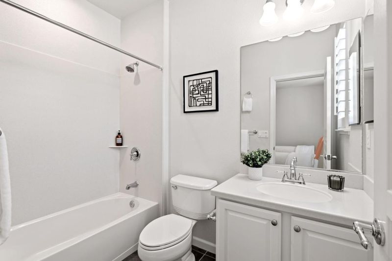
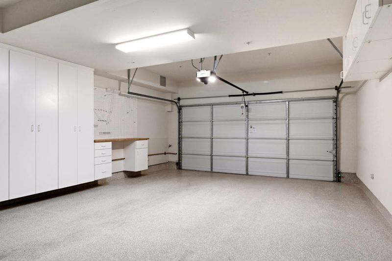
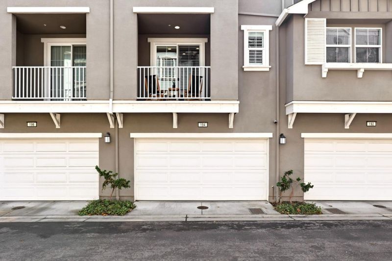
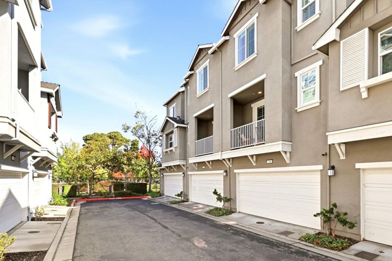
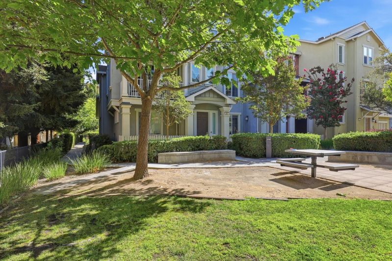
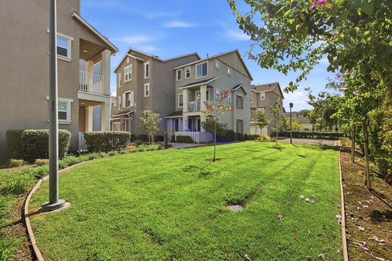
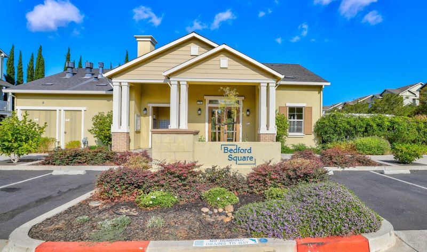
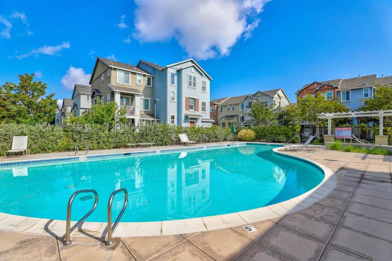
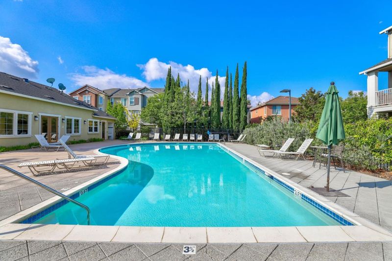
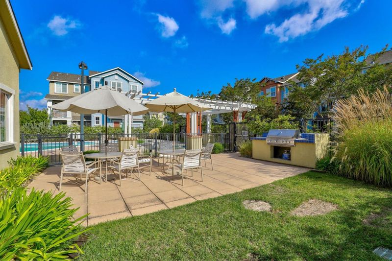
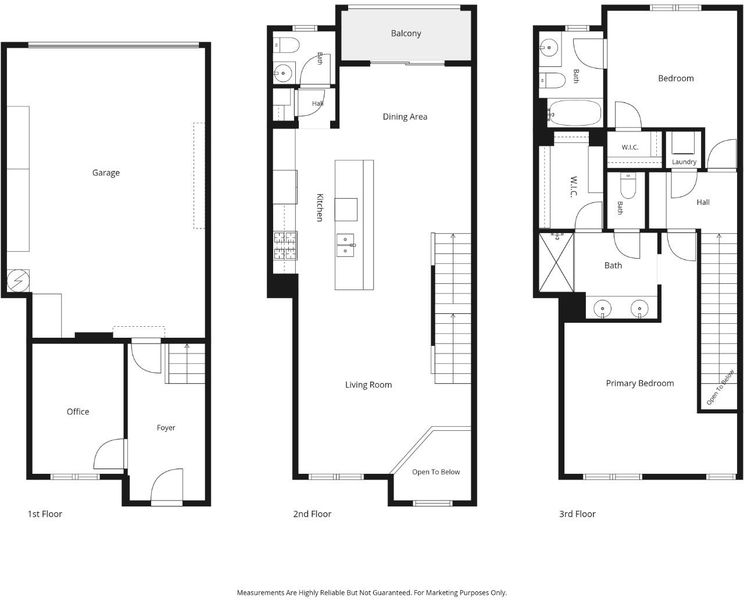
Two suites, a ground-floor office, upstairs laundry, and custom built-ins throughout. This 2-bedroom, 2.5-bath Bedford Square townhome offers 1,594 sq ft of living space, including a first-level bonus room that works as a true home office, separate from the living and sleeping areas. On the second floor, high ceilings and custom plantation shutters frame the open-concept kitchen, dining, and living area, where updated stainless steel appliances anchor the kitchen. The half-bath and balcony are conveniently right off the kitchen and dining area. Upstairs, two suites include a generously sized primary with a walk-in closet outfitted with custom organizers, a double-sink vanity, and walk-in shower, while the second suite has its own private bath and walk-in closet. New stacked LG washer and dryer sit in a dedicated laundry closet just outside of the bedrooms. New carpet and dual-zone central AC add everyday comfort. The attached 2-car garage stands out with epoxy floors, custom built-in cabinetry, and a workbench. Bedford Square residents enjoy a clubhouse, barbecue area, and pool with spa, and parks to enjoy nearby. Close to top-rated Mountain View schools, VTA light rail, Caltrain, plus the restaurants and shops of vibrant Downtown Mountain View. HOA $330/month.

- Days on Market
- 0 days
- Current Status
- Active
- Original Price
- $1,350,000
- List Price
- $1,350,000
- On Market Date
- Nov 18, 2026
- Property Type
- Townhouse
- Area
- 200 - Whisman
- Zip Code
- 94043
- MLS ID
- ML82067568
- APN
- 160-62-061
- Year Built
- 2008
- Stories in Building
- 3
- Possession
- Unavailable
- Data Source
- MLSL
- Origin MLS System
- MLSListings, Inc.
St. Stephen Lutheran School
Private K-8 Elementary, Religious, Coed
Students: 29 Distance: 0.4mi
Catholic Academy of Sunnyvale
Private PK-8 Elementary, Religious, Coed
Students: 205 Distance: 0.7mi
Vargas Elementary School
Public K-5 Elementary
Students: 484 Distance: 0.7mi
Edith Landels Elementary School
Public K-5 Elementary
Students: 491 Distance: 0.8mi
Little Rascals Child Care Center
Private PK-1 Preschool Early Childhood Center, Elementary, Coed
Students: NA Distance: 1.0mi
German International School of Silicon Valley
Private K-12 Combined Elementary And Secondary, Nonprofit
Students: 500 Distance: 1.0mi
- Bed
- 2
- Bath
- 3 (2/1)
- Double Sinks, Primary - Stall Shower(s), Shower over Tub - 1
- Parking
- 2
- Attached Garage, Guest / Visitor Parking, On Street
- SQ FT
- 1,594
- SQ FT Source
- Unavailable
- Pool Info
- Community Facility, Pool - Fenced, Pool / Spa Combo
- Kitchen
- Cooktop - Gas, Countertop - Granite, Dishwasher, Exhaust Fan, Island, Microwave, Oven Range - Built-In, Gas, Pantry, Refrigerator
- Cooling
- Central AC, Multi-Zone
- Dining Room
- Dining Area, Dining Bar
- Disclosures
- Natural Hazard Disclosure
- Family Room
- Kitchen / Family Room Combo
- Flooring
- Carpet, Hardwood, Tile
- Foundation
- Concrete Slab
- Heating
- Central Forced Air, Heating - 2+ Zones
- Laundry
- Upper Floor, Washer / Dryer
- * Fee
- $330
- Name
- Community Management Services
- Phone
- 408-559-1977
- *Fee includes
- Common Area Electricity, Insurance - Common Area, Landscaping / Gardening, Maintenance - Common Area, Maintenance - Exterior, Pool, Spa, or Tennis, Reserves, and Roof
MLS and other Information regarding properties for sale as shown in Theo have been obtained from various sources such as sellers, public records, agents and other third parties. This information may relate to the condition of the property, permitted or unpermitted uses, zoning, square footage, lot size/acreage or other matters affecting value or desirability. Unless otherwise indicated in writing, neither brokers, agents nor Theo have verified, or will verify, such information. If any such information is important to buyer in determining whether to buy, the price to pay or intended use of the property, buyer is urged to conduct their own investigation with qualified professionals, satisfy themselves with respect to that information, and to rely solely on the results of that investigation.
School data provided by GreatSchools. School service boundaries are intended to be used as reference only. To verify enrollment eligibility for a property, contact the school directly.