

$2,999,900
2,606
SQ FT
$1,151
SQ/FT
1348 Winona Drive
@ Cherry Avenue - 10 - Willow Glen, San Jose

- 4 Bed
- 3 (2/1) Bath
- 2 Park
- 2,606 sqft
- SAN JOSE
-

-
Sun Aug 9, 2:00 pm - 4:00 pm
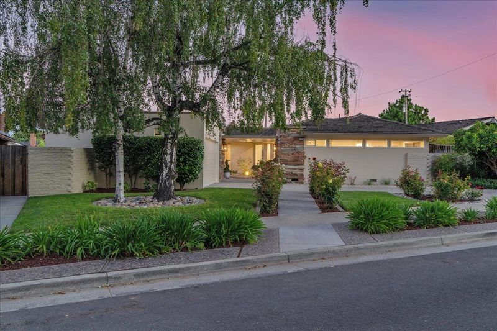
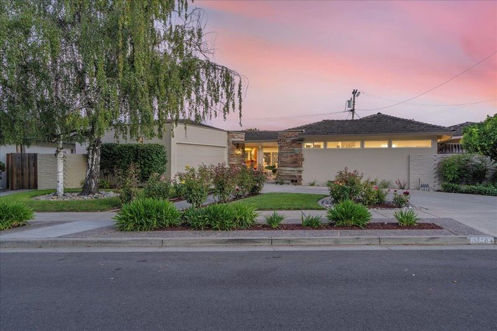
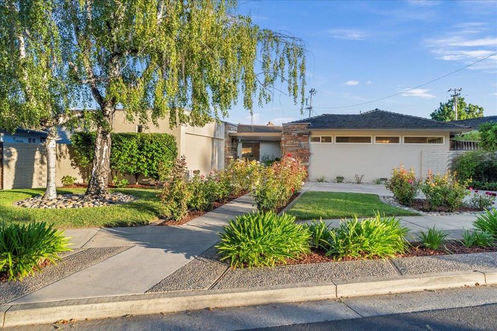
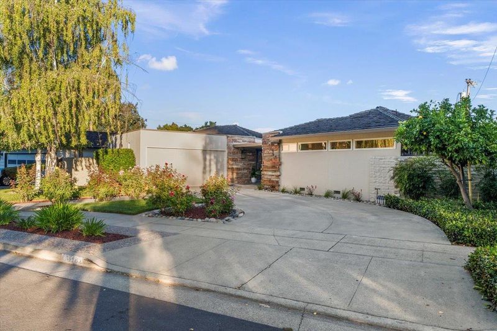
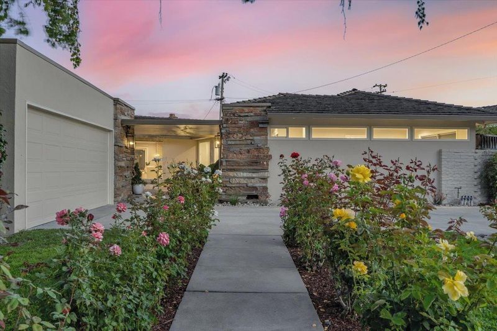
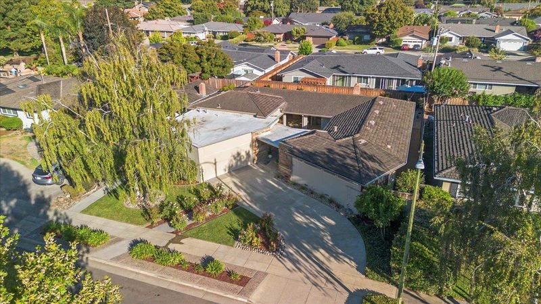
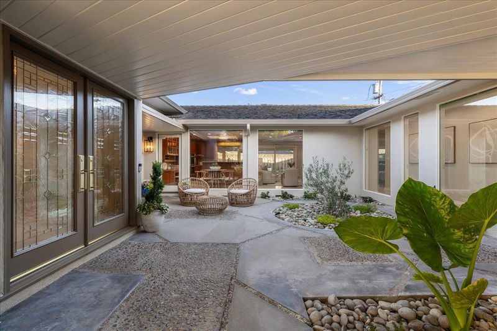
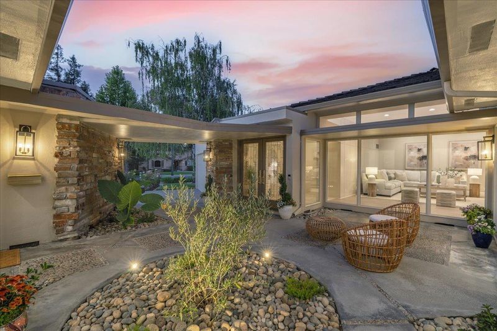
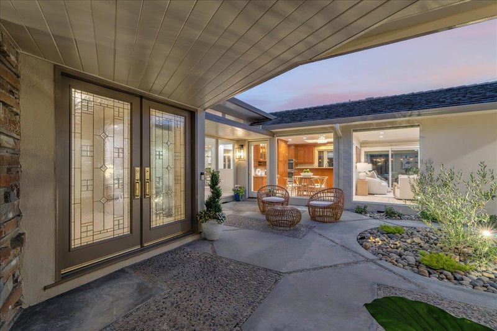
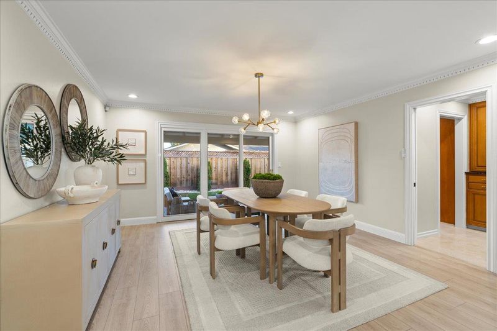
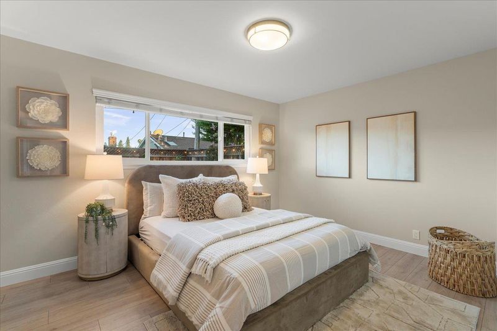
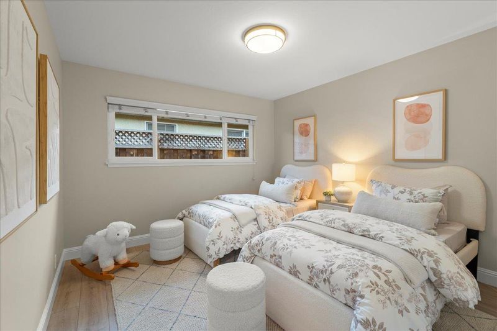
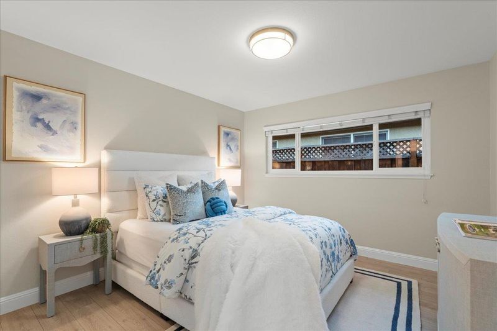
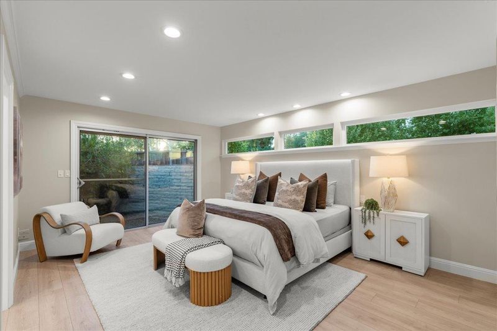
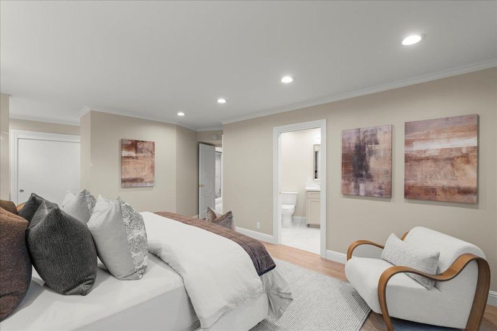
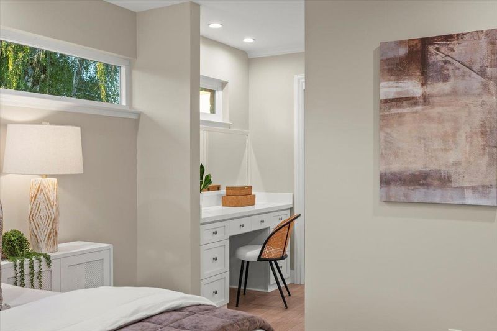
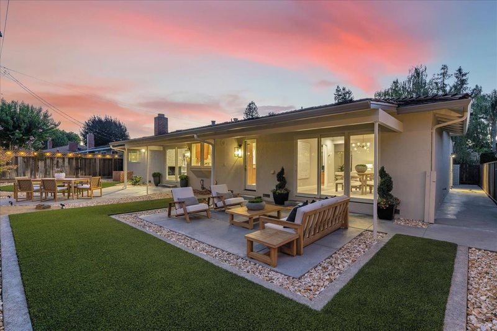
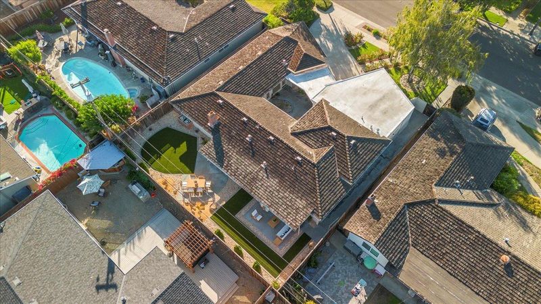
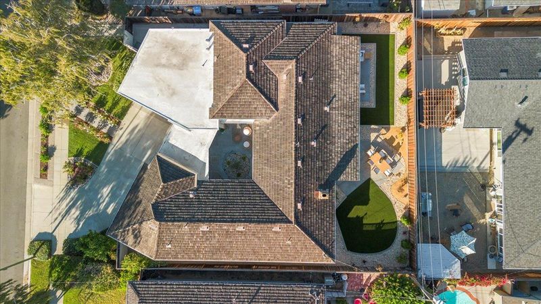
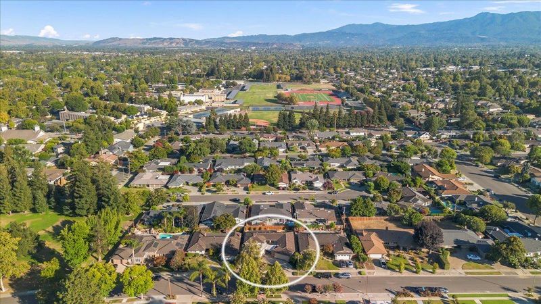
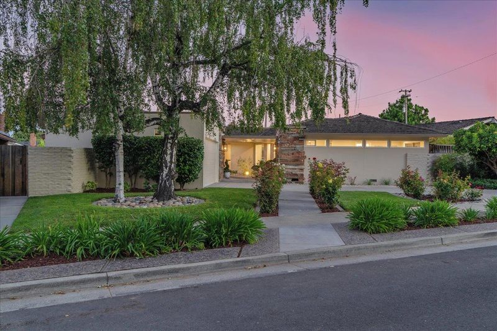
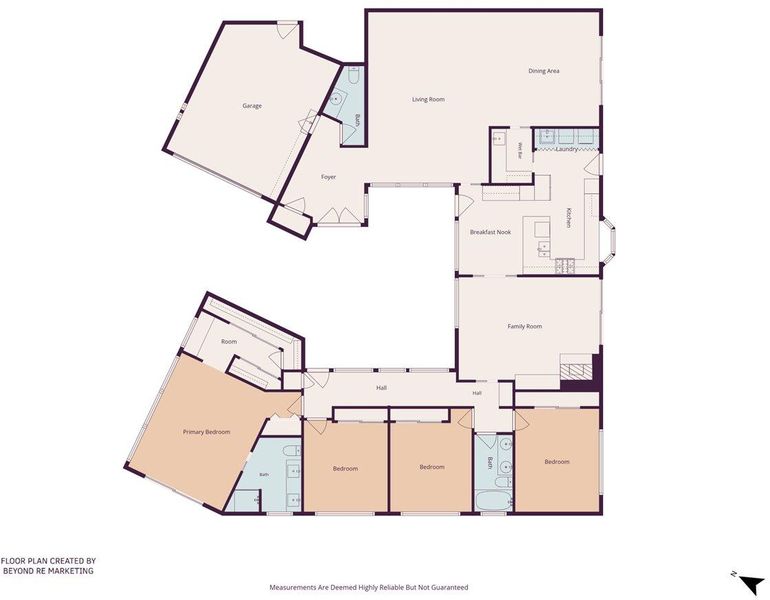
Custom-built mid-century home sits on a wide, quiet street and offers 4 bedrooms, 2.5 bathrooms, 2,606 sq.ft. of living space, a 399 sq.ft. attached 2-car garage, spacious breezeway, and an 8,132 sq.ft. lot. Award-winning Booksin Elementary boundary!
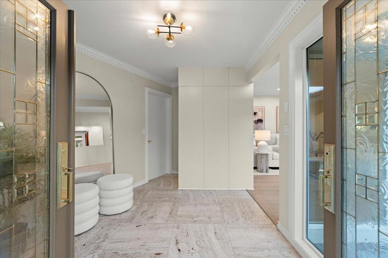
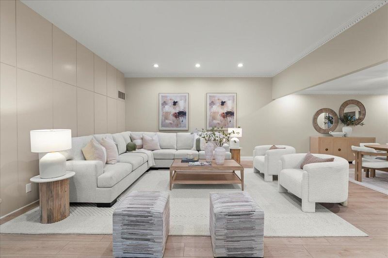
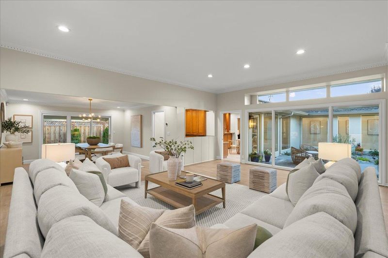
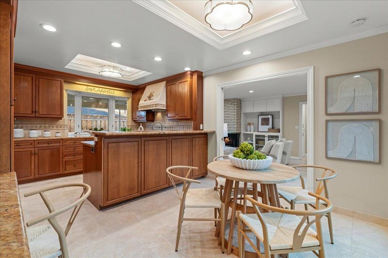
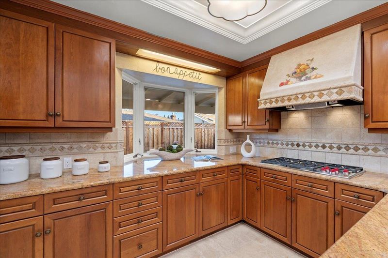
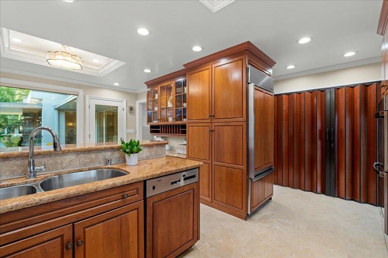
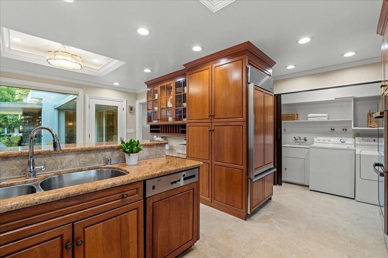
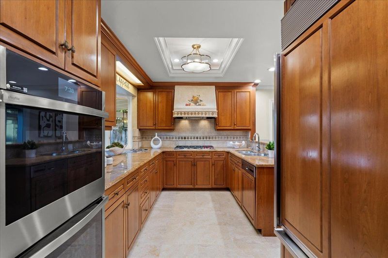
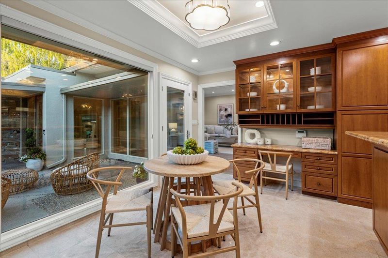
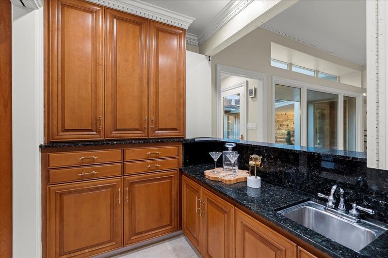
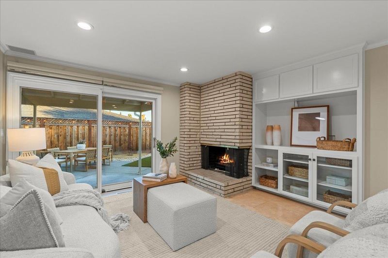
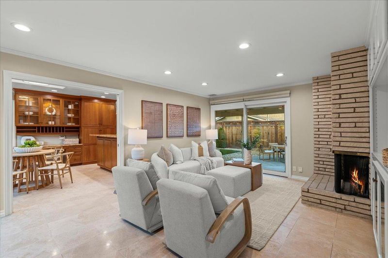
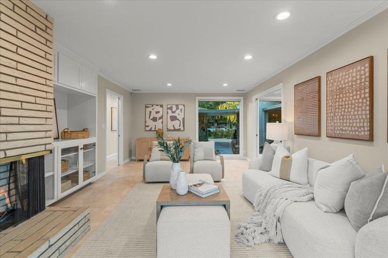
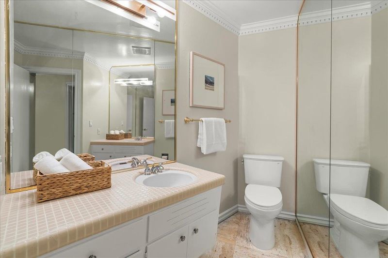
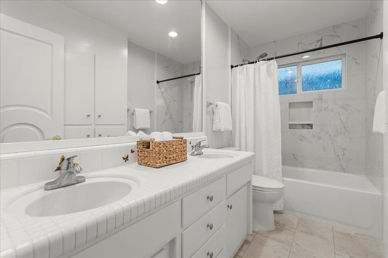
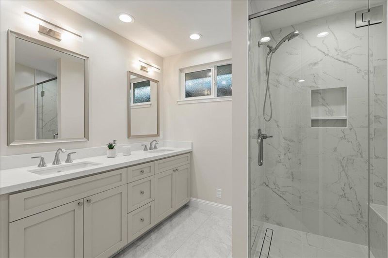
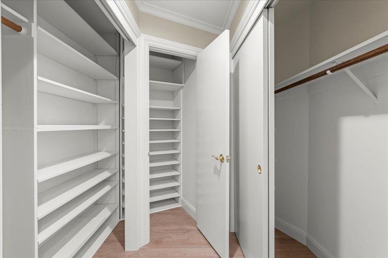
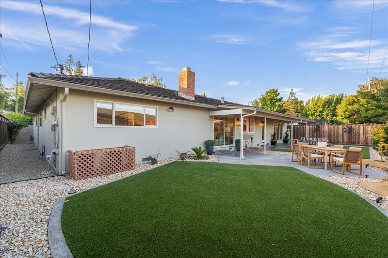
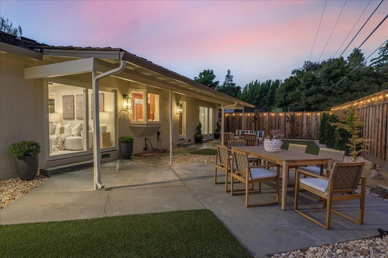
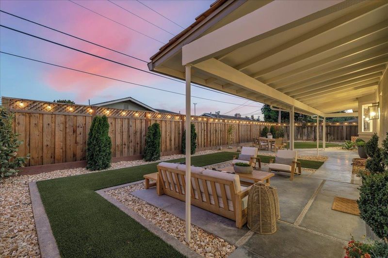
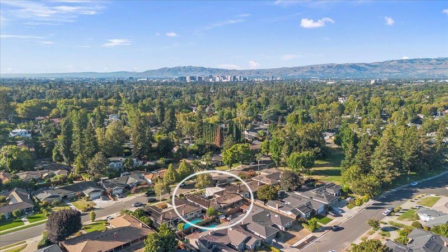
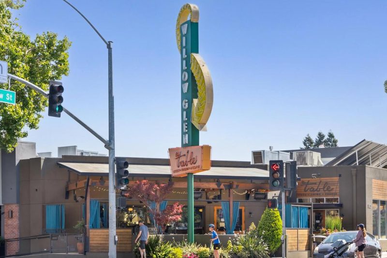
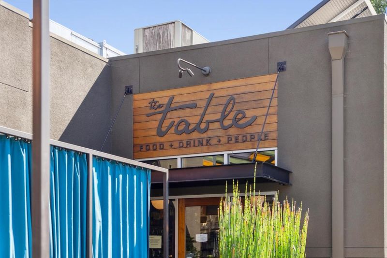
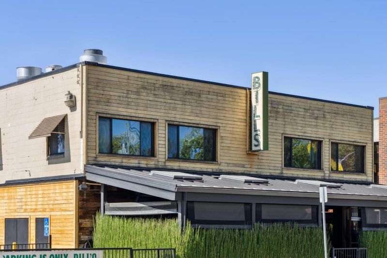
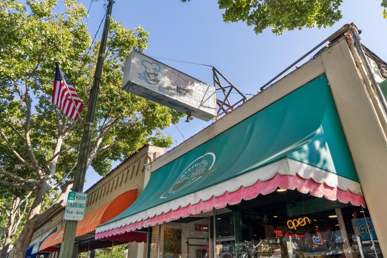
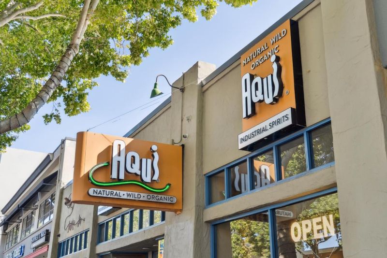
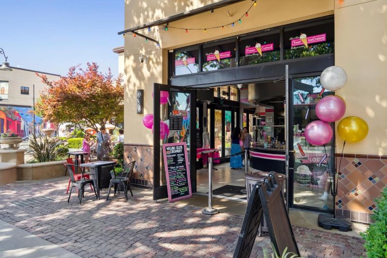
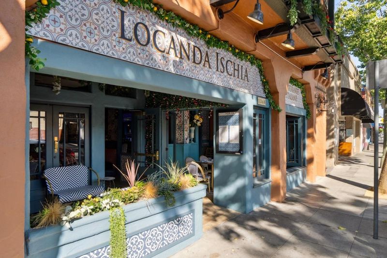
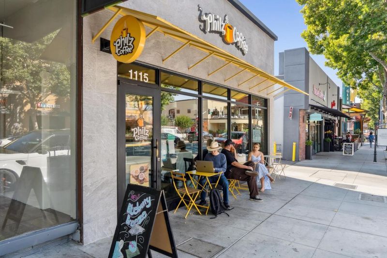
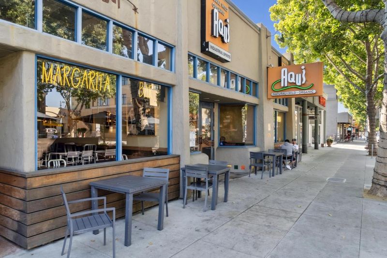
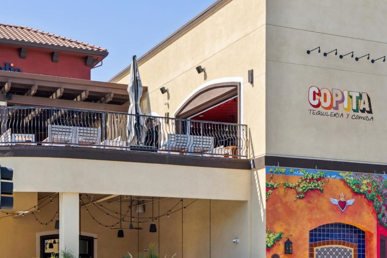
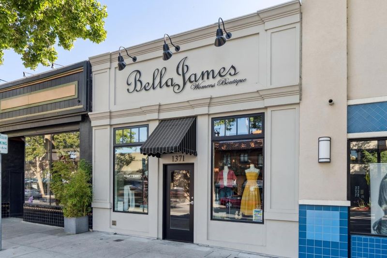
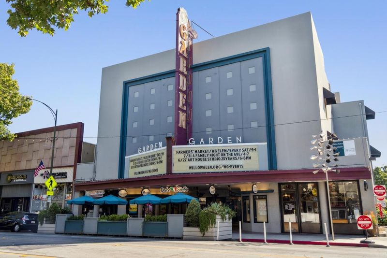
Rare opportunities like this don't come along often in one of Willow Glen's most coveted neighborhoods. This architecturally distinctive custom-built mid-century home sits on a wide, quiet street and offers 4 bedrooms, 2.5 bathrooms, 2,606 sq.ft. of living space, a 399 sq.ft. attached 2-car garage, spacious breezeway, and an 8,132 sq.ft. lot. Located within the award-winning Booksin Elementary boundary, enjoy the Willow Glen lifestyle with parks, top-rated schools, celebrated Halloween and Christmas neighborhood light displays, and Downtown Willow Glen's shops, restaurants and year-round events just moments away. Lovingly cared for and refreshed in 2026 with new luxury vinyl flooring, interior paint, lighting, baseboards, complete copper re-piping, kitchen updates including oven, cooktop, disposal, cabinet hardware plus a remodeled primary bath with custom cabinetry, countertops, Toto toilet, premium fixtures, mirrors and shower. Additional improvements include refreshed landscaping, deep-cleaned stone surfaces & patios, smoke/CO detectors and central A/C. Homes like this in the Booksin boundary are rarely available, don't miss this exceptional opportunity! Near the Willow Glen Farmer's Market, the Willow Glen Library, stroll to Wilcox park and Downtown Willow Glen's Lincoln Ave.

- Days on Market
- 8 days
- Current Status
- Active
- Original Price
- $2,999,900
- List Price
- $2,999,900
- On Market Date
- Jul 31, 2026
- Property Type
- Single Family Home
- Area
- 10 - Willow Glen
- Zip Code
- 95125
- MLS ID
- ML82055916
- APN
- 439-52-015
- Year Built
- 1962
- Stories in Building
- 1
- Possession
- COE
- Data Source
- MLSL
- Origin MLS System
- MLSListings, Inc.
Willow Glen High School
Public 9-12 Secondary
Students: 1737 Distance: 0.3mi
Willow Glen Middle School
Public 6-8 Middle
Students: 1225 Distance: 0.3mi
Booksin Elementary School
Public K-5 Elementary
Students: 839 Distance: 0.5mi
As-Safa Institute/As-Safa Academy
Private K-10 Coed
Students: 24 Distance: 0.5mi
Willow Glen Elementary School
Public K-5 Elementary
Students: 756 Distance: 0.7mi
Presentation High School
Private 9-12 Secondary, Religious, All Female
Students: 750 Distance: 0.7mi
- Bed
- 4
- Bath
- 3 (2/1)
- Half on Ground Floor, Primary - Stall Shower(s), Shower over Tub - 1, Tile, Updated Bath
- Parking
- 2
- Attached Garage
- SQ FT
- 2,606
- SQ FT Source
- Unavailable
- Lot SQ FT
- 8,132.0
- Lot Acres
- 0.186685 Acres
- Kitchen
- Cooktop - Gas, Countertop - Granite, Dishwasher, Garbage Disposal, Hood Over Range, Oven - Built-In, Oven - Double, Refrigerator
- Cooling
- Central AC
- Dining Room
- Dining Area, Dining Bar
- Disclosures
- Natural Hazard Disclosure
- Family Room
- Separate Family Room
- Flooring
- Marble, Stone, Tile, Vinyl / Linoleum
- Foundation
- Concrete Perimeter and Slab
- Fire Place
- Family Room, Gas Starter
- Heating
- Central Forced Air - Gas
- Laundry
- Inside, Tub / Sink, Washer / Dryer
- Possession
- COE
- Fee
- Unavailable
MLS and other Information regarding properties for sale as shown in Theo have been obtained from various sources such as sellers, public records, agents and other third parties. This information may relate to the condition of the property, permitted or unpermitted uses, zoning, square footage, lot size/acreage or other matters affecting value or desirability. Unless otherwise indicated in writing, neither brokers, agents nor Theo have verified, or will verify, such information. If any such information is important to buyer in determining whether to buy, the price to pay or intended use of the property, buyer is urged to conduct their own investigation with qualified professionals, satisfy themselves with respect to that information, and to rely solely on the results of that investigation.
School data provided by GreatSchools. School service boundaries are intended to be used as reference only. To verify enrollment eligibility for a property, contact the school directly.