

$699,950
652
SQ FT
$1,074
SQ/FT
1713 Elm St
@ O Street - Old North Side, Livermore

- 1 Bed
- 1 Bath
- 0 Park
- 652 sqft
- Livermore
-

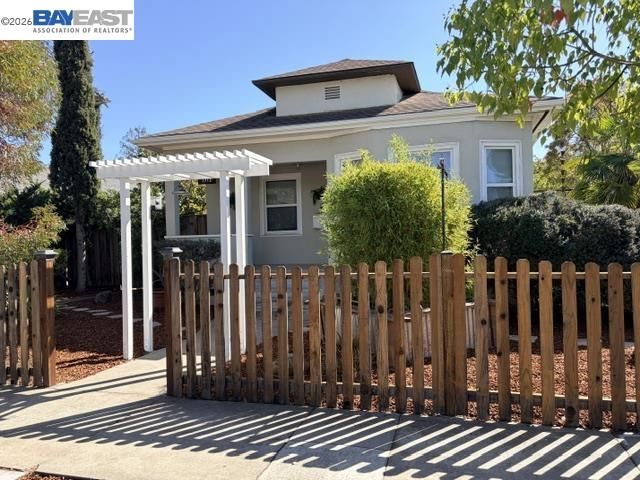
A Century of Charm. A Future of Possibilities. Welcome to 1713 Elm Street, a delightful 1910 cottage where vintage character meets modern-day opportunity! From the inviting front porch to the hardwood floors throughout, this home has a personality all its own. Don’t let the 652 sq. ft. fool you! This 1-bedroom, 1-bath charmer lives larger than its footprint, with a freshly painted interior and an unexpected abundance of storage. Situated on a corner lot, the property offers room to dream and the potential to explore possible expansion. Step outside to discover a backyard shaded by mature trees, two storage sheds, a bocce ball court and a dedicated potting area for those with a green thumb. Side yard access with an electronic gate adds another layer of convenience. And the location? Just minutes from vibrant downtown Livermore, with its restaurants, boutiques, entertainment, and everyday shopping close by. Whether you’re looking for your first home, a simpler lifestyle, or a property with possibilities, this little gem has plenty to offer. Over 100 years of history. Your next chapter starts here!

- Current Status
- Active - Coming Soon
- Original Price
- $699,950
- List Price
- $699,950
- On Market Date
- Oct 19, 2026
- Property Type
- Detached
- D/N/S
- Old North Side
- Zip Code
- 94551
- MLS ID
- 41151647
- APN
- 9822013
- Year Built
- 1910
- Stories in Building
- 1
- Possession
- Close Of Escrow
- Data Source
- MAXEBRDI
- Origin MLS System
- BAY EAST
Lawrence Elementary
Public K-5
Students: 357 Distance: 0.5mi
Marylin Avenue Elementary School
Public K-5 Elementary
Students: 392 Distance: 0.5mi
Junction Avenue K-8 School
Public K-8 Elementary
Students: 934 Distance: 0.6mi
Valley Montessori School
Private K-8 Montessori, Elementary, Coed
Students: 437 Distance: 0.7mi
St. Michael Elementary School
Private K-8 Elementary, Religious, Coed
Students: 230 Distance: 0.9mi
Del Valle Continuation High School
Public 7-12 Continuation
Students: 111 Distance: 0.9mi
- Bed
- 1
- Bath
- 1
- Parking
- 0
- Carport, Side Yard Access, On Street
- SQ FT
- 652
- SQ FT Source
- Public Records
- Lot SQ FT
- 5,000.0
- Lot Acres
- 0.12 Acres
- Pool Info
- None
- Kitchen
- Dishwasher, Microwave, Free-Standing Range, Refrigerator, Dryer, Washer, 220 Volt Outlet, Counter - Solid Surface, Kitchen Island, Range/Oven Free Standing
- Cooling
- Ceiling Fan(s), Central Air
- Disclosures
- Nat Hazard Disclosure, Disclosure Package Avail
- Entry Level
- Exterior Details
- Back Yard, Front Yard, Garden/Play, Side Yard, Garden
- Flooring
- Hardwood
- Foundation
- Fire Place
- None
- Heating
- Forced Air
- Laundry
- Dryer, Laundry Room, Washer
- Main Level
- 1 Bedroom, 1 Bath, Laundry Facility, Main Entry
- Possession
- Close Of Escrow
- Basement
- Crawl Space
- Architectural Style
- Cottage
- Construction Status
- Existing
- Additional Miscellaneous Features
- Back Yard, Front Yard, Garden/Play, Side Yard, Garden
- Location
- Corner Lot
- Roof
- Composition Shingles
- Water and Sewer
- Public
- Fee
- Unavailable
MLS and other Information regarding properties for sale as shown in Theo have been obtained from various sources such as sellers, public records, agents and other third parties. This information may relate to the condition of the property, permitted or unpermitted uses, zoning, square footage, lot size/acreage or other matters affecting value or desirability. Unless otherwise indicated in writing, neither brokers, agents nor Theo have verified, or will verify, such information. If any such information is important to buyer in determining whether to buy, the price to pay or intended use of the property, buyer is urged to conduct their own investigation with qualified professionals, satisfy themselves with respect to that information, and to rely solely on the results of that investigation.
School data provided by GreatSchools. School service boundaries are intended to be used as reference only. To verify enrollment eligibility for a property, contact the school directly.