


$1,638,888
1,636
SQ FT
$1,002
SQ/FT
3146 Whiterose Court
@ Whitesand Dr - 3 - Evergreen, San Jose

- 3 Bed
- 3 Bath
- 2 Park
- 1,636 sqft
- SAN JOSE
-

-
Sun May 31, 1:00 pm - 4:00 pm
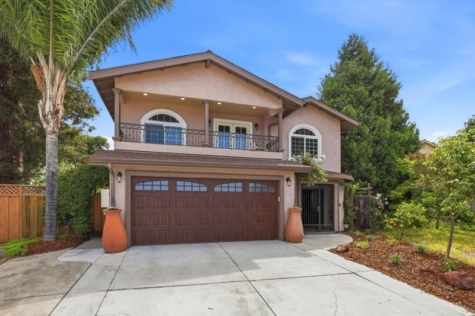
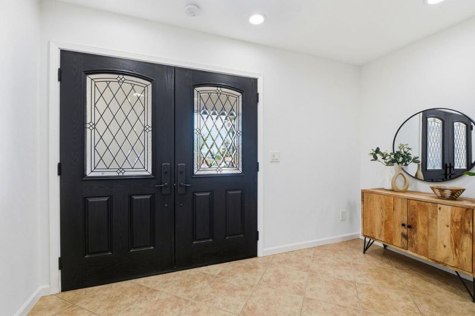
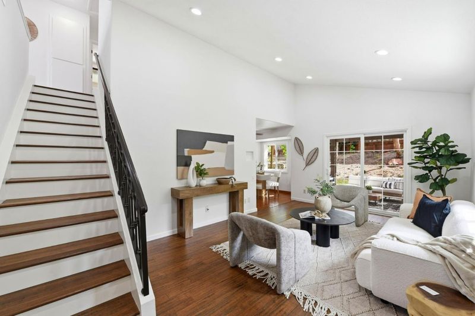
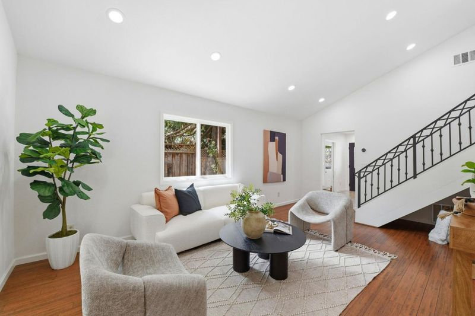
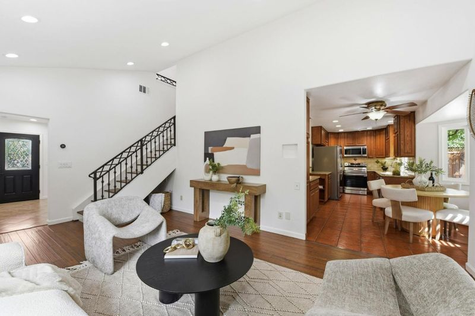
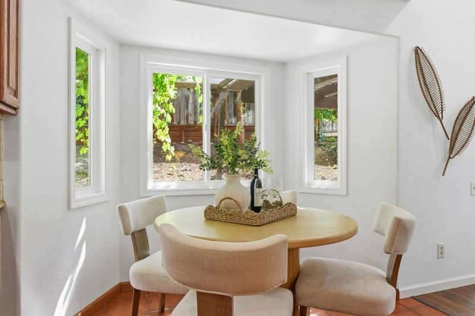
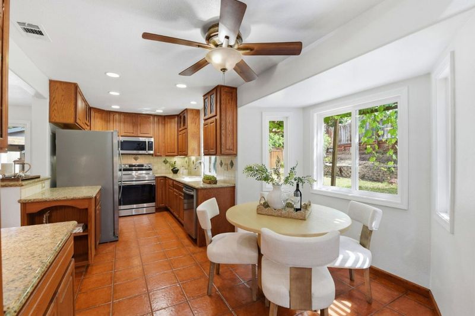
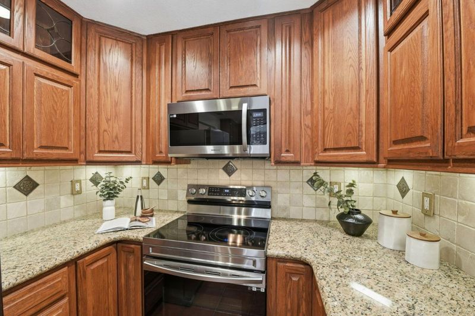
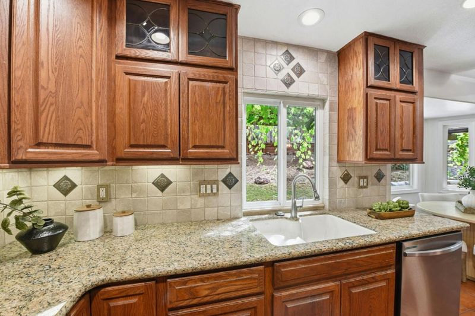
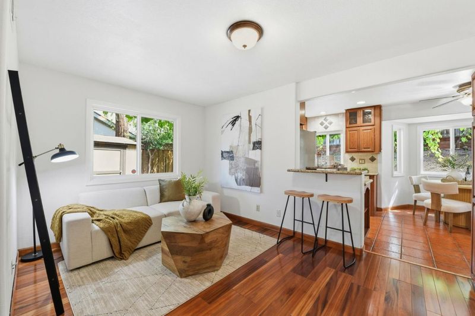
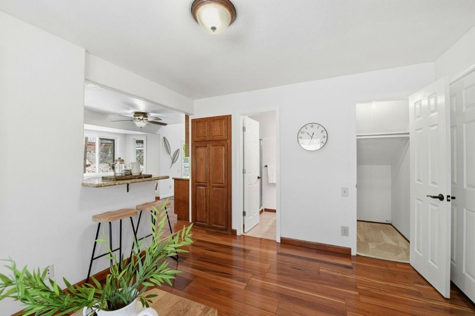
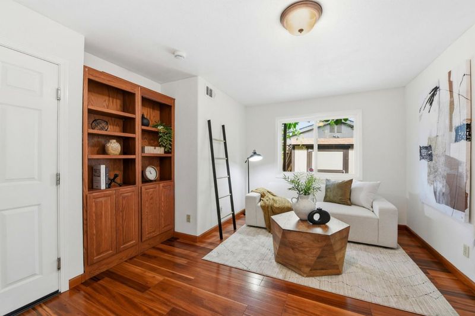
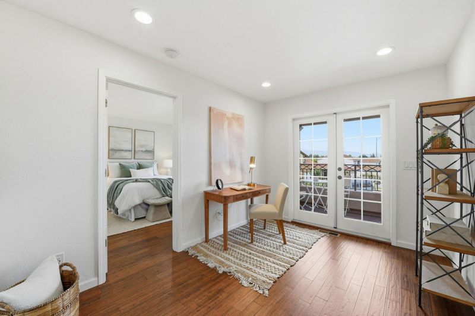
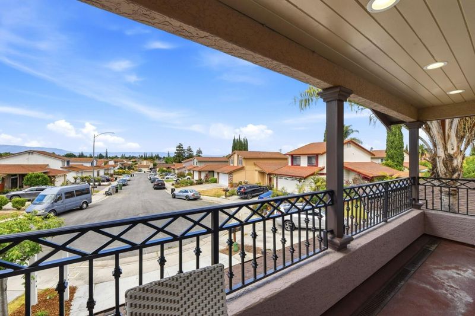
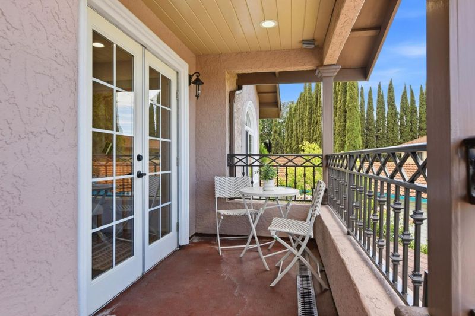
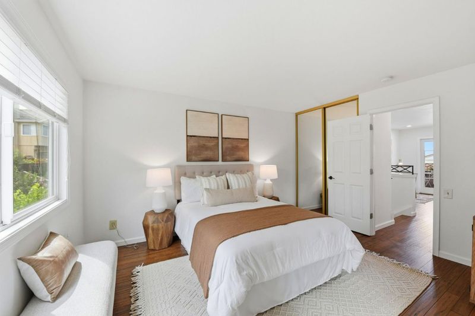
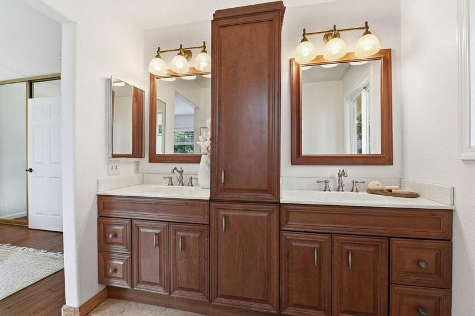
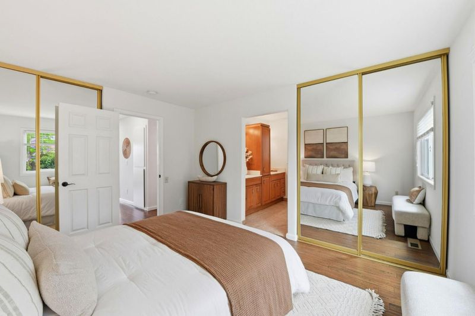
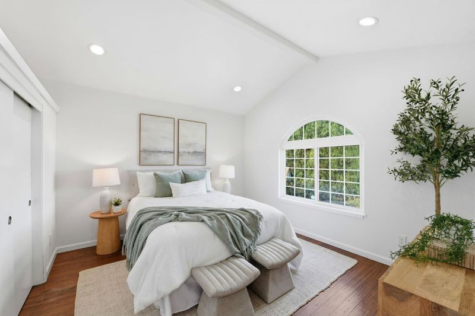
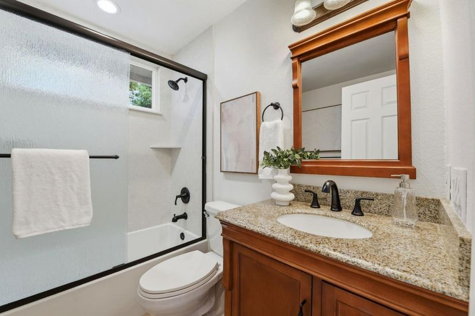
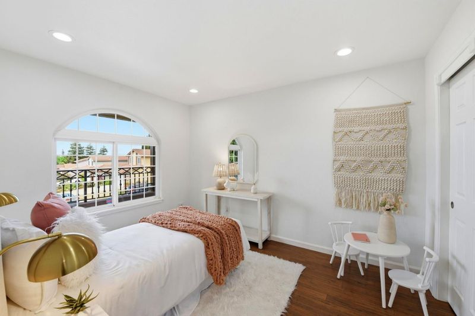
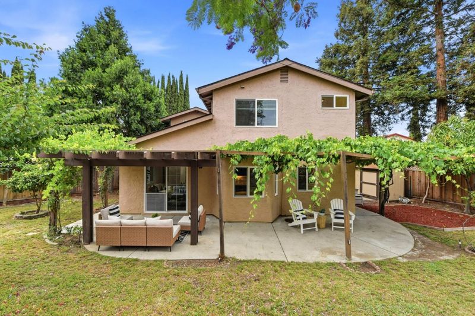
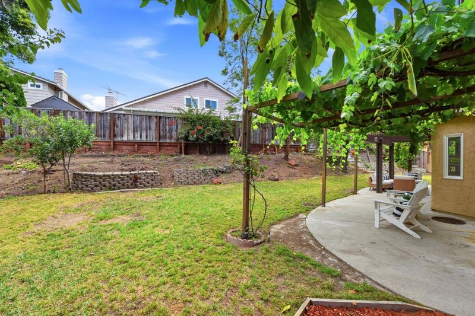
Located at the end of a peaceful cul-de-sac near the Evergreen Hills in San Jose. This 3-bedroom, 3-bath home offers 1,636 sq ft of living space. High ceilings create an airy, welcoming feel. Upstairs, a bright den and private balcony captures tranquil views. The kitchen features granite countertops, an electric range, dishwasher, and refrigerator, complemented by a dining area with a dining bar. Flooring includes a combination of tile and wood laminate throughout. The primary bedroom bath includes a shower over tub. Central AC and forced air heating. Energy efficient features including owned solar panels with backup battery and a tankless water heater. Home also includes rainwater collection barrels for rainwater harvesting. Spacious 7,400 sq ft lot featuring mature grapevines, fruit trees, and comfortable spacing from neighboring homes. A permanent outdoor shed and generous garage storage. Located in one of Evergreens most desirable neighborhoods, this home is just minutes from Evergreen Valley High School, Evergreen Village Square, parks, shopping, and the convenient commuter shuttle pickup area. Designated school Millbrook Elementary, Quimby Oak Middle School, and Evergreen Valley Highschool (Buyer to confirm) Open House 5/29 5-7pm, 5/30 12-3pm, 5/31 1-4pm

- Days on Market
- 1 day
- Current Status
- Active
- Original Price
- $1,638,888
- List Price
- $1,638,888
- On Market Date
- May 30, 2026
- Property Type
- Single Family Home
- Area
- 3 - Evergreen
- Zip Code
- 95148
- MLS ID
- ML82048498
- APN
- 659-39-086
- Year Built
- 1984
- Stories in Building
- 2
- Possession
- Unavailable
- Data Source
- MLSL
- Origin MLS System
- MLSListings, Inc.
Millbrook Elementary School
Public K-6 Elementary
Students: 618 Distance: 0.4mi
Evergreen Valley High School
Public 9-12 Secondary, Coed
Students: 2961 Distance: 0.5mi
Quimby Oak Middle School
Public 7-8 Middle
Students: 980 Distance: 0.5mi
Evergreen Elementary School
Public K-6 Elementary
Students: 738 Distance: 0.6mi
Evergreen Montessori School
Private n/a Montessori, Elementary, Coed
Students: 110 Distance: 0.6mi
Carolyn A. Clark Elementary School
Public K-6 Elementary
Students: 581 Distance: 0.7mi
- Bed
- 3
- Bath
- 3
- Shower over Tub - 1, Tub in Primary Bedroom
- Parking
- 2
- Attached Garage
- SQ FT
- 1,636
- SQ FT Source
- Unavailable
- Lot SQ FT
- 7,400.0
- Lot Acres
- 0.169881 Acres
- Kitchen
- Countertop - Granite, Dishwasher, Oven Range - Electric, Refrigerator
- Cooling
- Central AC
- Dining Room
- Dining Area, Dining Bar
- Disclosures
- NHDS Report
- Family Room
- Separate Family Room
- Flooring
- Laminate, Tile
- Foundation
- Concrete Slab
- Heating
- Central Forced Air
- Laundry
- In Garage
- Fee
- Unavailable
MLS and other Information regarding properties for sale as shown in Theo have been obtained from various sources such as sellers, public records, agents and other third parties. This information may relate to the condition of the property, permitted or unpermitted uses, zoning, square footage, lot size/acreage or other matters affecting value or desirability. Unless otherwise indicated in writing, neither brokers, agents nor Theo have verified, or will verify, such information. If any such information is important to buyer in determining whether to buy, the price to pay or intended use of the property, buyer is urged to conduct their own investigation with qualified professionals, satisfy themselves with respect to that information, and to rely solely on the results of that investigation.
School data provided by GreatSchools. School service boundaries are intended to be used as reference only. To verify enrollment eligibility for a property, contact the school directly.