

$299,888
688
SQ FT
$436
SQ/FT
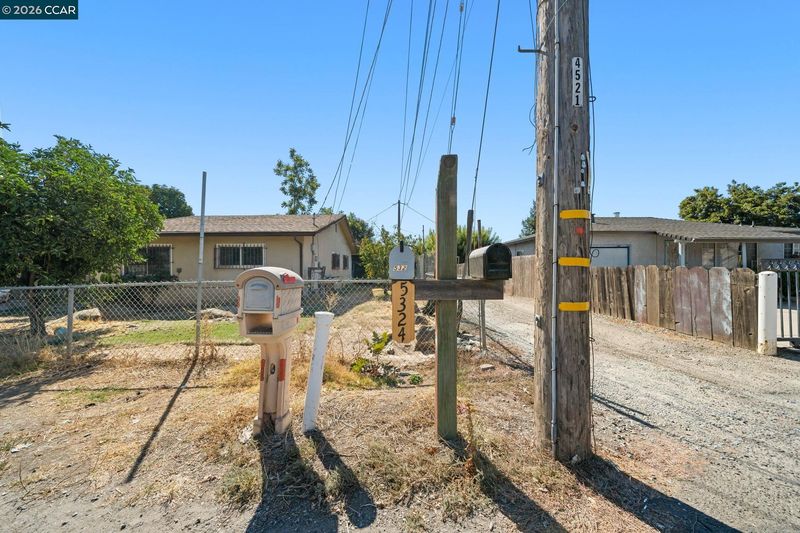
5324 Hobart Ave
@ S Cardinal Ave - Other, Stockton

- 2 Bed
- 1.5 (1/1) Bath
- 0 Park
- 688 sqft
- Stockton
-

-
Sun Sep 20, 1:30 pm - 3:30 pm
Open house 1:30-3:30pm
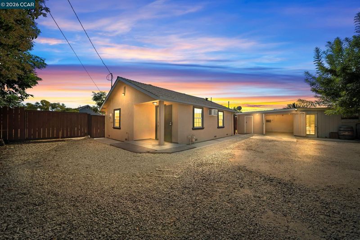
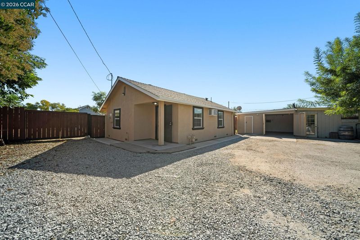
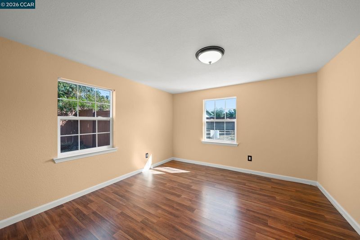
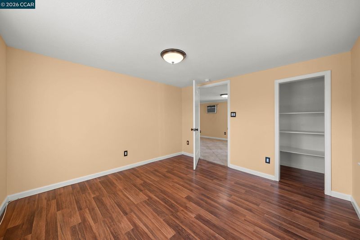
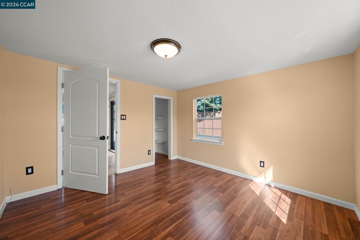
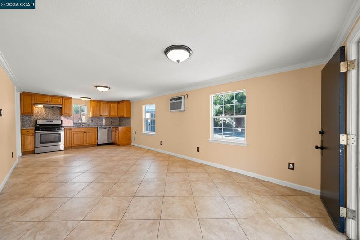
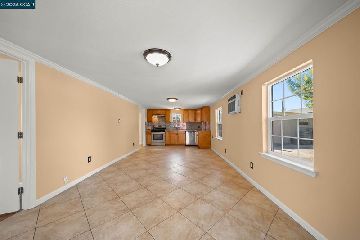
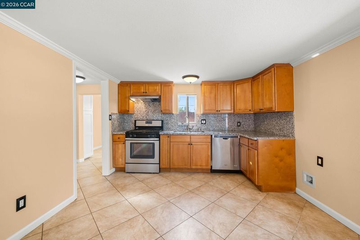
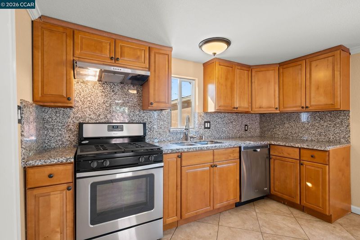
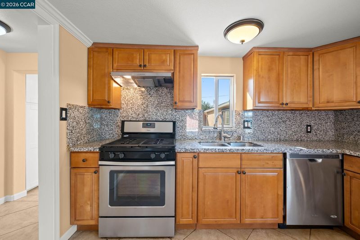
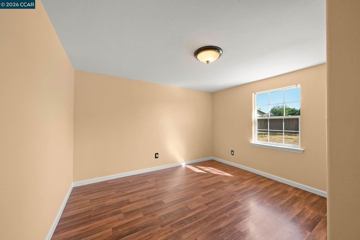
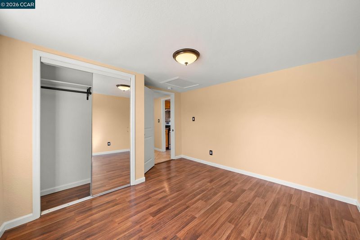
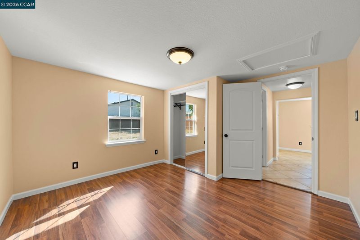
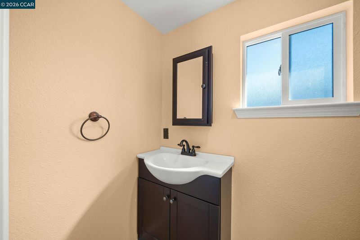
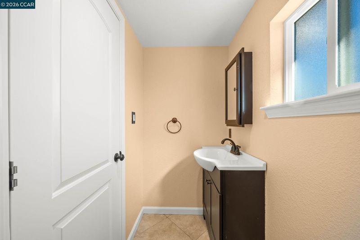
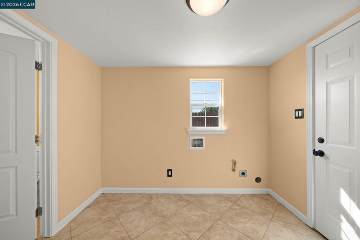
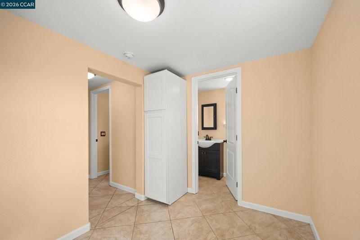
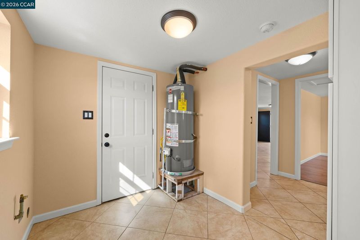
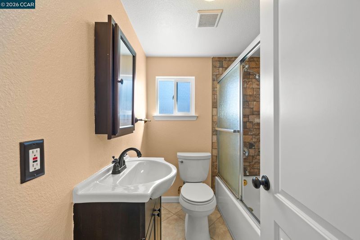
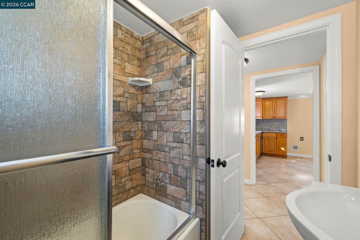
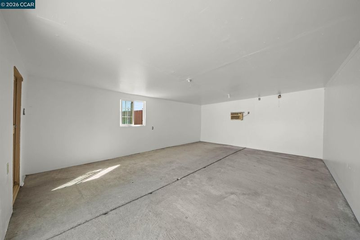
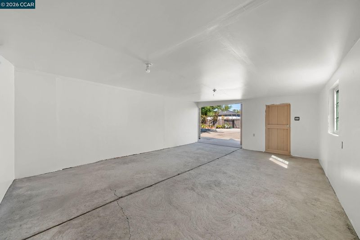
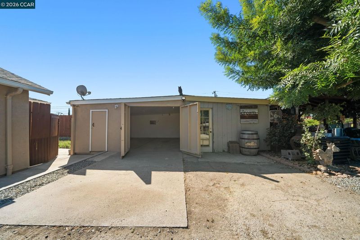
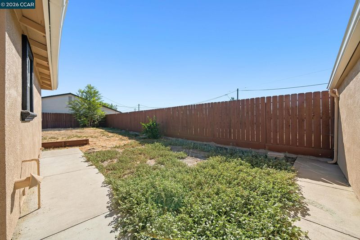
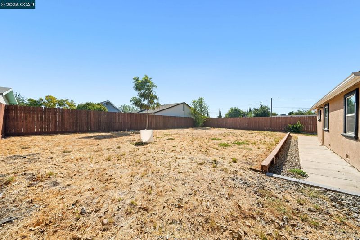
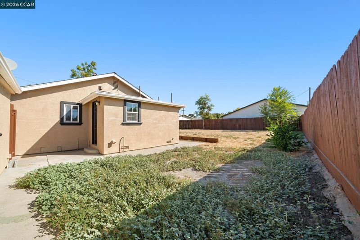
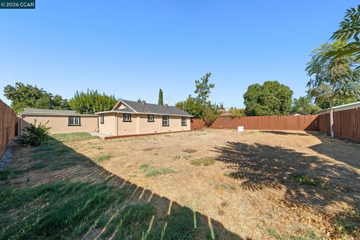
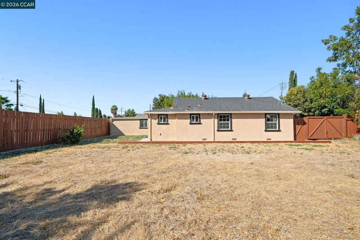
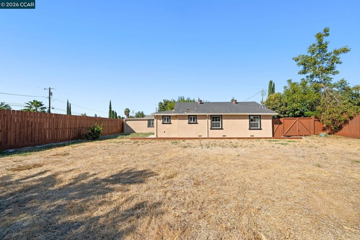
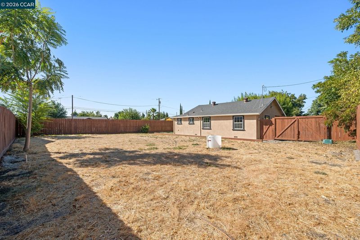
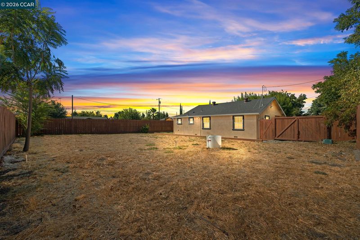
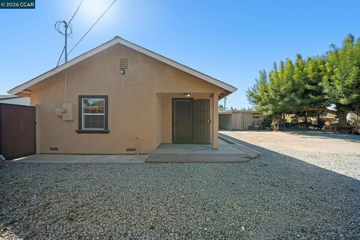
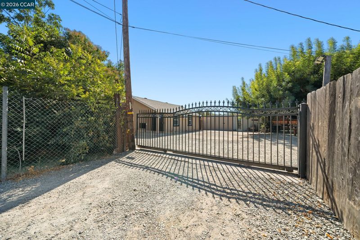
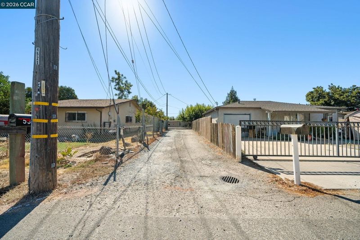
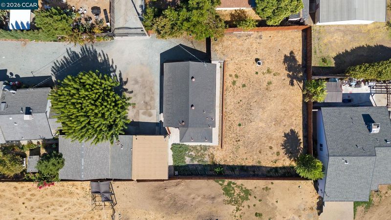
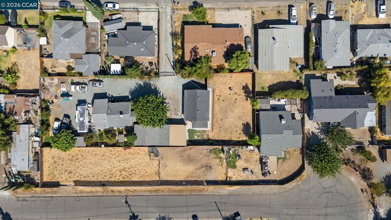
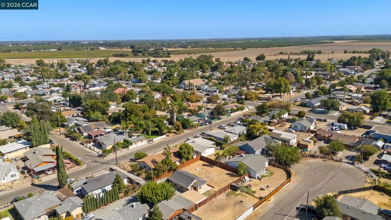
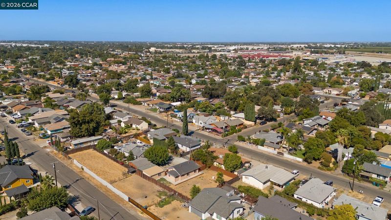
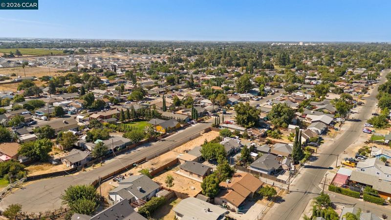
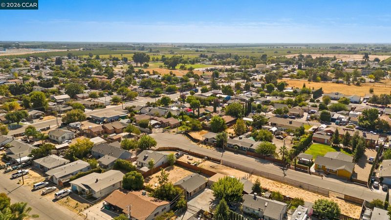
Welcome to 5324 Hobart Ave, a 2-bedroom, 1-bath home offering 688 sq ft of living space on a 6,534 sq ft lot. Inside, natural light brightens a practical single-level layout with wood-look flooring in the bedrooms and tile through the main living areas. The kitchen features granite countertops, warm wood cabinetry, stainless-steel appliances, and a window over the sink. The full bath includes a tiled tub/shower surround, while indoor laundry hookups add everyday convenience. Outside, the property offers a large fenced yard, gated access, generous off-street parking, and a detached garage/workshop area with room for storage, projects, or hobbies. A compact home with useful indoor features and plenty of outdoor space, ready for its next chapter.

- Current Status
- New
- Original Price
- $299,888
- List Price
- $299,888
- On Market Date
- Sep 18, 2026
- Property Type
- Detached
- D/N/S
- Other
- Zip Code
- 95215
- MLS ID
- 41148754
- APN
- 159230370000
- Year Built
- 1946
- Stories in Building
- 1
- Possession
- Close Of Escrow
- Data Source
- MAXEBRDI
- Origin MLS System
- CONTRA COSTA
Elmwood Elementary School
Public K-8 Elementary
Students: 858 Distance: 0.4mi
Wilhelmina Henry Elementary School
Public K-8 Elementary
Students: 887 Distance: 0.7mi
Franklin High School
Public 6-12 Secondary
Students: 2143 Distance: 0.9mi
Roosevelt Elementary School
Public K-8 Elementary
Students: 485 Distance: 1.2mi
King Elementary School
Public K-8 Elementary
Students: 1012 Distance: 1.6mi
Fillmore Elementary School
Public K-8 Elementary
Students: 758 Distance: 1.8mi
- Bed
- 2
- Bath
- 1.5 (1/1)
- Parking
- 0
- Detached, RV/Boat Parking
- SQ FT
- 688
- SQ FT Source
- Public Records
- Lot SQ FT
- 6,942.0
- Lot Acres
- 0.16 Acres
- Pool Info
- None
- Kitchen
- Dishwasher, Gas Range, Stone Counters, Gas Range/Cooktop
- Cooling
- Wall/Window Unit(s)
- Disclosures
- Other - Call/See Agent, Disclosure Package Avail
- Entry Level
- Exterior Details
- Back Yard, Front Yard, Yard Space
- Flooring
- Hardwood, Tile
- Foundation
- Fire Place
- None
- Heating
- Other
- Laundry
- Hookups Only
- Main Level
- 2 Bedrooms, 1.5 Baths, Main Entry
- Possession
- Close Of Escrow
- Architectural Style
- Traditional
- Construction Status
- Existing
- Additional Miscellaneous Features
- Back Yard, Front Yard, Yard Space
- Location
- Level, Premium Lot
- Roof
- Composition Shingles
- Water and Sewer
- Public
- Fee
- Unavailable
MLS and other Information regarding properties for sale as shown in Theo have been obtained from various sources such as sellers, public records, agents and other third parties. This information may relate to the condition of the property, permitted or unpermitted uses, zoning, square footage, lot size/acreage or other matters affecting value or desirability. Unless otherwise indicated in writing, neither brokers, agents nor Theo have verified, or will verify, such information. If any such information is important to buyer in determining whether to buy, the price to pay or intended use of the property, buyer is urged to conduct their own investigation with qualified professionals, satisfy themselves with respect to that information, and to rely solely on the results of that investigation.
School data provided by GreatSchools. School service boundaries are intended to be used as reference only. To verify enrollment eligibility for a property, contact the school directly.