





$3,300,000
3,414
SQ FT
$967
SQ/FT
1667 Glenrock Court
@ Vista Loop - 14 - Cambrian, San Jose

- 4 Bed
- 3 Bath
- 3 Park
- 3,414 sqft
- San Jose
-

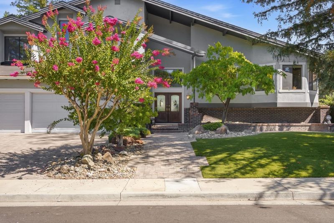
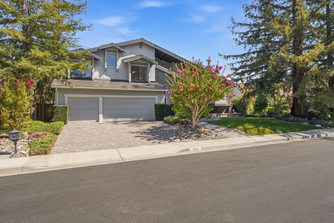
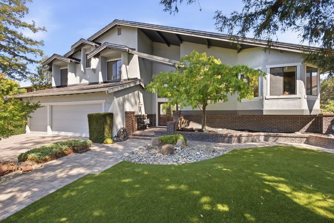
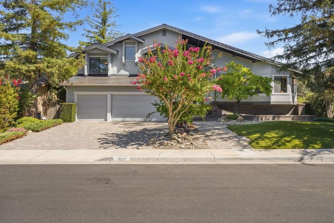
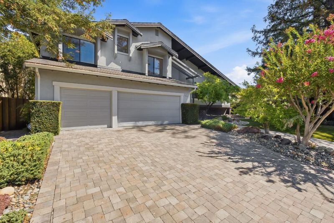
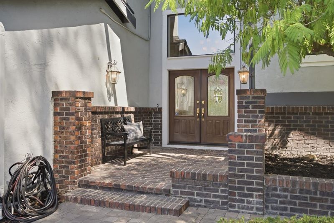
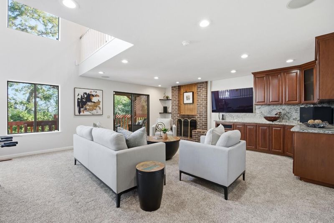
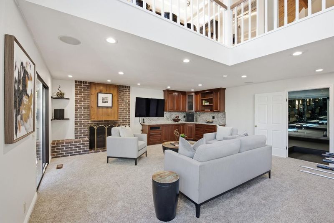
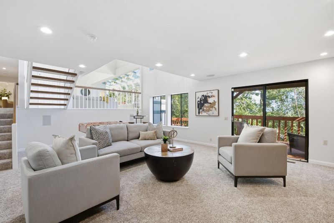
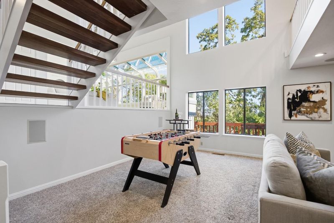
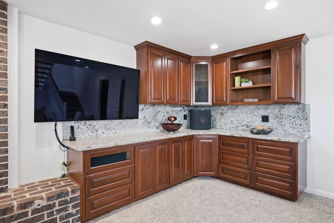
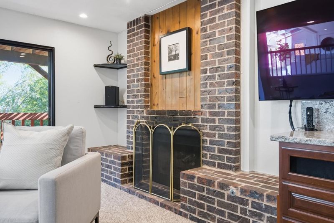
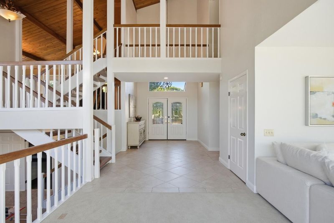
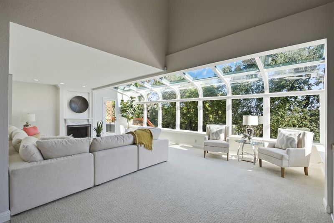
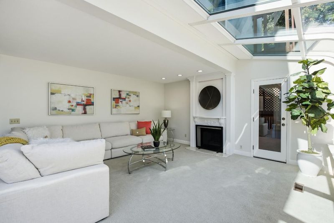
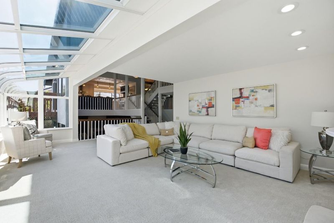
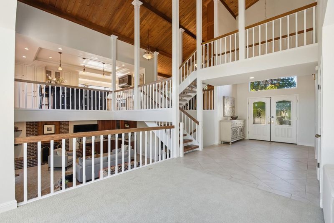
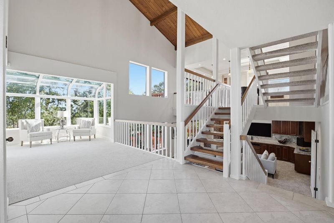
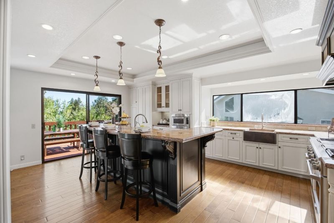
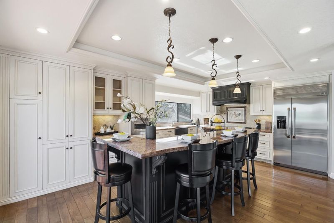
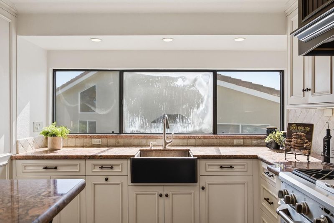
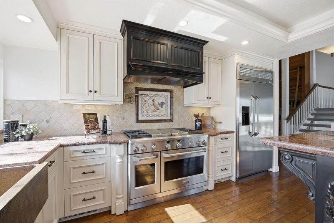
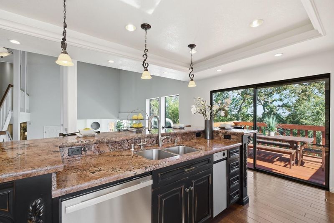
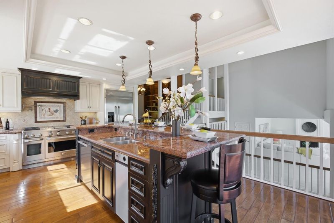
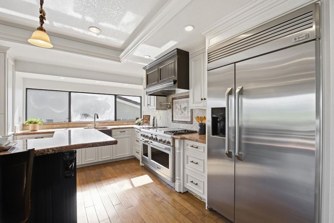
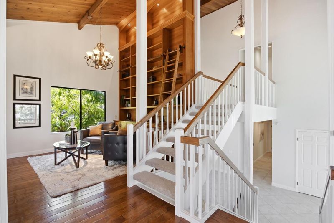
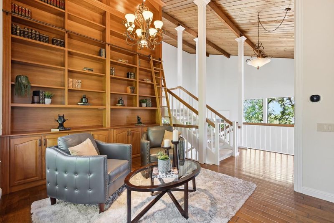
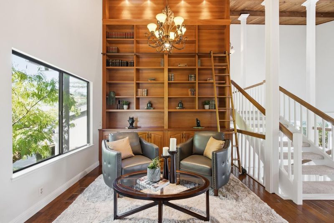
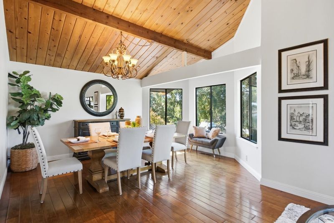
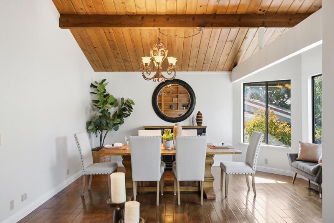
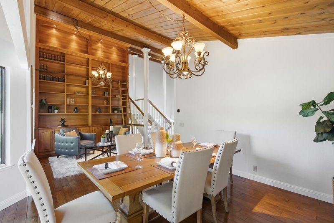
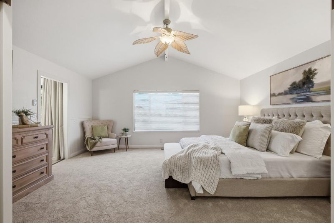
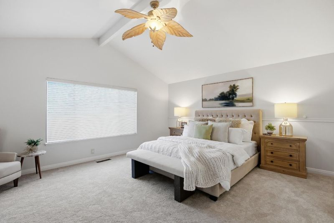
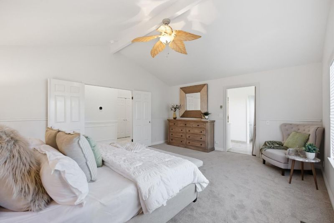
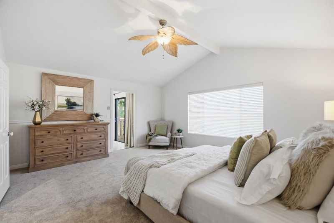
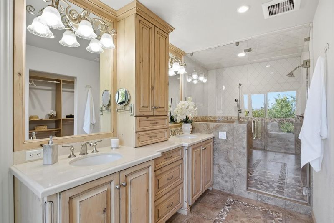
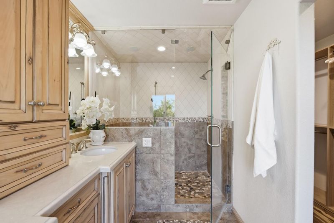
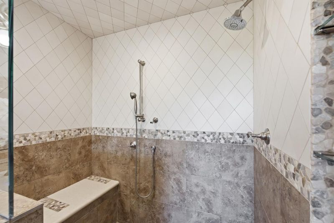
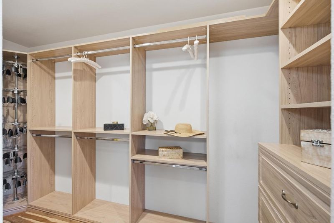
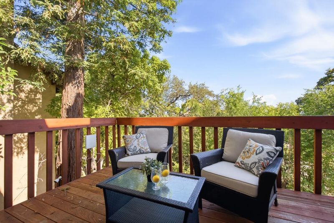
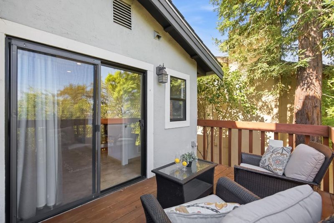
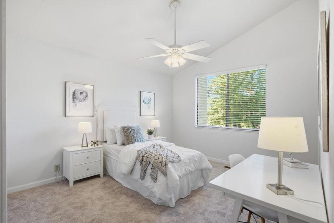
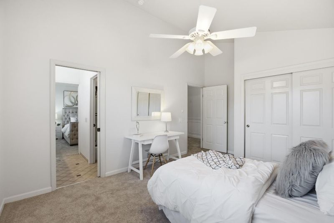
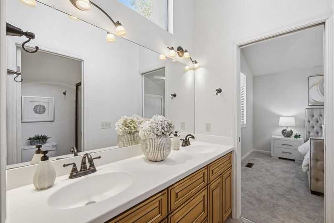
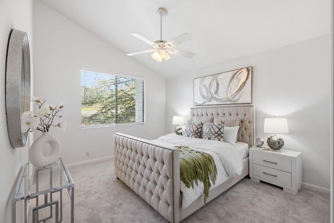
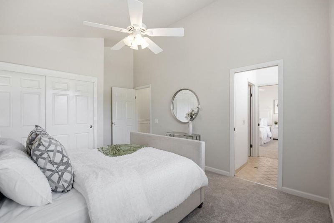
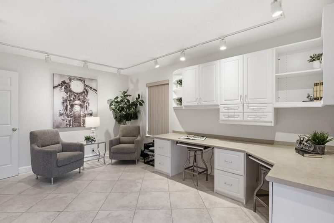
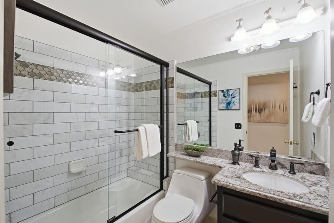
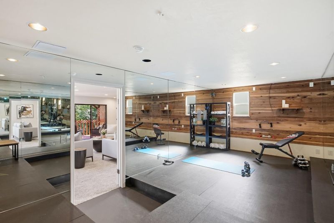
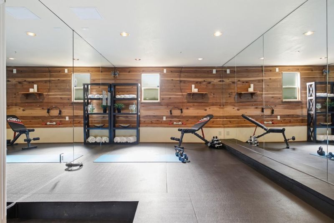
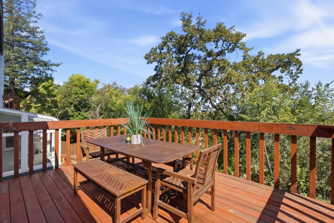
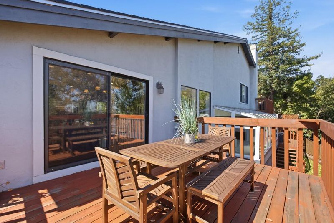
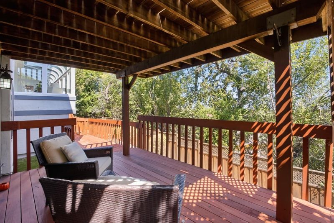
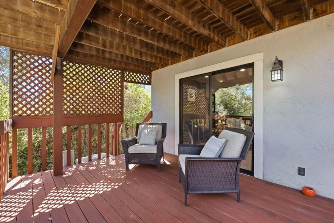
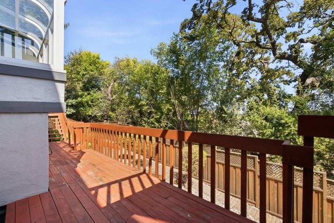
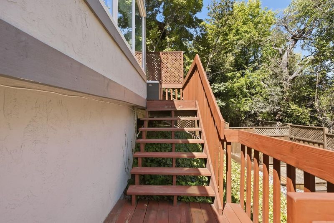
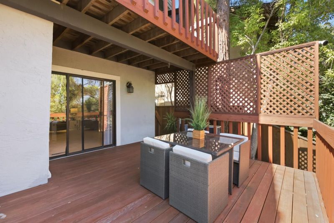
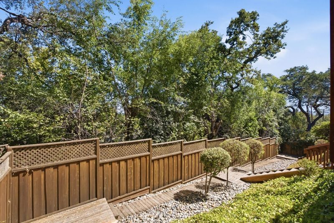
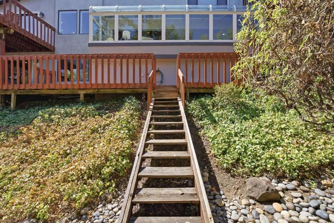
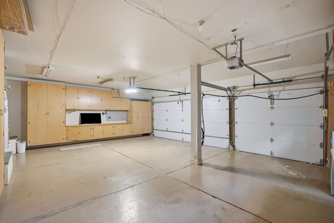
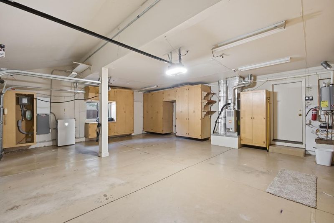
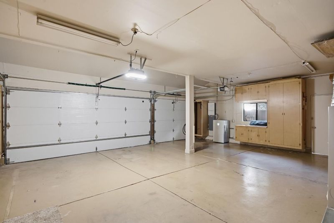
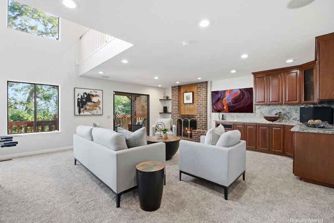
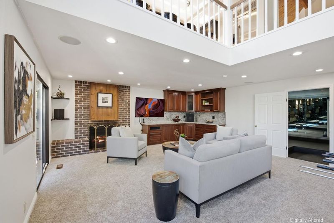
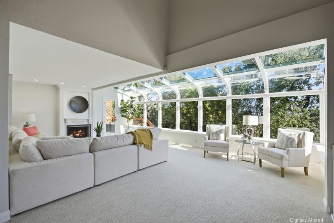
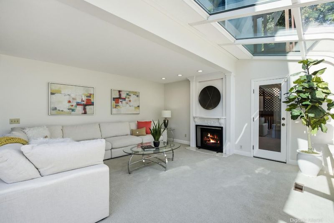
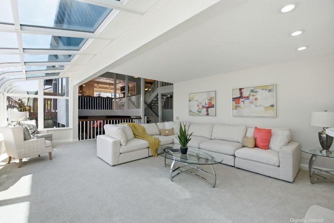
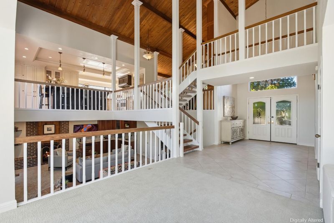
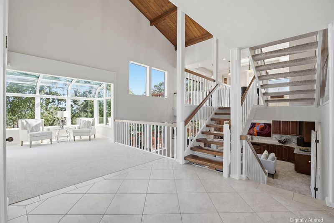
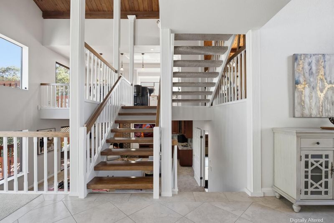
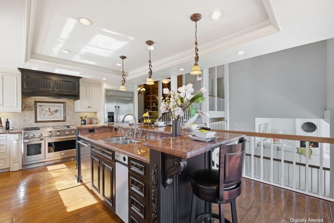
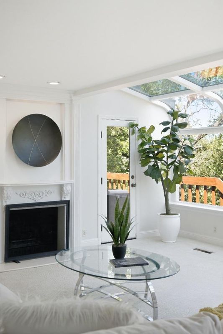
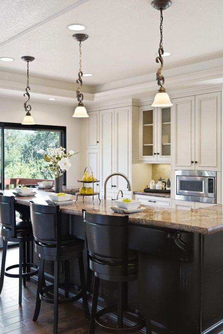
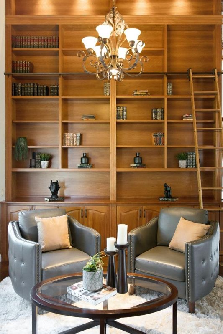
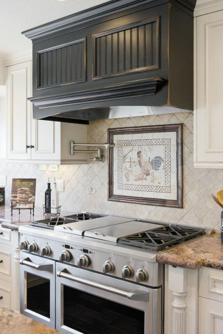
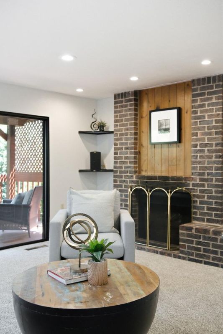
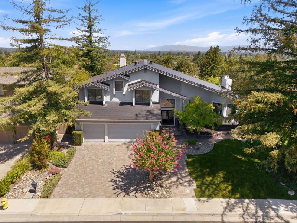
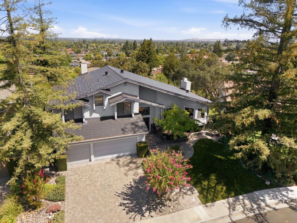
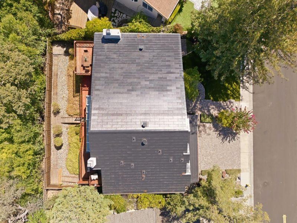
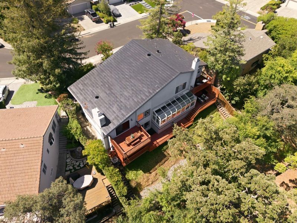
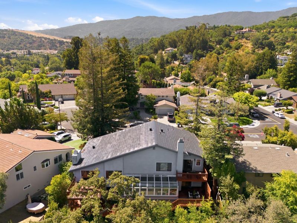
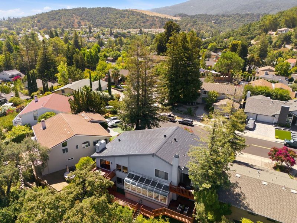
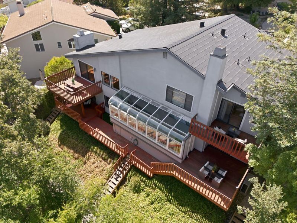
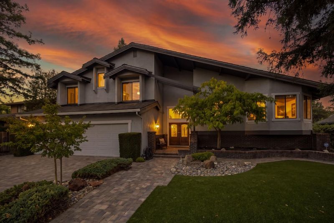
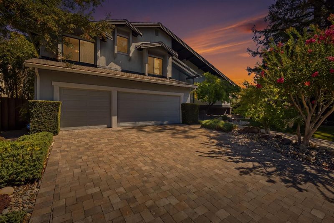
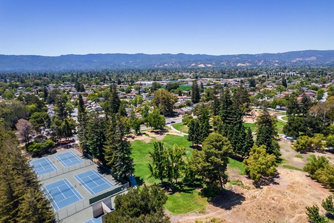
Nestled in a premium Cambrian location, this stunning custom multi-level home offers breathtaking city light and mountain views. This beautifully upgraded living space features four spacious bedrooms and three beautifully designed bathrooms. The thoughtfully designed floor plan is well suited for everyday living and entertaining. The epicurean kitchen with granite countertops features premium appliances, gas stove, dual sinks and dining island. A generous family room with custom cabinetry, cozy fireplace and a wet bar opens to patio seating. The formal dining area and a private library adorned with built-in bookshelves creates an elegant backdrop for sophisticated and casual dining. The spacious primary ensuite affords valley views. Vaulted ceiling and large greenhouse windows enhance the sense of openness and natural light throughout. Enjoy low-maintenance landscaping, a 3-car garage w/EV Charging, whole house Tesla solar roof and battery backup. Features: bonus room/ gym, elegant hardwood and tile flooring, on-demand water heater, updated lighting, newer carpet and paint. With contemporary styling, modern amenities and a serene setting paired with scenic views, this home seamlessly blends luxury, functionality, and everyday comfort.

- Days on Market
- 0 days
- Current Status
- Active
- Original Price
- $3,300,000
- List Price
- $3,300,000
- On Market Date
- Aug 4, 2026
- Property Type
- Single Family Home
- Area
- 14 - Cambrian
- Zip Code
- 95124
- MLS ID
- ML82056500
- APN
- 567-21-055
- Year Built
- 1981
- Stories in Building
- 3
- Possession
- COE
- Data Source
- MLSL
- Origin MLS System
- MLSListings, Inc.
Highland Institute for Better Education
Private K-12
Students: NA Distance: 0.3mi
Los Gatos Christian School
Private PK-8 Elementary, Religious, Coed
Students: 345 Distance: 0.4mi
Almaden Preparatory School
Private PK-8 Elementary, Coed
Students: NA Distance: 0.5mi
Beacon
Private 6-12 Combined Elementary And Secondary, Coed
Students: NA Distance: 0.5mi
Champion School
Private PK-11 Coed
Students: 141 Distance: 0.6mi
Beacon School
Private 4-12
Students: 46 Distance: 0.6mi
- Bed
- 4
- Bath
- 3
- Double Sinks, Showers over Tubs - 2+, Stall Shower, Tubs - 2+
- Parking
- 3
- Attached Garage, Gate / Door Opener
- SQ FT
- 3,414
- SQ FT Source
- Unavailable
- Lot SQ FT
- 8,160.0
- Lot Acres
- 0.187328 Acres
- Kitchen
- Countertop - Granite, Dishwasher, Garbage Disposal, Island with Sink, Microwave, Oven - Double, Oven Range - Gas, Refrigerator, Trash Compactor
- Cooling
- Central AC, Multi-Zone
- Dining Room
- Formal Dining Room, Breakfast Room
- Disclosures
- NHDS Report
- Family Room
- Separate Family Room
- Flooring
- Tile, Carpet, Hardwood
- Foundation
- Concrete Perimeter
- Fire Place
- Family Room, Gas Starter, Living Room, Wood Burning
- Heating
- Central Forced Air, Heating - 2+ Zones
- Laundry
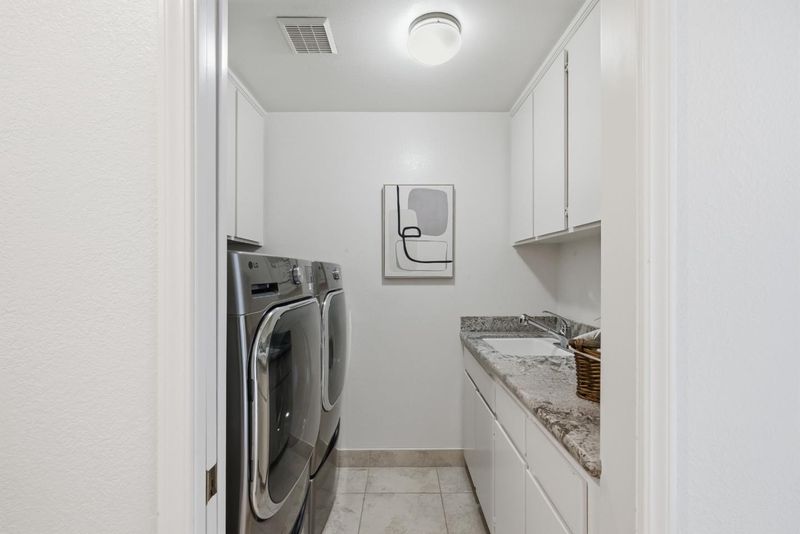
- Washer / Dryer, In Utility Room
- Views
- Mountains, City Lights
- Possession
- COE
- Architectural Style
- Contemporary
- Fee
- Unavailable
MLS and other Information regarding properties for sale as shown in Theo have been obtained from various sources such as sellers, public records, agents and other third parties. This information may relate to the condition of the property, permitted or unpermitted uses, zoning, square footage, lot size/acreage or other matters affecting value or desirability. Unless otherwise indicated in writing, neither brokers, agents nor Theo have verified, or will verify, such information. If any such information is important to buyer in determining whether to buy, the price to pay or intended use of the property, buyer is urged to conduct their own investigation with qualified professionals, satisfy themselves with respect to that information, and to rely solely on the results of that investigation.
School data provided by GreatSchools. School service boundaries are intended to be used as reference only. To verify enrollment eligibility for a property, contact the school directly.