

$1,997,888
1,508
SQ FT
$1,325
SQ/FT
16505 Sanborn Road
@ Highway 9 - 17 - Saratoga, Saratoga

- 3 Bed
- 2 Bath
- 10 Park
- 1,508 sqft
- SARATOGA
-

-
Sat Aug 8, 1:00 pm - 4:00 pm
-
Sun Aug 9, 2:00 pm - 5:00 pm
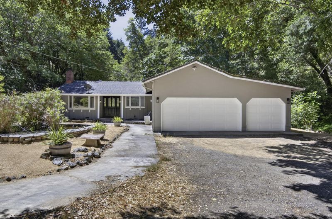
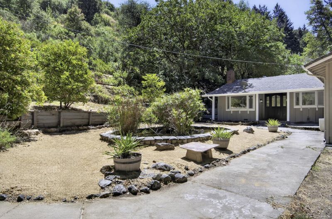
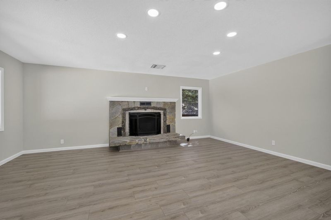
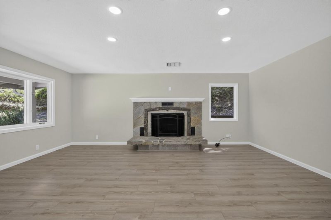
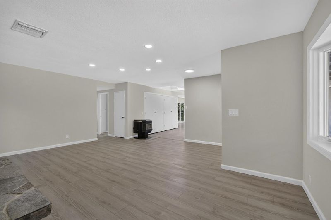
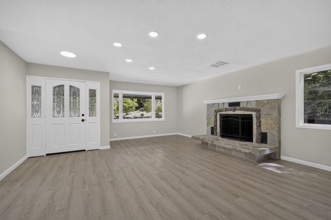
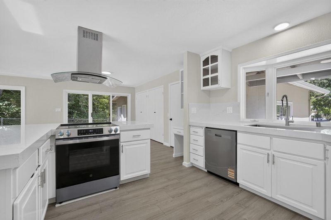
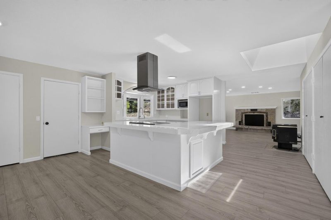
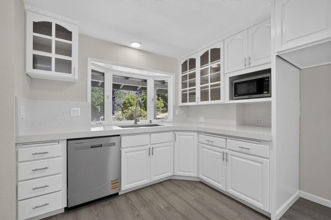
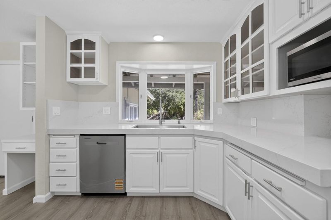
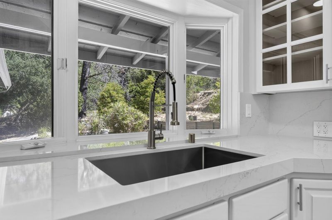
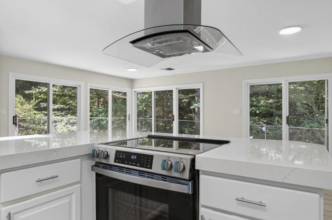
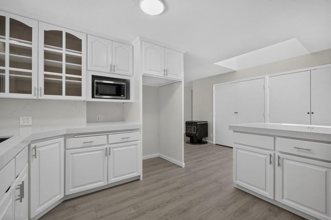
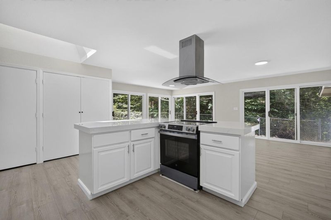
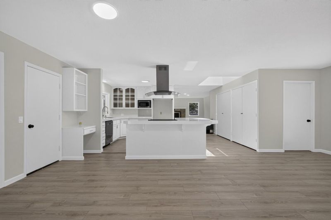
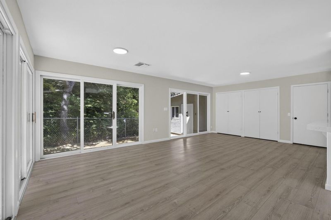
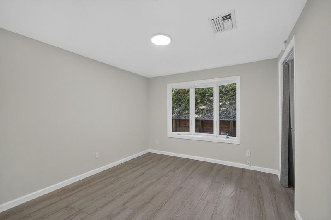
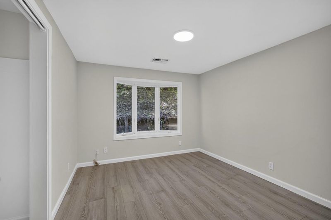
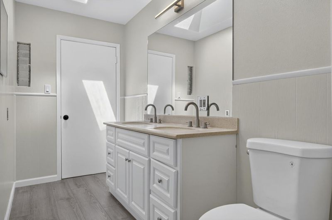
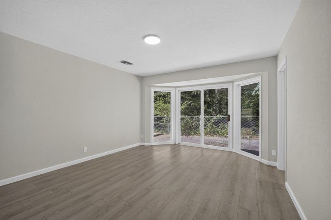
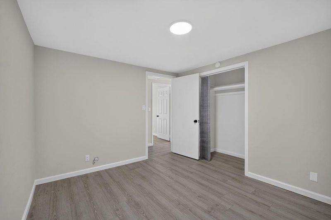
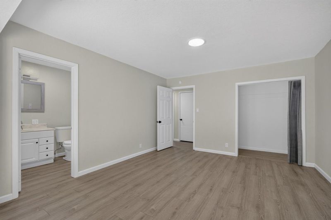
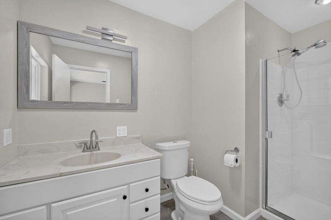
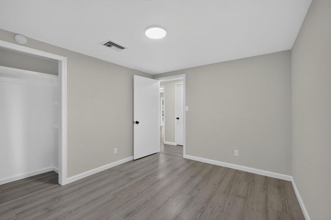
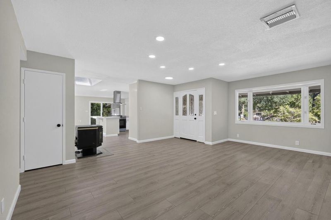
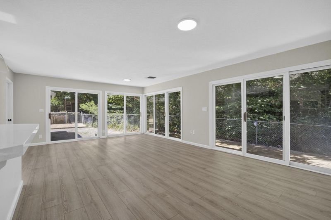
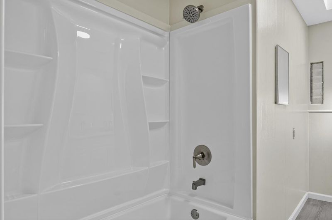
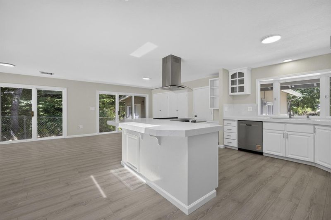
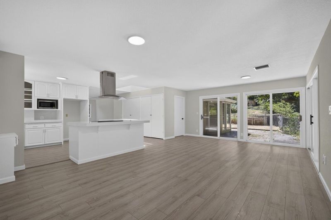
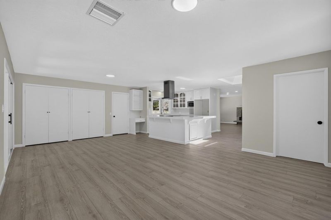

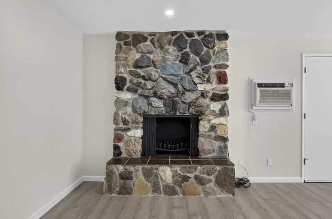
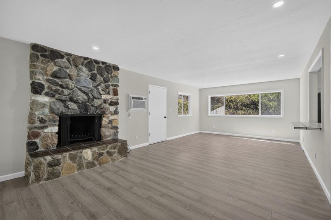
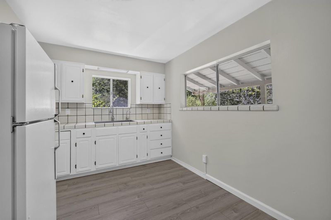
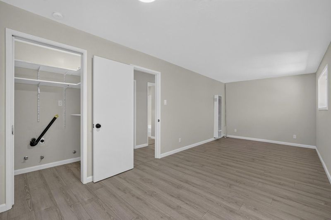
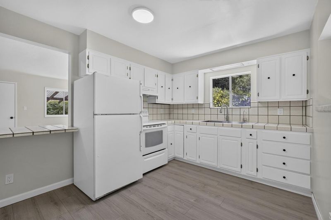
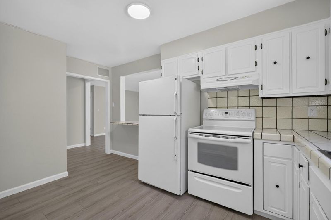
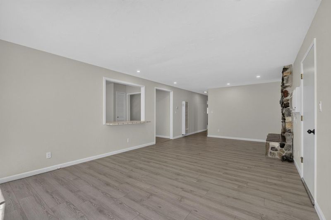
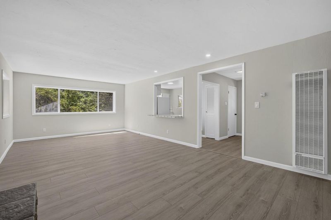
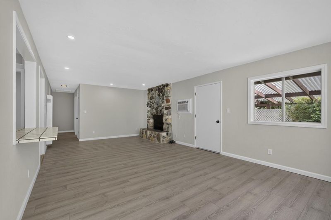
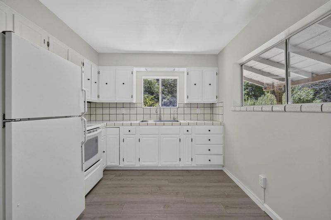
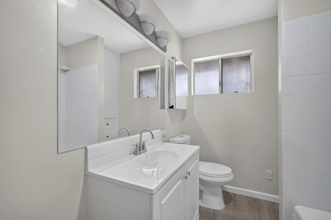
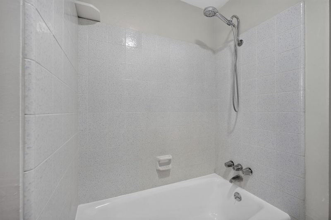
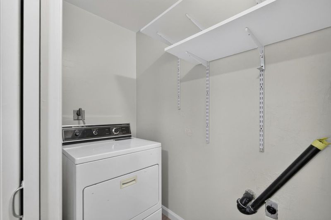
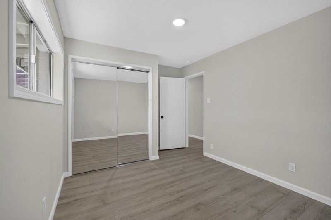
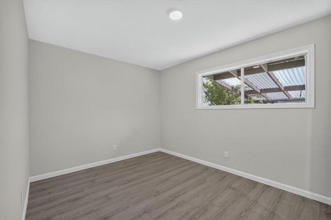
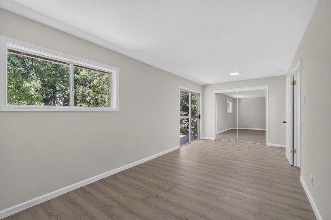
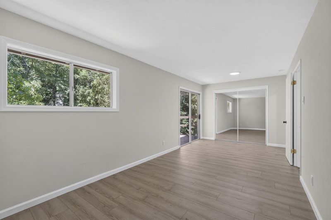
Nestled on approximately 3.2 serene acres in the highly desirable City of Saratoga, this charming 3-bedroom, 2-bath home offers the perfect blend of privacy, nature, and convenience. A creek gently winds alongside the property, creating a peaceful setting. The thoughtfully updated features include fresh paint inside and out, new laminate flooring, dual-pane windows, recessed lighting, and a beautifully refreshed kitchen with new quartz countertops and an new oven/range. The inviting family/dining area is highlighted by multiple sliding glass doors that frame the tranquil surroundings and provide seamless indoor-outdoor living. Cozy up by the fireplace on cool evenings and enjoy the convenience of laundry hookups located in the attached garage. The property also includes a second dwelling featuring 2 bedrooms and 1 bathroom. Buyers are advised that permits and legal status of the second dwelling are unknown. Ideally located just minutes from Sanborn County Park, you'll enjoy easy access to scenic hiking & walking trails while still a short drive from the shops, restaurants, and the charm of downtown Saratoga. This rare property offers a unique opportunity to enjoy peaceful country living with exceptional convenience in one of Silicon Valley's most sought-after communities.

- Days on Market
- 8 days
- Current Status
- Active
- Original Price
- $1,997,888
- List Price
- $1,997,888
- On Market Date
- Jul 31, 2026
- Property Type
- Single Family Home
- Area
- 17 - Saratoga
- Zip Code
- 95070
- MLS ID
- ML82042772
- APN
- 517-37-002
- Year Built
- 1950
- Stories in Building
- 1
- Possession
- COE
- Data Source
- MLSL
- Origin MLS System
- MLSListings, Inc.
Saratoga Elementary School
Public K-5 Elementary
Students: 330 Distance: 2.3mi
Foothill Elementary School
Public K-5 Elementary
Students: 330 Distance: 2.8mi
Valley International Academy
Private 10-12 Coed
Students: 24 Distance: 2.9mi
Lakeside Elementary School
Public K-5 Elementary
Students: 71 Distance: 3.0mi
Saratoga High School
Public 9-12 Secondary
Students: 1371 Distance: 3.1mi
Sacred Heart School
Private K-8 Elementary, Religious, Coed
Students: 265 Distance: 3.4mi
- Bed
- 3
- Bath
- 2
- Parking
- 10
- Attached Garage
- SQ FT
- 1,508
- SQ FT Source
- Unavailable
- Lot SQ FT
- 140,028.0
- Lot Acres
- 3.214601 Acres
- Cooling
- None
- Dining Room
- Dining Area in Family Room
- Disclosures
- Natural Hazard Disclosure
- Family Room
- Kitchen / Family Room Combo
- Flooring
- Laminate
- Foundation
- Concrete Perimeter
- Fire Place
- Living Room
- Heating
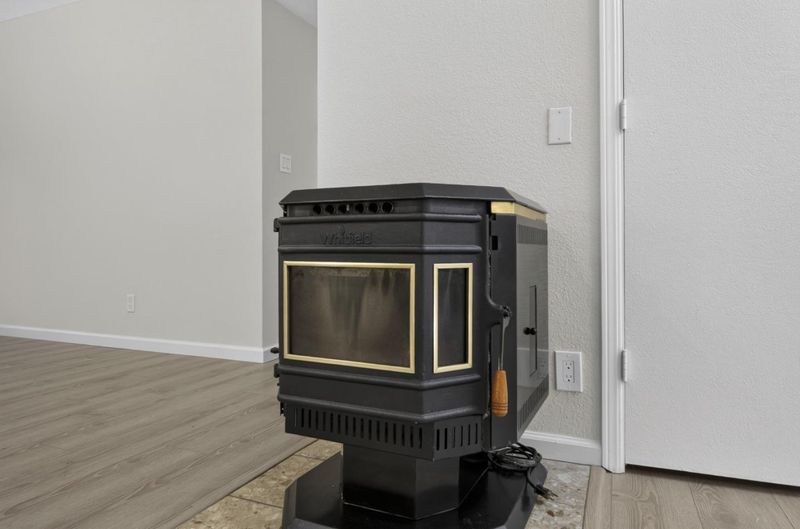
- Central Forced Air, Stove - Pellet
- Laundry
- In Garage
- Views
- Mountains, River / Stream
- Possession
- COE
- Fee
- Unavailable
MLS and other Information regarding properties for sale as shown in Theo have been obtained from various sources such as sellers, public records, agents and other third parties. This information may relate to the condition of the property, permitted or unpermitted uses, zoning, square footage, lot size/acreage or other matters affecting value or desirability. Unless otherwise indicated in writing, neither brokers, agents nor Theo have verified, or will verify, such information. If any such information is important to buyer in determining whether to buy, the price to pay or intended use of the property, buyer is urged to conduct their own investigation with qualified professionals, satisfy themselves with respect to that information, and to rely solely on the results of that investigation.
School data provided by GreatSchools. School service boundaries are intended to be used as reference only. To verify enrollment eligibility for a property, contact the school directly.