

$789,000
2,427
SQ FT
$325
SQ/FT
3504 Fieldcrest Ave
@ Hilborn - Not Listed, Fairfield

- 4 Bed
- 3 Bath
- 3 Park
- 2,427 sqft
- Fairfield
-

-
Sun Sep 20, 12:00 pm - 3:00 pm
Open house
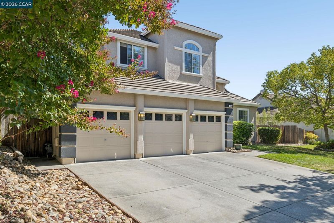
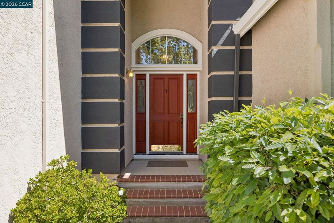
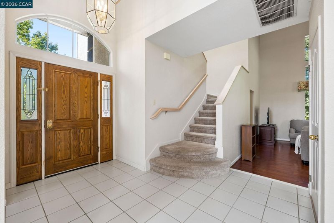
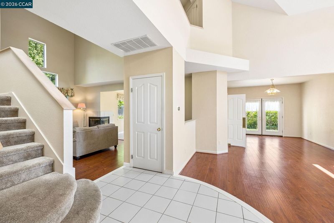
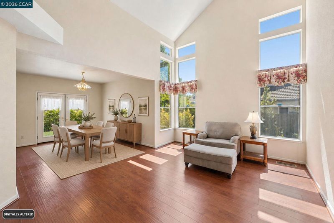
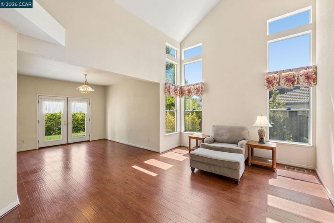
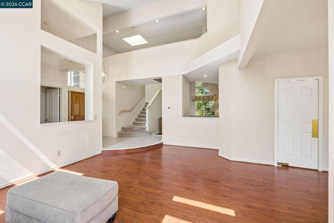
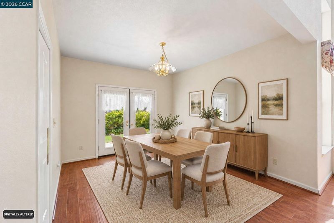
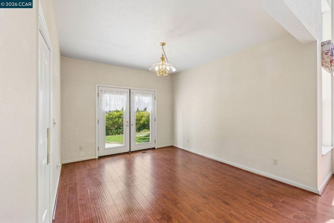
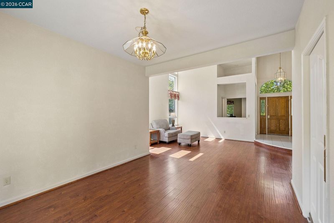
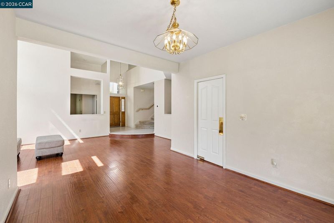
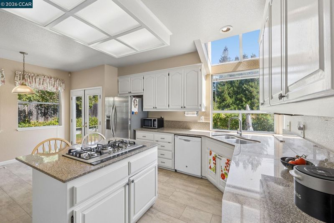
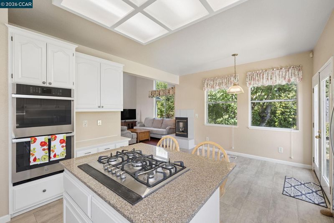
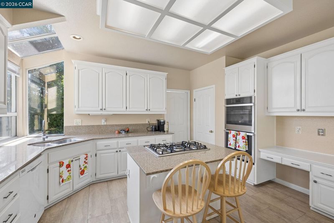
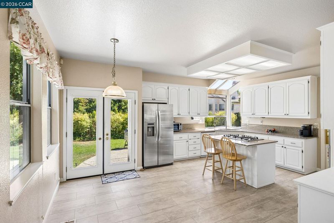
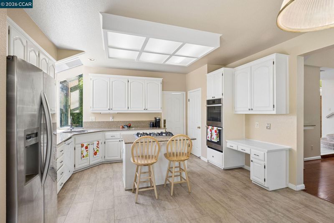
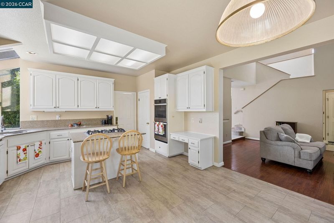
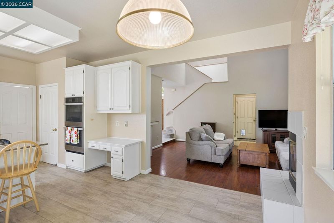
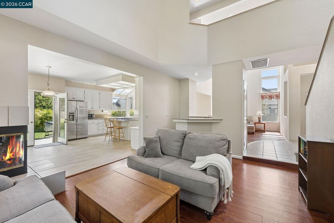
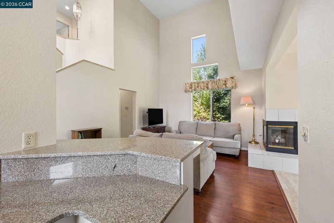
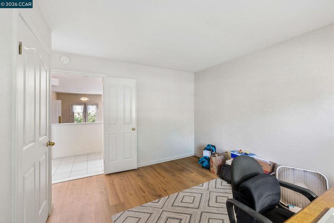
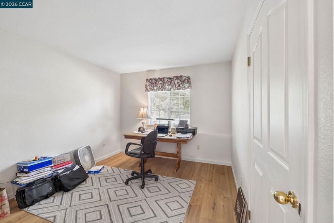
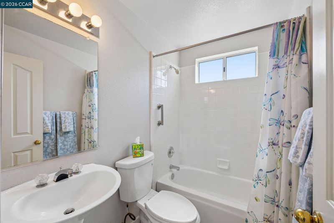
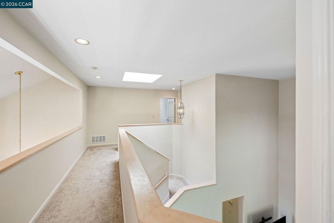
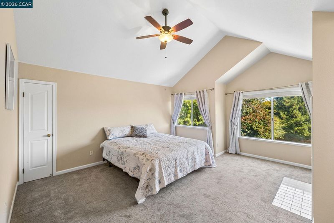
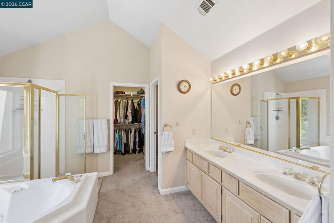
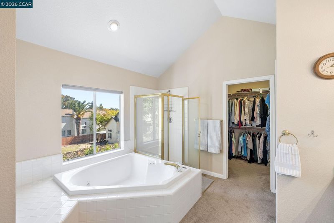
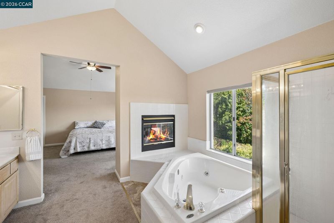
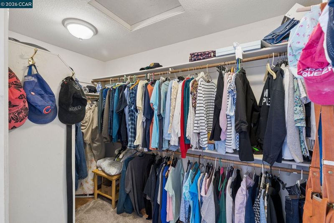
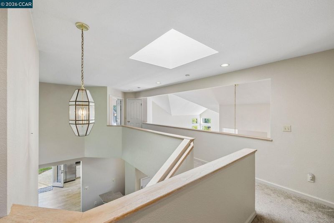
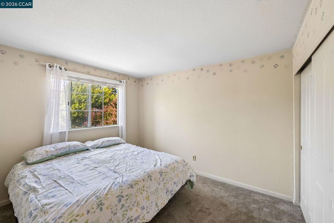
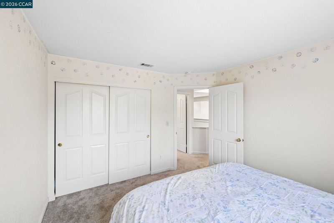
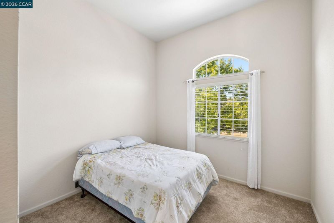
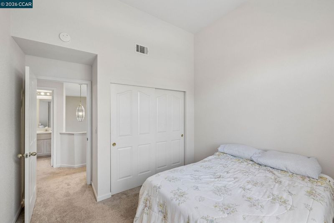
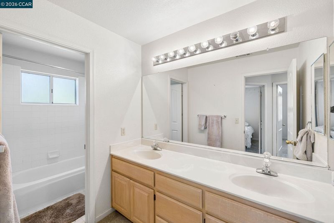
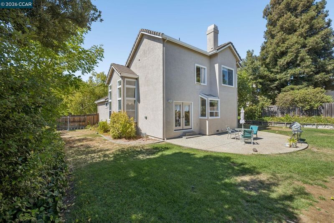
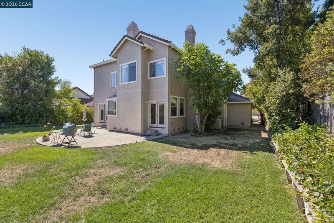
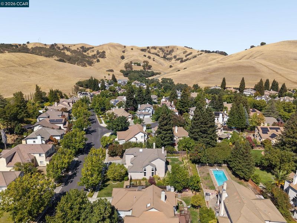
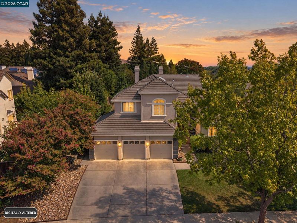
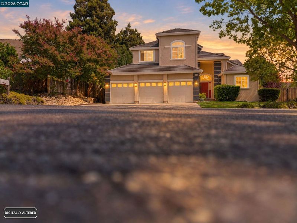
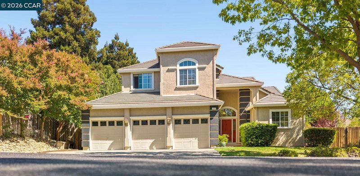
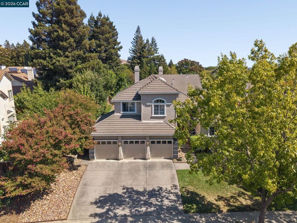
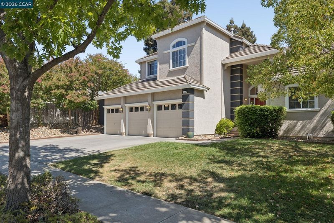
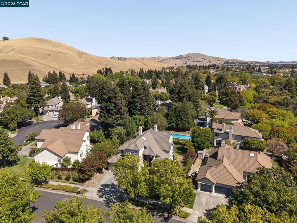
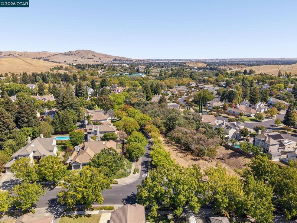
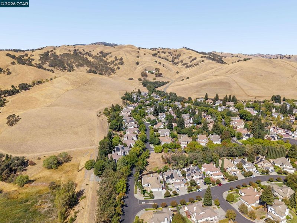
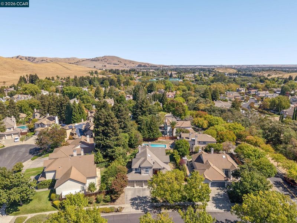
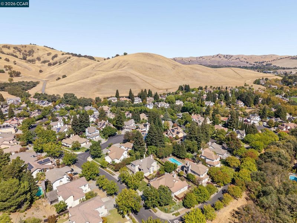
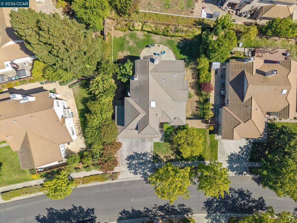
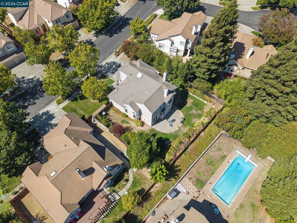
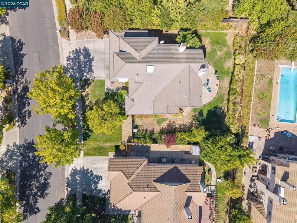
Welcome to 3504 Fieldcrest Ave, nestled in one of Fairfield’s most sought-after neighborhoods surrounded by beautiful rolling hills. This gorgeous, light-filled home offers an exceptional floor plan with 4 bedrooms and 3 full baths, including a convenient bedroom and full bath downstairs, perfect for guests, a home office, or multigenerational living. Soaring vaulted ceilings and abundant natural light create an inviting sense of space throughout. The spacious primary suite features its own cozy fireplace, while a second fireplace adds warmth and ambiance to the main living area. Enjoy a generous lot just under a quarter acre, a 3-car garage, and valuable side-yard RV access. Ideally located near shopping, top-rated schools, parks, and everyday conveniences. With its desirable location, flexible floor plan, and wonderful indoor-outdoor potential, this is a home you won’t want to miss!

- Current Status
- New
- Original Price
- $789,000
- List Price
- $789,000
- On Market Date
- Sep 15, 2026
- Property Type
- Detached
- D/N/S
- Not Listed
- Zip Code
- 94534
- MLS ID
- 41148333
- APN
- 0156292120
- Year Built
- 1989
- Stories in Building
- 2
- Possession
- Close Of Escrow
- Data Source
- MAXEBRDI
- Origin MLS System
- CONTRA COSTA
Rolling Hills Elementary School
Public K-5 Elementary
Students: 577 Distance: 0.4mi
Public Safety Academy
Public 5-12 Coed
Students: 732 Distance: 1.1mi
Fairfield High School
Public 9-12 Secondary
Students: 1489 Distance: 1.3mi
Division of Unaccompanied Children's Services (Ducs) School
Public 7-12
Students: 13 Distance: 1.4mi
Sem Yeto Continuation High School
Public 9-12 Continuation
Students: 384 Distance: 1.4mi
Harvest Valley School
Private K-12 Combined Elementary And Secondary, Coed
Students: NA Distance: 1.4mi
- Bed
- 4
- Bath
- 3
- Parking
- 3
- Attached
- SQ FT
- 2,427
- SQ FT Source
- Public Records
- Lot SQ FT
- 9,496.0
- Lot Acres
- 0.218 Acres
- Pool Info
- None
- Kitchen
- Dishwasher, Double Oven, Gas Range, 220 Volt Outlet, Stone Counters, Gas Range/Cooktop
- Cooling
- Central Air
- Disclosures
- Nat Hazard Disclosure
- Entry Level
- Exterior Details
- Back Yard, Front Yard
- Flooring
- Laminate, Tile, Carpet
- Foundation
- Fire Place
- Family Room, Master Bedroom
- Heating
- Forced Air
- Laundry
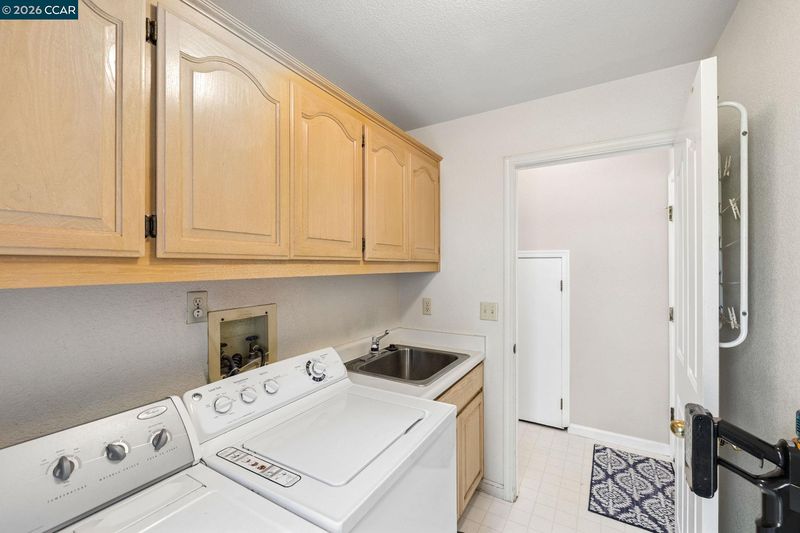
- Laundry Room
- Main Level
- 1 Bedroom, 1 Bath, Main Entry
- Possession
- Close Of Escrow
- Architectural Style
- Contemporary
- Construction Status
- Existing
- Additional Miscellaneous Features
- Back Yard, Front Yard
- Location
- Level
- Roof
- Tile
- Water and Sewer
- Public
- Fee
- Unavailable
MLS and other Information regarding properties for sale as shown in Theo have been obtained from various sources such as sellers, public records, agents and other third parties. This information may relate to the condition of the property, permitted or unpermitted uses, zoning, square footage, lot size/acreage or other matters affecting value or desirability. Unless otherwise indicated in writing, neither brokers, agents nor Theo have verified, or will verify, such information. If any such information is important to buyer in determining whether to buy, the price to pay or intended use of the property, buyer is urged to conduct their own investigation with qualified professionals, satisfy themselves with respect to that information, and to rely solely on the results of that investigation.
School data provided by GreatSchools. School service boundaries are intended to be used as reference only. To verify enrollment eligibility for a property, contact the school directly.