

$739,000
3,611
SQ FT
$205
SQ/FT
4538 Avondale Circle
@ Paradise Valley Rd. - Fairfield 1, Fairfield

- 5 Bed
- 3 (2/1) Bath
- 3 Park
- 3,611 sqft
- Fairfield
-

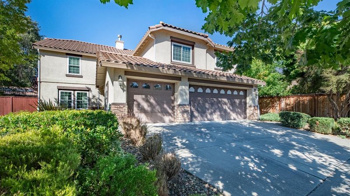
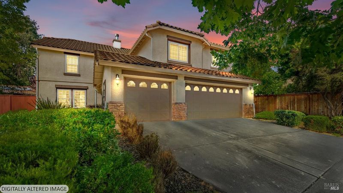
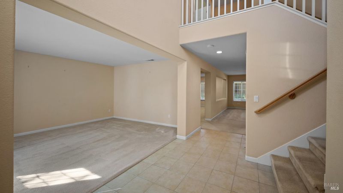
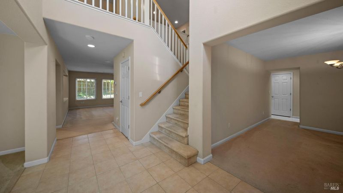
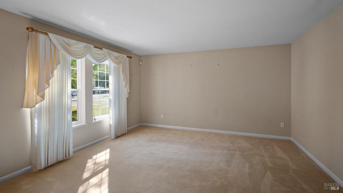
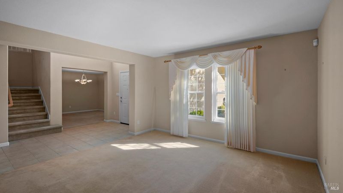
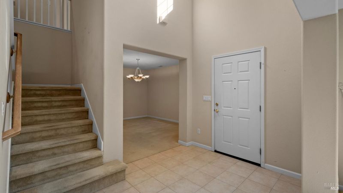
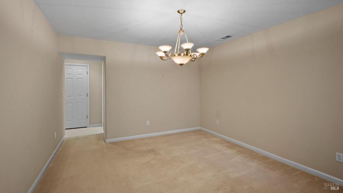
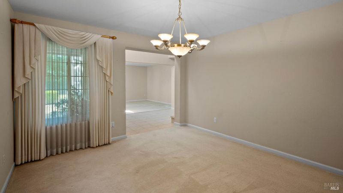
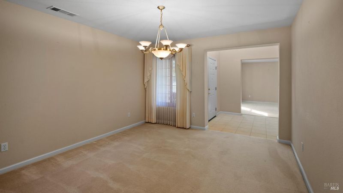
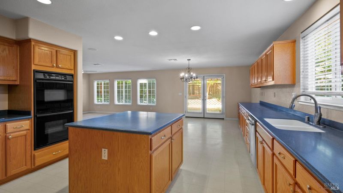
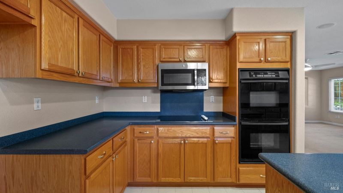
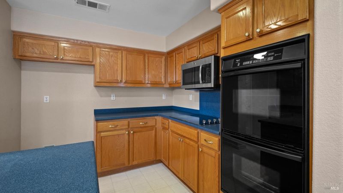
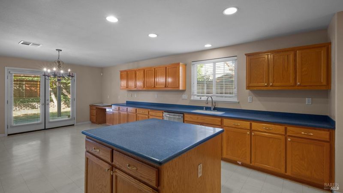
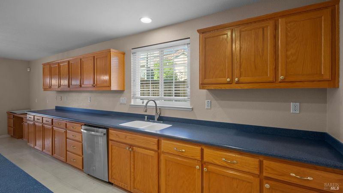
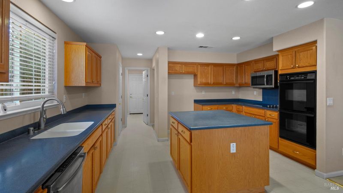
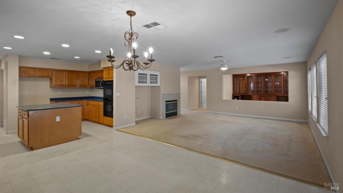
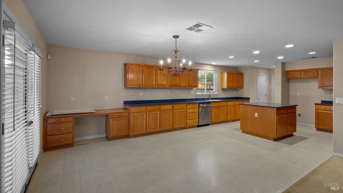
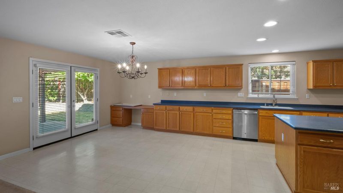
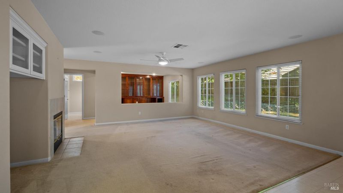
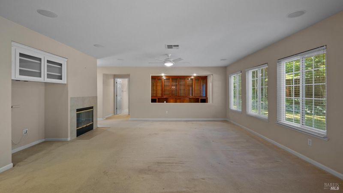
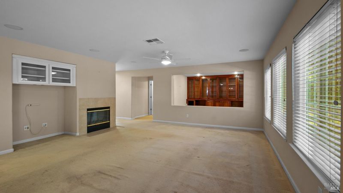
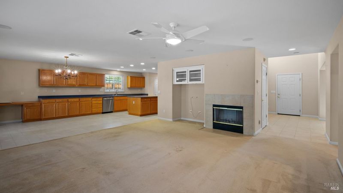
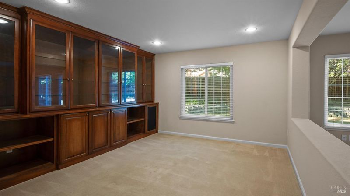
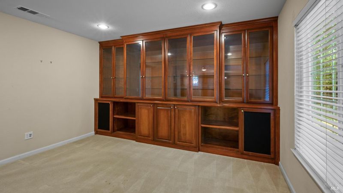
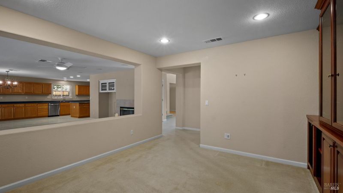
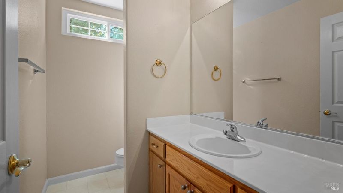
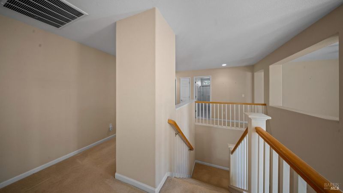
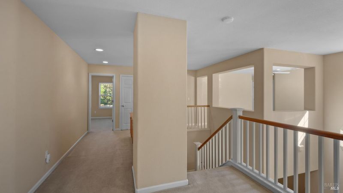
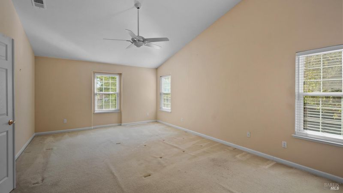
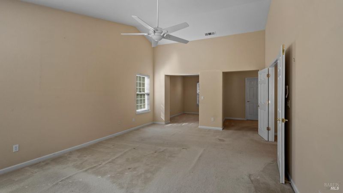
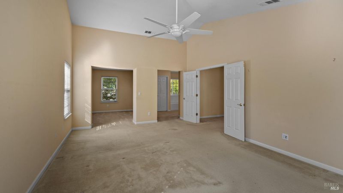
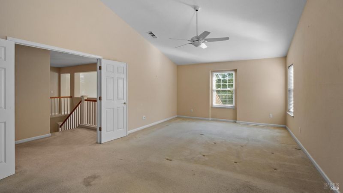
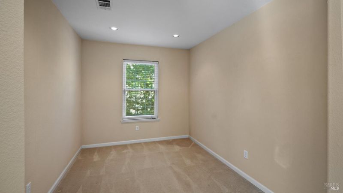
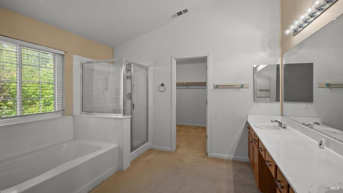
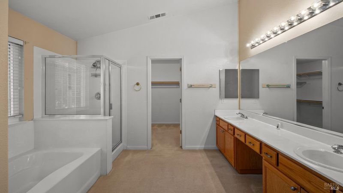
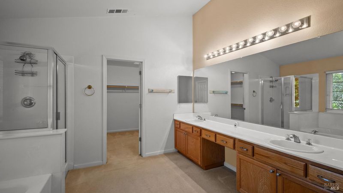
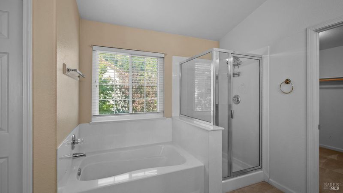
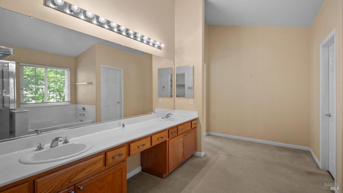
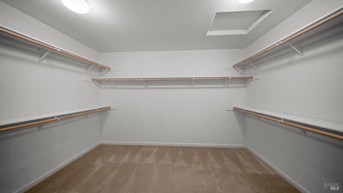
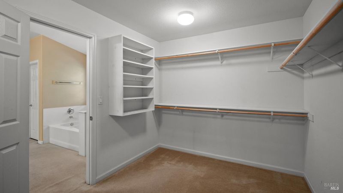
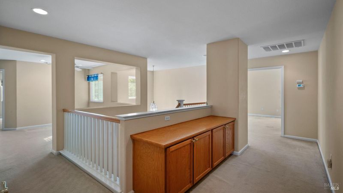
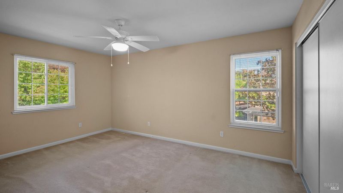
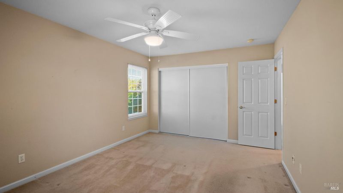
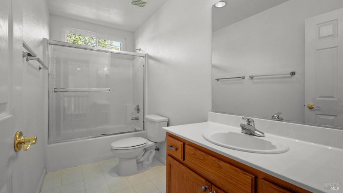
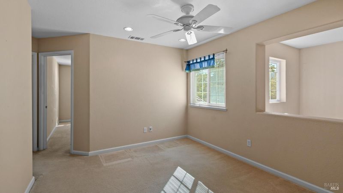
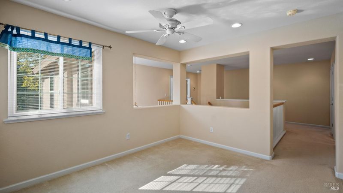
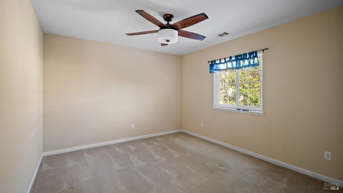
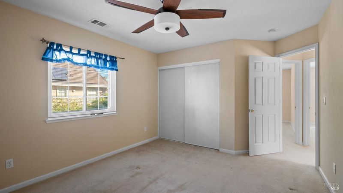
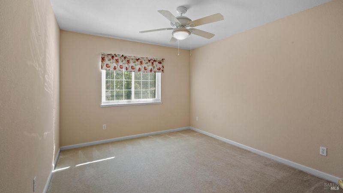
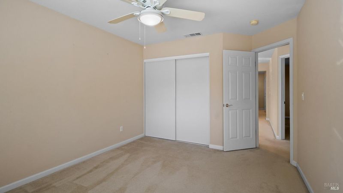
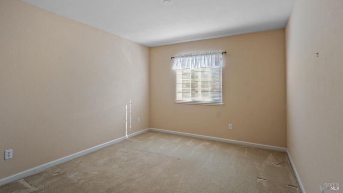
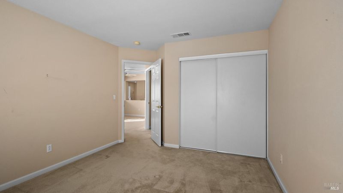
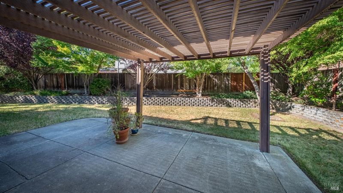
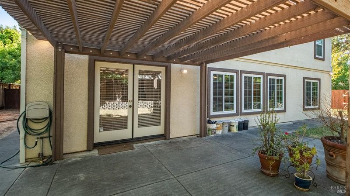
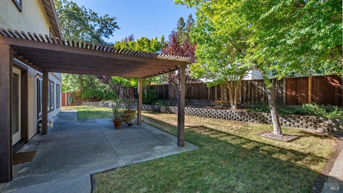
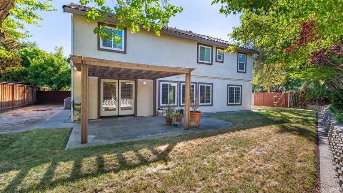
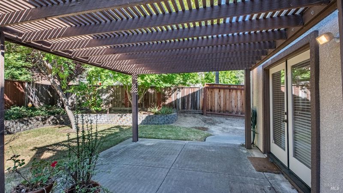
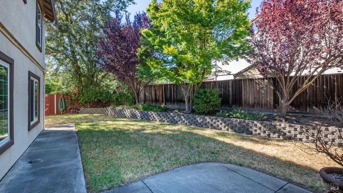
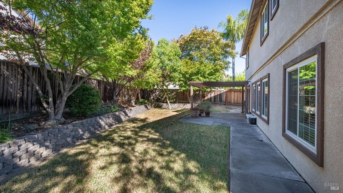
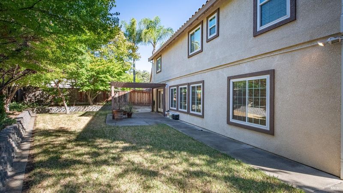
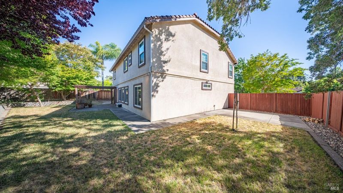
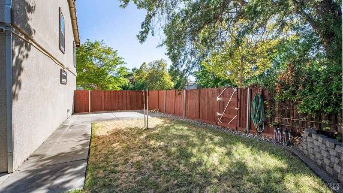
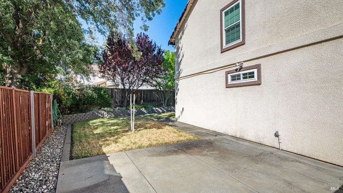

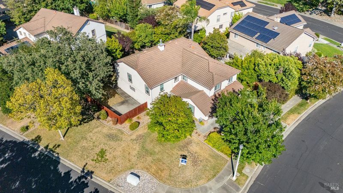
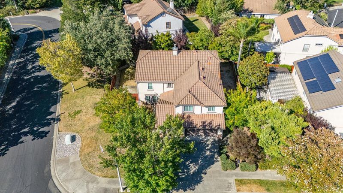
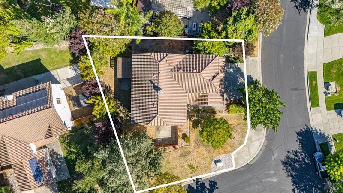
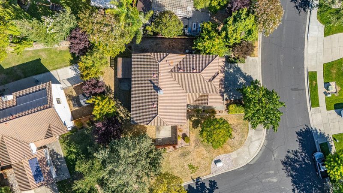
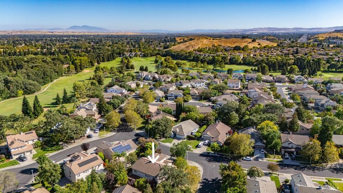
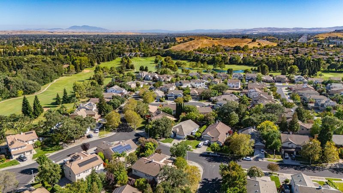
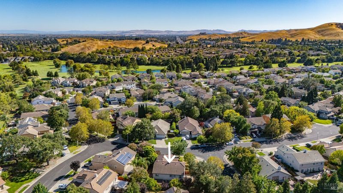
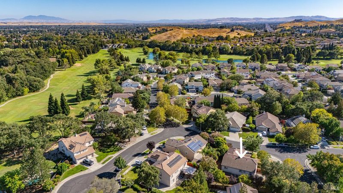
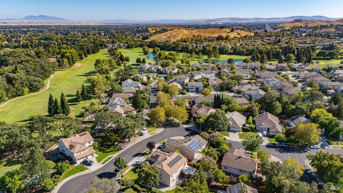
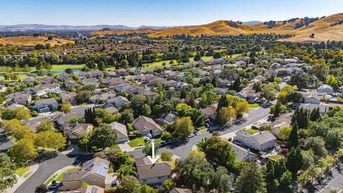
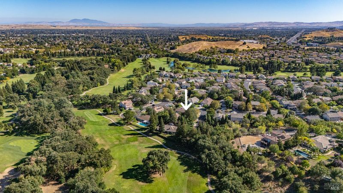
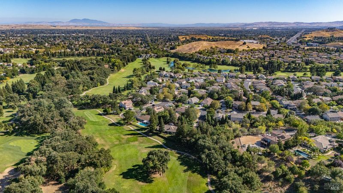
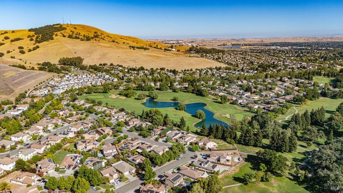
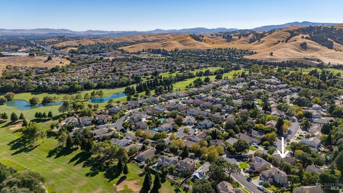
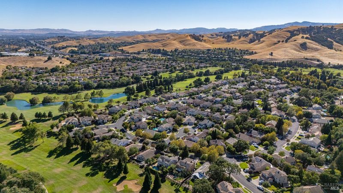
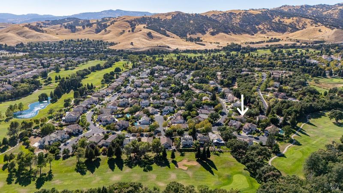
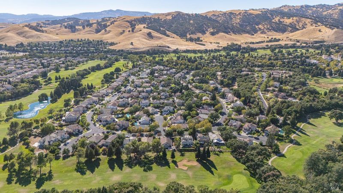
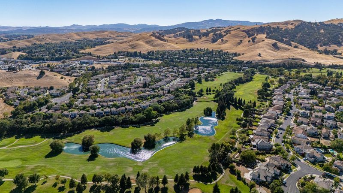
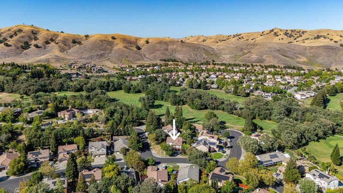
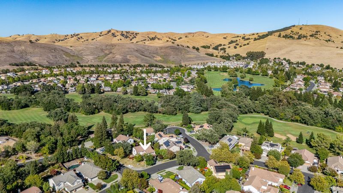
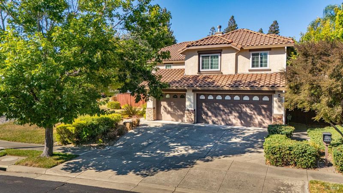
Welcome to this spacious home in the desirable Paradise Valley neighborhood! Offering over 3,600 square feet of living space, this beautiful residence features 5 generously sized bedrooms, 2.5 bathrooms, and a versatile downstairs office with custom built-in shelving, perfect for working from home. Designed for both comfortable everyday living and entertaining, the home includes formal living and dining rooms, as well as a warm and inviting family room with a cozy fireplace. The expansive kitchen is a chef's dream, complete with a double oven, a center island, abundant cabinetry, and plenty of counter space. Upstairs, the spacious primary suite provides a private retreat with room to relax, along with a spa-inspired bathroom featuring a soaking tub, walk-in shower, and oversized walk-in closet. Four additional spacious bedrooms and a versatile loft offer plenty of room for family, guests, or a playroom. Energy-efficient upgrades, including newer windows and an updated HVAC system, provide year-round comfort and peace of mind. Situated on a desirable corner lot, the private backyard features a covered patio, making it an ideal space for outdoor dining and entertaining. A spacious 3-car garage completes this exceptional property. Don't miss the opportunity to make this beautiful Paradise Valley home your own!

- Days on Market
- 11 days
- Current Status
- Active
- Original Price
- $739,000
- List Price
- $739,000
- On Market Date
- Jul 29, 2026
- Property Type
- Single Family Residence
- Area
- Fairfield 1
- Zip Code
- 94533
- MLS ID
- 326064600
- APN
- 0167-582-120
- Year Built
- 2000
- Stories in Building
- Unavailable
- Possession
- Close Of Escrow
- Data Source
- BAREIS
- Origin MLS System
Rolling Hills Elementary School
Public K-5 Elementary
Students: 577 Distance: 1.2mi
Laurel Creek Elementary School
Public K-6 Elementary, Yr Round
Students: 707 Distance: 1.4mi
Fairfield High School
Public 9-12 Secondary
Students: 1489 Distance: 1.8mi
Sem Yeto Continuation High School
Public 9-12 Continuation
Students: 384 Distance: 1.8mi
Public Safety Academy
Public 5-12 Coed
Students: 732 Distance: 1.9mi
Dover Academy For International Studies
Public K-8
Students: 662 Distance: 2.1mi
- Bed
- 5
- Bath
- 3 (2/1)
- Parking
- 3
- Attached
- SQ FT
- 3,611
- SQ FT Source
- Assessor Auto-Fill
- Lot SQ FT
- 9,535.0
- Lot Acres
- 0.2189 Acres
- Pool Info
- Common Facility
- Cooling
- Central
- Fire Place
- Family Room
- Heating
- Central
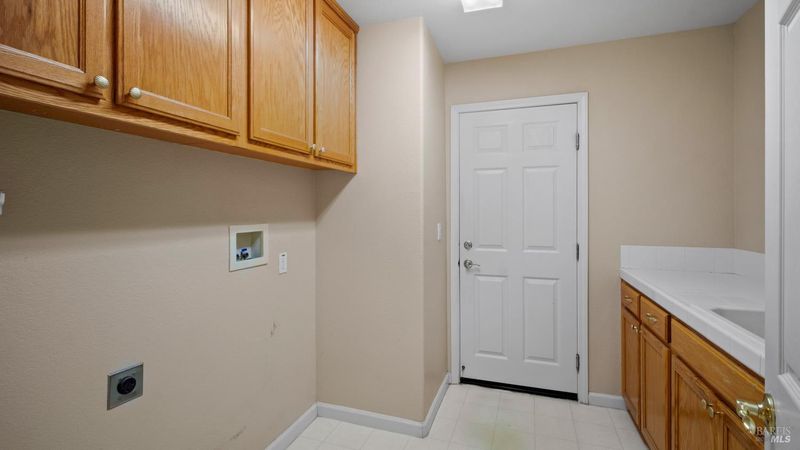
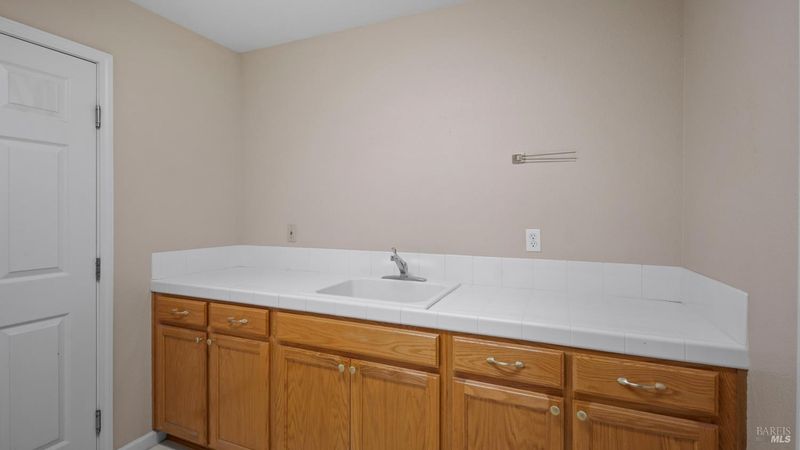
- Laundry
- Hookups Only
- Upper Level
- Bedroom(s), Full Bath(s), Primary Bedroom
- Main Level
- Dining Room, Family Room, Garage, Kitchen, Living Room, Partial Bath(s), Retreat
- Possession
- Close Of Escrow
- Basement
- None
- * Fee
- $52
- Name
- Home Owners Management Company
- Phone
- (925) 937-1011
- *Fee includes
- Management, Pool, and Recreation Facility
MLS and other Information regarding properties for sale as shown in Theo have been obtained from various sources such as sellers, public records, agents and other third parties. This information may relate to the condition of the property, permitted or unpermitted uses, zoning, square footage, lot size/acreage or other matters affecting value or desirability. Unless otherwise indicated in writing, neither brokers, agents nor Theo have verified, or will verify, such information. If any such information is important to buyer in determining whether to buy, the price to pay or intended use of the property, buyer is urged to conduct their own investigation with qualified professionals, satisfy themselves with respect to that information, and to rely solely on the results of that investigation.
School data provided by GreatSchools. School service boundaries are intended to be used as reference only. To verify enrollment eligibility for a property, contact the school directly.