

$3,749,000
4,715
SQ FT
$795
SQ/FT
6 Charolais Ct
@ Brumby Street - Danville

- 5 Bed
- 5.5 (5/1) Bath
- 3 Park
- 4,715 sqft
- Danville
-

-
Thu Aug 6, 11:00 am - 1:00 pm
Open house 11am-1pm
-
Sun Aug 9, 2:00 pm - 4:00 pm
Open house 2-4pm
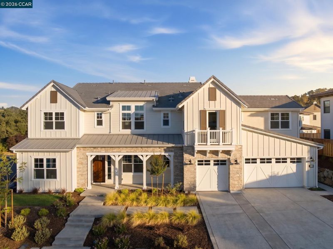
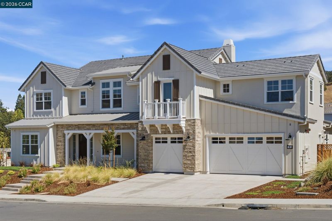
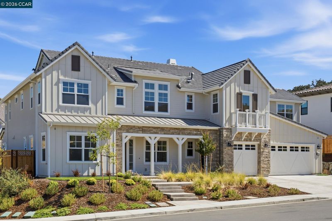
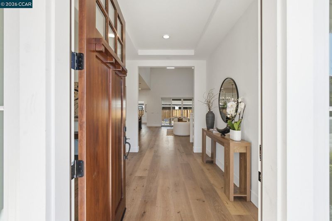
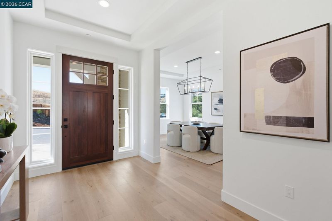
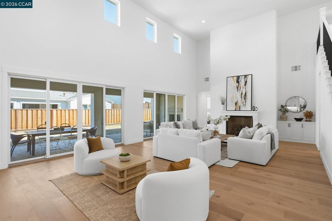
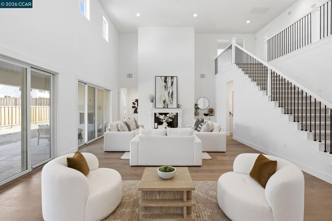
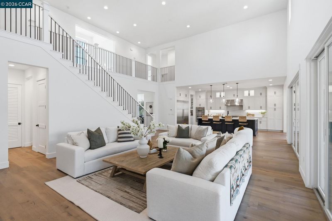
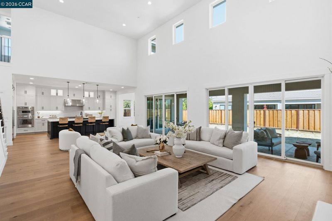
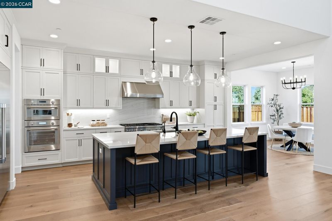
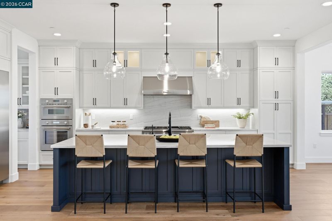
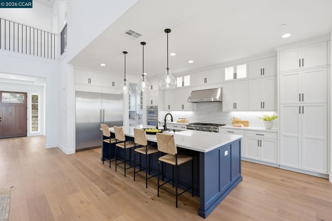
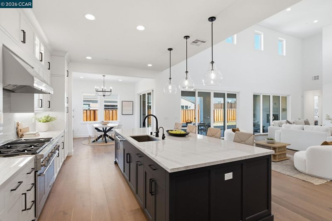
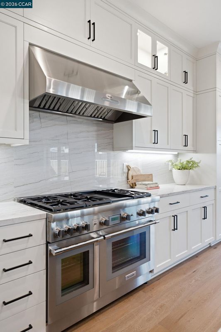
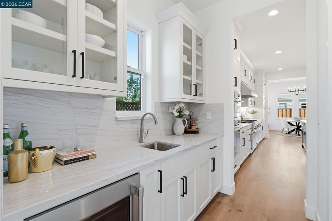
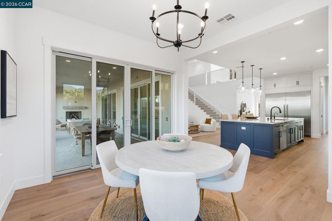
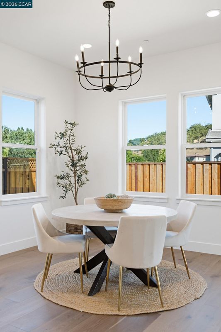
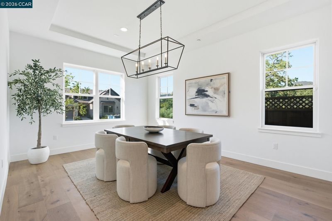
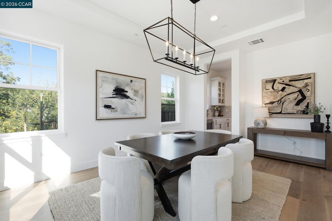
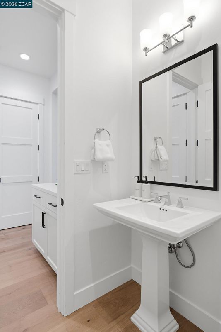
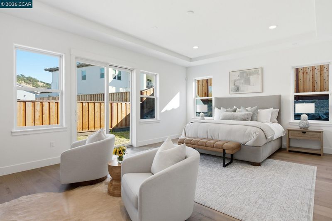
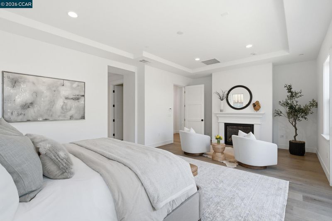
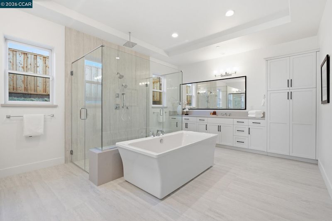
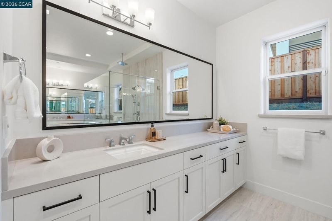
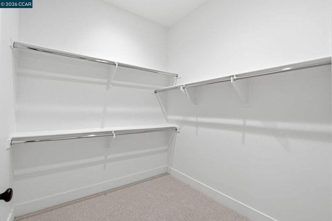
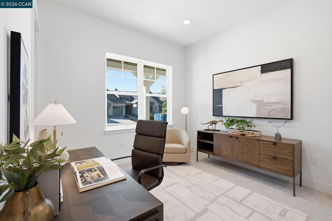
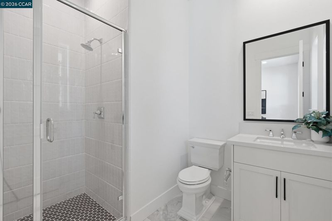
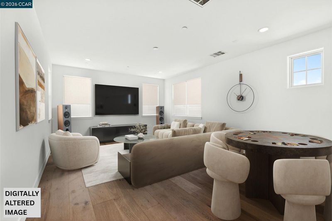
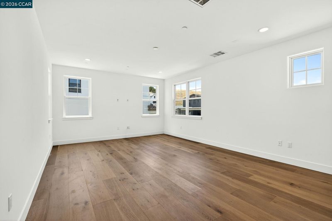
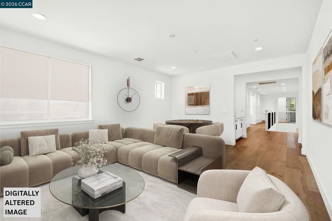
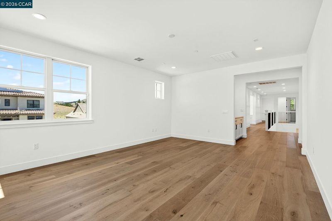
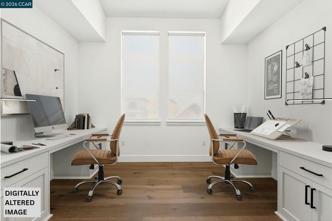
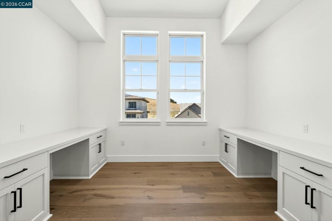
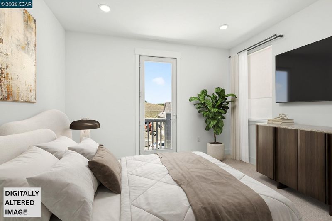
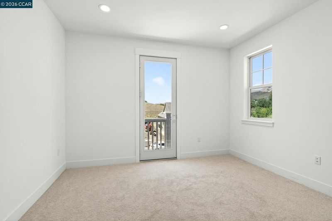
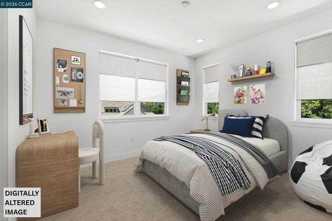
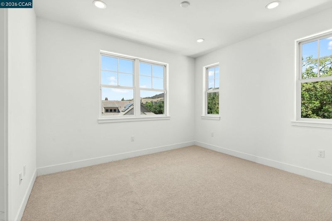
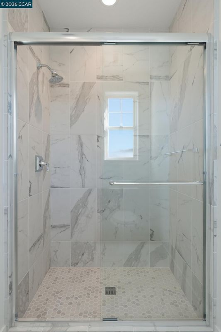
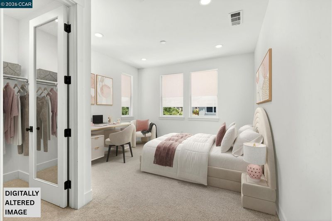
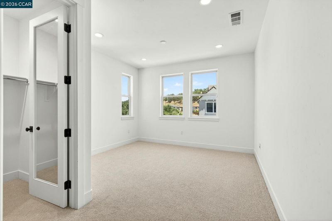
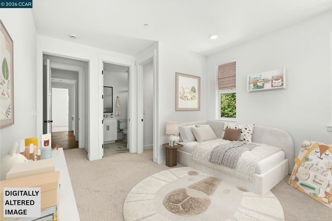
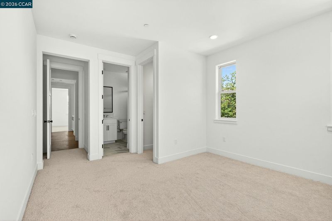
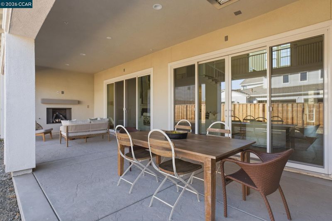
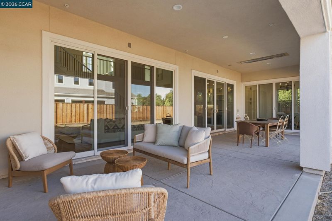
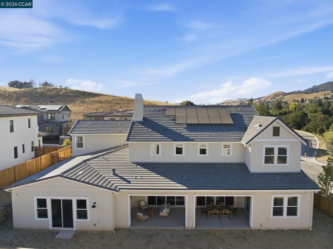
Set at the base of Mt. Diablo, just minutes from downtown Danville, this Residence Five home at Magee Preserve offers approximately 4,715 square feet of thoughtfully designed living space, with 5 bedrooms and 5.5 baths. The home sits on a premium corner homesite in one of the final phases of this sought-after new-home community. The open-concept great room anchors the home, under a volume ceiling and warmed by a gas fireplace — a space equally suited to quiet evenings and larger gatherings. The professionally appointed Thermador kitchen serves both the great room and the formal dining room nearby, offering elite appliances and ample room to cook and entertain in equal measure. The primary suite is a rare find on the lower level, offering privacy and ease of living without a stair to climb. An additional bedroom and full bath are also secluded downstairs, ideal for guests or multigenerational living. Upstairs, three generously sized secondary bedrooms and baths are joined by a recreation room, offering flexible space for work, study, or play. A dedicated study on the main level rounds out the home's work-from-home options. Outside, the covered loggia extends the living space year-round, with its own fireplace and in-ceiling heaters warding off any evening chill. Magee Preserve is nearly sold out, and this is among the last opportunities to own a new home in the heart of Danville — close to downtown's shops and restaurants, and just a short drive from the seasonal fairs, festivals, and farmers markets that define Danville living. Quick close-of-escrow!

- Current Status
- New
- Original Price
- $3,749,000
- List Price
- $3,749,000
- On Market Date
- Aug 4, 2026
- Property Type
- Detached
- D/N/S
- Danville
- Zip Code
- 94506
- MLS ID
- 41143829
- APN
- 2024200145
- Year Built
- 2026
- Stories in Building
- 2
- Possession
- Close Of Escrow
- Data Source
- MAXEBRDI
- Origin MLS System
- CONTRA COSTA
The Athenian School
Private 6-12 Combined Elementary And Secondary, Coed
Students: 490 Distance: 0.3mi
Green Valley Elementary School
Public K-5 Elementary
Students: 490 Distance: 1.5mi
Los Cerros Middle School
Public 6-8 Middle
Students: 645 Distance: 1.6mi
Sycamore Valley Elementary School
Public K-5 Elementary
Students: 573 Distance: 1.7mi
Vista Grande Elementary School
Public K-5 Elementary
Students: 623 Distance: 1.8mi
Monte Vista High School
Public 9-12 Secondary
Students: 2448 Distance: 1.9mi
- Bed
- 5
- Bath
- 5.5 (5/1)
- Parking
- 3
- Attached
- SQ FT
- 4,715
- SQ FT Source
- Builder
- Lot SQ FT
- 11,994.0
- Lot Acres
- 0.27 Acres
- Pool Info
- Possible Pool Site
- Kitchen
- Dishwasher, Gas Range, Tankless Water Heater, Gas Range/Cooktop, Kitchen Island, Pantry
- Cooling
- Central Air
- Disclosures
- Disclosure Package Avail
- Entry Level
- Exterior Details
- Back Yard, Front Yard, Landscape Front
- Flooring
- Hardwood, Tile, Carpet
- Foundation
- Fire Place
- Gas Starter, Living Room, Master Bedroom, Other
- Heating
- Zoned
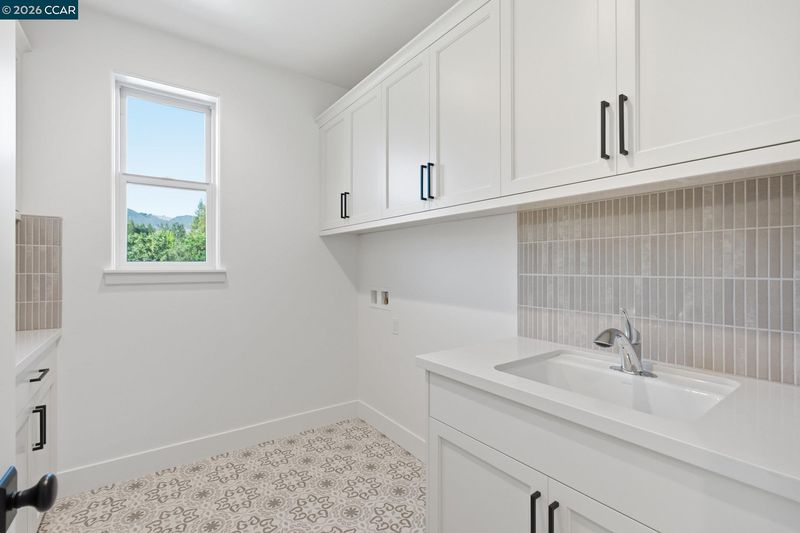
- Laundry
- Hookups Only, Laundry Room, Upper Level
- Main Level
- 2 Bedrooms, 2.5 Baths, Primary Bedrm Suite - 1, Main Entry
- Possession
- Close Of Escrow
- Architectural Style
- Farm House
- Additional Miscellaneous Features
- Back Yard, Front Yard, Landscape Front
- Location
- Corner Lot
- Roof
- Tile
- Water and Sewer
- Public
- Fee
- $221
MLS and other Information regarding properties for sale as shown in Theo have been obtained from various sources such as sellers, public records, agents and other third parties. This information may relate to the condition of the property, permitted or unpermitted uses, zoning, square footage, lot size/acreage or other matters affecting value or desirability. Unless otherwise indicated in writing, neither brokers, agents nor Theo have verified, or will verify, such information. If any such information is important to buyer in determining whether to buy, the price to pay or intended use of the property, buyer is urged to conduct their own investigation with qualified professionals, satisfy themselves with respect to that information, and to rely solely on the results of that investigation.
School data provided by GreatSchools. School service boundaries are intended to be used as reference only. To verify enrollment eligibility for a property, contact the school directly.