

$699,900
924
SQ FT
$757
SQ/FT
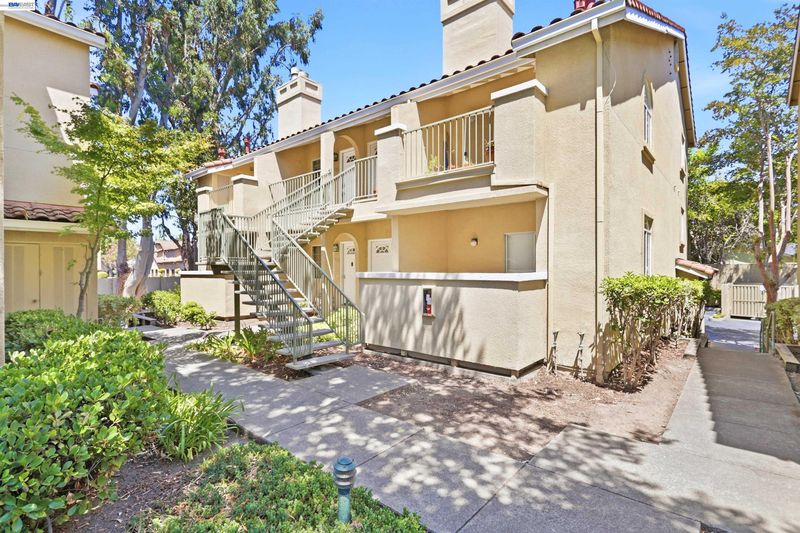
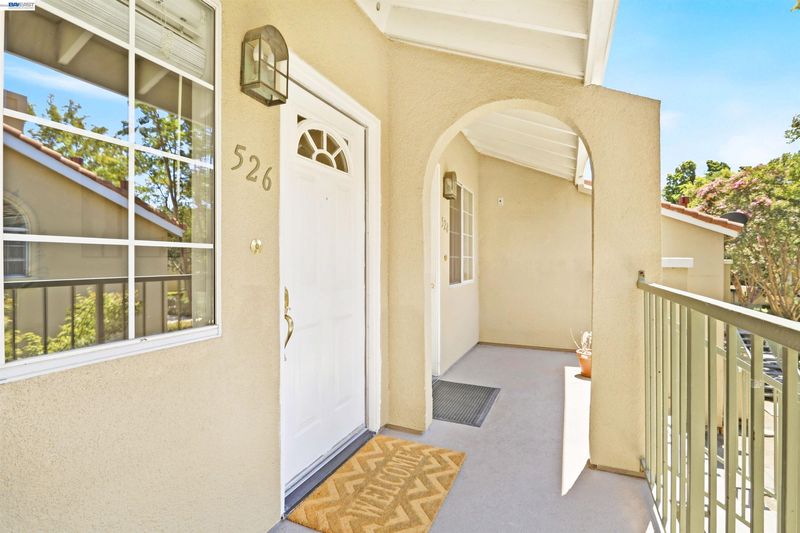
526 Arbor Way
@ Milpitas Blvd - Milpitas

- 2 Bed
- 2 Bath
- 1 Park
- 924 sqft
- Milpitas
-

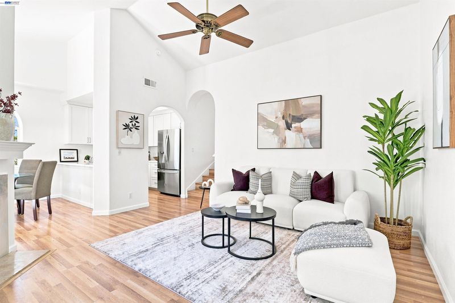
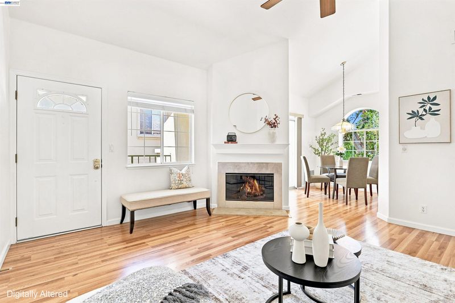
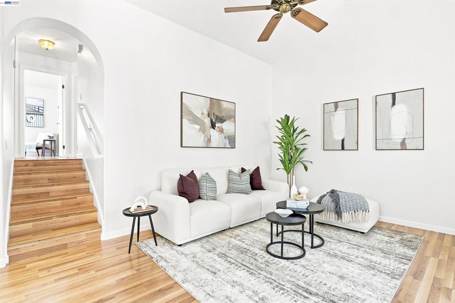
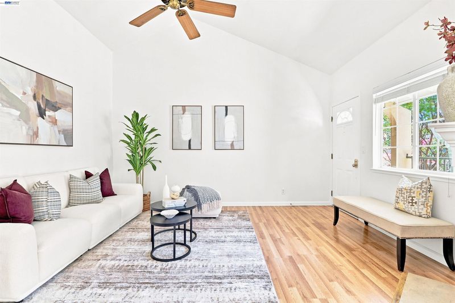
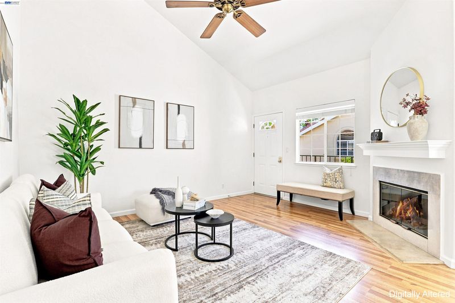

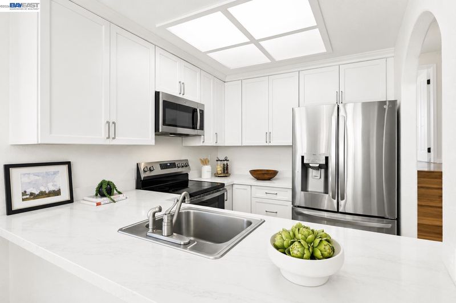
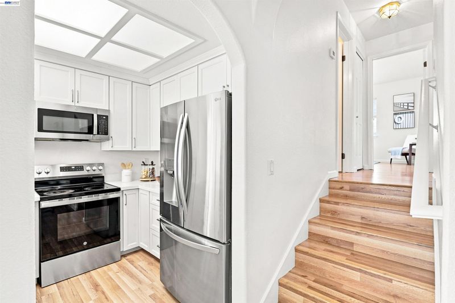
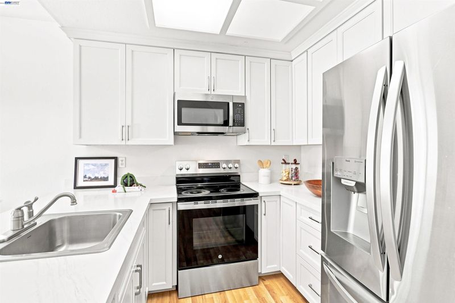
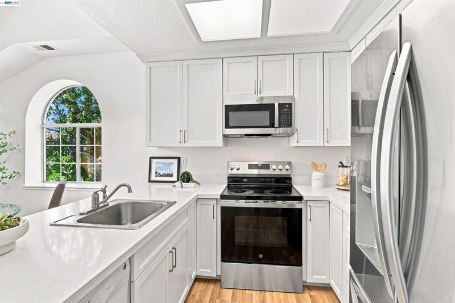
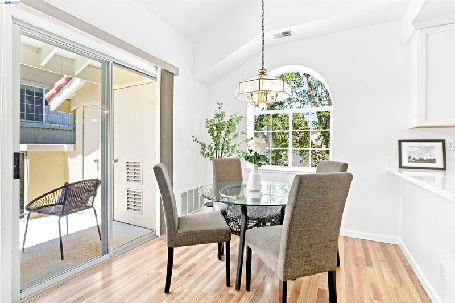
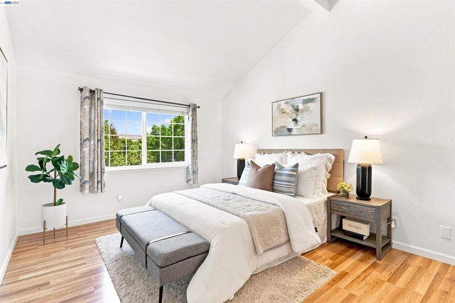
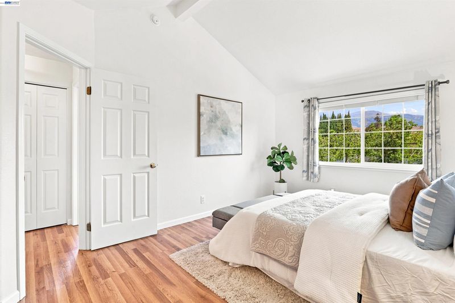
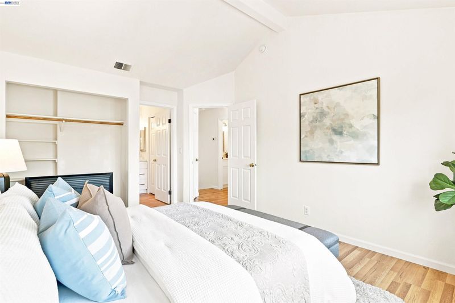
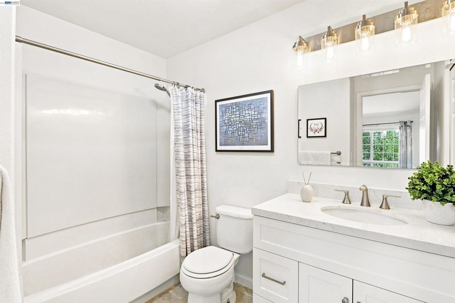
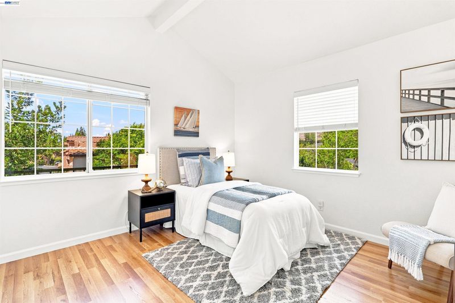
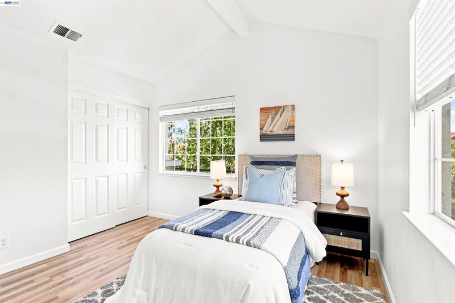
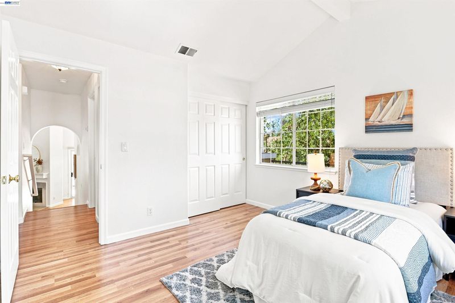
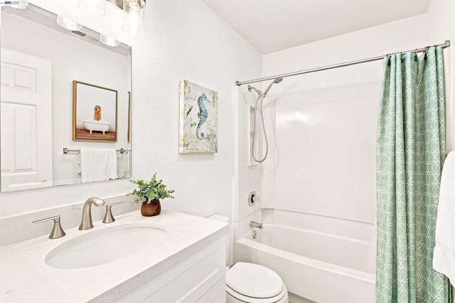
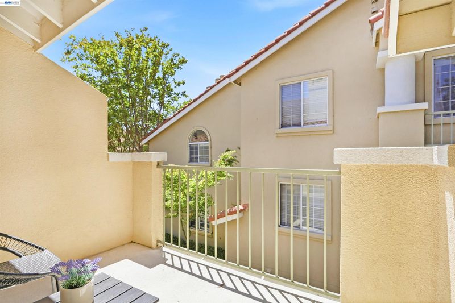
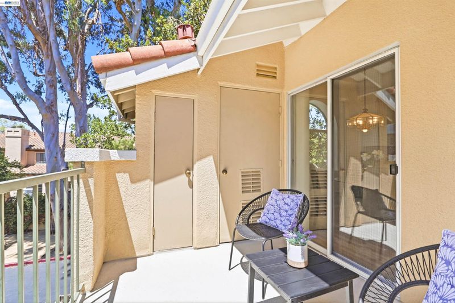
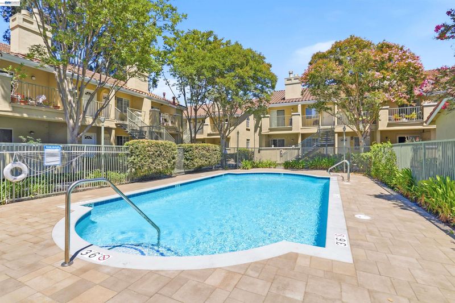
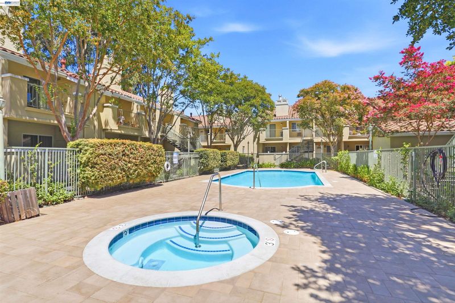
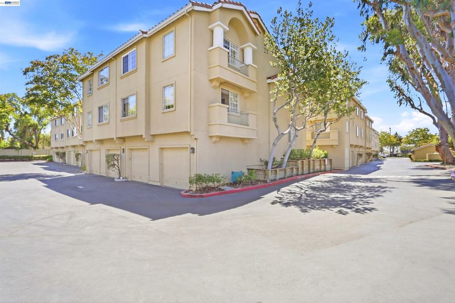
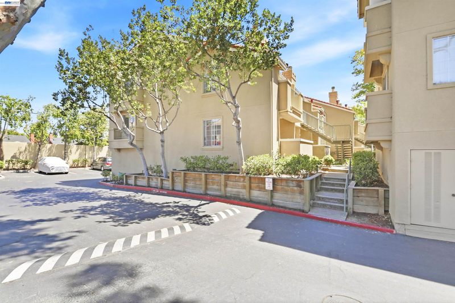
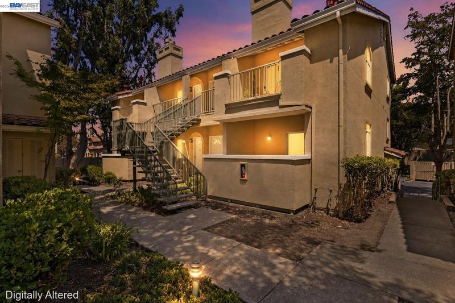
Tucked away in the sought-after Fountain Square neighborhood, this beautiful condo offers stylish updates and desirable features throughout. Step inside to soaring cathedral ceilings and a bright, open floor plan designed to maximize both space and natural light. The beautifully updated kitchen is sure to impress with sleek quartz countertops, custom cabinetry and stainless-steel appliances. Thoughtful upgrades continue throughout the home, including stylish laminate flooring, fresh interior paint, beautifully updated bathrooms, dual-pane windows and custom blinds throughout. The spacious primary suite provides a peaceful retreat, featuring vaulted ceilings that create an airy feel, a stunning mountain view and a private updated bathroom with a quartz-topped vanity. Step outside to your own private patio, an inviting space for entertaining guests or simply relaxing at the end of the day. Ideally located for commuters, this home offers easy access to BART, Interstate 880, Interstate 680 and Highway 237. You’ll also enjoy being just moments from neighborhood parks, scenic hiking trails, Bay View Golf Club, great schools, shopping and beloved local eateries. This is an opportunity you won’t want to miss!

- Current Status
- Active
- Original Price
- $699,900
- List Price
- $699,900
- On Market Date
- Jul 30, 2026
- Property Type
- Condominium
- D/N/S
- Milpitas
- Zip Code
- 95035
- MLS ID
- 41143255
- APN
- 02629026
- Year Built
- 1992
- Stories in Building
- Unavailable
- Possession
- Negotiable
- Data Source
- MAXEBRDI
- Origin MLS System
- BAY EAST
Marshall Pomeroy Elementary School
Public K-6 Elementary, Coed
Students: 722 Distance: 0.4mi
Thomas Russell Middle School
Public 7-8 Middle
Students: 825 Distance: 0.4mi
Joseph Weller Elementary School
Public K-6 Elementary
Students: 454 Distance: 0.4mi
Milpitas High School
Public 9-12 Secondary, Coed
Students: 3177 Distance: 0.5mi
Lang Learning Center
Private 2-12 Religious, Coed
Students: NA Distance: 0.7mi
Curtner Elementary School
Public K-6 Elementary
Students: 730 Distance: 0.8mi
- Bed
- 2
- Bath
- 2
- Parking
- 1
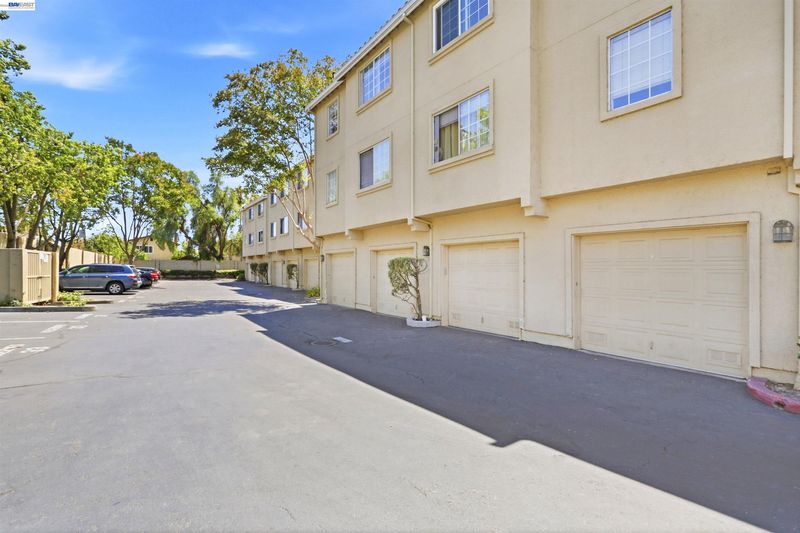
- Carport, Detached
- SQ FT
- 924
- SQ FT Source
- Public Records
- Lot SQ FT
- 2,041.0
- Lot Acres
- 0.05 Acres
- Pool Info
- In Ground, Fenced, Community
- Kitchen
- Dishwasher, Electric Range, Microwave, Dryer, Washer, Electric Range/Cooktop, Updated Kitchen
- Cooling
- Ceiling Fan(s)
- Disclosures
- None
- Entry Level
- 2
- Flooring
- Laminate, Tile, Vinyl
- Foundation
- Fire Place
- Living Room
- Heating
- Forced Air
- Laundry
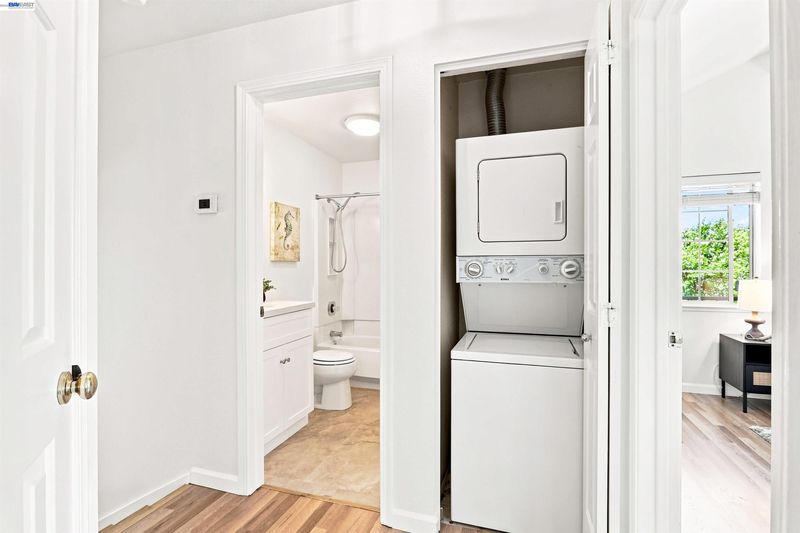
- Dryer, Laundry Closet, Washer
- Main Level
- Main Entry
- Possession
- Negotiable
- Architectural Style
- Contemporary
- Non-Master Bathroom Includes
- Shower Over Tub, Updated Baths
- Construction Status
- Existing
- Location
- Rectangular Lot
- Roof
- Tile
- Water and Sewer
- Public
- Fee
- $612
MLS and other Information regarding properties for sale as shown in Theo have been obtained from various sources such as sellers, public records, agents and other third parties. This information may relate to the condition of the property, permitted or unpermitted uses, zoning, square footage, lot size/acreage or other matters affecting value or desirability. Unless otherwise indicated in writing, neither brokers, agents nor Theo have verified, or will verify, such information. If any such information is important to buyer in determining whether to buy, the price to pay or intended use of the property, buyer is urged to conduct their own investigation with qualified professionals, satisfy themselves with respect to that information, and to rely solely on the results of that investigation.
School data provided by GreatSchools. School service boundaries are intended to be used as reference only. To verify enrollment eligibility for a property, contact the school directly.