

$530,000
1,290
SQ FT
$411
SQ/FT
1023 Caldwell Ave
@ Maple Avenue - Not Listed, Vallejo

- 4 Bed
- 2 Bath
- 0 Park
- 1,290 sqft
- Vallejo
-

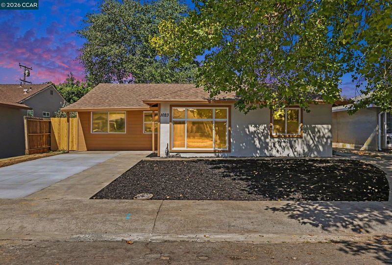
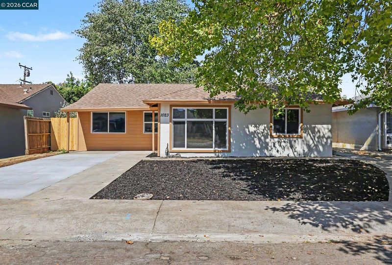
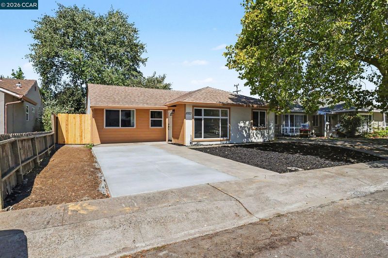
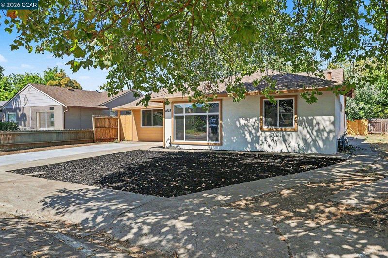
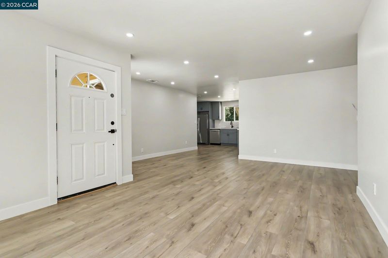
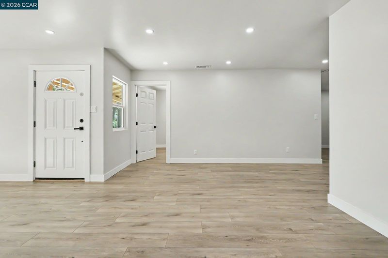
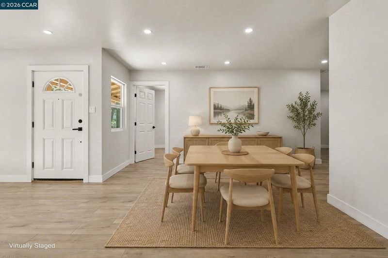
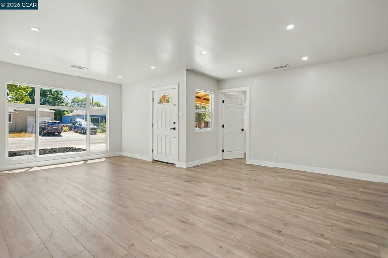
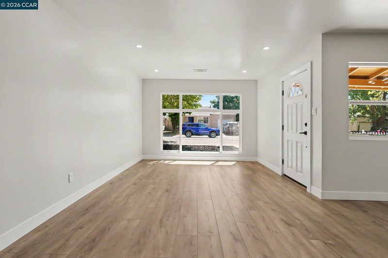
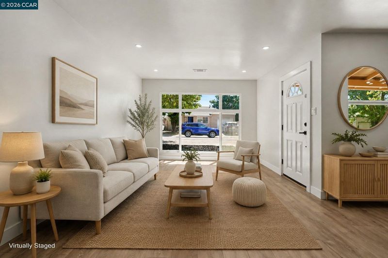
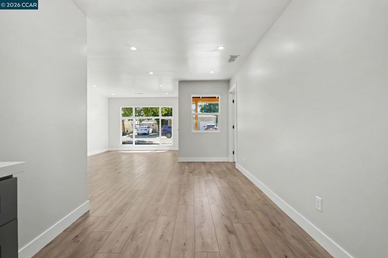
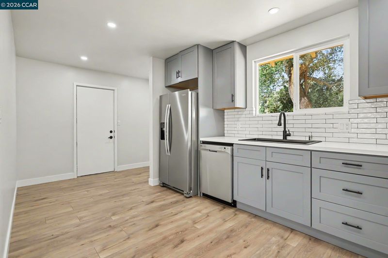
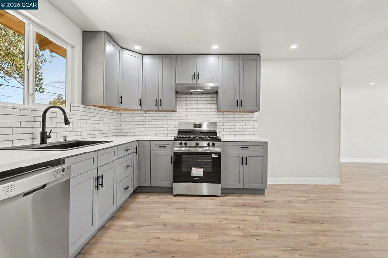
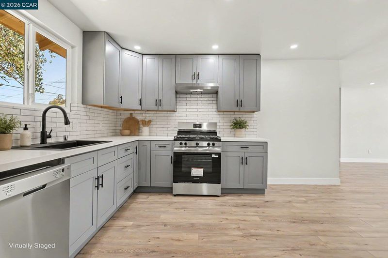
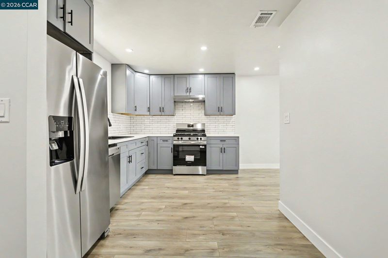
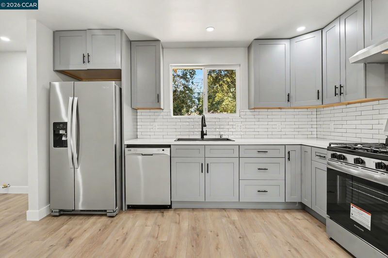
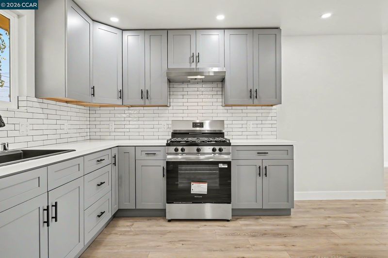
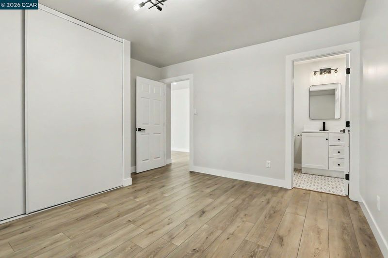
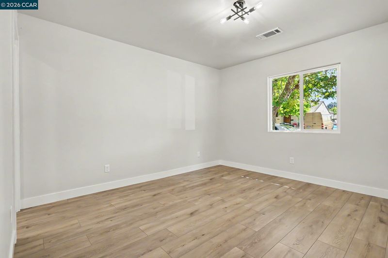
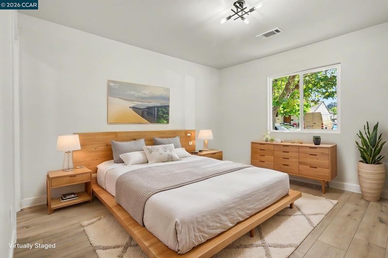
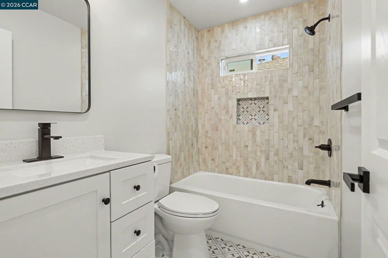
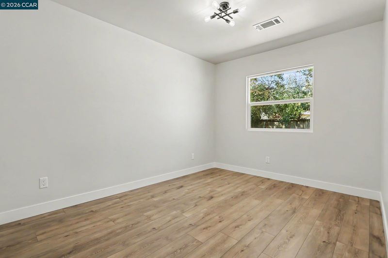
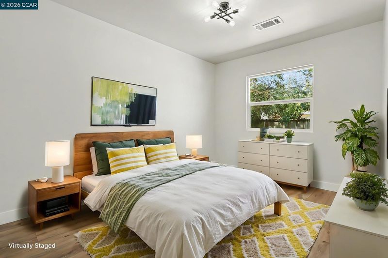
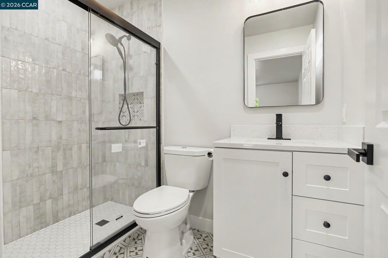
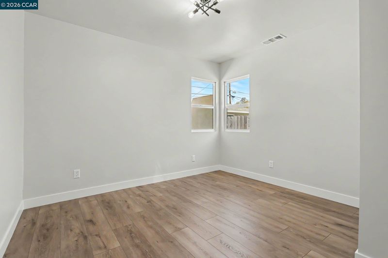
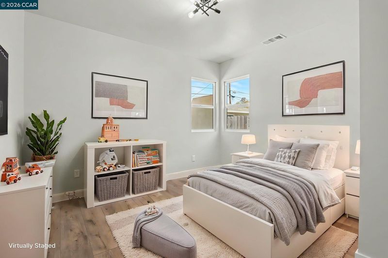
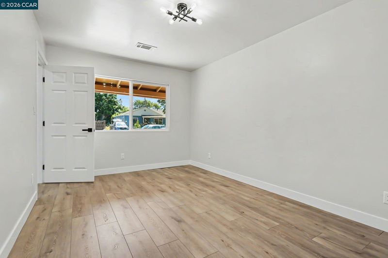
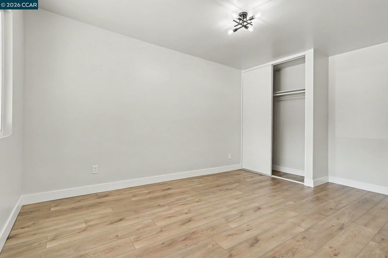
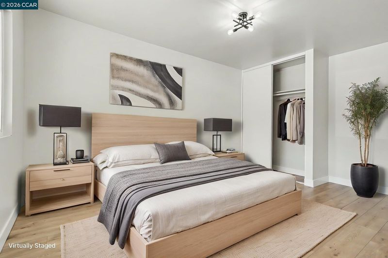
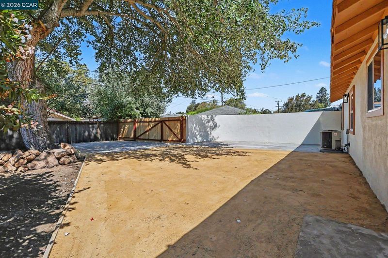
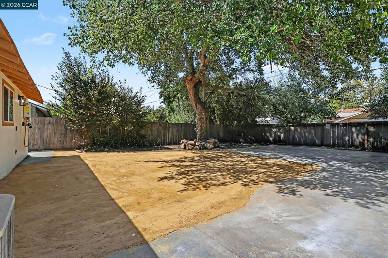
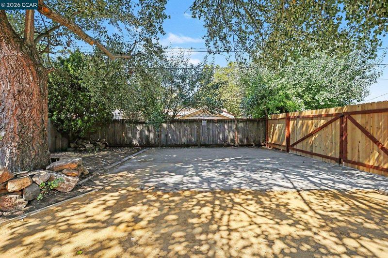
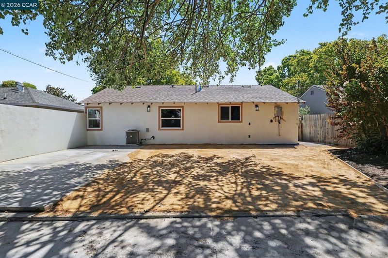
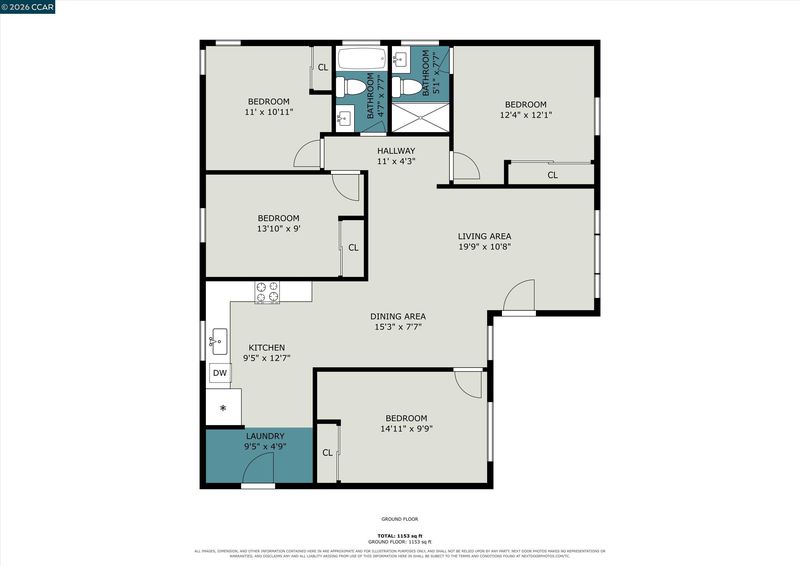
Beautifully Renovated 4-Bedroom Home with Expansive Backyard! Welcome to this beautifully updated 4-bedroom, 2-bathroom home offering modern finishes, functional living spaces, and exceptional outdoor potential. Step inside to discover a bright, open-concept floor plan featuring new flooring, fresh interior finishes, recessed lighting, and abundant natural light throughout. The updated kitchen and spacious living areas create the perfect setting for both everyday living and entertaining. The generously sized bedrooms provide comfort and flexibility for families, guests, or a home office. Outside, you'll find an oversized backyard with endless possibilities—ideal for entertaining, gardening, adding an ADU (buyer to verify), or simply creating your own private outdoor retreat. The freshly improved curb appeal, long driveway, and mature shade tree make a great first impression. Conveniently located near schools, parks, shopping, dining, and major commuter routes, this move-in-ready home is an excellent opportunity you won't want to miss. Open Sunda Aug 02 from 12-3 Pm. Some Pictures have been virtually staged.

- Current Status
- New
- Original Price
- $530,000
- List Price
- $530,000
- On Market Date
- Aug 2, 2026
- Property Type
- Detached
- D/N/S
- Not Listed
- Zip Code
- 94591
- MLS ID
- 41143631
- APN
- 0071053120
- Year Built
- 1950
- Stories in Building
- 1
- Possession
- Close Of Escrow
- Data Source
- MAXEBRDI
- Origin MLS System
- CONTRA COSTA
Steffan Manor Elementary School
Public K-5 Elementary
Students: 571 Distance: 0.3mi
Hogan Middle School
Public 6-8 Middle
Students: 847 Distance: 0.3mi
Cave Language Academy
Public K-8 Elementary
Students: 389 Distance: 0.3mi
Vallejo Charter School
Charter K-8 Elementary, Core Knowledge
Students: 463 Distance: 0.5mi
Annie Pennycook Elementary School
Public K-5 Elementary
Students: 600 Distance: 0.6mi
Franklin Middle School
Public 6-8 Middle
Students: 570 Distance: 0.8mi
- Bed
- 4
- Bath
- 2
- Parking
- 0
- Parking Lot, No Garage, Uncovered Parking Space
- SQ FT
- 1,290
- SQ FT Source
- Public Records
- Lot SQ FT
- 5,227.0
- Lot Acres
- 0.12 Acres
- Pool Info
- None
- Kitchen
- Dishwasher, Gas Range, Refrigerator, Gas Water Heater, Tankless Water Heater, Counter - Solid Surface, Gas Range/Cooktop
- Cooling
- Central Air
- Disclosures
- Easements, Nat Hazard Disclosure
- Entry Level
- Exterior Details
- Back Yard, Front Yard
- Flooring
- Laminate
- Foundation
- Fire Place
- None
- Heating
- Forced Air
- Laundry
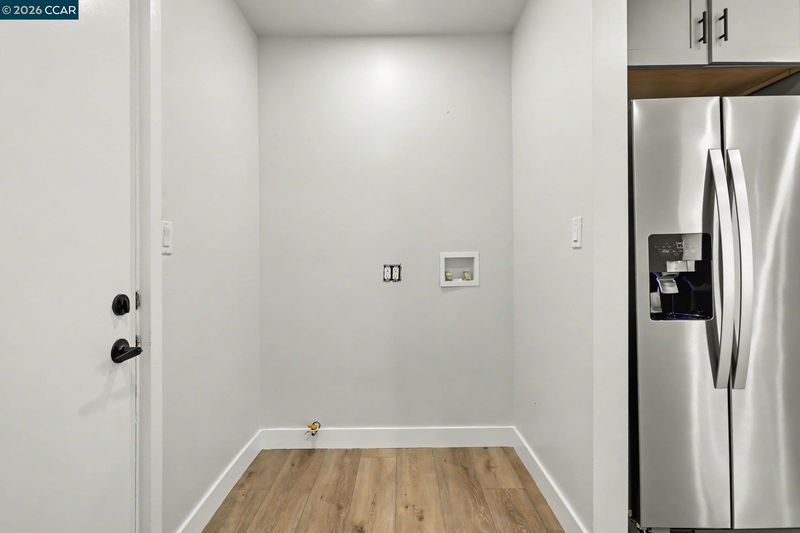
- Hookups Only
- Main Level
- 4 Bedrooms, 2 Baths, Main Entry
- Possession
- Close Of Escrow
- Architectural Style
- Contemporary
- Construction Status
- Existing
- Additional Miscellaneous Features
- Back Yard, Front Yard
- Location
- Level
- Roof
- Composition Shingles
- Water and Sewer
- Public
- Fee
- Unavailable
MLS and other Information regarding properties for sale as shown in Theo have been obtained from various sources such as sellers, public records, agents and other third parties. This information may relate to the condition of the property, permitted or unpermitted uses, zoning, square footage, lot size/acreage or other matters affecting value or desirability. Unless otherwise indicated in writing, neither brokers, agents nor Theo have verified, or will verify, such information. If any such information is important to buyer in determining whether to buy, the price to pay or intended use of the property, buyer is urged to conduct their own investigation with qualified professionals, satisfy themselves with respect to that information, and to rely solely on the results of that investigation.
School data provided by GreatSchools. School service boundaries are intended to be used as reference only. To verify enrollment eligibility for a property, contact the school directly.