


$1,398,000
2,645
SQ FT
$529
SQ/FT
1009 Havens Pl
@ Terrace - El Cerrito Hills, El Cerrito

- 5 Bed
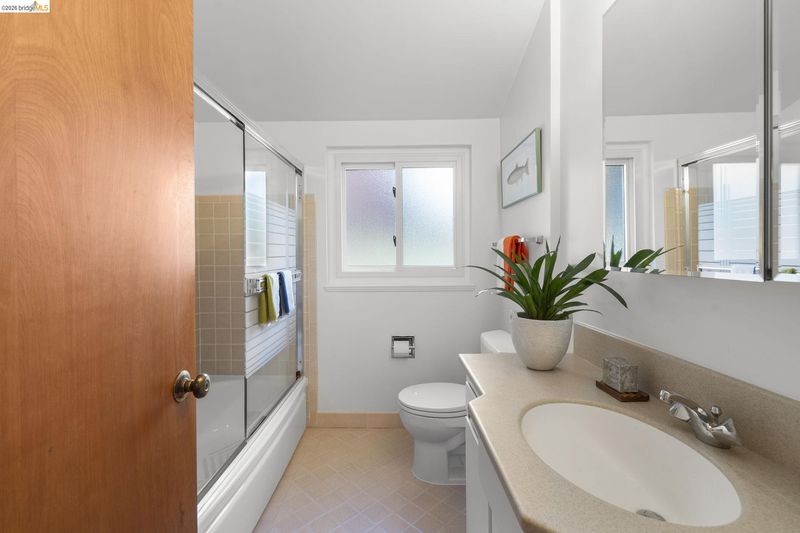
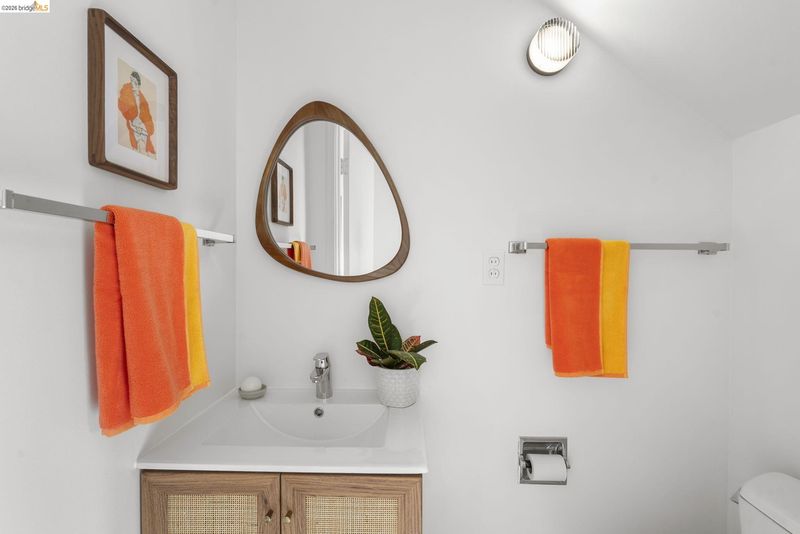
- 2.5 (2/1) Bath
- 2 Park
- 2,645 sqft
- El Cerrito
-

-
Sun Sep 20, 2:00 pm - 4:30 pm
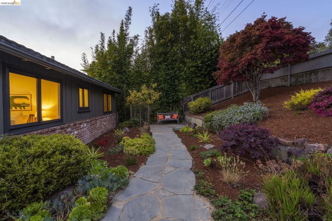
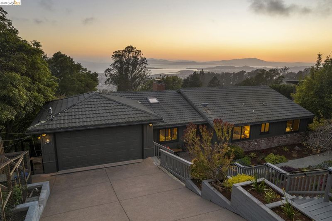
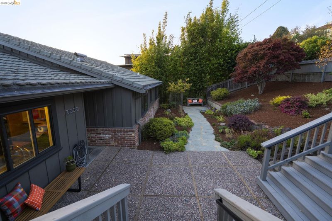
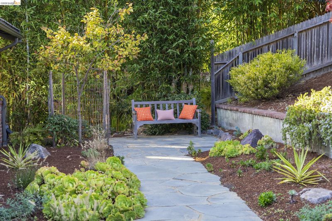
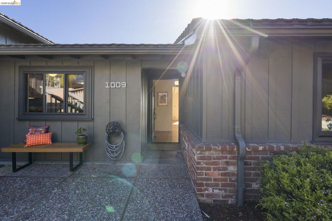
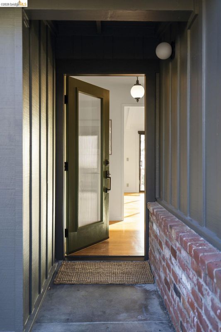
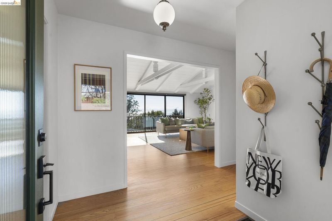
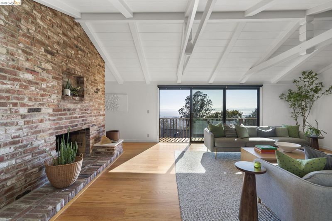
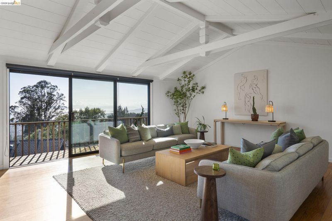
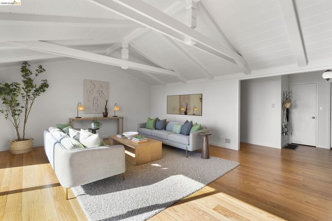
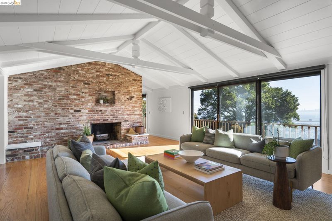
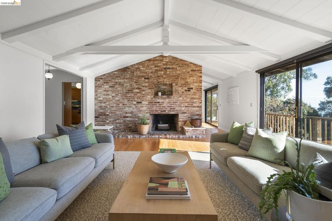
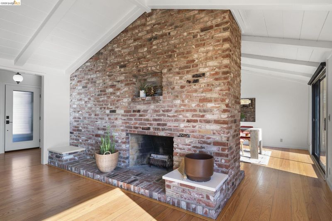
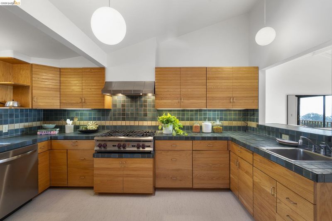
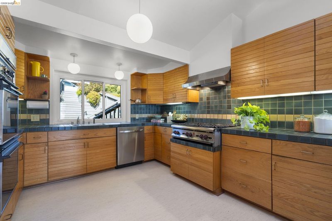
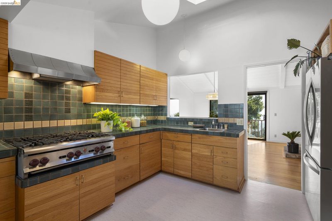
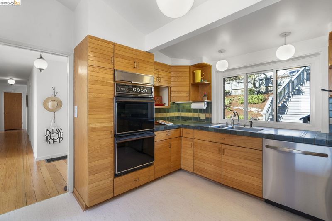
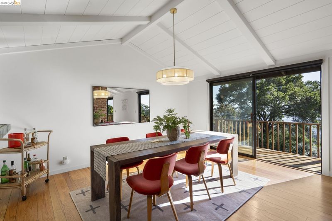
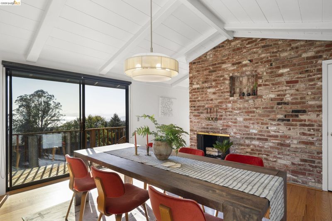
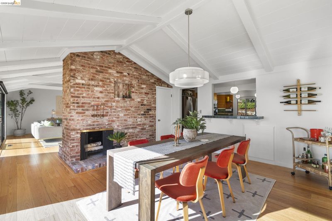
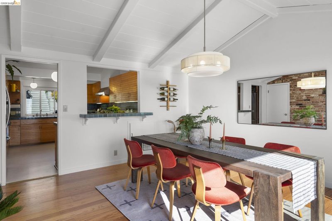
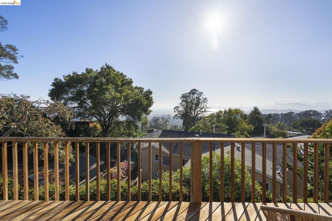
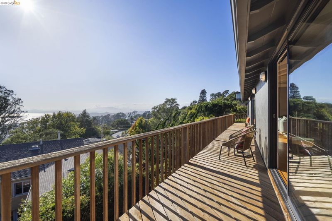
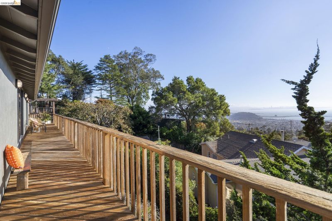
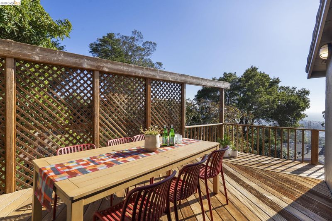
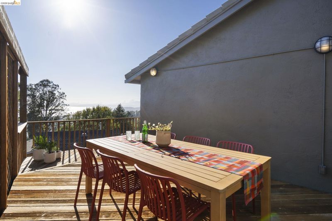
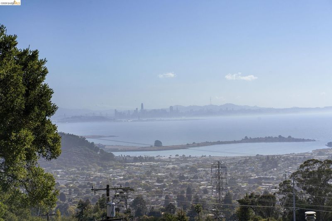
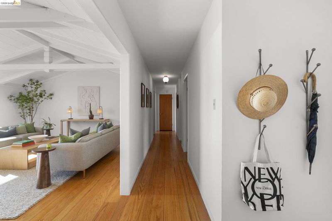
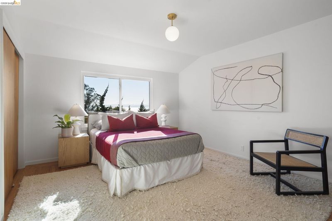
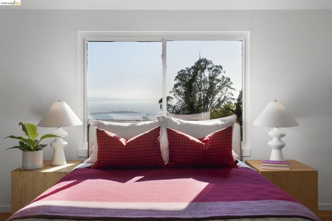
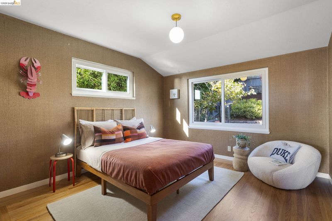
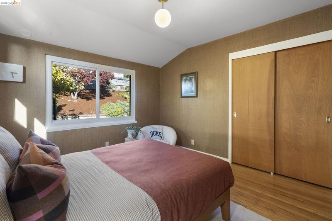
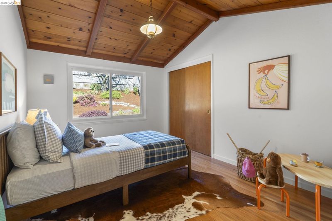
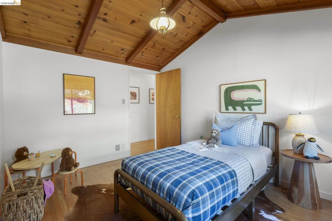
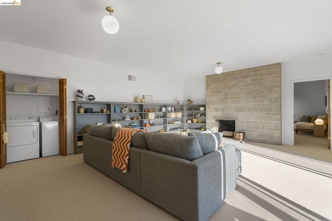
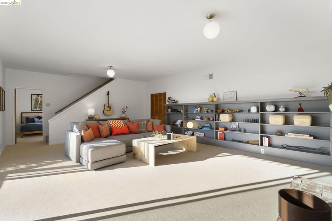
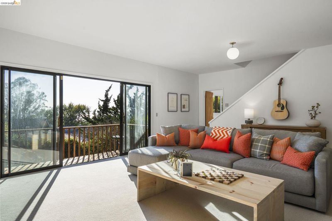
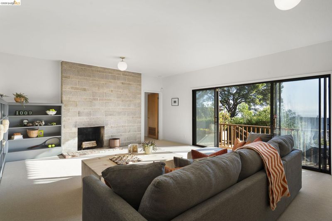
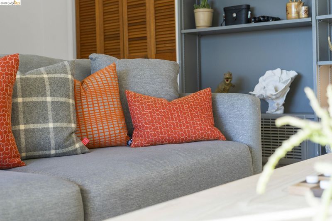
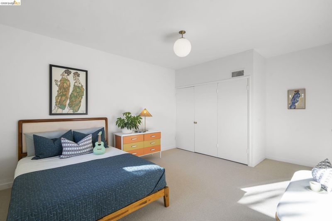
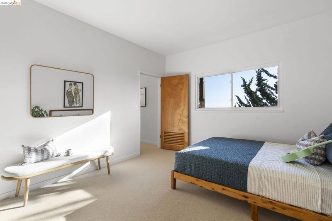
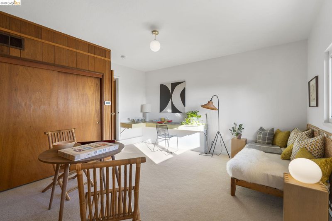
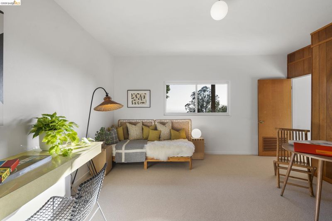
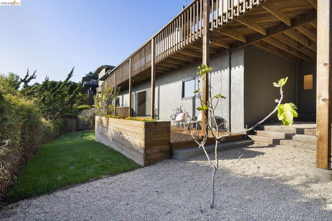
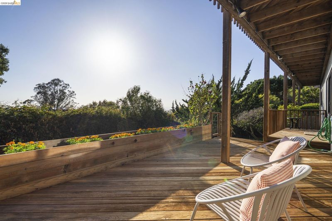
Set on a tranquil, level street just below the summit of the El Cerrito hills, this generously proportioned home radiates mid-century sensibility. Shimmering SF Bay and Golden Gate bridge views — and a dramatic living room designed to take advantage of them — frame a smart floor plan organized around comfort, privacy and the rituals of gathering. The home's mid-century character is beautifully expressed through its proportion, warmth, and individuality. Five generous bedrooms present a wide range of options. Rare, expansive family room offers up a cozy and casual spot for movie night, creative work, pajama parties, or plain old R&R. Fill the fridge! This is a home where the neighbors will want to gather — a particularly adaptable center of gravity that shifts seamlessly from everyday retreat to lively social setting. A cook’s kitchen provides both scale and utility. Upper and lower decks create effortless indoor-outdoor flow and highlight broad Bay views.
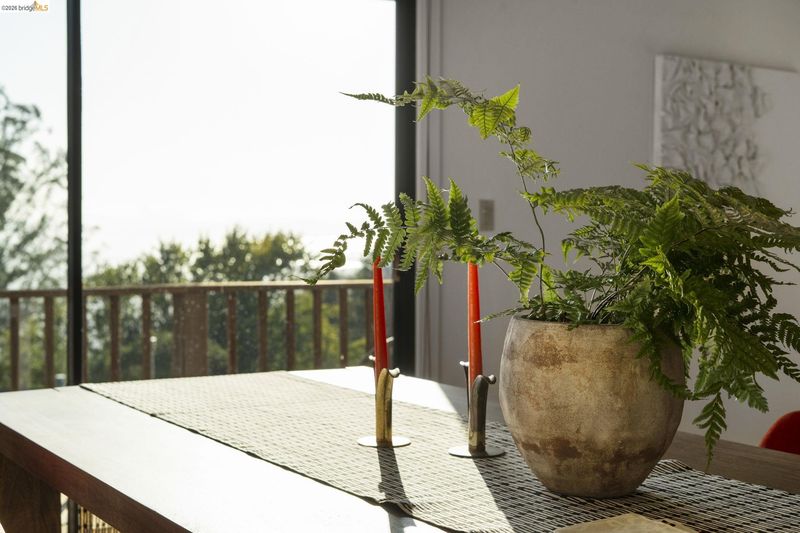
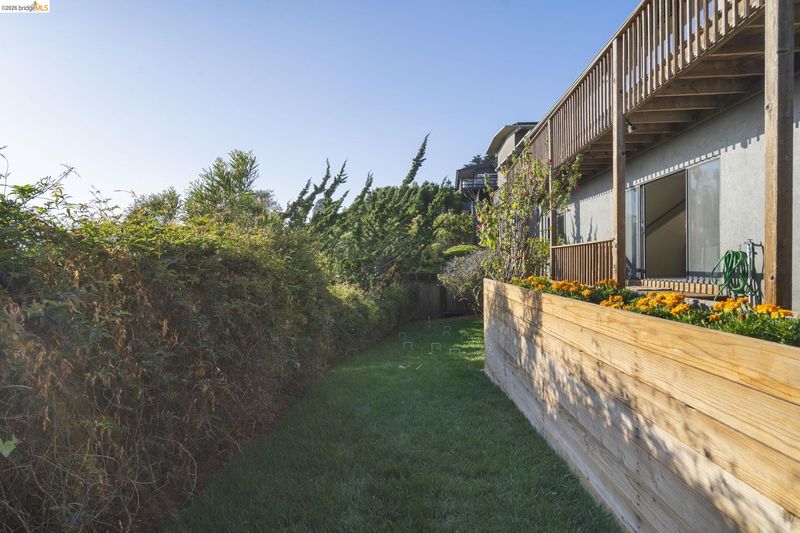
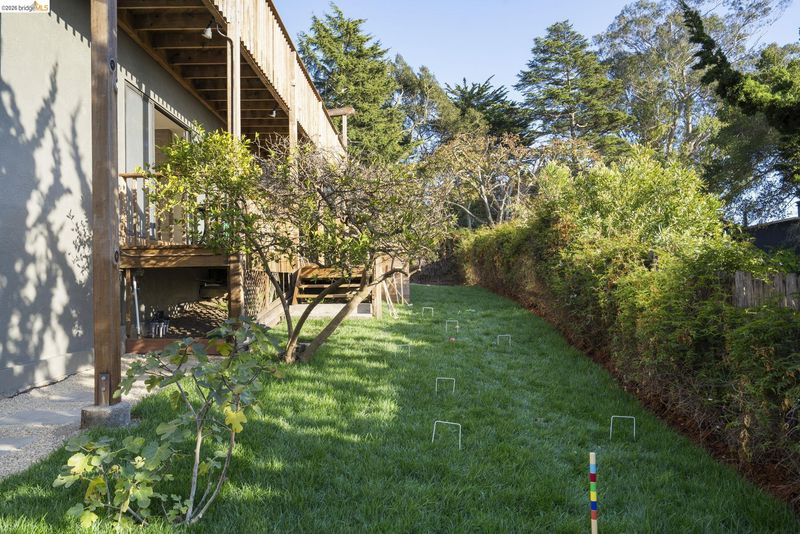
Set on a tranquil, level street just below the summit of the El Cerrito hills, this generously proportioned home radiates mid-century sensibility. Shimmering SF Bay and Golden Gate bridge views — and a dramatic living room designed to take advantage of them — frame a smart floorplan organized around comfort, privacy and the rituals of gathering. The home's mid-century character is beautifully expressed through its proportion, warmth, and individuality. Five generous bedrooms present a wide range of options, while a rare, expansive family room offers up a cozy and casual spot for movie night, creative work, pajama parties, or plain old R&R. Fill the fridge! This is a home where the neighbors will want to gather — a particularly adaptable center of gravity that shifts seamlessly from everyday retreat to lively social setting. A cook’s kitchen provides both scale and utility, supporting serious culinary pursuits and group meals without sacrificing the home’s casual rhythm. Upper and lower decks create effortless indoor-outdoor flow and highlight the expansive views while dining al fresco or enjoying a backyard croquet or badminton match. Rather than prescribing a single lifestyle, this home offers a sequence of interior and exterior spaces with enough dimension and distinction to support an array of activities and family configurations. The gentle hills of El Cerrito are wrapped in Northern California beauty. The balance of residential calm and easy access to the broader Bay Area, combined with numerous nearby parks and endless hiking trails, contribute to a neighborhood scale that rewards both wandering and return. Minutes from home, a cornucopia of urban amenities includes world-class golf and restaurants, two BART stations, award-winning schools and performance venues, and 24/7 bird-watching. This is El Cerrito, and 1009 Havens Place is the architecture that becomes a framework for contemporary life.

- Current Status
- New
- Original Price
- $1,398,000
- List Price
- $1,398,000
- On Market Date
- Sep 18, 2026
- Property Type
- Detached
- D/N/S
- El Cerrito Hills
- Zip Code
- 94530
- MLS ID
- 41148815
- APN
- 5052110128
- Year Built
- 1956
- Stories in Building
- 2
- Possession
- Close Of Escrow
- Data Source
- MAXEBRDI
- Origin MLS System
- Bridge AOR
Prospect Sierra School
Private K-8 Elementary, Coed
Students: 470 Distance: 0.6mi
Fred T. Korematsu Middle School
Public 7-8 Middle
Students: 696 Distance: 0.6mi
Growing Light Montessori School Of Kensington
Private K-1
Students: 18 Distance: 0.6mi
Kensington Elementary School
Public K-6 Elementary
Students: 475 Distance: 0.8mi
Madera Elementary School
Public K-6 Elementary
Students: 474 Distance: 0.8mi
El Cerrito Senior High School
Public 9-12 Secondary
Students: 1506 Distance: 1.0mi
- Bed
- 5
- Bath
- 2.5 (2/1)
- Parking
- 2
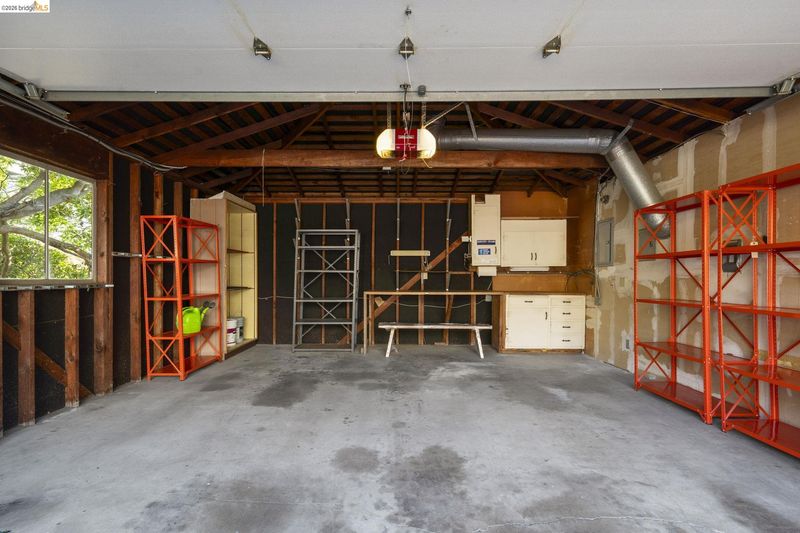
- Detached, Garage Door Opener
- SQ FT
- 2,645
- SQ FT Source
- Public Records
- Lot SQ FT
- 6,098.0
- Lot Acres
- 0.14 Acres
- Pool Info
- None
- Kitchen
- Dishwasher, Double Oven, Gas Range, Plumbed For Ice Maker, Dryer, Washer, Breakfast Bar, Tile Counters, Disposal, Gas Range/Cooktop, Ice Maker Hookup
- Cooling
- None
- Disclosures
- Nat Hazard Disclosure
- Entry Level
- Exterior Details
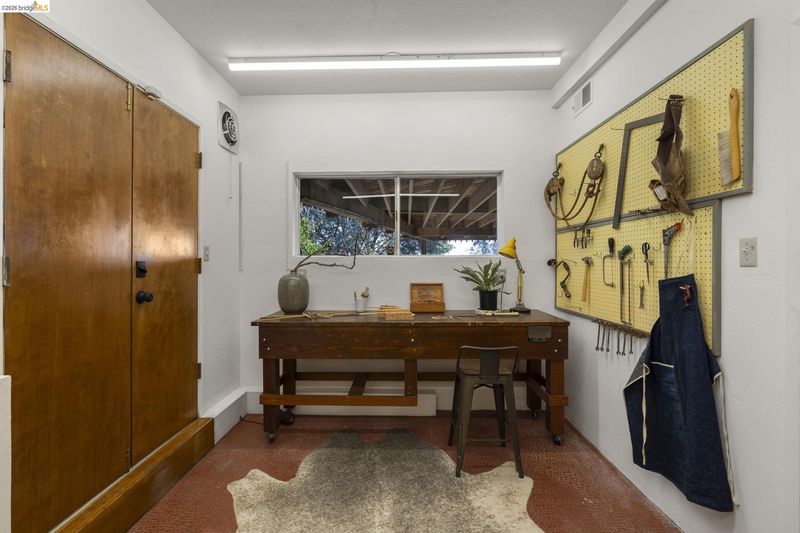
- Garden, Back Yard, Front Yard, Garden/Play, Sprinklers Automatic, Landscape Back, Landscape Front, Storage Area, Yard Space
- Flooring
- Hardwood, Tile, Vinyl, Carpet
- Foundation
- Fire Place
- Dining Room, Family Room, Living Room
- Heating
- Forced Air, Central
- Laundry
- Dryer, Laundry Closet, Washer
- Main Level
- 3 Bedrooms, 2 Baths, Primary Bedrm Suite - 1, Main Entry
- Views
- Bay, Bay Bridge, Golden Gate Bridge, City
- Possession
- Close Of Escrow
- Basement
- Crawl Space
- Architectural Style
- Mid Century Modern
- Construction Status
- Existing
- Additional Miscellaneous Features
- Garden, Back Yard, Front Yard, Garden/Play, Sprinklers Automatic, Landscape Back, Landscape Front, Storage Area, Yard Space
- Location
- Back Yard, Front Yard, Landscaped
- Roof
- Composition
- Water and Sewer
- Public
- Fee
- Unavailable
MLS and other Information regarding properties for sale as shown in Theo have been obtained from various sources such as sellers, public records, agents and other third parties. This information may relate to the condition of the property, permitted or unpermitted uses, zoning, square footage, lot size/acreage or other matters affecting value or desirability. Unless otherwise indicated in writing, neither brokers, agents nor Theo have verified, or will verify, such information. If any such information is important to buyer in determining whether to buy, the price to pay or intended use of the property, buyer is urged to conduct their own investigation with qualified professionals, satisfy themselves with respect to that information, and to rely solely on the results of that investigation.
School data provided by GreatSchools. School service boundaries are intended to be used as reference only. To verify enrollment eligibility for a property, contact the school directly.