



$3,088,888
2,375
SQ FT
$1,301
SQ/FT
679 Cupples Court
@ Toledo Ave - 8 - Santa Clara, Santa Clara

- 4 Bed
- 3 Bath
- 4 Park
- 2,375 sqft
- SANTA CLARA
-

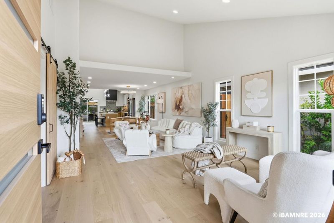
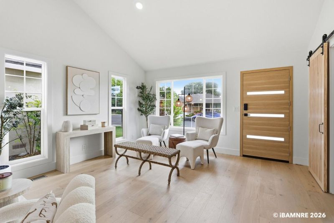
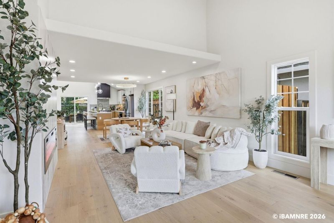
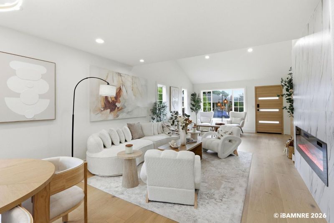
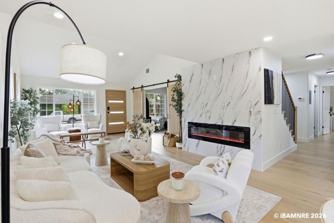
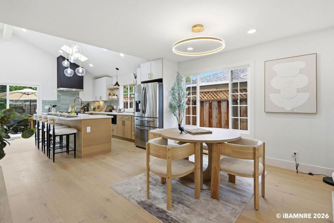
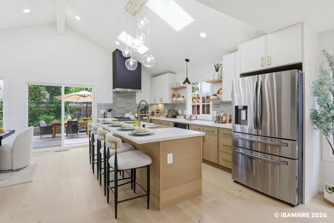
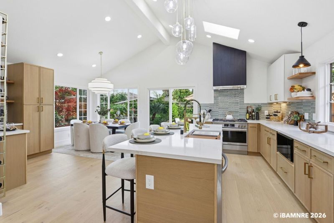
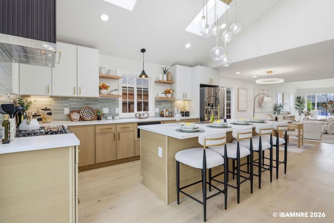
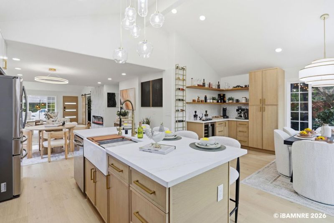
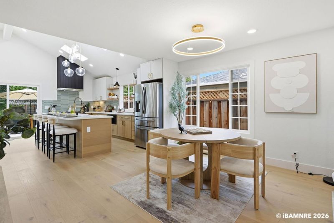
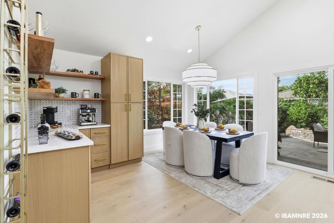
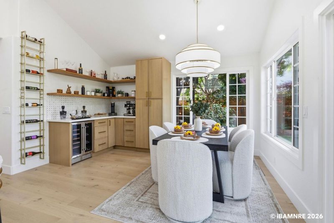
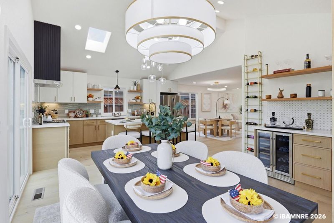
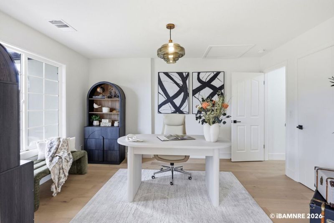
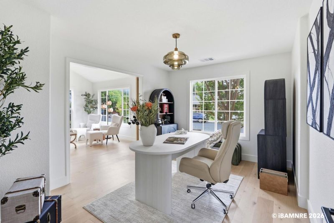
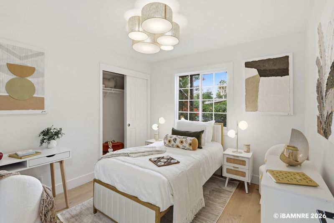
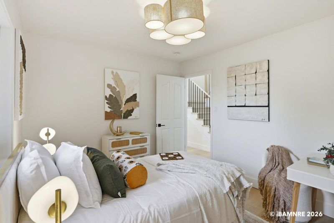
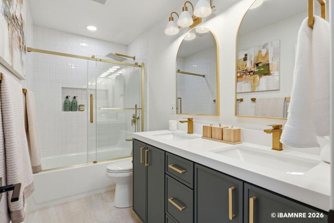
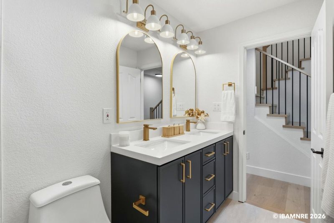
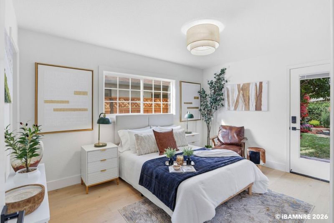
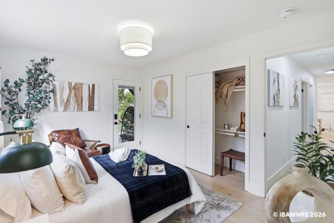
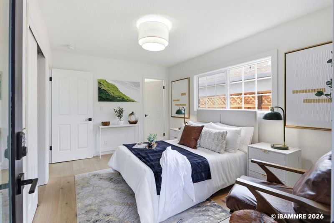
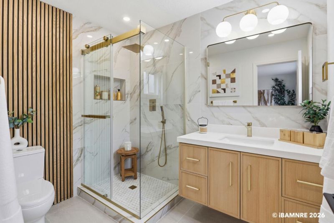
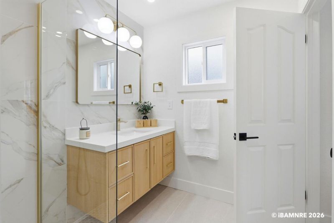
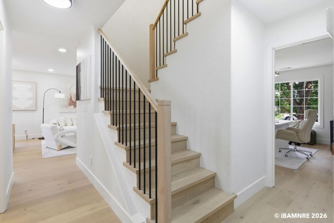
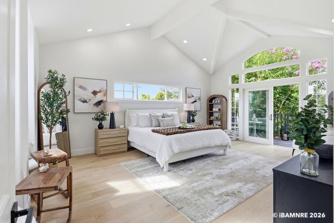
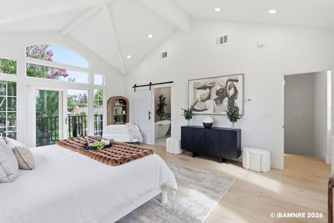
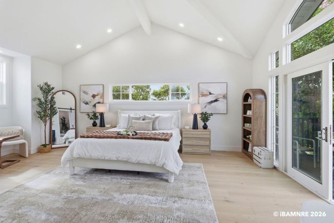
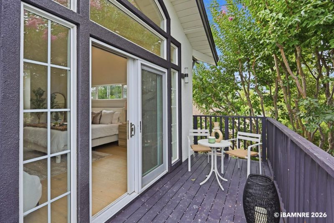
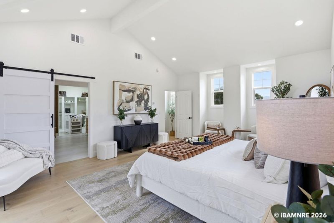
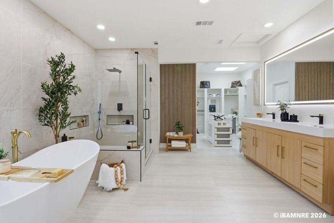
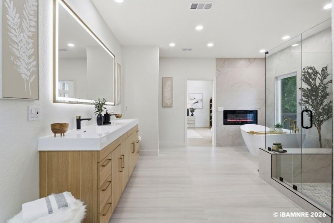
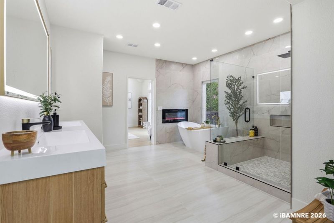
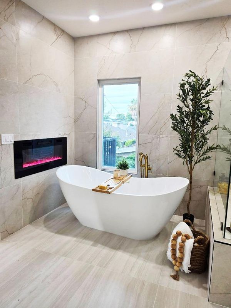
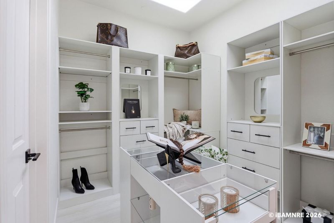
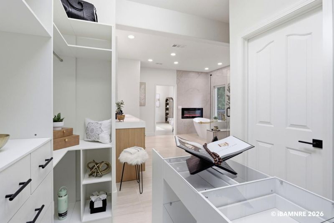
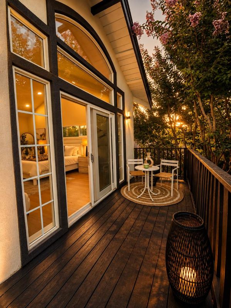
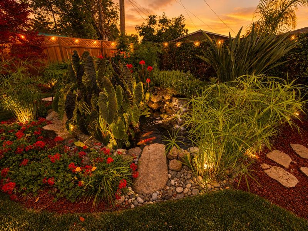
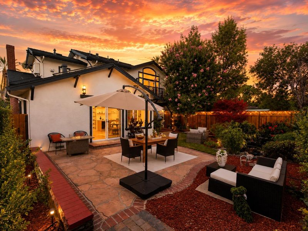
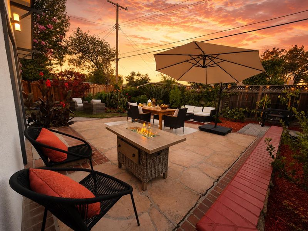
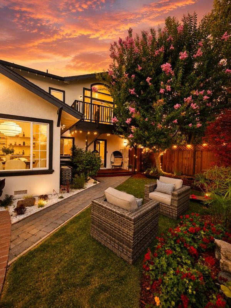
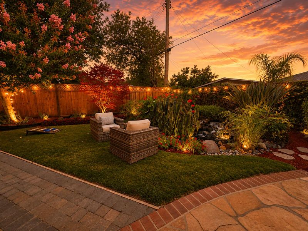
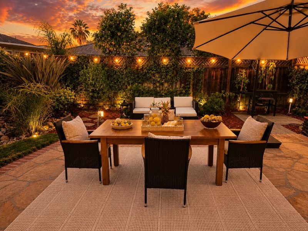
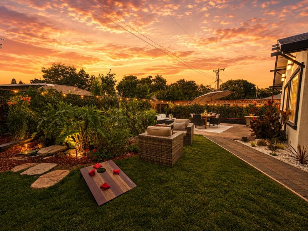
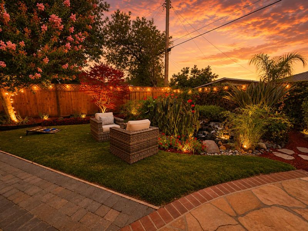
Inspired by luxury and Zen living, welcome to your dream home in Santa Clara's desirable Mariposa Gardens neighborhood. Designed by Scarlett, this beautifully remodeled 4-bed, 3-bath residence offers 2,375 sq ft of thoughtfully curated space where the living areas flow effortlessly around a stunning statement fireplace. Gourmet kitchen showcases custom cabinetry, premium appliances, a built-in coffee bar, wine refrigerator, generous prep space, and abundant storage. The versatile layout includes two spacious primary suites. Downstairs ensuite, with a private entrance, deck, and Ring, is ideal for multigenerational living, guests, or potential rental income. Upstairs, the primary retreat features a private balcony, walk-in closet, and a spa-inspired bath with an oversized shower, fireplace, soaking tub beneath a picture window. Enjoy a private backyard with a tranquil koi pond, Zen garden, and inviting outdoor entertaining spaces. Completed with permits, the renovation includes a new kitchen, remodeled baths, electrical, plumbing, HVAC, roof, windows, doors, flooring, fencing, pavers, EV charger, smart security, and custom finishes throughout. Located near shopping, dining, parks, major commute routes, top Silicon Valley employers, and highly rated Santa Clara High School (9/10).

- Days on Market
- 8 days
- Current Status
- Active
- Original Price
- $3,088,888
- List Price
- $3,088,888
- On Market Date
- Jul 31, 2026
- Property Type
- Single Family Home
- Area
- 8 - Santa Clara
- Zip Code
- 95051
- MLS ID
- ML82056271
- APN
- 294-22-011
- Year Built
- 1955
- Stories in Building
- 2
- Possession
- Unavailable
- Data Source
- MLSL
- Origin MLS System
- MLSListings, Inc.
St. Justin
Private K-8 Elementary, Religious, Coed
Students: 315 Distance: 0.3mi
Millikin Elementary School
Public K-5 Elementary, Coed
Students: 523 Distance: 0.3mi
Live Oak Academy
Private 1-12 Alternative, Combined Elementary And Secondary, Religious, Home School Program, Nonprofit
Students: 298 Distance: 0.4mi
Westwood Elementary School
Public K-5 Elementary
Students: 392 Distance: 0.6mi
C. W. Haman Elementary School
Public K-5 Elementary
Students: 381 Distance: 0.7mi
Central Park Elementary
Public K-4
Students: 399 Distance: 0.7mi
- Bed
- 4
- Bath
- 3
- Primary - Oversized Tub, Shower and Tub, Shower over Tub - 1, Stall Shower
- Parking
- 4
- Attached Garage, Common Parking Area
- SQ FT
- 2,375
- SQ FT Source
- Unavailable
- Lot SQ FT
- 5,300.0
- Lot Acres
- 0.121671 Acres
- Kitchen
- Cooktop - Gas, Countertop - Quartz, Hood Over Range, Island, Island with Sink, Microwave, Oven - Gas, Oven Range - Gas, Pantry, Skylight, Wine Refrigerator
- Cooling
- Central AC
- Dining Room
- Breakfast Bar, Dining Area, Eat in Kitchen, Formal Dining Room, Skylight
- Disclosures
- None
- Family Room
- Kitchen / Family Room Combo
- Flooring
- Other
- Foundation
- Concrete Slab, Crawl Space
- Fire Place
- Living Room, Primary Bedroom
- Heating
- Central Forced Air
- Laundry
- In Utility Room, Inside, Tub / Sink, Washer / Dryer
- Fee
- Unavailable
MLS and other Information regarding properties for sale as shown in Theo have been obtained from various sources such as sellers, public records, agents and other third parties. This information may relate to the condition of the property, permitted or unpermitted uses, zoning, square footage, lot size/acreage or other matters affecting value or desirability. Unless otherwise indicated in writing, neither brokers, agents nor Theo have verified, or will verify, such information. If any such information is important to buyer in determining whether to buy, the price to pay or intended use of the property, buyer is urged to conduct their own investigation with qualified professionals, satisfy themselves with respect to that information, and to rely solely on the results of that investigation.
School data provided by GreatSchools. School service boundaries are intended to be used as reference only. To verify enrollment eligibility for a property, contact the school directly.