

$5,998,000
4,850
SQ FT
$1,237
SQ/FT
40 Eugenia Way
@ Butternut - 450 - Skyfarm, Hillsborough

- 5 Bed
- 5 Bath
- 4 Park
- 4,850 sqft
- HILLSBOROUGH
-

-
Sun Sep 20, 1:00 pm - 4:00 pm
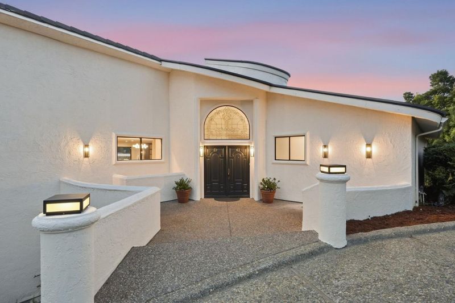
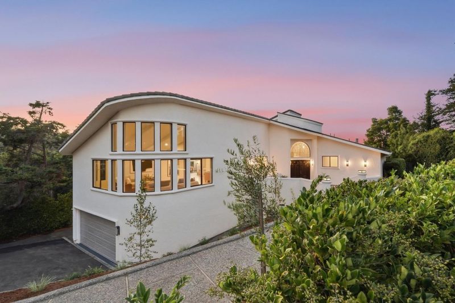
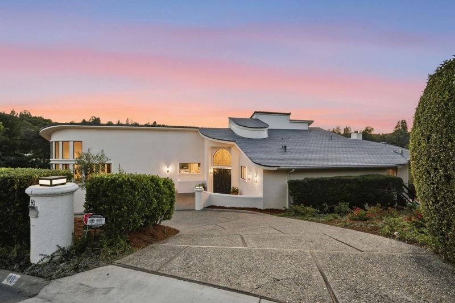
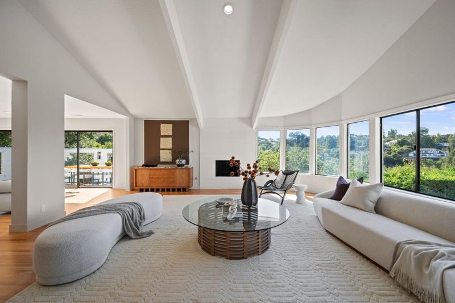
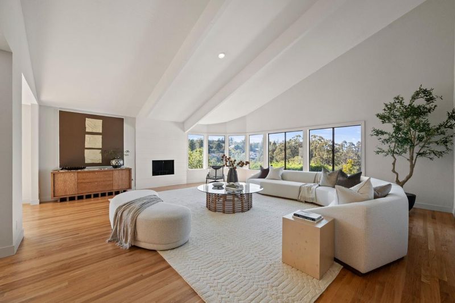
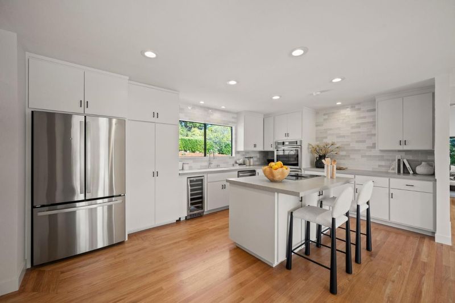
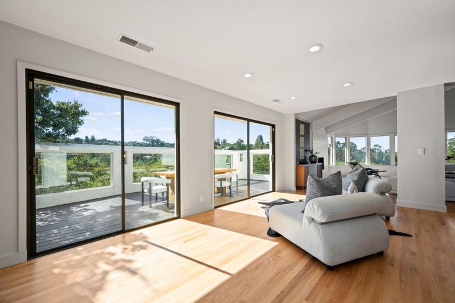
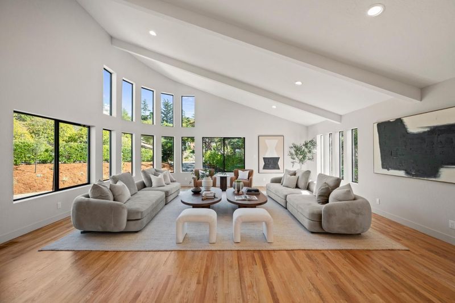
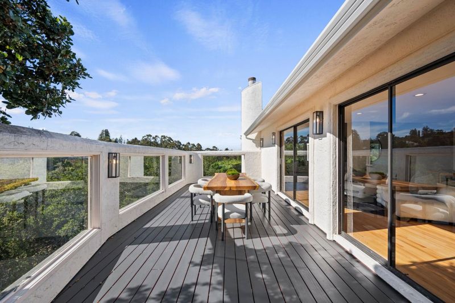
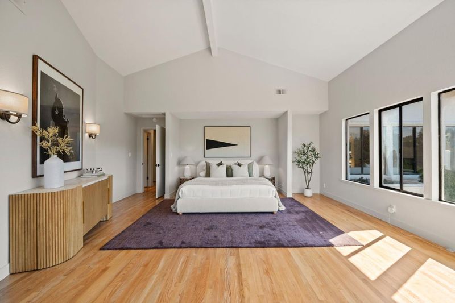
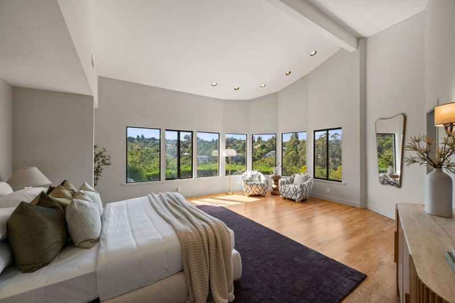
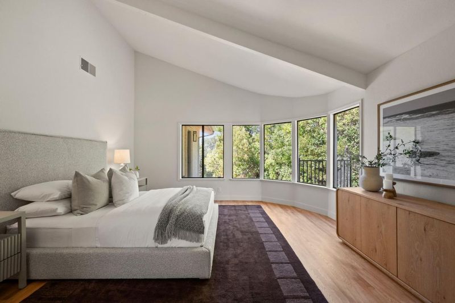
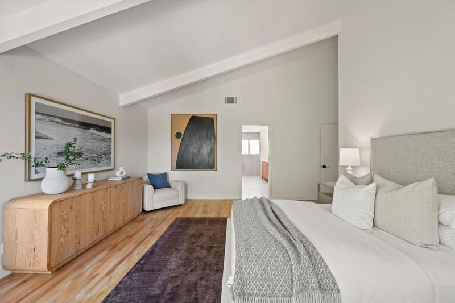
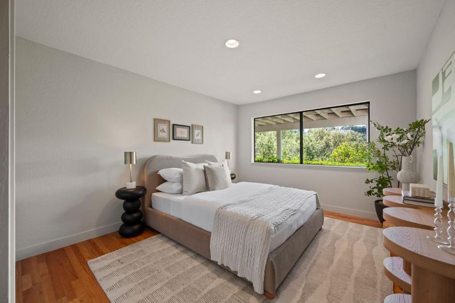
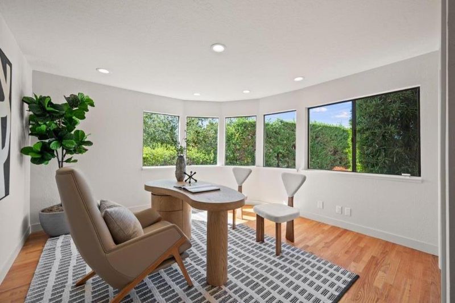
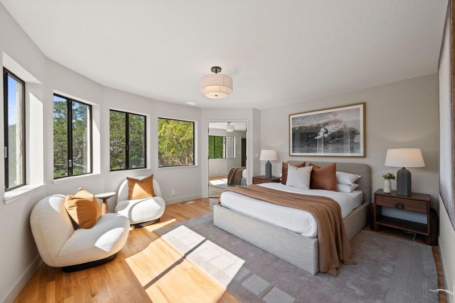
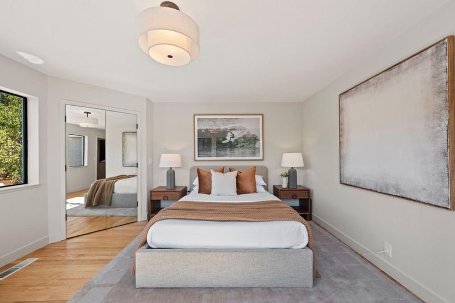
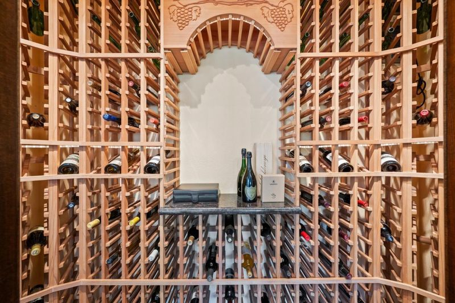
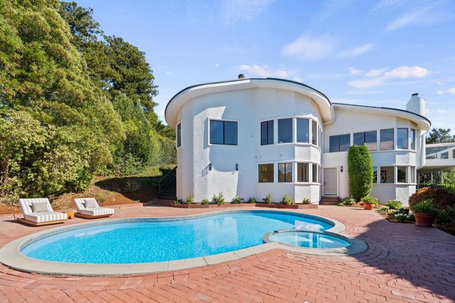
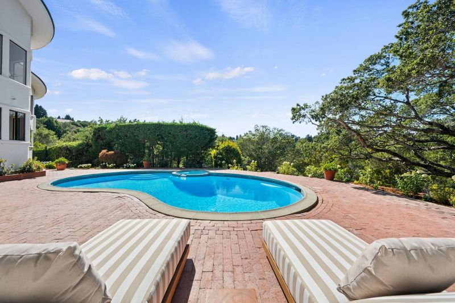
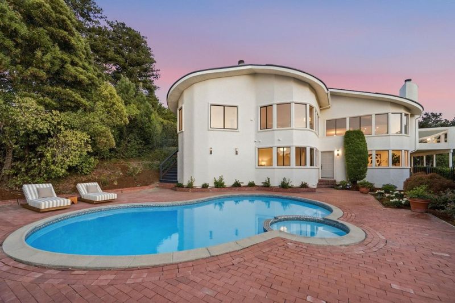
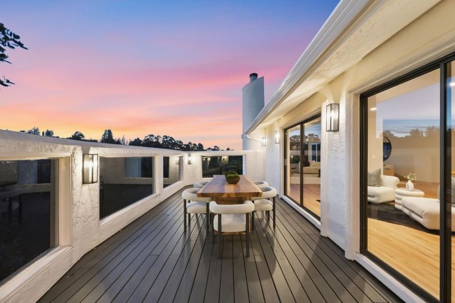
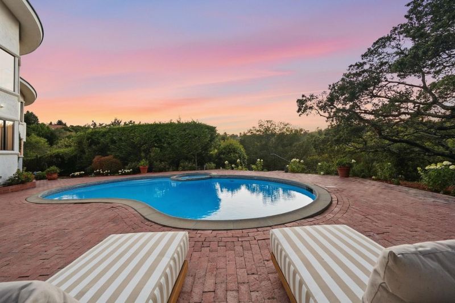
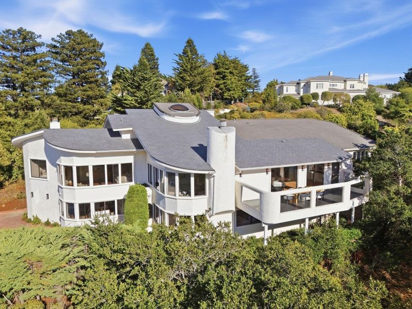
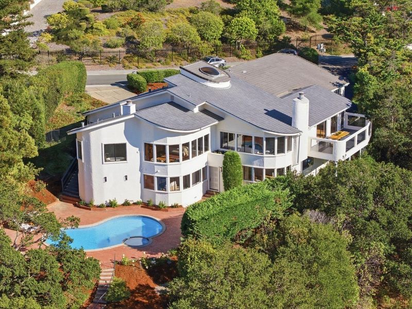
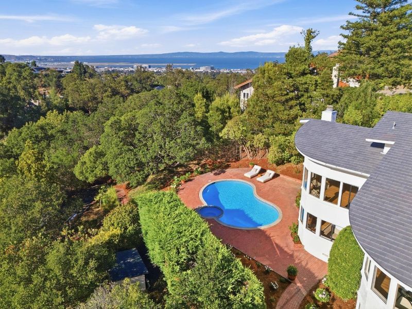
Discover resort-style living on 0.721 acres in coveted Skyfarm. Enjoy breathtaking, unobstructed canyon views, a sparkling pool, 5 bedrooms, 5 baths, custom wine room, elevator, and oversized 4-car garage-all in complete privacy. Join us.
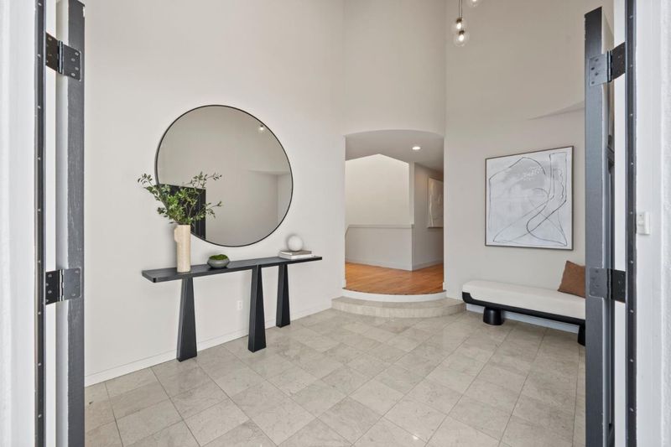
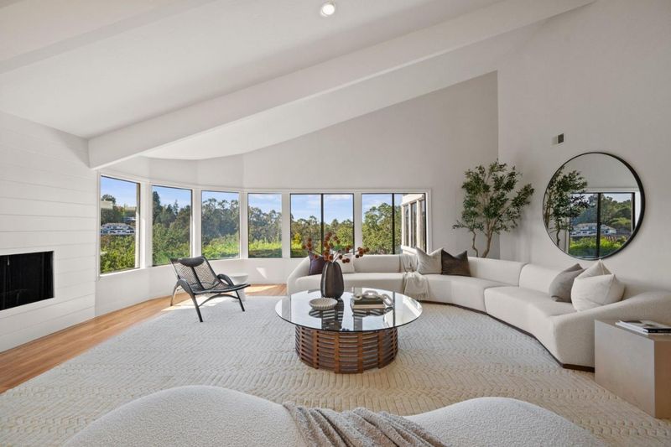
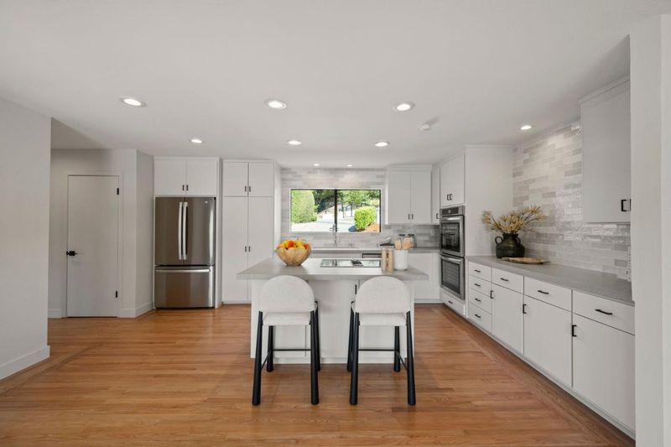
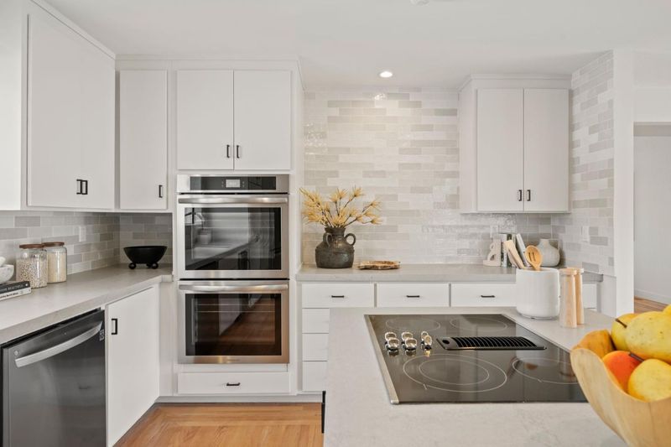
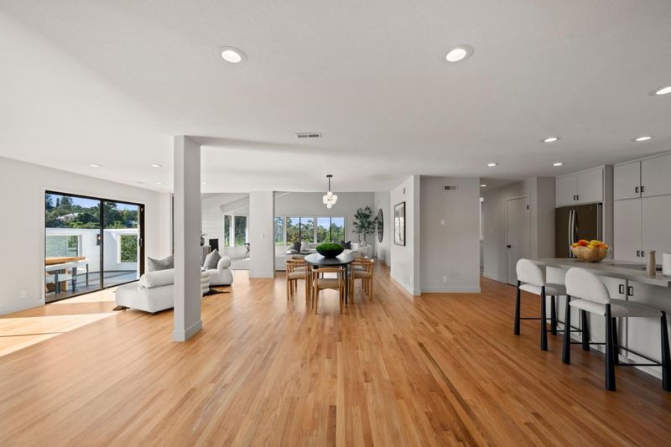
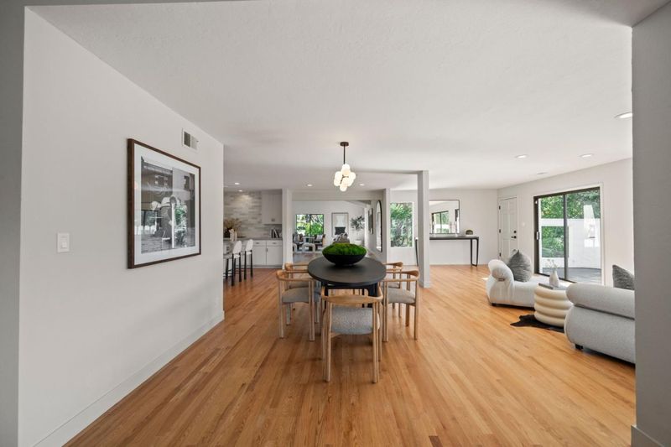
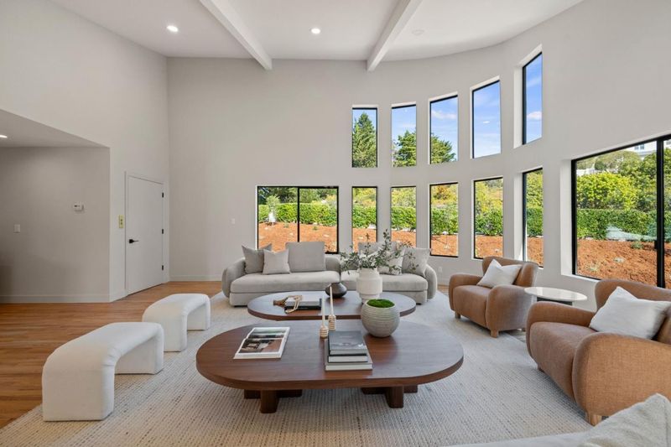
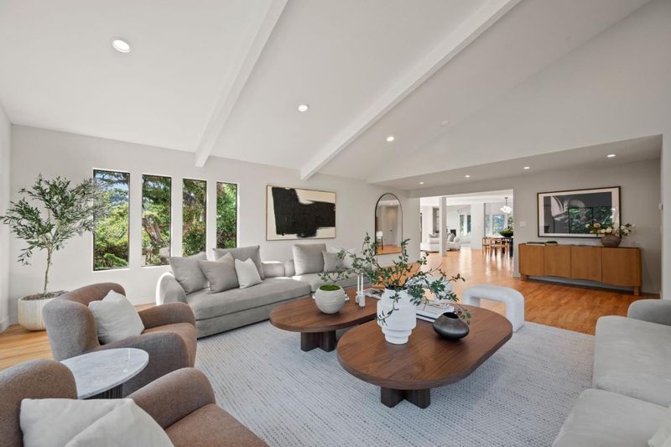
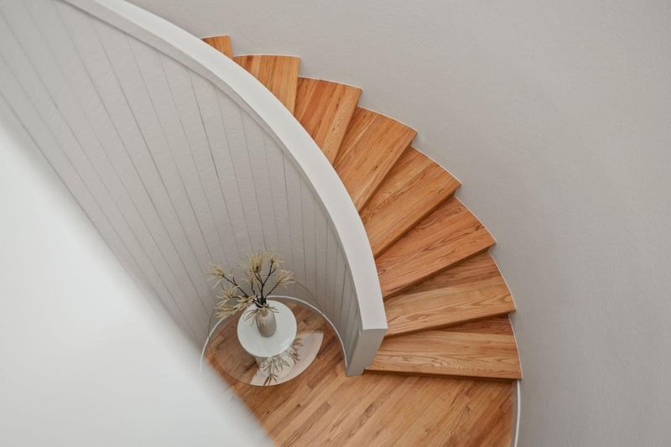
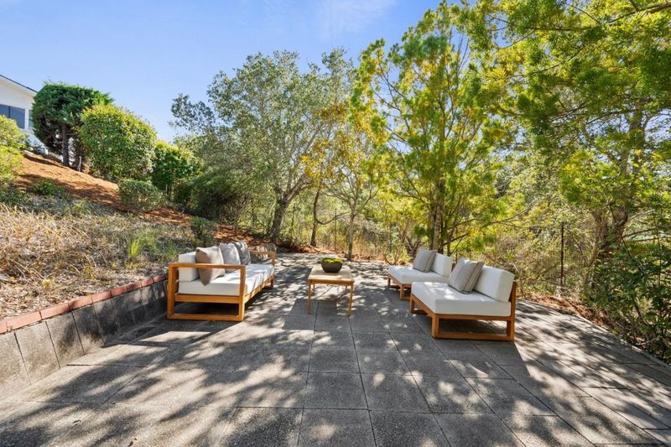
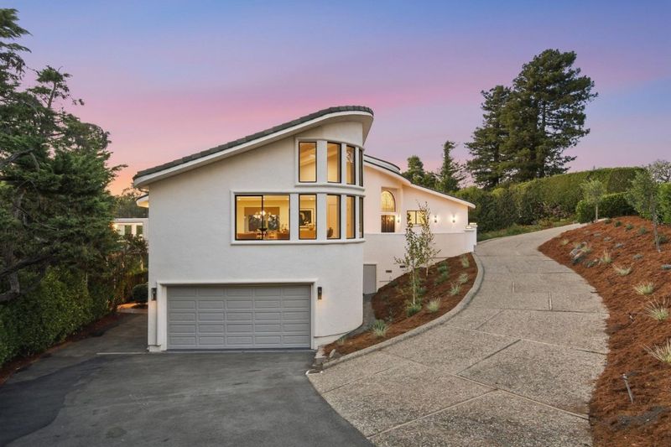
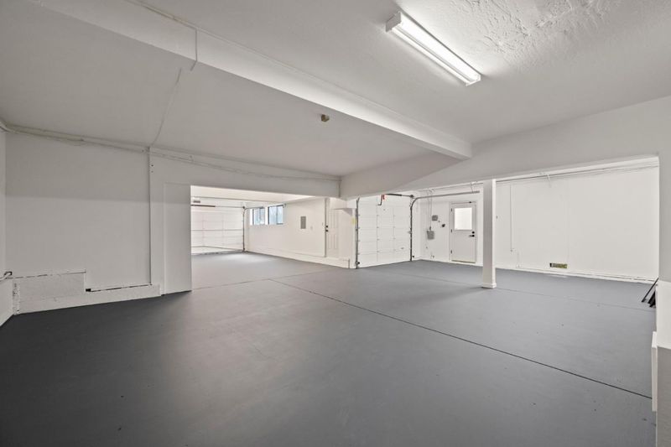
Commanding a 0.721-acre promontory in Hillsboroughs coveted Skyfarm neighborhood, this exceptional five-bedroom, five-bathroom residence is defined by scale, privacy, and an intimate connection to the landscape. Framed by breathtaking, unobstructed canyon views, the property delivers a private resort experience right at home, complete with a crystal-clear pool set against sweeping natural vistas. Designed for both grand entertaining and effortless daily living, the generous floor plan features a custom wine room and a convenient elevator, offering exceptional comfort, privacy, and seamless indoor-outdoor flow. Exceptional storage and vehicle accommodation abound with an oversized 4-car garage, ideal for car enthusiasts, extra storage, or potential workshop space. Situated on premier grounds in one of Northern Californias most coveted enclaves, this residence seamlessly unites architectural scale, ultimate privacy, and an idyllic natural setting. Offering access to Hillsboroughs top-rated public schools, the home stands as a refined expression of contemporary California luxury where architecture, landscape, and everyday life harmoniously converge high above the canyon.

- Days on Market
- 1 day
- Current Status
- Active
- Original Price
- $5,998,000
- List Price
- $5,998,000
- On Market Date
- Sep 18, 2026
- Property Type
- Single Family Home
- Area
- 450 - Skyfarm
- Zip Code
- 94010
- MLS ID
- ML82061953
- APN
- 028-443-040
- Year Built
- 1979
- Stories in Building
- 2
- Possession
- Unavailable
- Data Source
- MLSL
- Origin MLS System
- MLSListings, Inc.
The Nueva School
Private PK-9 Elementary, Coed
Students: 605 Distance: 0.5mi
Hoover Elementary
Public K-5
Students: 224 Distance: 0.6mi
Mercy High School
Private 9-12 Secondary, Religious, All Female, Nonprofit
Students: 387 Distance: 1.0mi
Bridge School, The
Private K-8 Nonprofit
Students: 9 Distance: 1.0mi
The Bridge School
Private PK-8 Special Education, Elementary, Coed
Students: 13 Distance: 1.0mi
Crocker Middle School
Public 6-8 Middle
Students: 465 Distance: 1.0mi
- Bed
- 5
- Bath
- 5
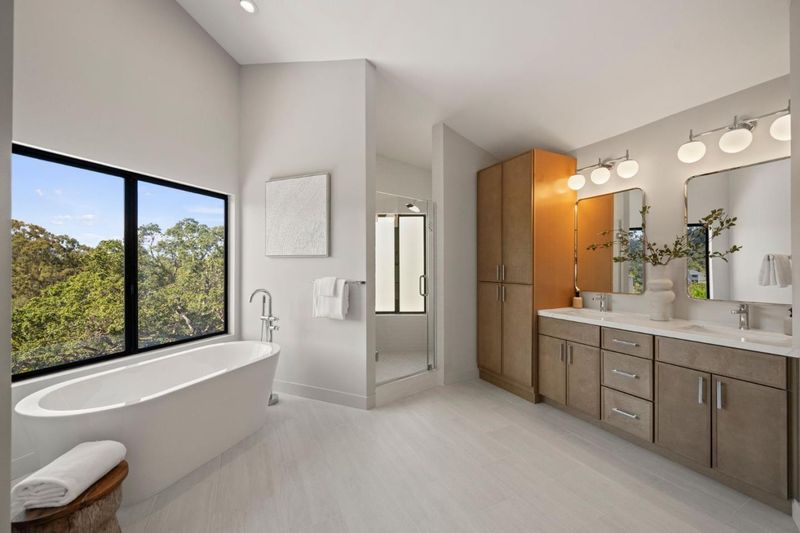
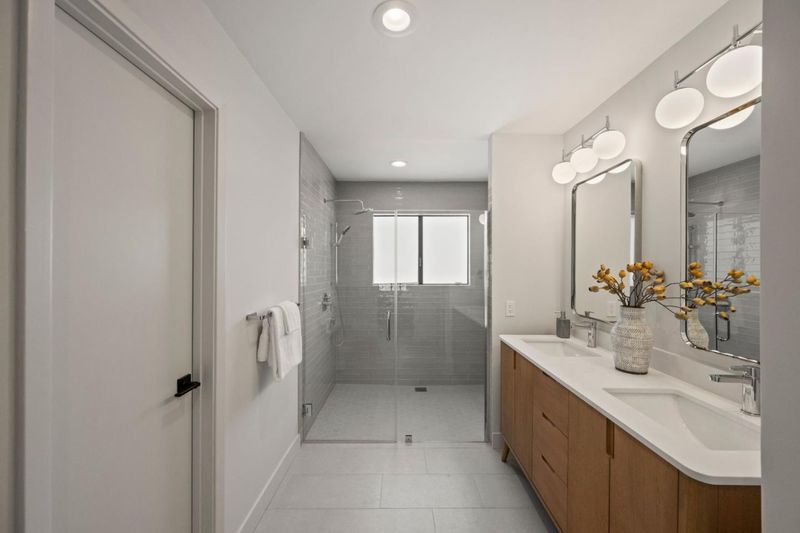
- Double Sinks, Primary - Oversized Tub, Showers over Tubs - 2+, Stall Shower - 2+, Tile
- Parking
- 4
- Attached Garage
- SQ FT
- 4,850
- SQ FT Source
- Unavailable
- Lot SQ FT
- 31,406.0
- Lot Acres
- 0.720983 Acres
- Pool Info
- Pool - In Ground
- Kitchen
- Cooktop - Electric, Refrigerator
- Cooling
- Central AC
- Dining Room
- Eat in Kitchen
- Disclosures
- NHDS Report
- Family Room
- Separate Family Room
- Flooring
- Hardwood, Tile
- Foundation
- Concrete Perimeter and Slab
- Fire Place
- Gas Starter, Living Room
- Heating
- Forced Air
- Laundry
- In Utility Room, Washer / Dryer
- Fee
- Unavailable
MLS and other Information regarding properties for sale as shown in Theo have been obtained from various sources such as sellers, public records, agents and other third parties. This information may relate to the condition of the property, permitted or unpermitted uses, zoning, square footage, lot size/acreage or other matters affecting value or desirability. Unless otherwise indicated in writing, neither brokers, agents nor Theo have verified, or will verify, such information. If any such information is important to buyer in determining whether to buy, the price to pay or intended use of the property, buyer is urged to conduct their own investigation with qualified professionals, satisfy themselves with respect to that information, and to rely solely on the results of that investigation.
School data provided by GreatSchools. School service boundaries are intended to be used as reference only. To verify enrollment eligibility for a property, contact the school directly.