

$1,985,000
1,879
SQ FT
$1,056
SQ/FT
1071 Ortega Road
@ Forest Lodge Road - 176 - Country Club East, Pebble Beach

- 3 Bed
- 2 Bath
- 4 Park
- 1,879 sqft
- Pebble Beach
-

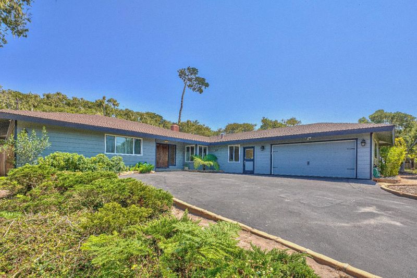
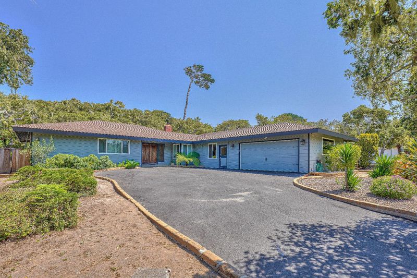
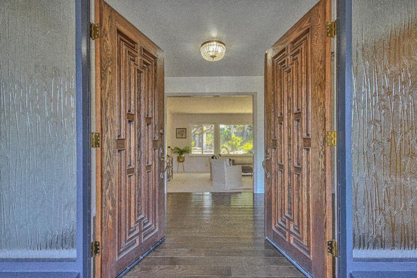
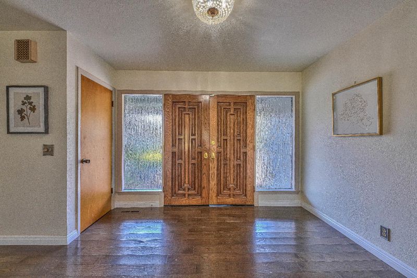
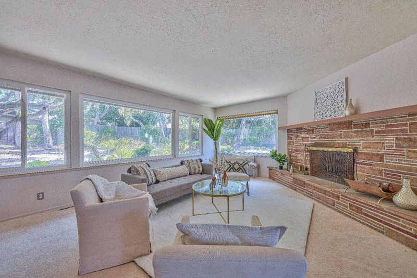
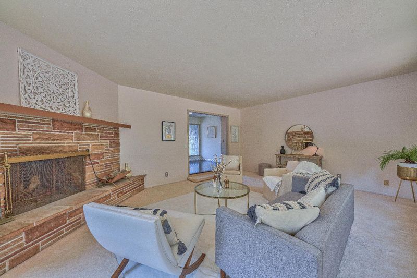
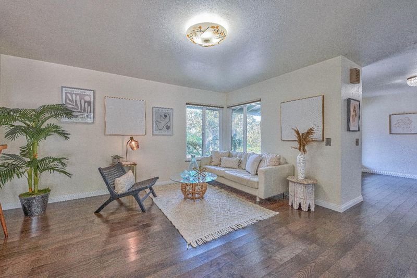
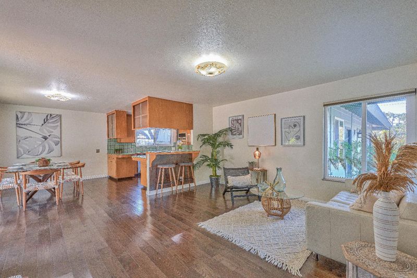
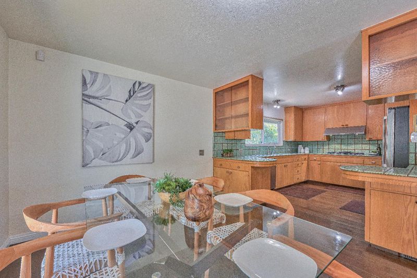
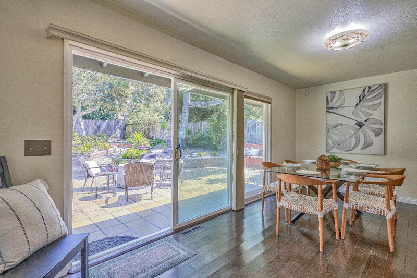
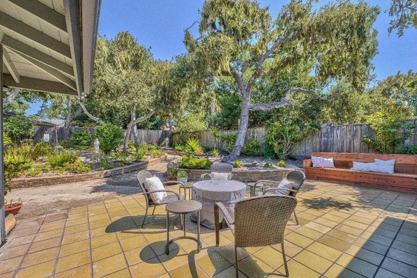
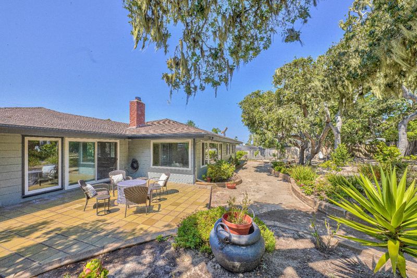
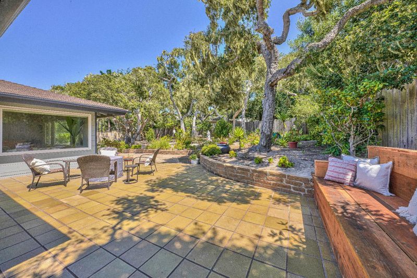
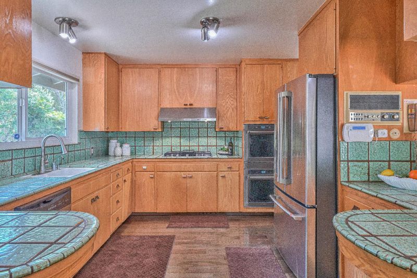
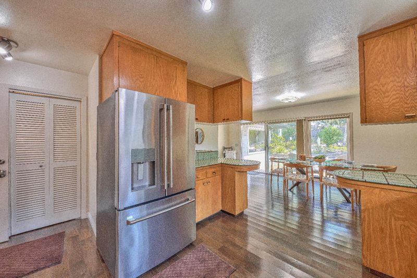
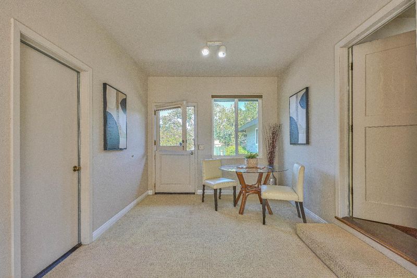
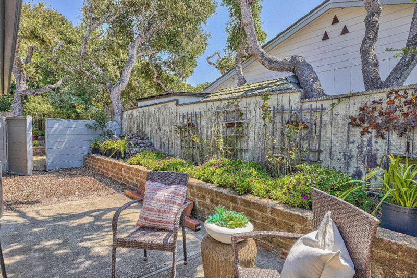
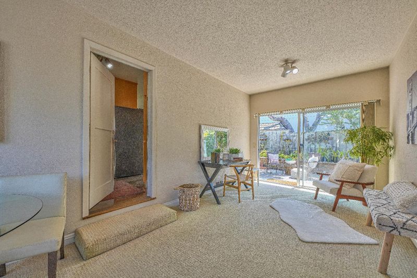
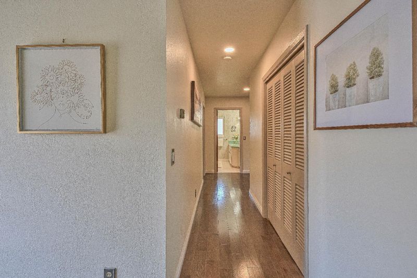
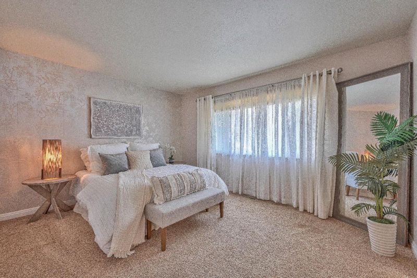
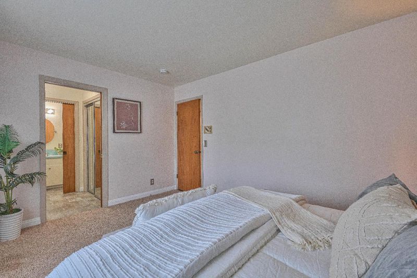
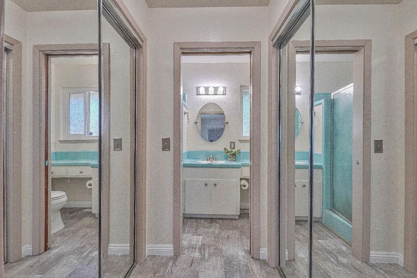
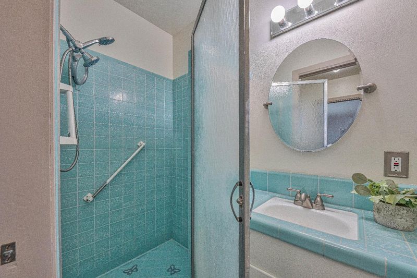
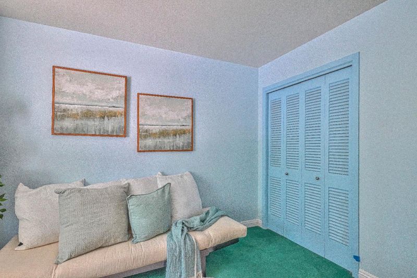
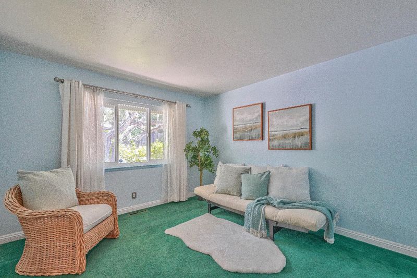
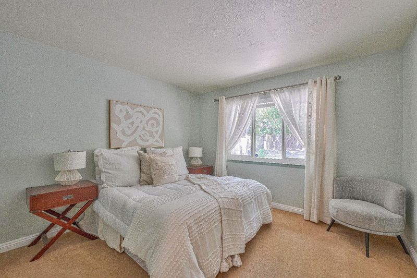
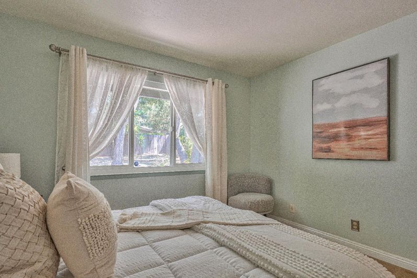
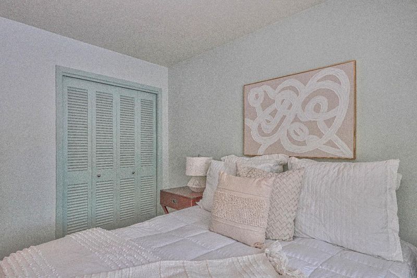
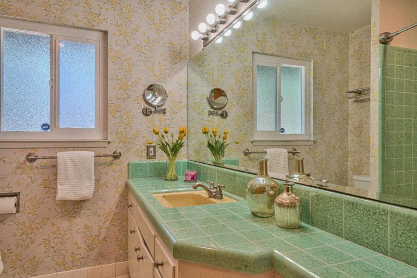
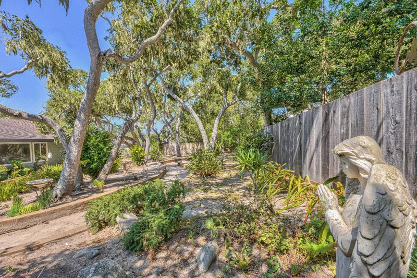
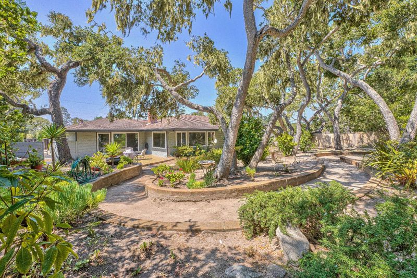
Situated on a private and tranquil street in the heart of the desirable Country Club East area of Pebble Beach sits this meticulously cared for single-level gem. This spacious home on an oversized lot is the ideal primary residence or golf getaway. Light and bright and move-in ready, this lovely home features 3 bedrooms, 2 bathrooms a spacious living room with fireplace and 1,879 square feet of gracious living spaces on an oversized 13,800 square foot lot. The seamless floorplan flows beautifully throughout the entire home and highlights a multitude of large windows, allowing natural light to pour in. Surrounded by lush trees and gardens, the large fenced yard offers a living environment that boasts ample serene yard space with plenty of room for an ADU. You could add on, or enjoy this special property now. Just a few minutes from Spanish Bay, beautiful beaches and Pebble Beach's World Class golf.

- Days on Market
- 5 days
- Current Status
- Active
- Original Price
- $1,985,000
- List Price
- $1,985,000
- On Market Date
- Aug 1, 2026
- Property Type
- Single Family Home
- Area
- 176 - Country Club East
- Zip Code
- 93953
- MLS ID
- ML82056284
- APN
- 007-162-009-000
- Year Built
- 1962
- Stories in Building
- 1
- Possession
- Unavailable
- Data Source
- MLSL
- Origin MLS System
- MLSListings, Inc.
Community High (Continuation) School
Public 9-12 Continuation
Students: 21 Distance: 0.5mi
Monterey Bay Charter School
Charter K-8 Elementary, Waldorf
Students: 464 Distance: 0.5mi
Pacific Oaks Children's School
Private PK-2 Alternative, Coed
Students: NA Distance: 0.5mi
Forest Grove Elementary School
Public K-5 Elementary
Students: 444 Distance: 0.8mi
Pacific Grove High School
Public 9-12 Secondary
Students: 621 Distance: 1.0mi
Pacific Grove Middle School
Public 6-8 Middle
Students: 487 Distance: 1.3mi
- Bed
- 3
- Bath
- 2
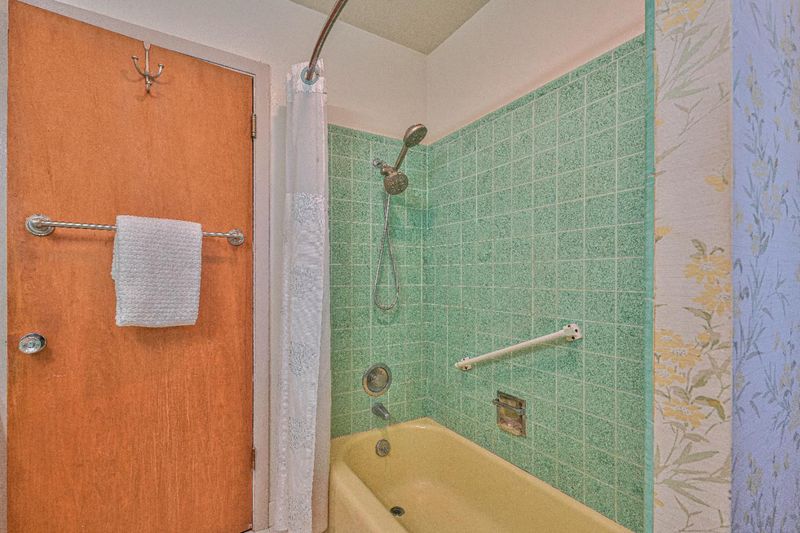
- Primary - Stall Shower(s), Shower over Tub - 1
- Parking
- 4
- Workshop in Garage, Attached Garage, Guest / Visitor Parking
- SQ FT
- 1,879
- SQ FT Source
- Unavailable
- Lot SQ FT
- 13,800.0
- Lot Acres
- 0.316804 Acres
- Kitchen
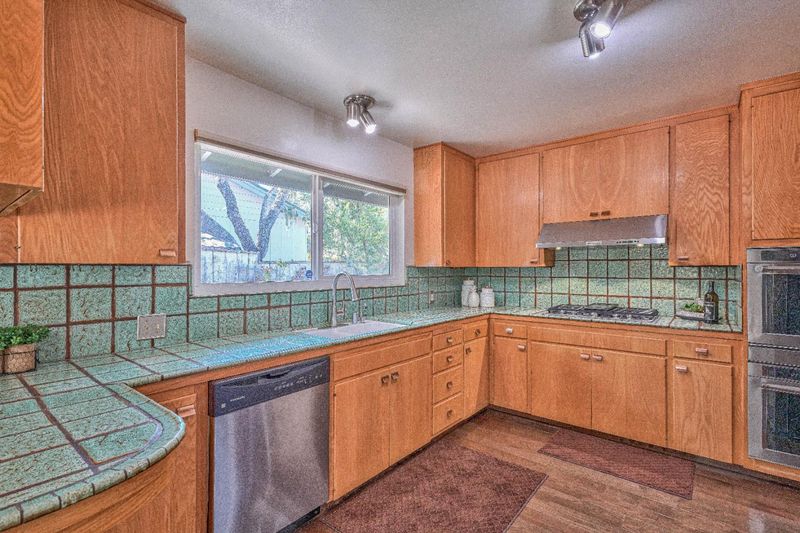
- Countertop - Tile
- Cooling
- None
- Dining Room
- No Formal Dining Room, Dining Area in Family Room
- Disclosures
- Natural Hazard Disclosure
- Family Room
- Kitchen / Family Room Combo
- Flooring
- Laminate, Tile, Carpet, Vinyl / Linoleum
- Foundation
- Concrete Perimeter
- Fire Place
- Living Room
- Heating
- Central Forced Air
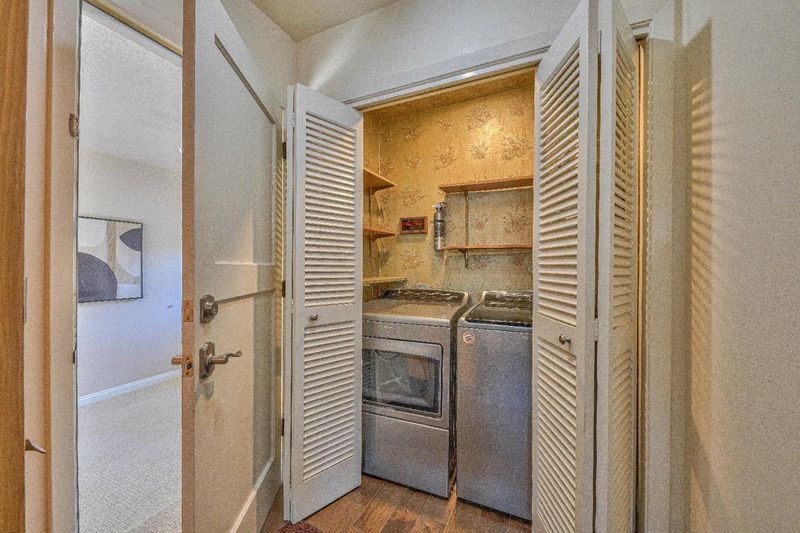
- Laundry
- In Utility Room, Inside
- Views
- Neighborhood
- Fee
- Unavailable
MLS and other Information regarding properties for sale as shown in Theo have been obtained from various sources such as sellers, public records, agents and other third parties. This information may relate to the condition of the property, permitted or unpermitted uses, zoning, square footage, lot size/acreage or other matters affecting value or desirability. Unless otherwise indicated in writing, neither brokers, agents nor Theo have verified, or will verify, such information. If any such information is important to buyer in determining whether to buy, the price to pay or intended use of the property, buyer is urged to conduct their own investigation with qualified professionals, satisfy themselves with respect to that information, and to rely solely on the results of that investigation.
School data provided by GreatSchools. School service boundaries are intended to be used as reference only. To verify enrollment eligibility for a property, contact the school directly.