







$1,190,000
2,724
SQ FT
$437
SQ/FT
665 Tulare Street
@ Bristol Street - Petaluma East, Petaluma

- 5 Bed
- 3 Bath
- 6 Park
- 2,724 sqft
- Petaluma
-

-
Wed Nov 4, 10:00 am - 12:00 pm
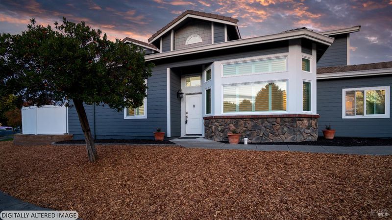
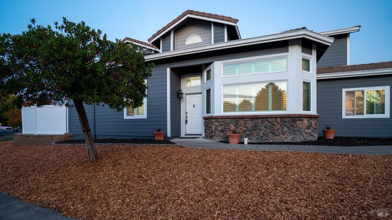
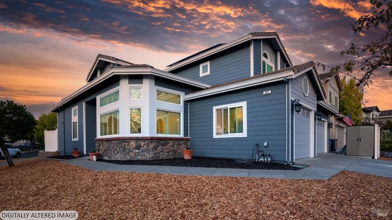
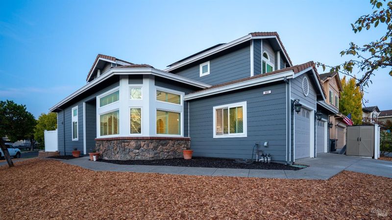
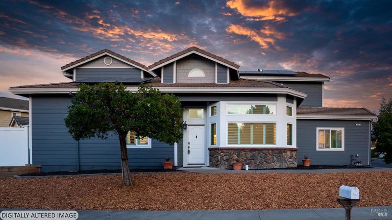
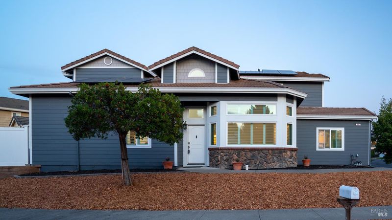
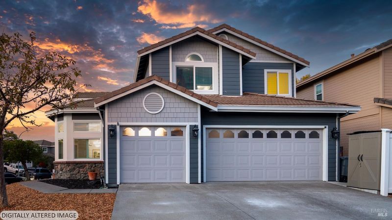
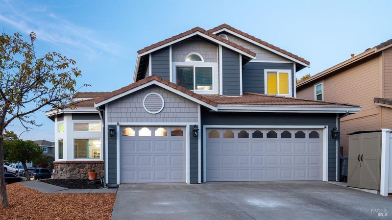
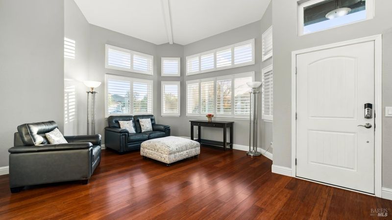
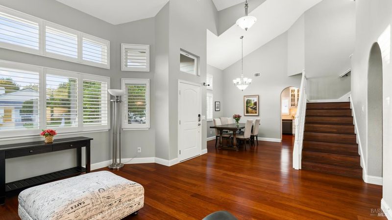
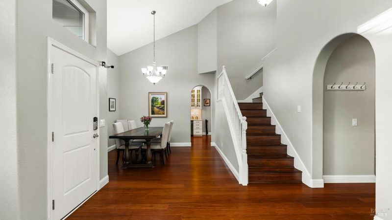
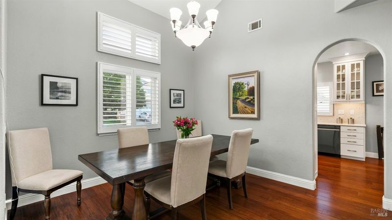
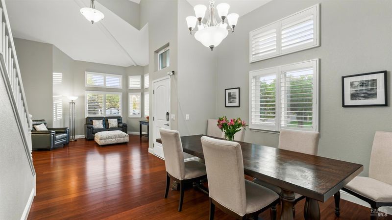
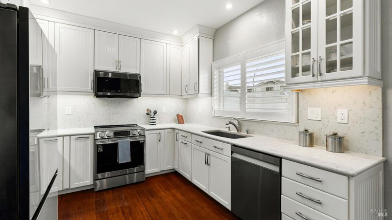
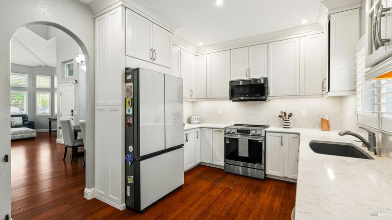
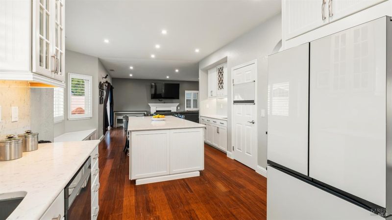
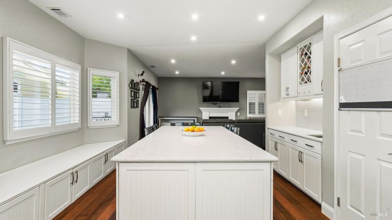
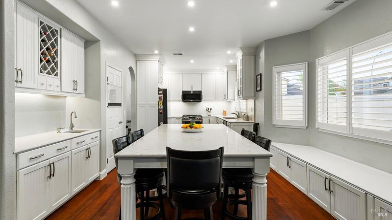
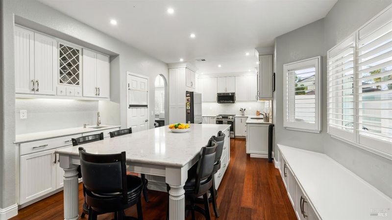
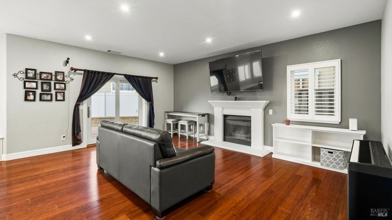
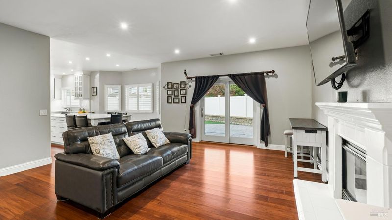
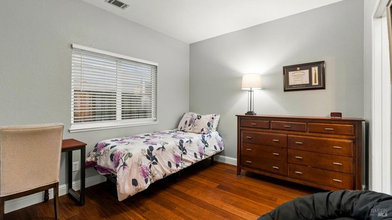
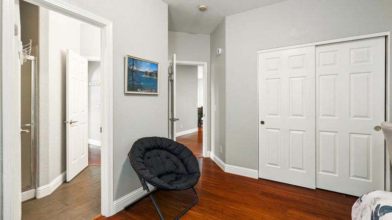
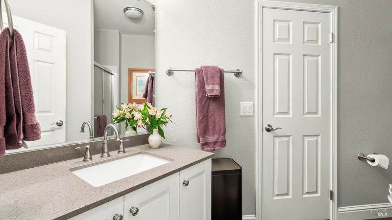
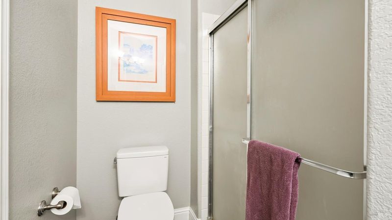
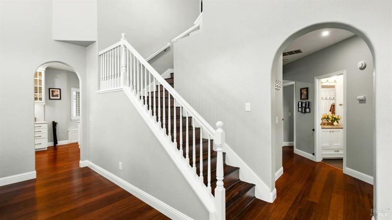
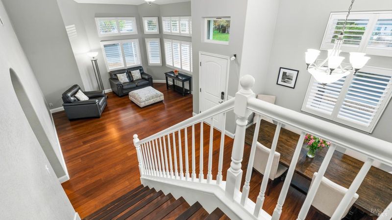
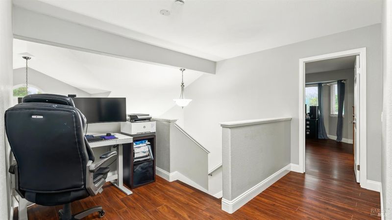
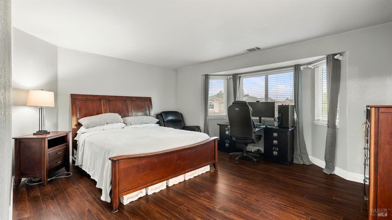
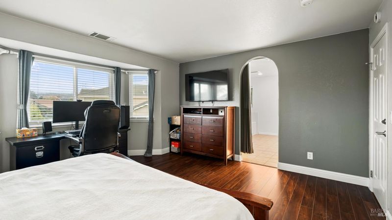
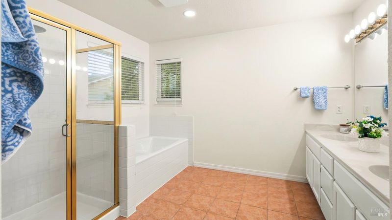
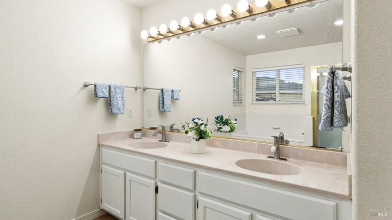
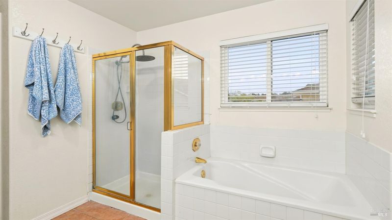
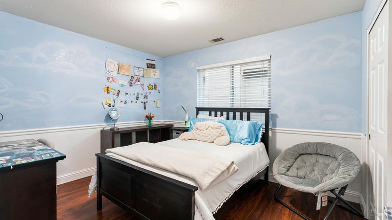
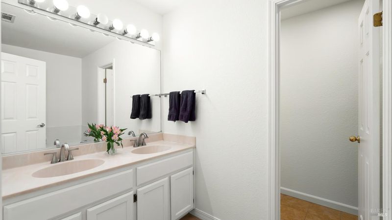
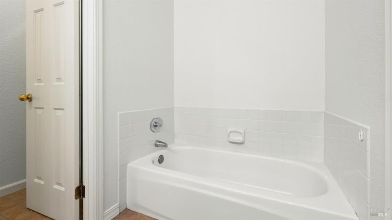
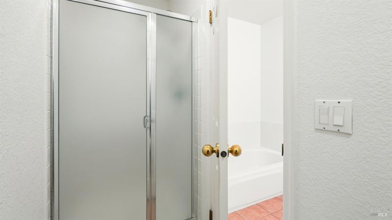
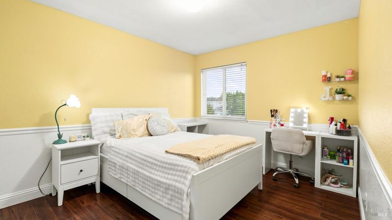
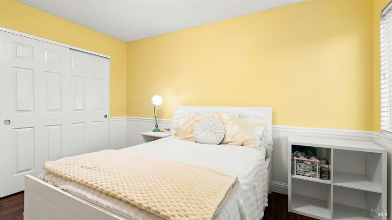
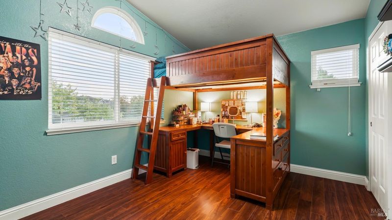
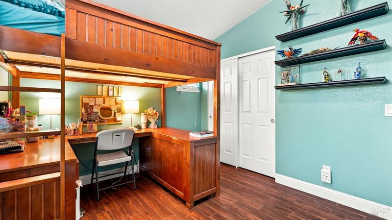
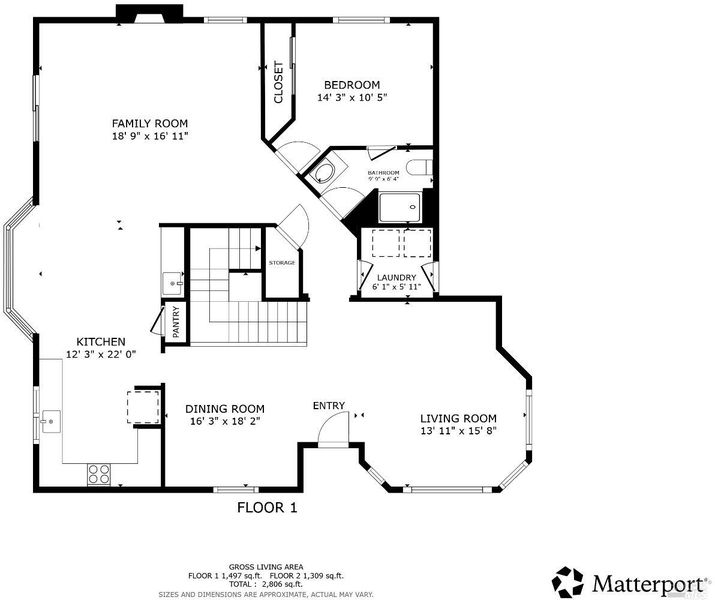
This spacious 5-bedroom corner home is ideal for those looking for a turn-key option in a wonderful neighborhood. Drought-resistant bark landscaping leads to the front door with Ring camera and Schlage keypad lock. Inside is an airy gathering space with sky-high ceilings, tall shutter windows, and separate living room and dining space. Continue on to the magnificent kitchen centered by a colossal sitting island. Under-cabinet lighting illuminates a wet bar, the stunning quartz countertops, stainless steel appliances, and soft-close cabinetry. A wonderful sitting bench runs along a bay window to the backyard. Recessed lighting brightens the area, including into the open family room with gas fireplace and backyard slider. A bedroom, full bathroom, and 3-car garage with workbench and near-endless storage complete the level. The lovely engineered flooring continues upstairs to a spacious landing and into three guest bedrooms and the primary suite. A full bath with double-sink vanity, tub, and water closet with shower provides a convenient place to clean up and relax. The primary suite offers light-filled windows, an enormous bathroom with soaking tub, shower, double-sink vanity.
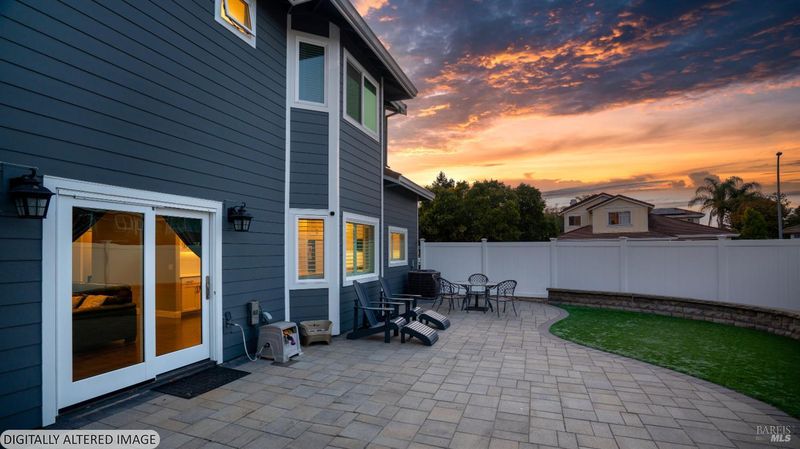
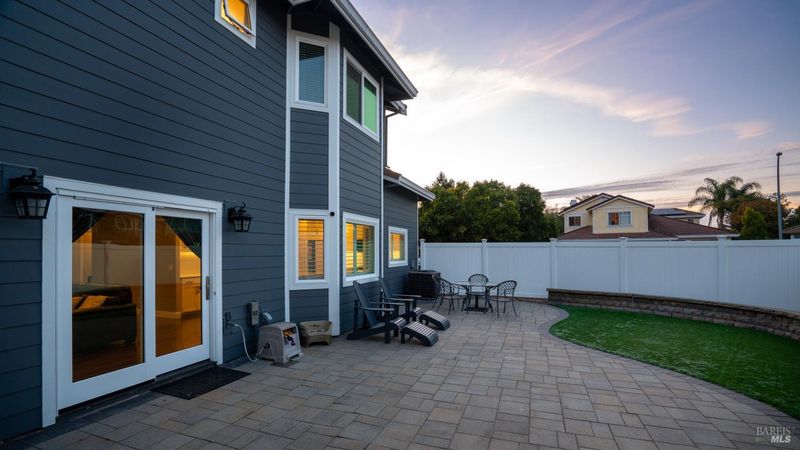
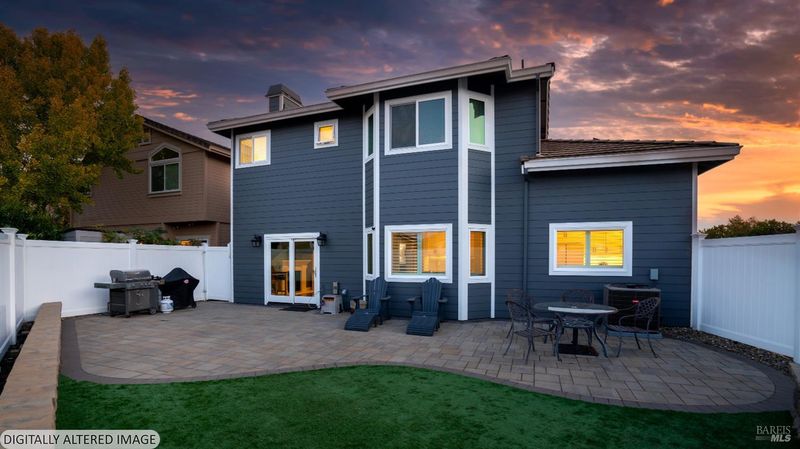
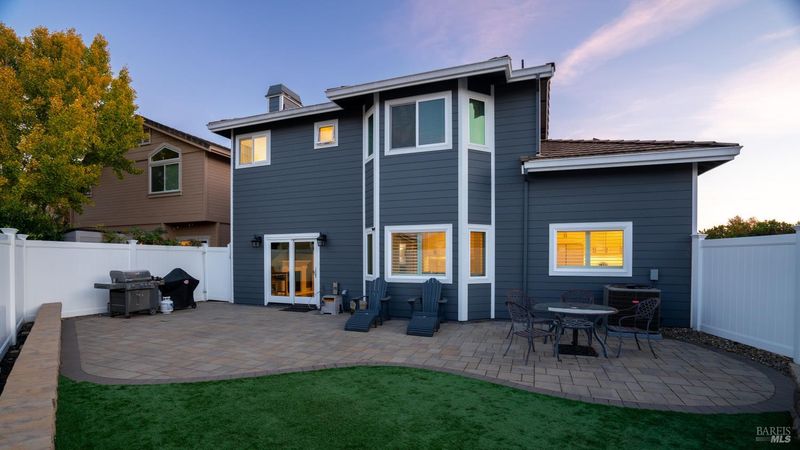
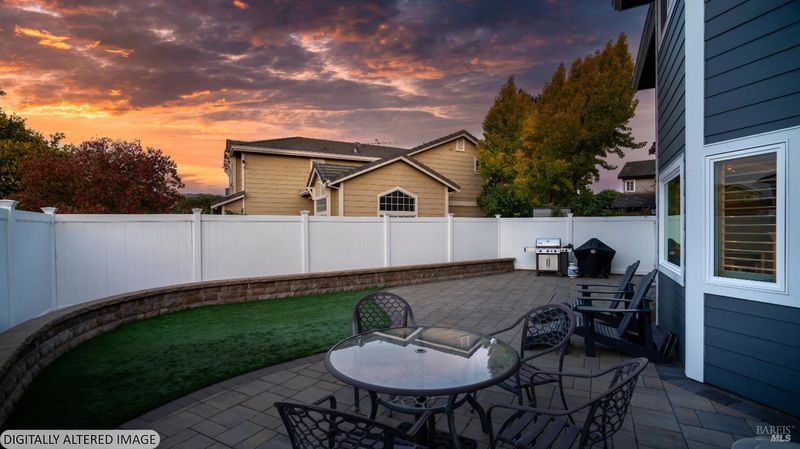
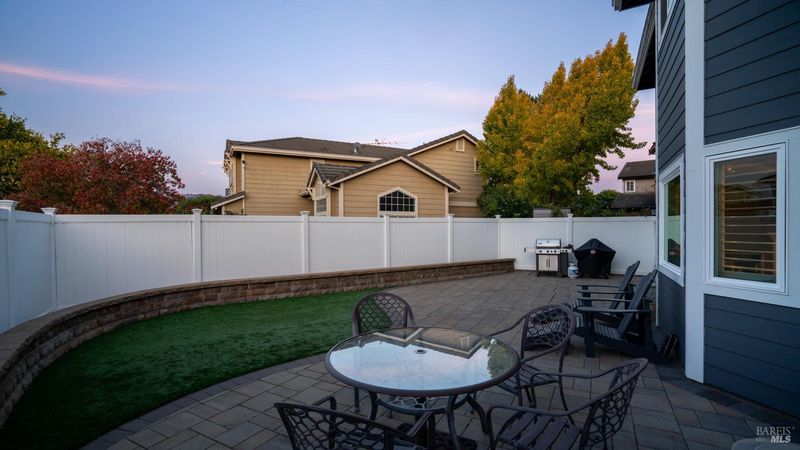
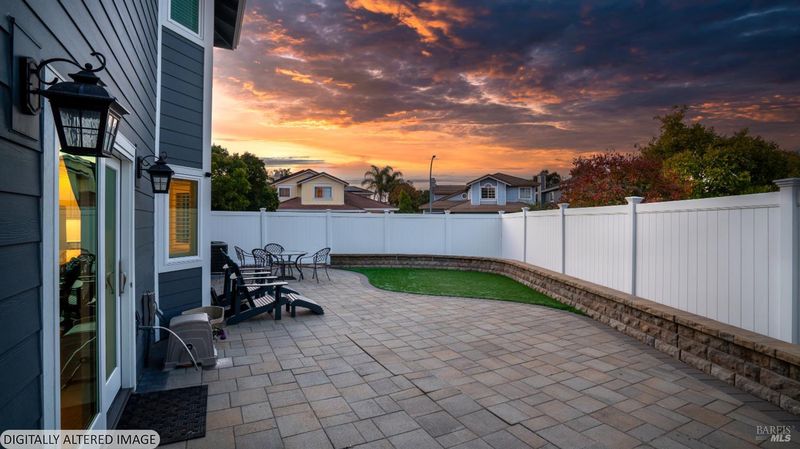
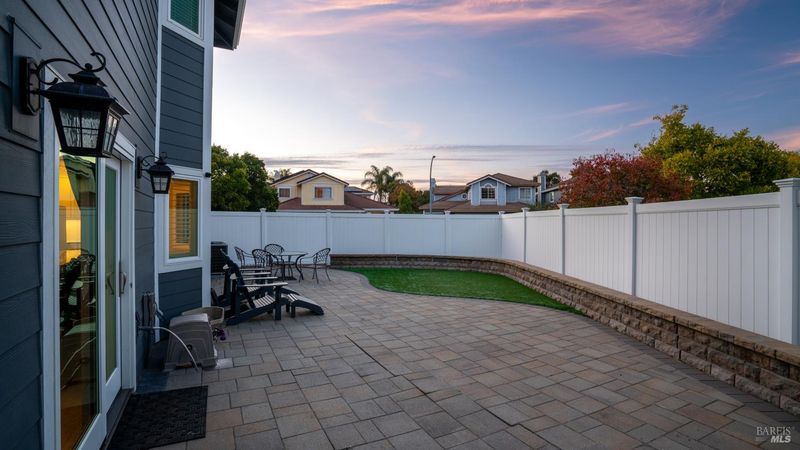
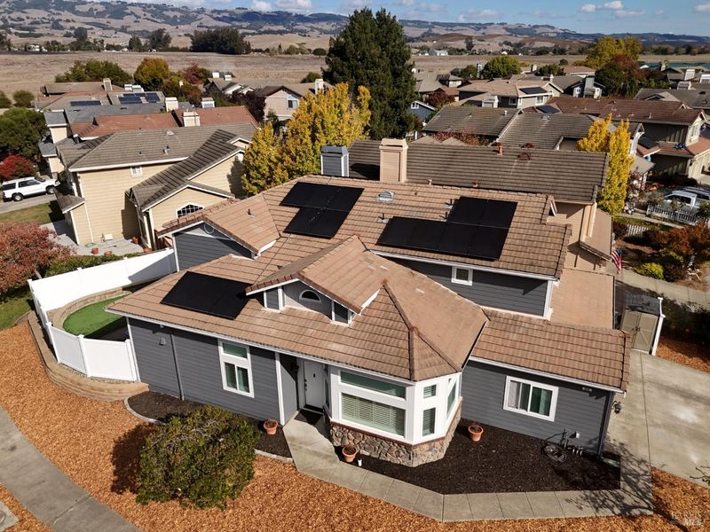
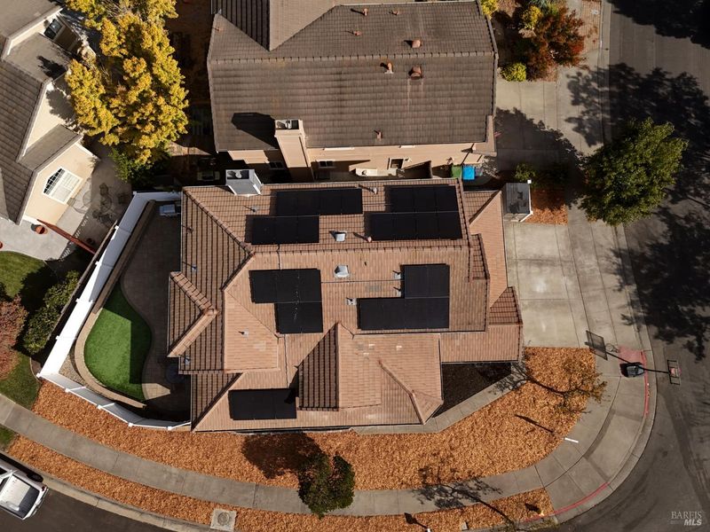
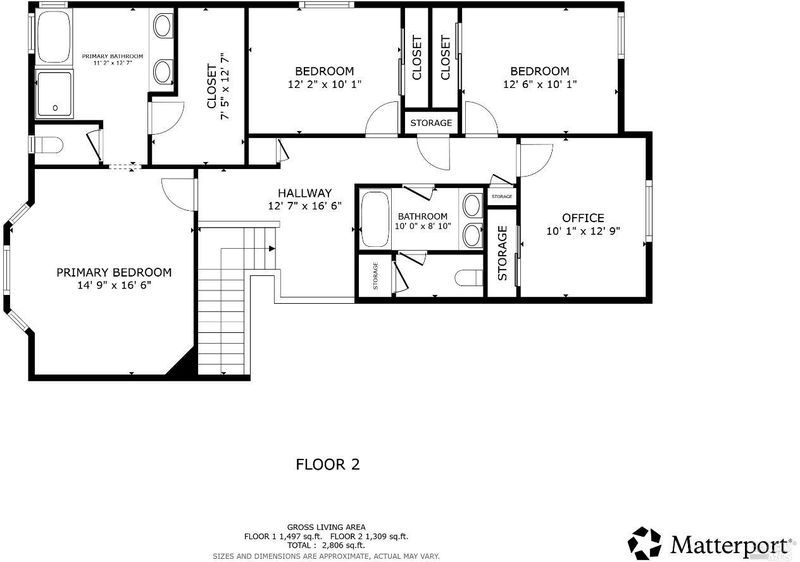
This spacious 5-bedroom corner home is ideal for those looking for a turn-key option in a wonderful neighborhood. Drought-resistant bark landscaping leads to the front door with Ring camera and Schlage keypad lock. Inside is an airy gathering space with sky-high ceilings, tall shutter windows, and separate living room and dining space. Continue on to the magnificent kitchen centered by a colossal sitting island. Under-cabinet lighting illuminates a wet bar, the stunning quartz countertops, stainless steel appliances, and soft-close cabinetry. A wonderful sitting bench runs along a bay window to the backyard. Recessed lighting brightens the area, including into the open family room with gas fireplace and backyard slider. A bedroom, full bathroom, and 3-car garage with workbench and near-endless storage complete the level. The lovely engineered flooring continues upstairs to a spacious landing and into three guest bedrooms and the primary suite. A full bath with double-sink vanity, tub, and water closet with shower provides a convenient place to clean up and relax. The primary suite offers light-filled windows, an enormous bathroom with soaking tub, shower, double-sink vanity, and deep walk-in closet. The private backyard is an idyllic place to gather and relax with a spacious patio, artificial lawn, stunning fence line, and stone bench running along the perimeter. High-end touches bring the property to new heights, such as the owned solar with two battery backups, Hardie exterior siding, Milgard windows, central A/C, tankless water heater, and recently installed electrical panel. It enjoys a location moments from Petaluma's SRJC campus, Sonoma Mountain Elementary, and Eagle Park. A quick trip puts you in a hot spot of great shopping and dining options, as well as the recently opened Petaluma North SMART train station making it easy to explore all the area has to offer!

- Days on Market
- 2 days
- Current Status
- Active
- Original Price
- List Price
- $1,190,000
- On Market Date
- Nov 2, 2026
- Property Type
- Single Family Residence
- Area
- Petaluma East
- Zip Code
- 94954
- MLS ID
- 326090832
- APN
- 136600024000
- Year Built
- 1994
- Stories in Building
- 2
- Possession
- Close Of Escrow, Negotiable
- Data Source
- BAREIS
- Origin MLS System
Gateway To College Academy
Charter 9-12
Students: 66 Distance: 0.2mi
Sonoma Mountain Elementary School
Charter K-6 Elementary
Students: 466 Distance: 0.2mi
Kenilworth Junior High School
Public 7-8 Middle
Students: 895 Distance: 0.6mi
Meadow Elementary School
Public K-6 Elementary
Students: 409 Distance: 0.7mi
Corona Creek Elementary School
Public K-6 Elementary
Students: 445 Distance: 0.9mi
Loma Vista Immersion Academy
Charter K-6
Students: 432 Distance: 1.0mi
- Bed
- 5
- Bath
- 3
- Parking
- 6
- Attached, Garage Faces Side
- SQ FT
- 2,724
- SQ FT Source
- Assessor Auto-Fill
- Lot SQ FT
- 6,595.0
- Lot Acres
- 0.1514 Acres
- Kitchen
- Kitchen Island, Slab Counter
- Cooling
- Central Air
- Dining Room
- Dining/Living Combo
- Disclosures
- Standard
- Living Room
- Cathedral/Vaulted
- Foundation
- Slab
- Fire Place
- Family Room
- Heating
- Central, Fireplace(s)
- Laundry
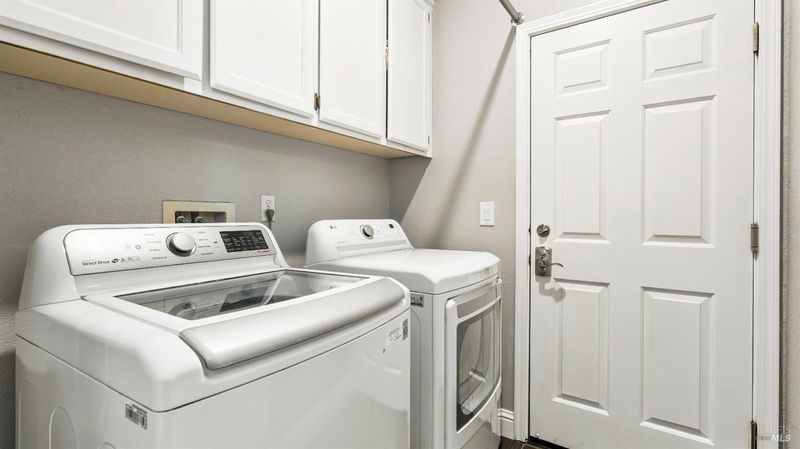
- Ground Floor, Inside Room
- Upper Level
- Bedroom(s), Full Bath(s), Primary Bedroom
- Main Level
- Bedroom(s), Dining Room, Family Room, Full Bath(s), Garage, Kitchen, Living Room, Street Entrance
- Possession
- Close Of Escrow, Negotiable
- Basement
- None
- Fee
- $0
MLS and other Information regarding properties for sale as shown in Theo have been obtained from various sources such as sellers, public records, agents and other third parties. This information may relate to the condition of the property, permitted or unpermitted uses, zoning, square footage, lot size/acreage or other matters affecting value or desirability. Unless otherwise indicated in writing, neither brokers, agents nor Theo have verified, or will verify, such information. If any such information is important to buyer in determining whether to buy, the price to pay or intended use of the property, buyer is urged to conduct their own investigation with qualified professionals, satisfy themselves with respect to that information, and to rely solely on the results of that investigation.
School data provided by GreatSchools. School service boundaries are intended to be used as reference only. To verify enrollment eligibility for a property, contact the school directly.