

$1,498,000
1,412
SQ FT
$1,061
SQ/FT
1796 Westhaven Drive
@ Knights Bridge Rd - 5 - Berryessa, San Jose

- 3 Bed
- 2 Bath
- 2 Park
- 1,412 sqft
- SAN JOSE
-

-
Sat Nov 7, 1:00 pm - 4:00 pm
Cherished and loved for over 20 years. Looking for new owners to create new memory and enjoy all the amenities this home offers...
-
Sun Nov 8, 1:00 pm - 4:00 pm
Cherished and loved for over 20 years. Looking for new owners to create new memory and enjoy all the amenities this home offers...
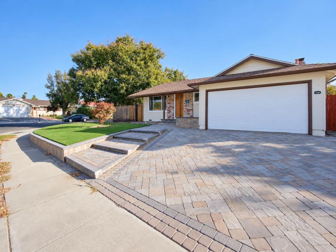
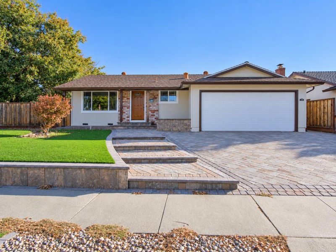
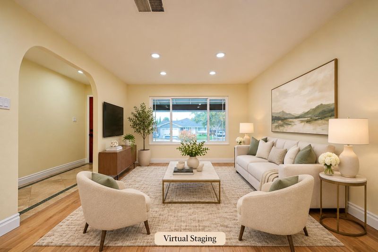
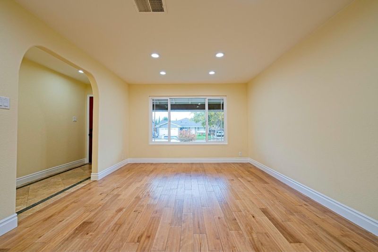
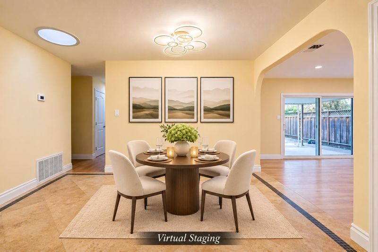
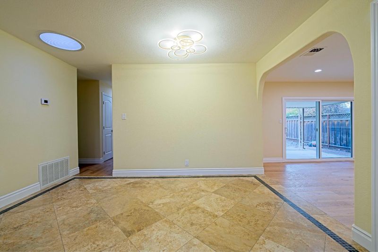
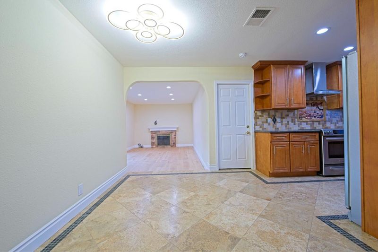
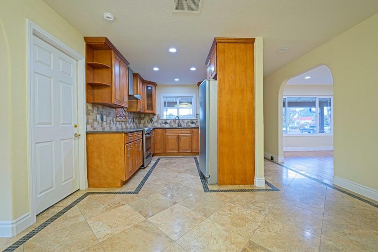
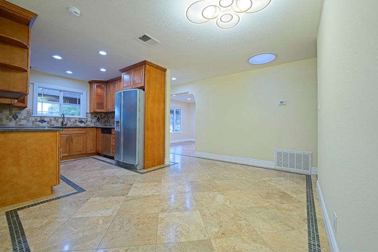
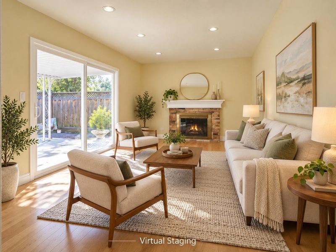
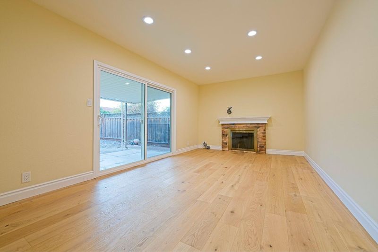
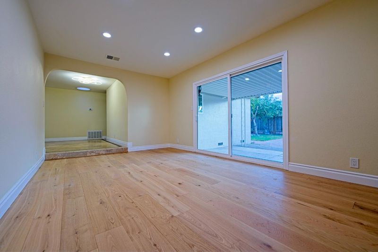
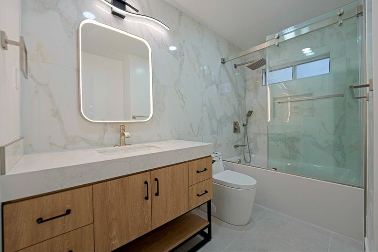
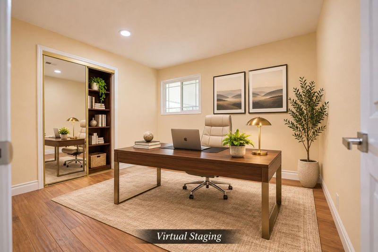
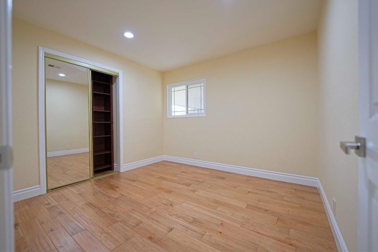
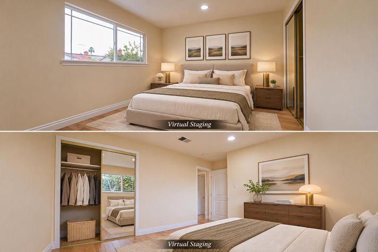
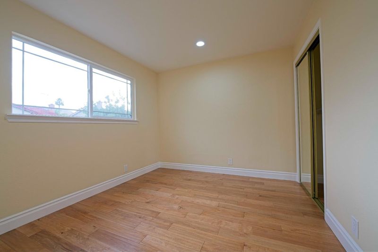
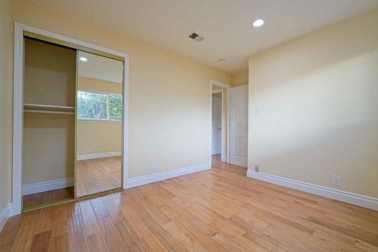
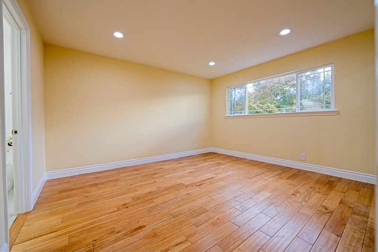
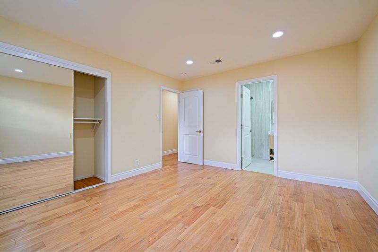
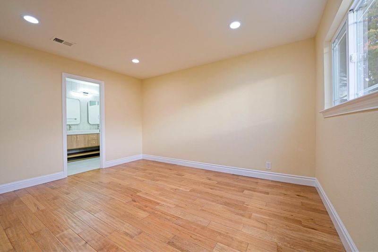
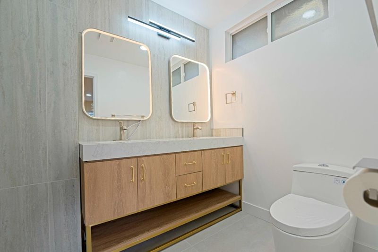
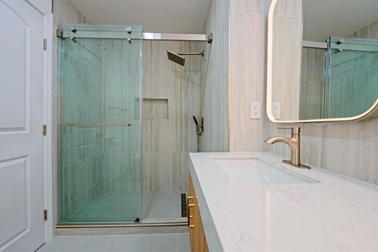
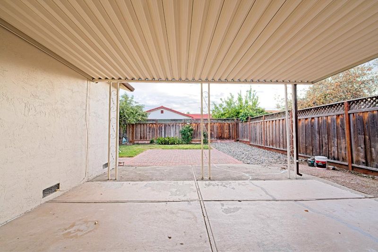
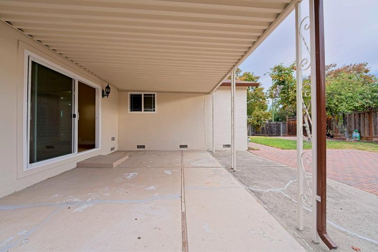
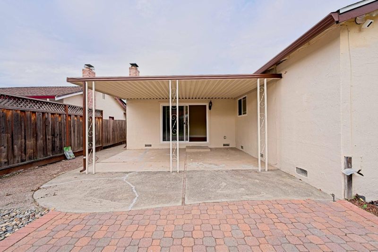
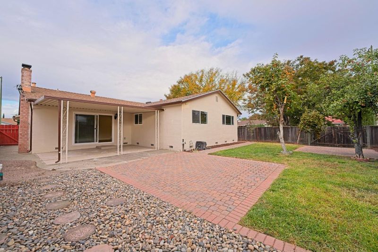
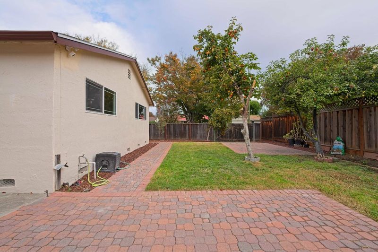
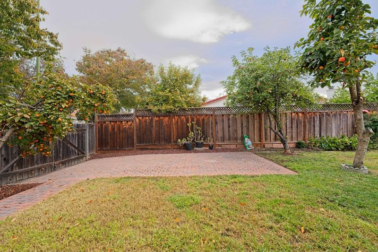
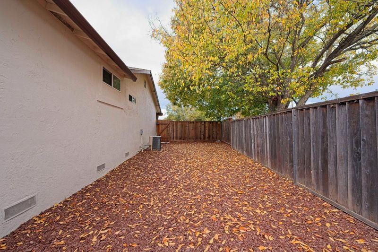
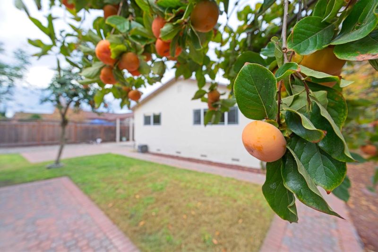
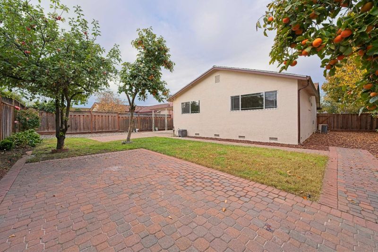
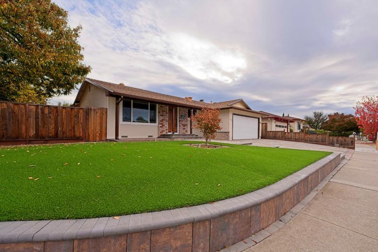
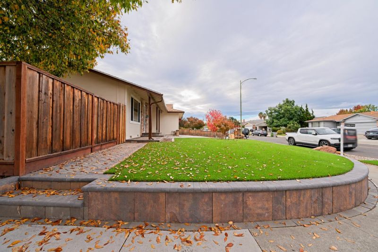
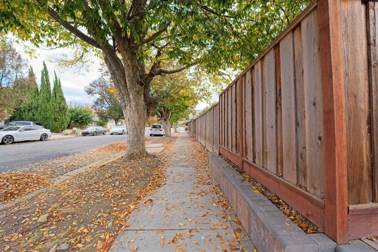
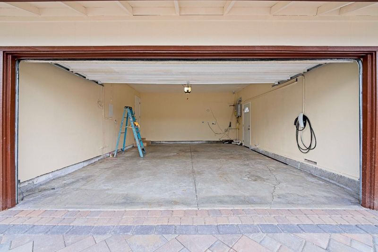
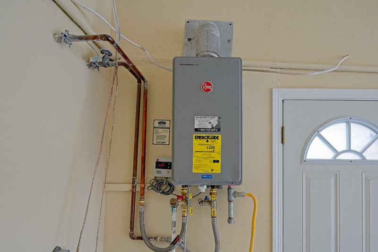
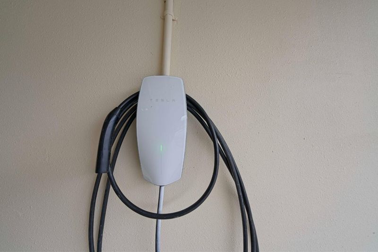
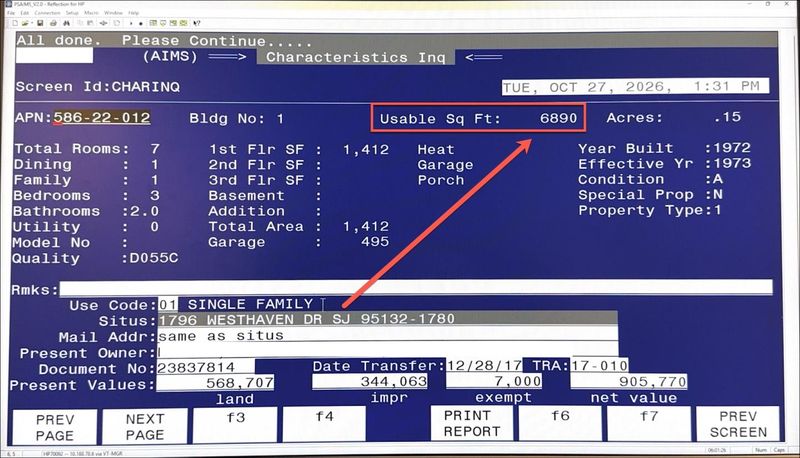
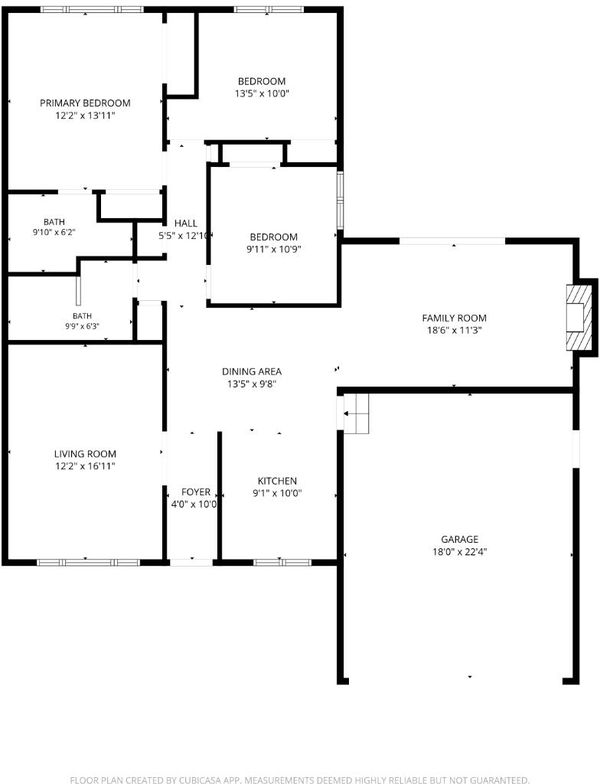
Welcome to this cherished home in desirable Berryessa neighborhood, proudly owned by the same family for over 20 years! Situated on a generous 6,890 sqft. corner lot, this 3-bedroom, 2-bath home offers 1,412 sq. ft. of comfortable living space, newly updated bathrooms, and double-pane windows. All appliances stay, including the Tesla EV charger in the garage. A side gate offers backyard access for potential RV parking, while the spacious lot presents exciting possibilities or potential for an ADU; allowing rental income or multigenerational living. Enjoy highly regarded schools nearby, including Majestic Way Elementary, Sierramont Middle, and Piedmont Hills High. Explore Cataldi Park's tennis courts, playgrounds, and picnic areas. Improve your health by walking, running or biking along Piedmont Rd. Occasionally enjoy a tranquil hike in Alum Rock County Park. Shopping, groceries, and diverse dining options are nearby, with Great Mall just a short drive away. Convenient access to Berryessa BART, I-680, I-880, and Hwy 237 connects you to downtown San Jose and major employers like Cisco and Samsung. A rare opportunity to make this longtime family home your own!

- Days on Market
- 1 day
- Current Status
- Active
- Original Price
- $1,498,000
- List Price
- $1,498,000
- On Market Date
- Nov 3, 2026
- Property Type
- Single Family Home
- Area
- 5 - Berryessa
- Zip Code
- 95132
- MLS ID
- ML82065878
- APN
- 586-22-012
- Year Built
- 1972
- Stories in Building
- 1
- Possession
- Unavailable
- Data Source
- MLSL
- Origin MLS System
- MLSListings, Inc.
Majestic Way Elementary School
Public K-5 Elementary
Students: 518 Distance: 0.3mi
Sierramont Middle School
Public 6-8 Middle
Students: 930 Distance: 0.4mi
Berryessa Academy
Private K-12
Students: NA Distance: 0.4mi
Ruskin Elementary School
Public K-5 Elementary
Students: 568 Distance: 0.6mi
Morrill Middle School
Public 6-8 Middle
Students: 633 Distance: 0.6mi
Piedmont Hills High School
Public 9-12 Secondary
Students: 2058 Distance: 0.7mi
- Bed
- 3
- Bath
- 2
- Double Sinks, Primary - Stall Shower(s), Shower over Tub - 1, Tile, Updated Bath
- Parking
- 2
- Attached Garage
- SQ FT
- 1,412
- SQ FT Source
- Unavailable
- Lot SQ FT
- 6,890.0
- Lot Acres
- 0.158173 Acres
- Kitchen
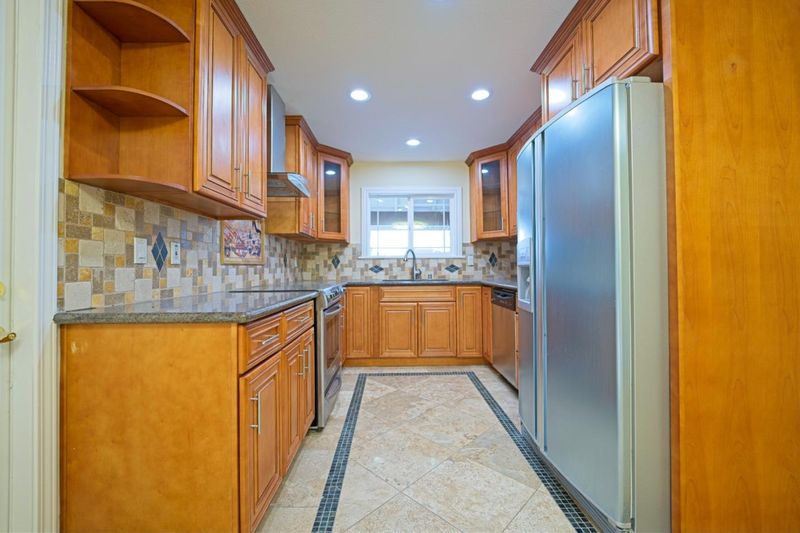
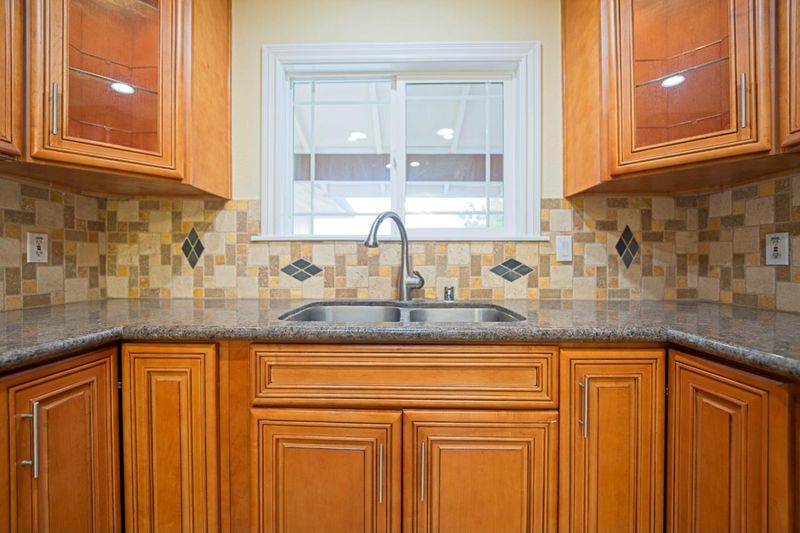
- Countertop - Granite, Dishwasher, Garbage Disposal, Hood Over Range, Oven Range - Electric, Refrigerator
- Cooling
- Central AC
- Dining Room
- Dining Area in Family Room, Skylight
- Disclosures
- Flood Insurance Required, Flood Zone - See Report, Natural Hazard Disclosure
- Family Room
- Kitchen / Family Room Combo
- Flooring
- Laminate, Tile
- Foundation
- Concrete Perimeter and Slab
- Fire Place
- Wood Burning
- Heating
- Central Forced Air
- Laundry
- Electricity Hookup (110V), Electricity Hookup (220V), Gas Hookup, In Garage
- Fee
- Unavailable
MLS and other Information regarding properties for sale as shown in Theo have been obtained from various sources such as sellers, public records, agents and other third parties. This information may relate to the condition of the property, permitted or unpermitted uses, zoning, square footage, lot size/acreage or other matters affecting value or desirability. Unless otherwise indicated in writing, neither brokers, agents nor Theo have verified, or will verify, such information. If any such information is important to buyer in determining whether to buy, the price to pay or intended use of the property, buyer is urged to conduct their own investigation with qualified professionals, satisfy themselves with respect to that information, and to rely solely on the results of that investigation.
School data provided by GreatSchools. School service boundaries are intended to be used as reference only. To verify enrollment eligibility for a property, contact the school directly.