

$2,500,000
3,638
SQ FT
$687
SQ/FT
245 Calle De Los Agrinemsors
@ Camino de Travesia - 171 - Carmel Valley Village, Los Tulares, Sleepy Hollow, Carmel Valley

- 4 Bed
- 4 (3/1) Bath
- 4 Park
- 3,638 sqft
- CARMEL VALLEY
-

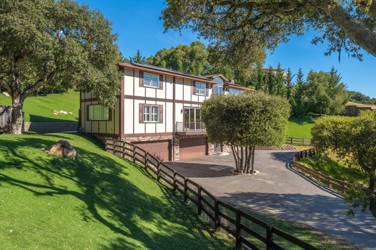
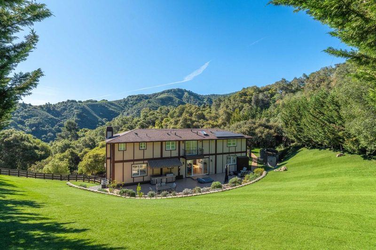
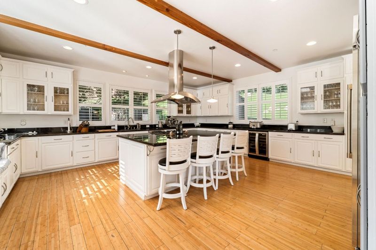
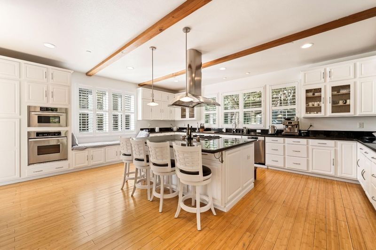
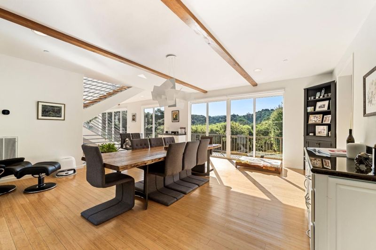
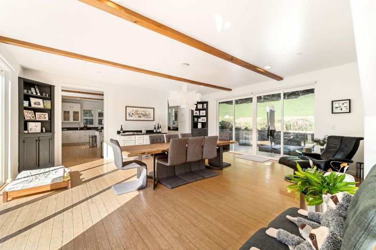
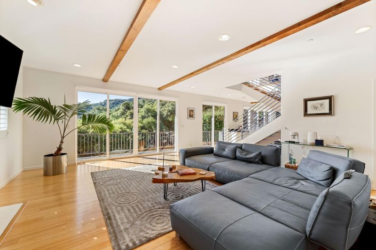
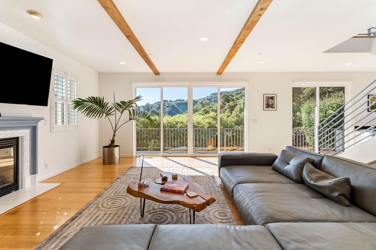
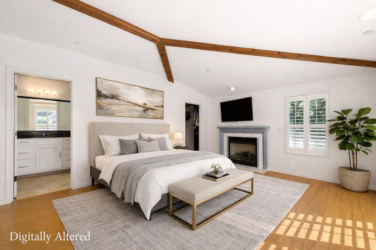
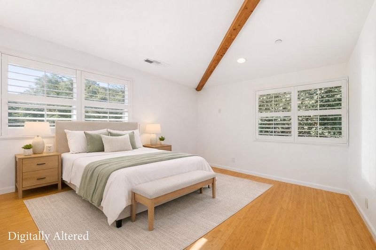
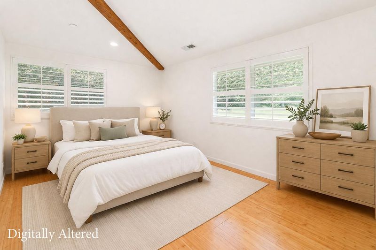
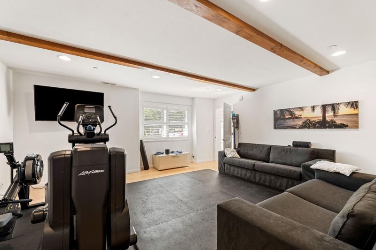
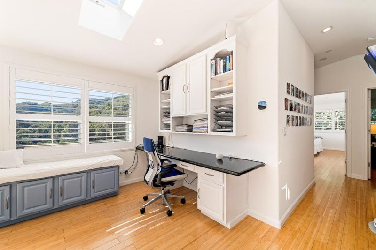
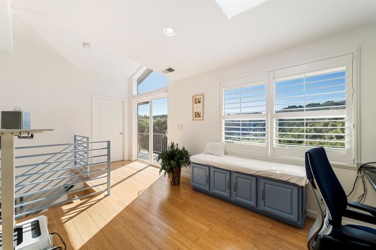
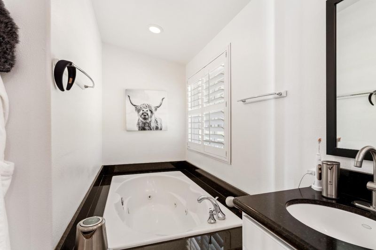
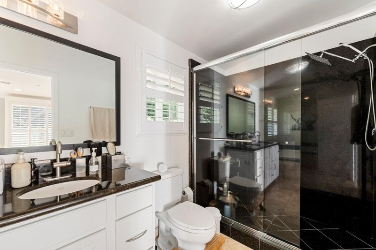
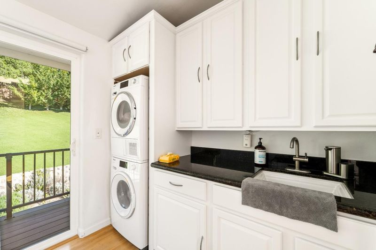
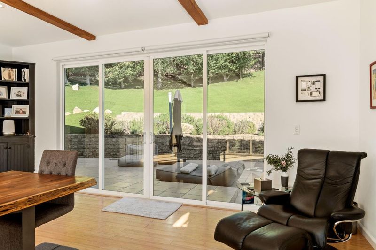
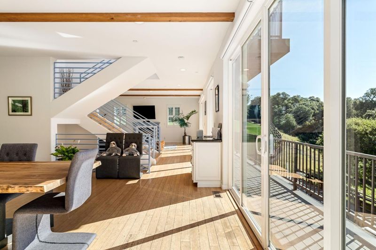
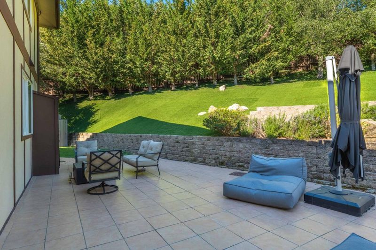
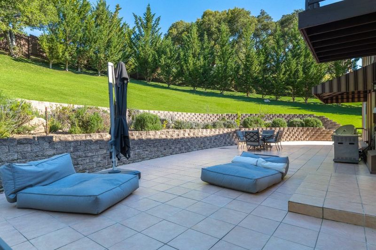
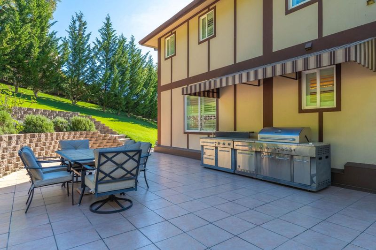
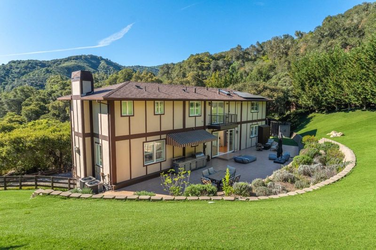
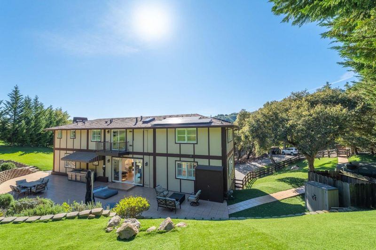
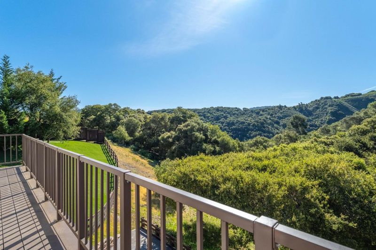
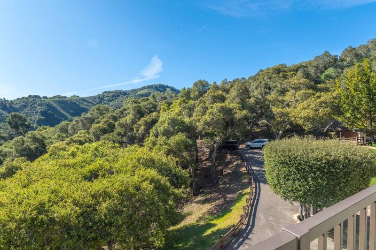
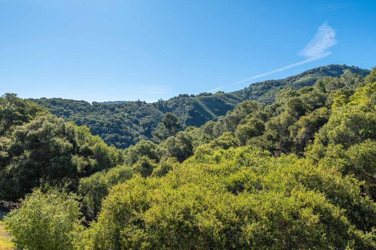
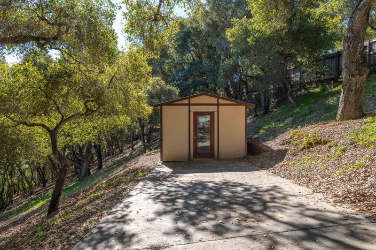
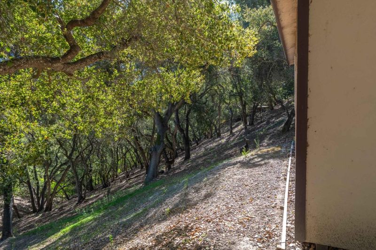
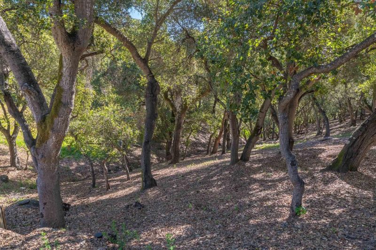
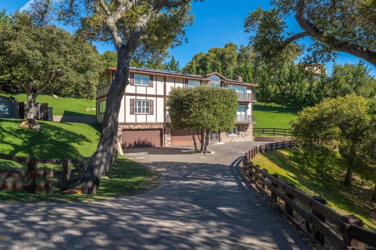
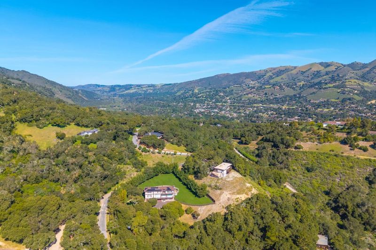
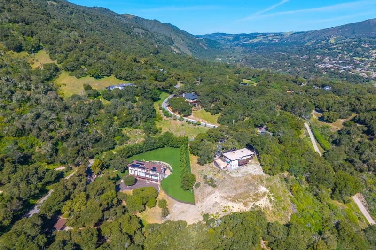
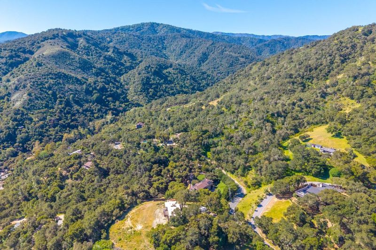
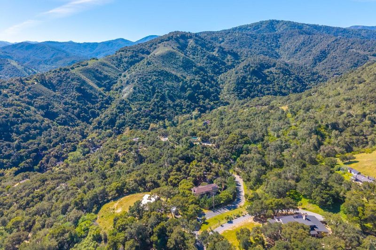
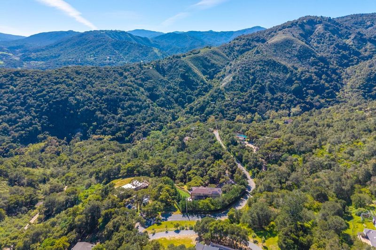
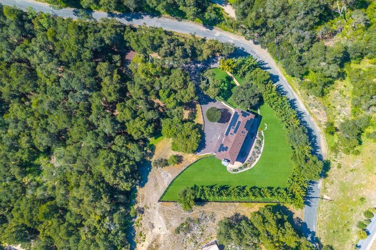
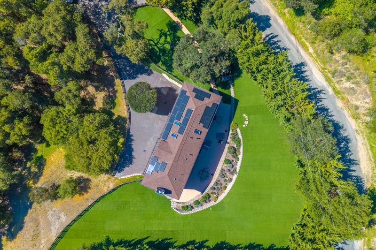
Perched in the serene hills above Carmel Valley Village, Tree Tops offers the perfect blend of privacy, modern upgrades, and breathtaking natural beauty. This 4-bedroom, 3.5-bathroom home is thoughtfully designed with an open-concept layout on every level, creating an inviting flow ideal for both everyday living and entertaining. Enjoy sweeping, unobstructed views of the Santa Lucia Mountains from multiple vantage points, while being just minutes from the renowned restaurants and wine tasting experiences of the village below. The property is exceptionally private and fully fenced, enhanced by newly installed fire-resistant landscaping for added peace of mind. Recent upgrades include a new roof, new appliances, solar system, and EV charging, offering both efficiency and convenience. A private well adds to the homes self-sufficiency. Outdoors, an expansive BBQ and entertaining area provides the perfect setting for gatherings under the valley sky. This is a rare opportunity to own a beautifully updated retreat in one of Carmel Valleys most sought-after locations.

- Days on Market
- 3 days
- Current Status
- Active
- Original Price
- $2,500,000
- List Price
- $2,500,000
- On Market Date
- Aug 3, 2026
- Property Type
- Single Family Home
- Area
- 171 - Carmel Valley Village, Los Tulares, Sleepy Hollow
- Zip Code
- 93924
- MLS ID
- ML82040222
- APN
- 189-532-006-000
- Year Built
- 2005
- Stories in Building
- 2
- Possession
- COE
- Data Source
- MLSL
- Origin MLS System
- MLSListings, Inc.
Tularcitos Elementary School
Public K-5 Elementary
Students: 459 Distance: 1.4mi
Washington Elementary School
Public 4-5 Elementary
Students: 198 Distance: 4.8mi
Carmel Valley High School
Public 9-12 Continuation
Students: 14 Distance: 7.2mi
Carmel Adult
Public n/a Adult Education
Students: NA Distance: 7.2mi
All Saints' Day School
Private PK-8 Elementary, Religious, Coed
Students: 174 Distance: 7.4mi
San Benancio Middle School
Public 6-8 Middle
Students: 317 Distance: 7.7mi
- Bed
- 4
- Bath
- 4 (3/1)
- Parking
- 4
- Attached Garage, Parking Area
- SQ FT
- 3,638
- SQ FT Source
- Unavailable
- Lot SQ FT
- 88,814.0
- Lot Acres
- 2.038889 Acres
- Kitchen
- 220 Volt Outlet, Cooktop - Gas, Countertop - Granite, Dishwasher, Exhaust Fan, Microwave, Refrigerator, Wine Refrigerator
- Cooling
- Central AC
- Dining Room
- Formal Dining Room
- Disclosures
- Natural Hazard Disclosure
- Family Room
- Separate Family Room
- Flooring
- Hardwood, Travertine
- Foundation
- Concrete Perimeter and Slab
- Fire Place
- Gas Log, Living Room, Primary Bedroom
- Heating
- Central Forced Air - Gas
- Laundry
- In Utility Room
- Views
- Forest / Woods, Hills, Valley
- Possession
- COE
- Fee
- Unavailable
MLS and other Information regarding properties for sale as shown in Theo have been obtained from various sources such as sellers, public records, agents and other third parties. This information may relate to the condition of the property, permitted or unpermitted uses, zoning, square footage, lot size/acreage or other matters affecting value or desirability. Unless otherwise indicated in writing, neither brokers, agents nor Theo have verified, or will verify, such information. If any such information is important to buyer in determining whether to buy, the price to pay or intended use of the property, buyer is urged to conduct their own investigation with qualified professionals, satisfy themselves with respect to that information, and to rely solely on the results of that investigation.
School data provided by GreatSchools. School service boundaries are intended to be used as reference only. To verify enrollment eligibility for a property, contact the school directly.