

$1,048,000
851
SQ FT
$1,231
SQ/FT
542 North 12th Street
@ Jackson Street - 9 - Central San Jose, San Jose

- 2 Bed
- 1 Bath
- 2 Park
- 851 sqft
- SAN JOSE
-

-
Sat Sep 19, 1:00 pm - 4:00 pm
-
Sun Sep 20, 1:00 pm - 4:00 pm
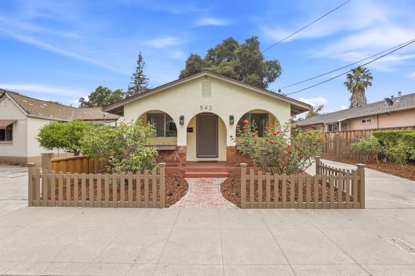
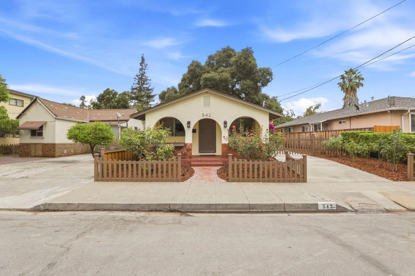
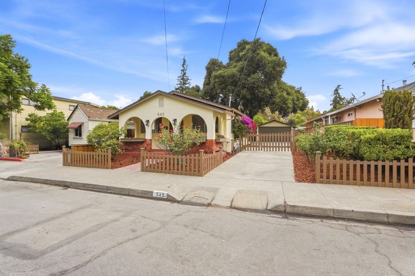
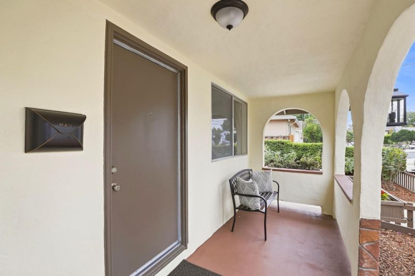
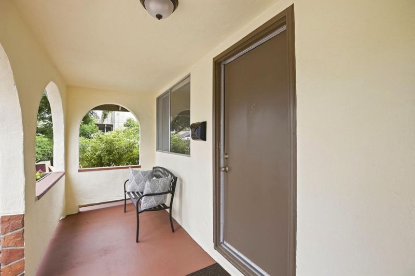
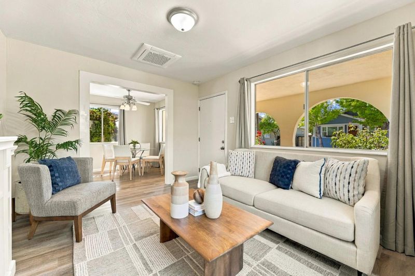
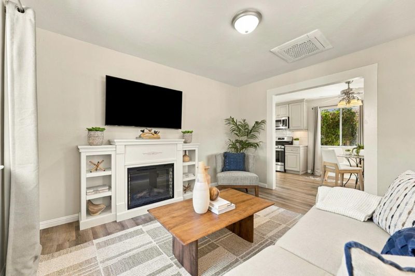
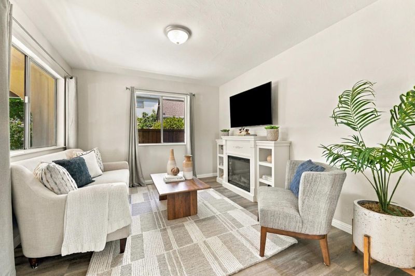
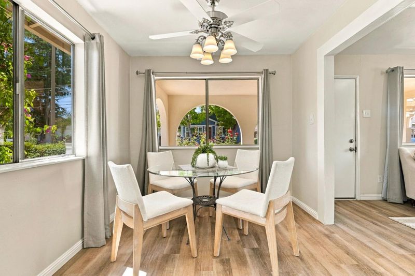
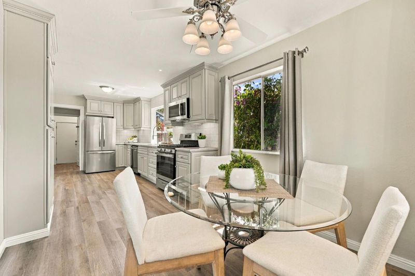
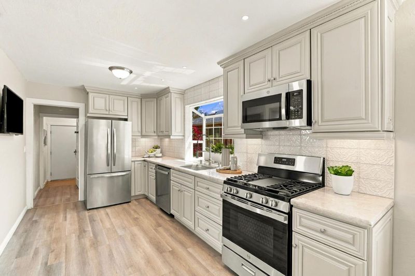
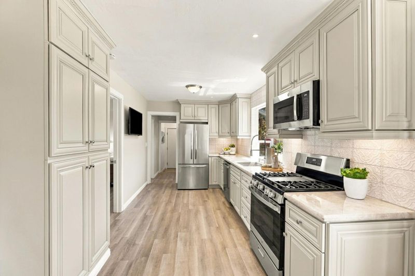
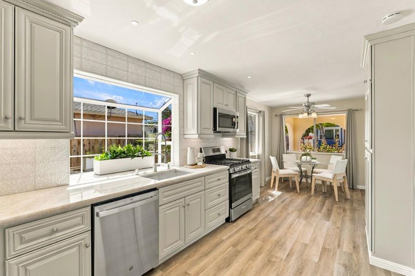
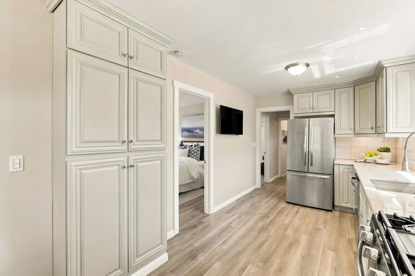
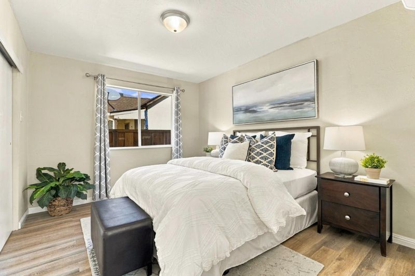
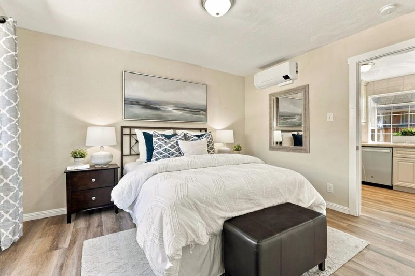
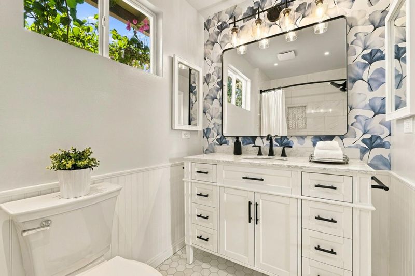
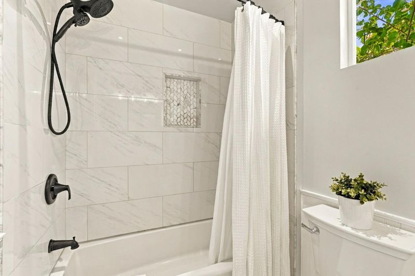
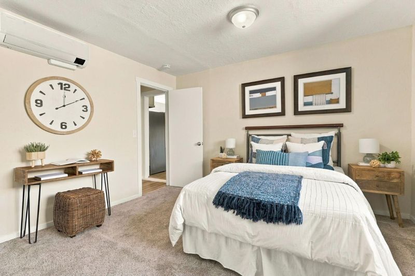
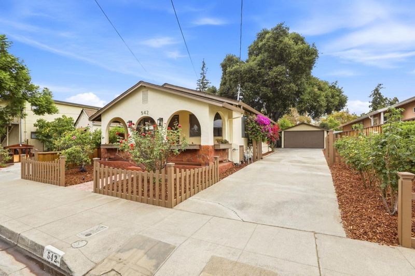
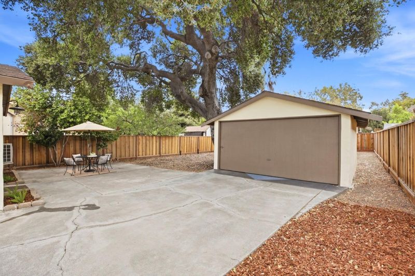
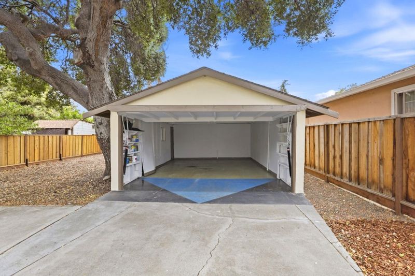
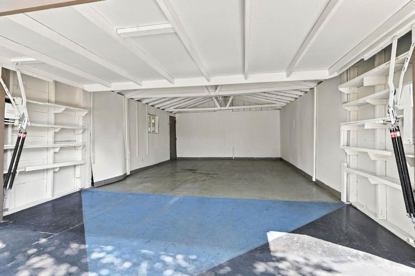
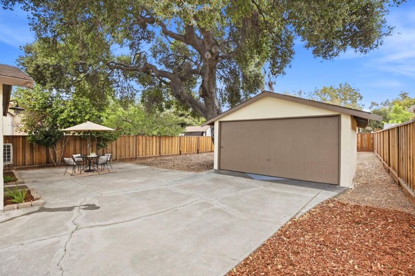
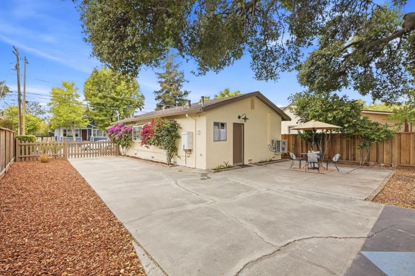
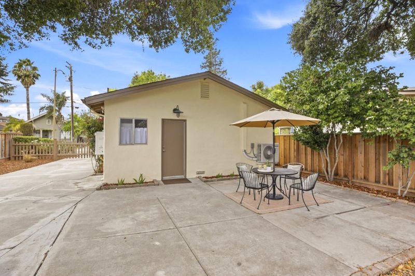
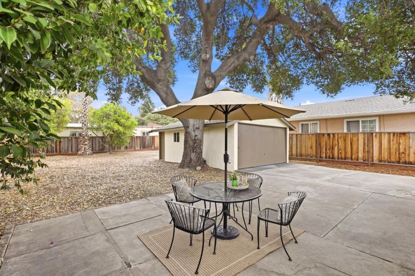
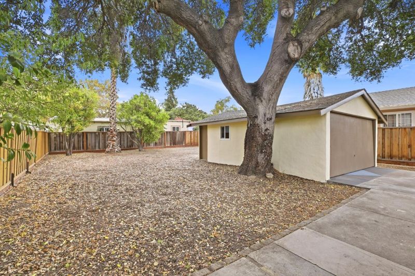
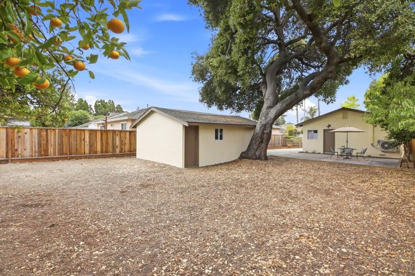
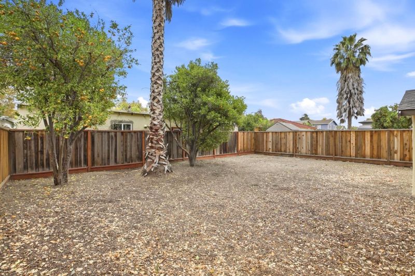
Step into historic neighborhood charm with this fully updated, move-in ready home. The interior shines with abundant natural light, anchored by a bright chef's kitchen featuring a unique garden window, quartzite counters, vintage-style tile, new stainless-steel appliances, and under-cabinet lighting. The newly remodeled bathroom seamlessly blends classic elegance and modern luxury with hexagonal floor tile, crisp wainscoting, and a striking wallpapered accent wall. Climate control is effortless with a multi-zone mini-split system, while durable vinyl plank floors bring a warm, wood-grain finish throughout. Outside, a freshly painted exterior, garage, and picket fence frame your private oasis. A magnificent oak tree provides shade over the spacious yard, an entertaining patio, and a detached garage. Conveniently located on a quiet street, walk to historic Japantown for wonderful restaurants, local markets, and cultural festivals. Minutes from downtown San Jose with easy freeway access, this property offers an unmatched Silicon Valley lifestyle and convenience.

- Days on Market
- 1 day
- Current Status
- Active
- Original Price
- $1,048,000
- List Price
- $1,048,000
- On Market Date
- Sep 18, 2026
- Property Type
- Single Family Home
- Area
- 9 - Central San Jose
- Zip Code
- 95112
- MLS ID
- ML82061853
- APN
- 249-32-074
- Year Built
- 1924
- Stories in Building
- 1
- Possession
- COE
- Data Source
- MLSL
- Origin MLS System
- MLSListings, Inc.
Grant Elementary School
Public K-5 Elementary
Students: 473 Distance: 0.1mi
Empire Gardens Elementary School
Public K-5 Elementary
Students: 291 Distance: 0.6mi
Sunrise Middle
Charter 6-8
Students: 243 Distance: 0.7mi
Ace Inspire Academy
Charter 5-8
Students: 257 Distance: 0.8mi
St. Patrick Elementary School
Private PK-12 Elementary, Religious, Coed
Students: 251 Distance: 0.8mi
Horace Mann Elementary School
Public K-5 Elementary
Students: 402 Distance: 0.8mi
- Bed
- 2
- Bath
- 1
- Shower over Tub - 1
- Parking
- 2
- Detached Garage, Off-Street Parking, On Street
- SQ FT
- 851
- SQ FT Source
- Unavailable
- Lot SQ FT
- 5,750.0
- Lot Acres
- 0.132002 Acres
- Kitchen
- Countertop - Quartz, Countertop - Stone, Dishwasher, Exhaust Fan, Garbage Disposal, Hood Over Range, Microwave, Oven Range - Gas, Refrigerator
- Cooling
- Multi-Zone, Other
- Dining Room
- Dining Area
- Disclosures
- NHDS Report
- Family Room
- No Family Room
- Flooring
- Carpet, Tile, Vinyl / Linoleum
- Foundation
- Concrete Perimeter and Slab, Concrete Slab, Crawl Space
- Heating
- Electric, Heating - 2+ Zones
- Laundry
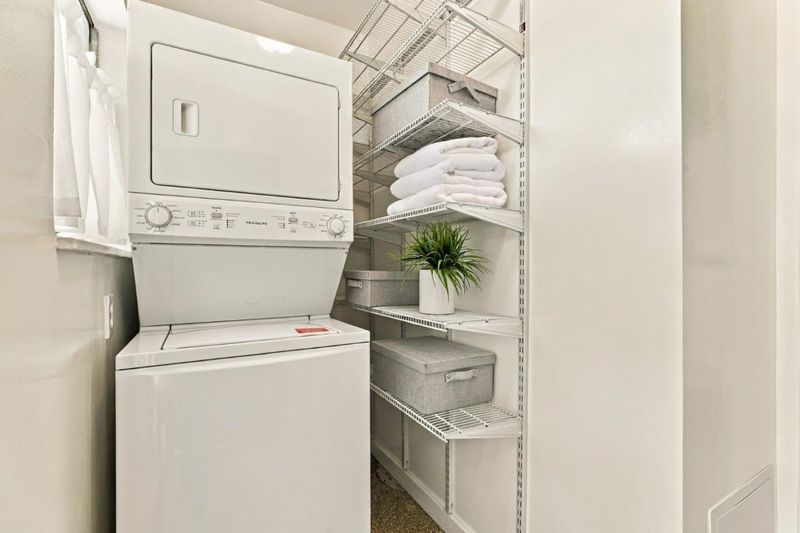
- Dryer, Gas Hookup, In Utility Room, Inside, Washer, Washer / Dryer
- Possession
- COE
- Fee
- Unavailable
MLS and other Information regarding properties for sale as shown in Theo have been obtained from various sources such as sellers, public records, agents and other third parties. This information may relate to the condition of the property, permitted or unpermitted uses, zoning, square footage, lot size/acreage or other matters affecting value or desirability. Unless otherwise indicated in writing, neither brokers, agents nor Theo have verified, or will verify, such information. If any such information is important to buyer in determining whether to buy, the price to pay or intended use of the property, buyer is urged to conduct their own investigation with qualified professionals, satisfy themselves with respect to that information, and to rely solely on the results of that investigation.
School data provided by GreatSchools. School service boundaries are intended to be used as reference only. To verify enrollment eligibility for a property, contact the school directly.