

$899,000
2,264
SQ FT
$397
SQ/FT
244 Baker Street
@ Panorama Dr. - Benicia 1, Benicia

- 4 Bed
- 3 (2/1) Bath
- 4 Park
- 2,264 sqft
- Benicia
-

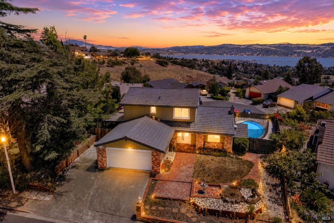
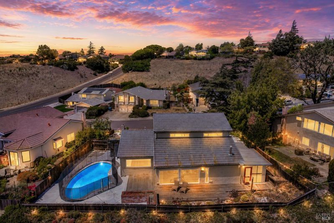
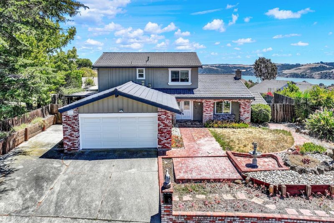
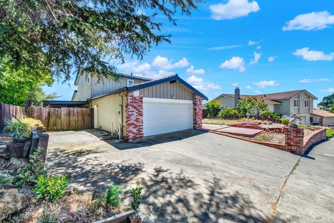
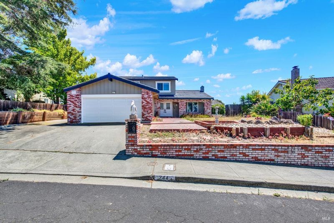
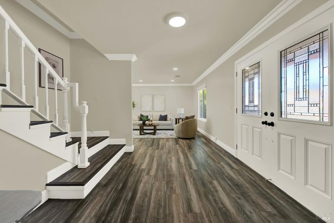
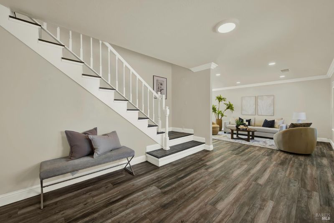
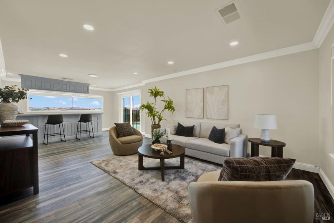
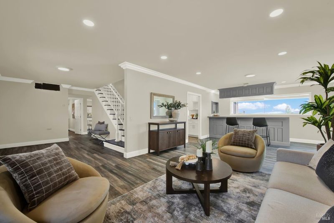
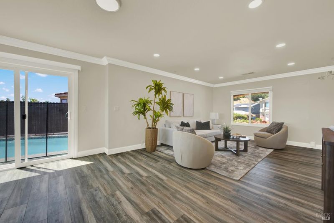
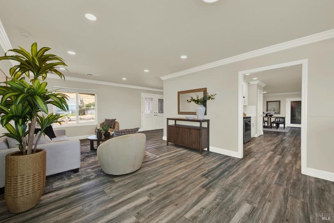
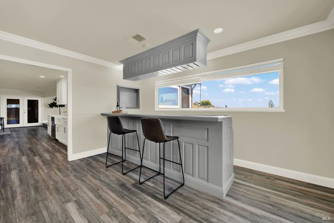
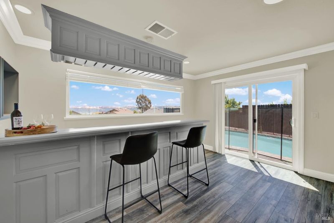
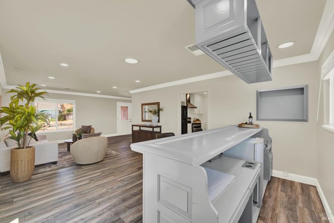
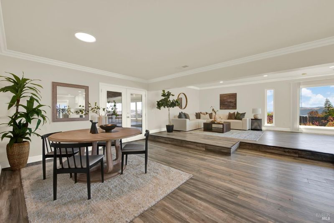
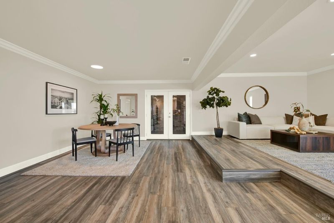
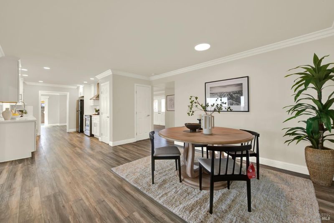
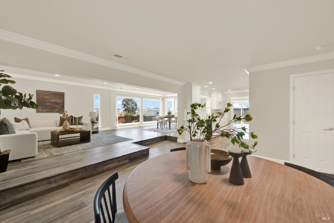
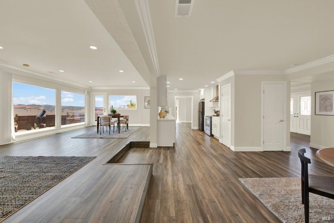
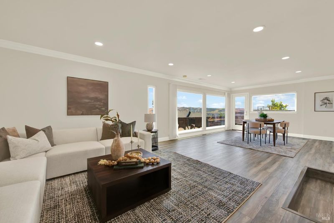
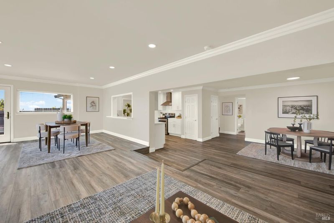
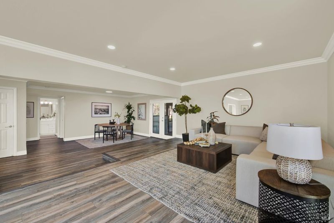
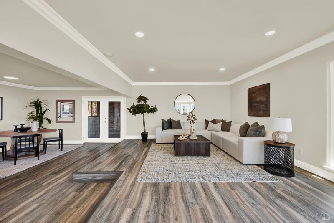
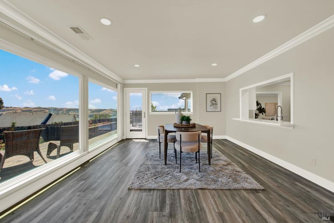
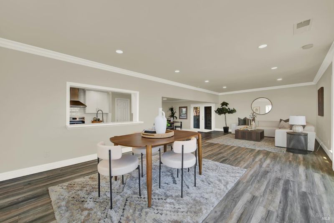
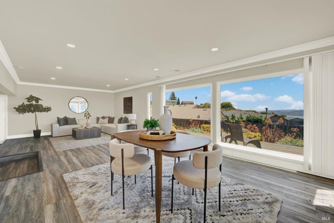
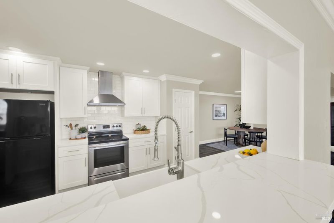
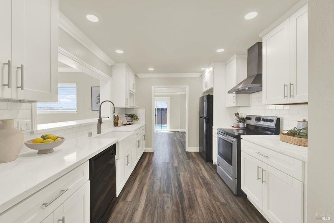
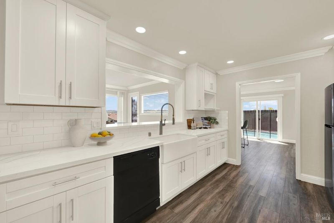
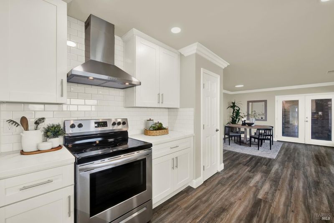
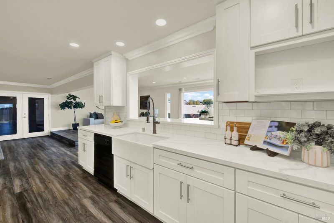
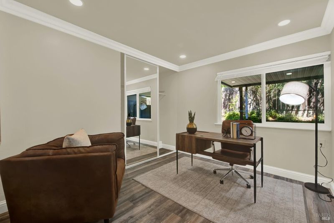
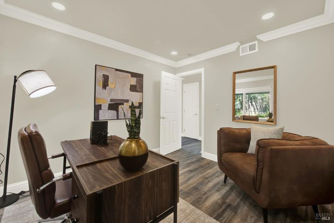
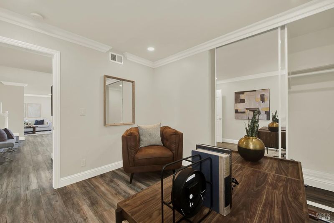
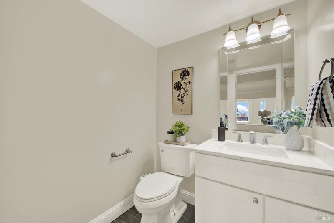
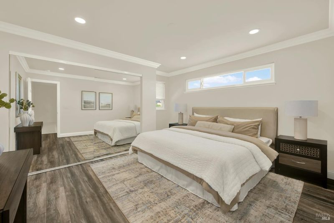
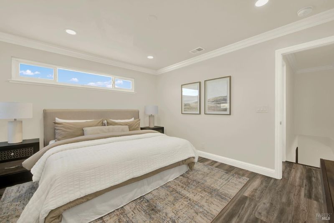
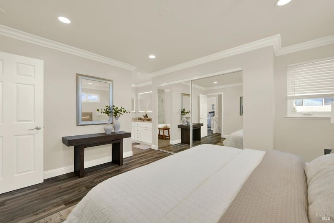
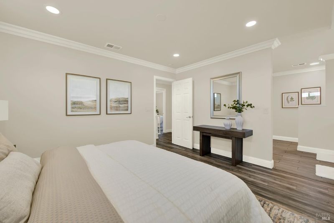
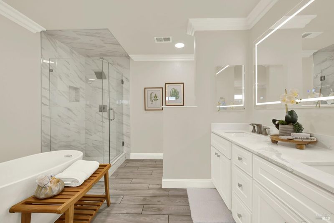
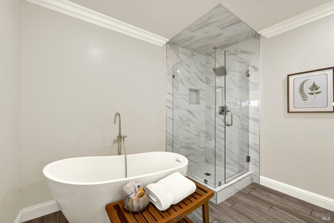
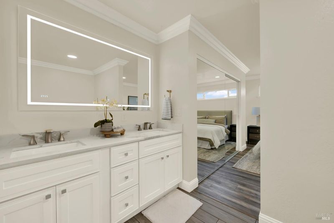
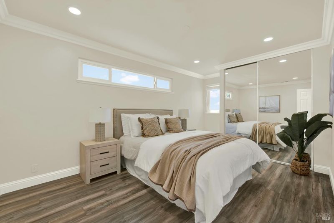
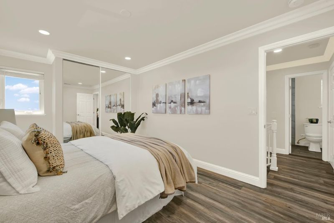
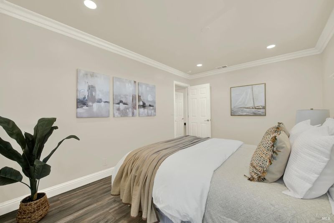

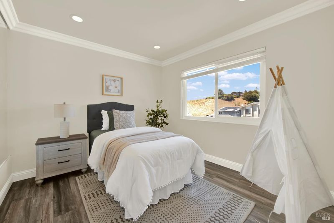
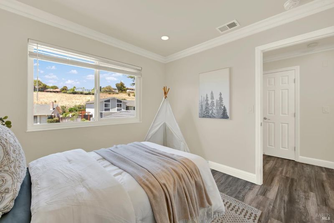
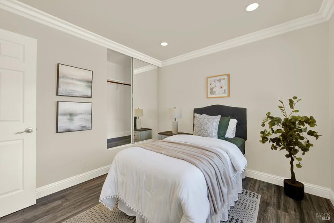
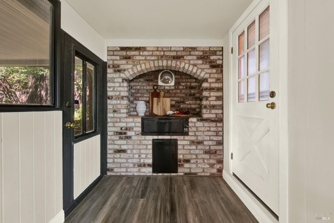
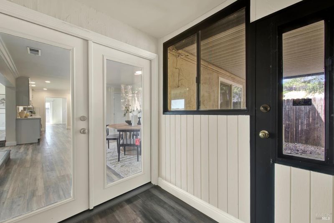
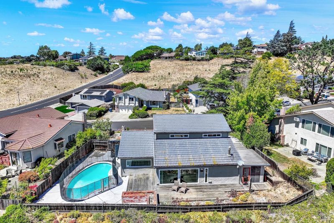
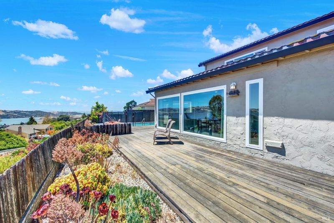
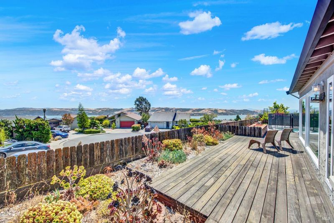
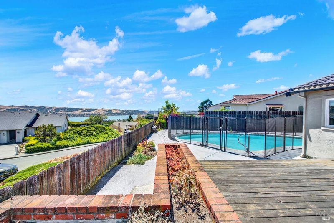
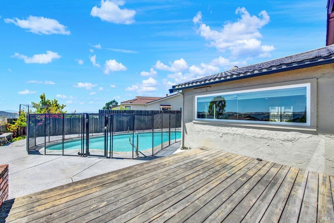
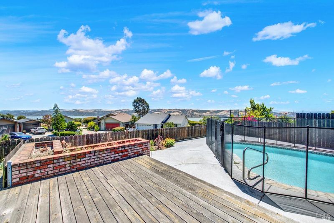
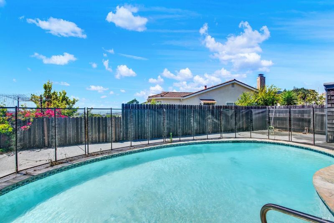
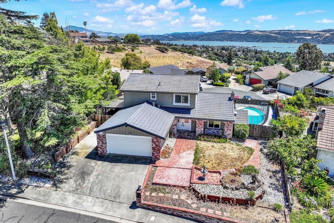
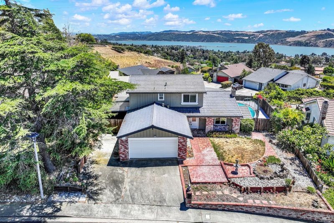
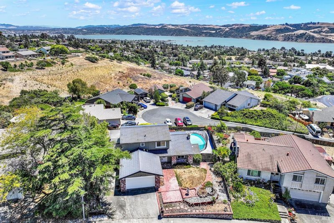
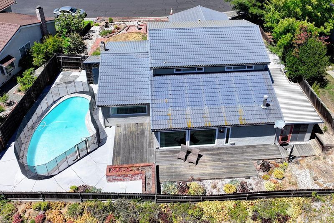
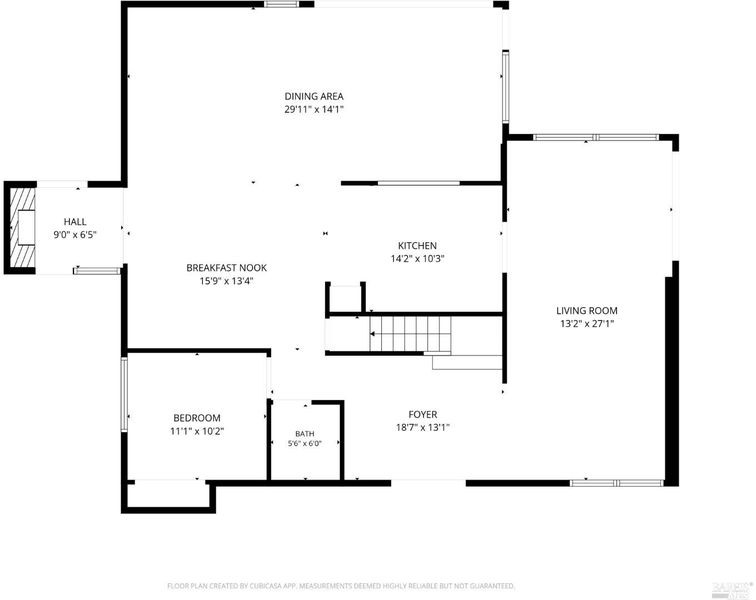

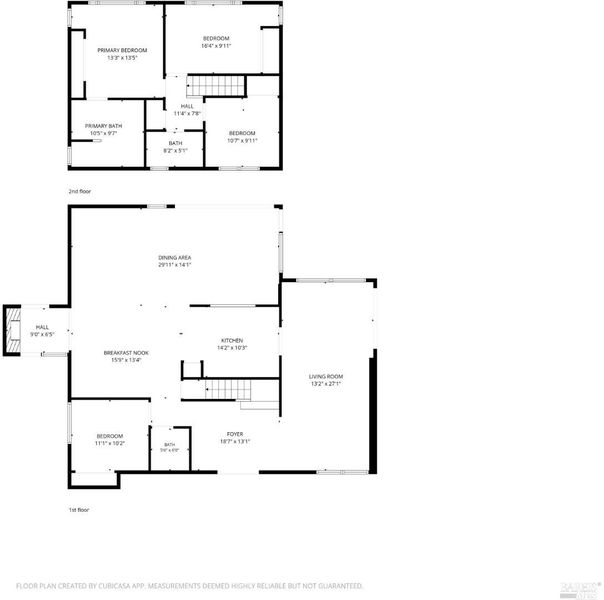
Breathtaking water views, unforgettable sunsets, and resort-style living await at 244 Baker Street in Benicia's sought-after Southampton neighborhood. Perfectly positioned to overlook the Carquinez Strait, this spacious 4-bedroom, 3-bath home offers 2,264 square feet of beautifully designed living space and an exceptional indoor-outdoor lifestyle. Expansive bay windows fill the family room with natural light while framing sweeping water views that transform into spectacular sunsets each evening. The formal living room is made for entertaining, featuring a built-in, plumbed bar complete with an ice maker and refrigerator. A separate dining room provides the perfect setting for gatherings, while the unique indoor barbecueconveniently located just steps from the kitchenmakes year-round grilling effortless. The flexible floor plan includes a full bedroom and half bath on the main level, ideal for guests, a home office, or multigenerational living. Upstairs, additional bedrooms provide plenty of room to relax and recharge. Step outside to your own private retreat, where the built-in swimming pool and captivating views create an incredible backdrop for summer afternoons, sunset dinners, and memorable celebrations. Located near Southampton Shopping Center, Benicia Middle School, and major commuter routes including Highways 680, 780, and 80, as well as the Benicia-Martinez Bridge, this remarkable property offers space, convenience, and some of Benicia's most impressive views. Welcome home to 244 Baker Streetwhere every sunset feels like a special occasion.

- Days on Market
- 11 days
- Current Status
- Active
- Original Price
- $899,000
- List Price
- $899,000
- On Market Date
- Jul 29, 2026
- Property Type
- Single Family Residence
- Area
- Benicia 1
- Zip Code
- 94510
- MLS ID
- 326060599
- APN
- 0087-353-100
- Year Built
- 1979
- Stories in Building
- Unavailable
- Possession
- Close Of Escrow
- Data Source
- BAREIS
- Origin MLS System
Benicia Middle School
Public 6-8 Middle
Students: 1063 Distance: 0.4mi
Benicia High School
Public 9-12 Secondary
Students: 1565 Distance: 0.7mi
Mary Farmar Elementary School
Public K-5 Elementary
Students: 443 Distance: 0.8mi
Joe Henderson Elementary School
Public K-5 Elementary
Students: 548 Distance: 0.9mi
Matthew Turner Elementary School
Public K-5 Elementary
Students: 498 Distance: 1.0mi
Robert Semple Elementary School
Public K-5 Elementary
Students: 472 Distance: 1.3mi
- Bed
- 4
- Bath
- 3 (2/1)
- Parking
- 4
- Garage Facing Front, Interior Access
- SQ FT
- 2,264
- SQ FT Source
- Assessor Auto-Fill
- Lot SQ FT
- 7,841.0
- Lot Acres
- 0.18 Acres
- Pool Info
- Built-In
- Cooling
- Central
- Heating
- Central
- Laundry
- Hookups Only, In Garage
- Upper Level
- Bedroom(s), Full Bath(s), Partial Bath(s)
- Main Level
- Dining Room, Family Room, Garage, Kitchen, Living Room, Partial Bath(s), Street Entrance
- Views
- Bay, Water
- Possession
- Close Of Escrow
- Basement
- None
- Fee
- $0
MLS and other Information regarding properties for sale as shown in Theo have been obtained from various sources such as sellers, public records, agents and other third parties. This information may relate to the condition of the property, permitted or unpermitted uses, zoning, square footage, lot size/acreage or other matters affecting value or desirability. Unless otherwise indicated in writing, neither brokers, agents nor Theo have verified, or will verify, such information. If any such information is important to buyer in determining whether to buy, the price to pay or intended use of the property, buyer is urged to conduct their own investigation with qualified professionals, satisfy themselves with respect to that information, and to rely solely on the results of that investigation.
School data provided by GreatSchools. School service boundaries are intended to be used as reference only. To verify enrollment eligibility for a property, contact the school directly.