

$1,475,000
1,220
SQ FT
$1,209
SQ/FT
1377 Sprucewood Drive
@ Dellwood - 14 - Cambrian, San Jose

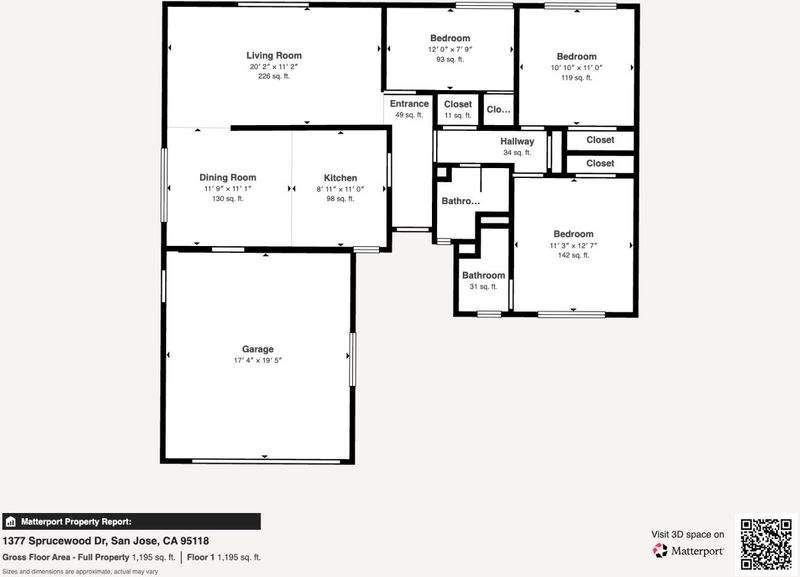
- 3 Bed
- 2 Bath
- 2 Park
- 1,220 sqft
- SAN JOSE
-

-
Sat Sep 19, 1:00 pm - 4:00 pm
-
Sun Sep 20, 1:00 pm - 4:00 pm
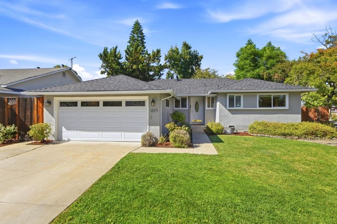
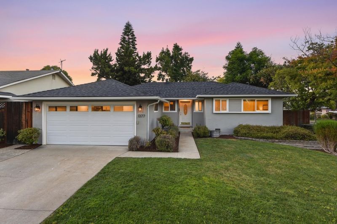
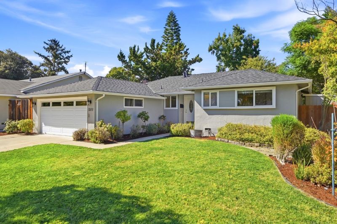
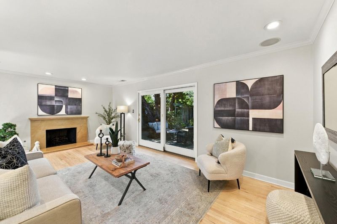
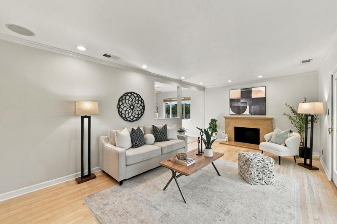
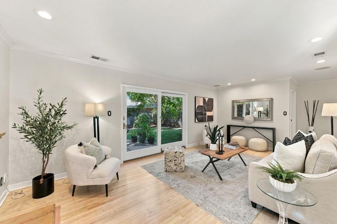
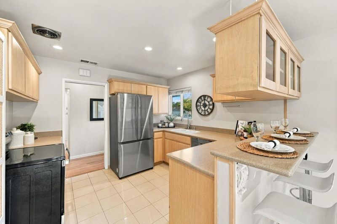
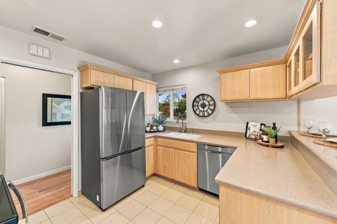
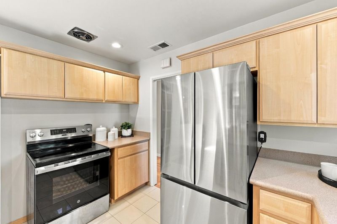
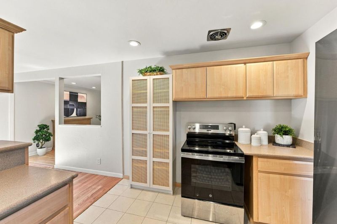
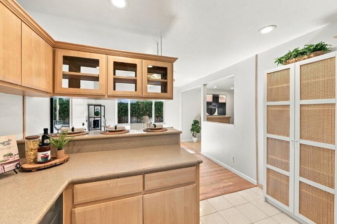
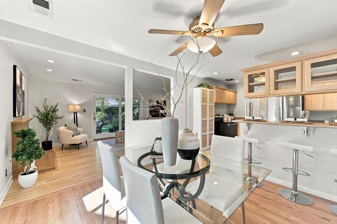
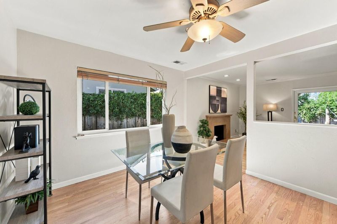
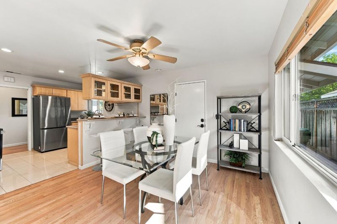
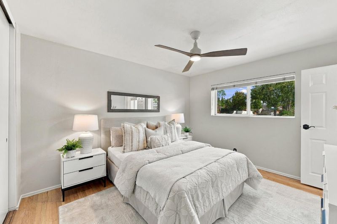
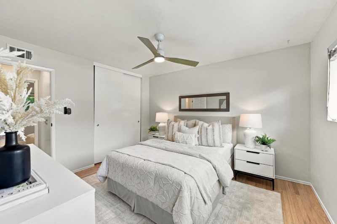
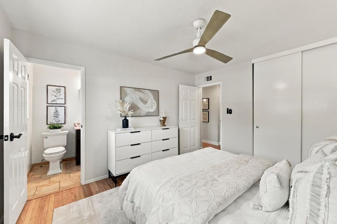
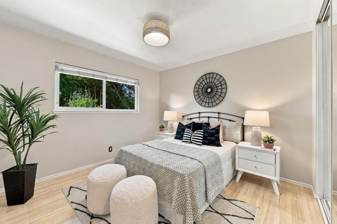
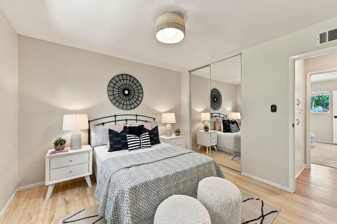
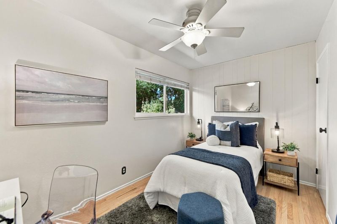
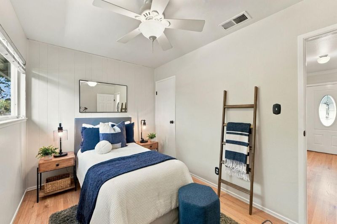
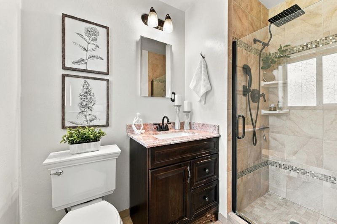
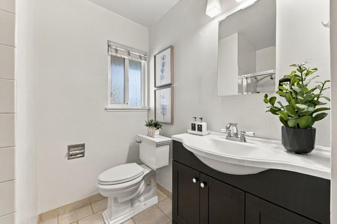
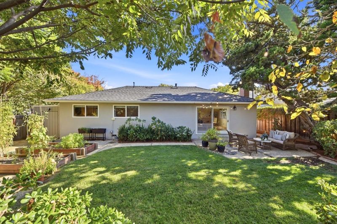
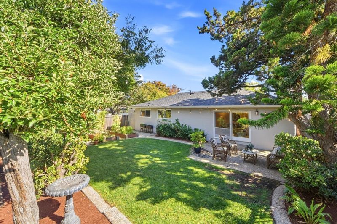
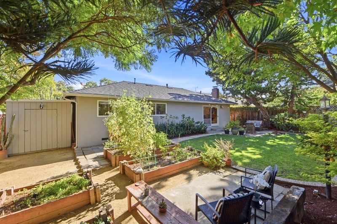
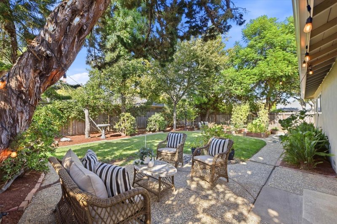
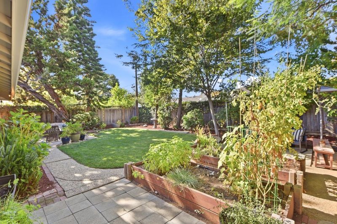
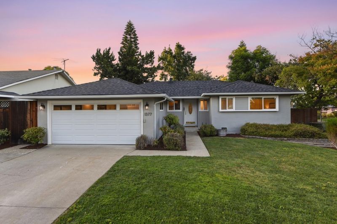
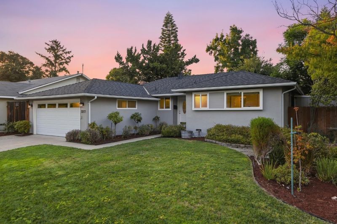
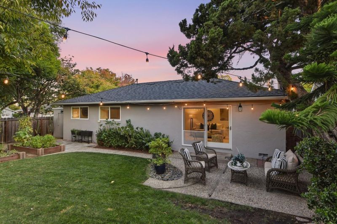
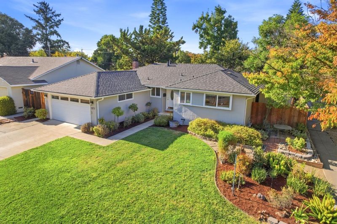
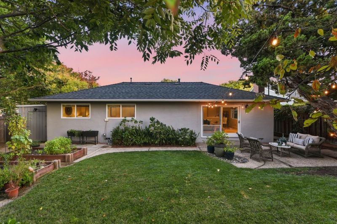
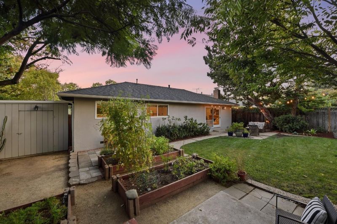
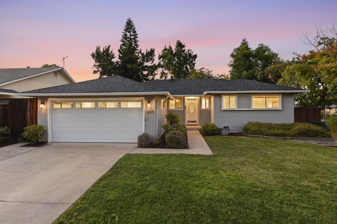
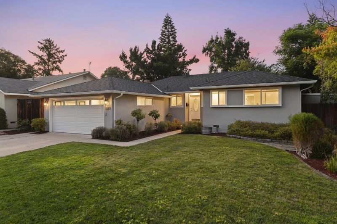
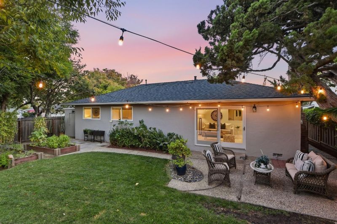
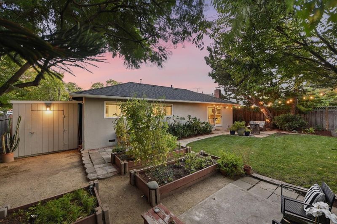
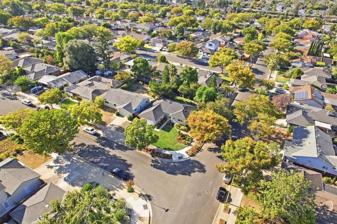
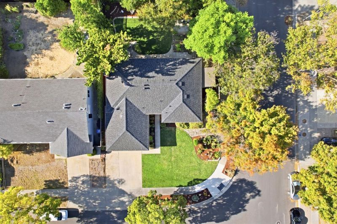
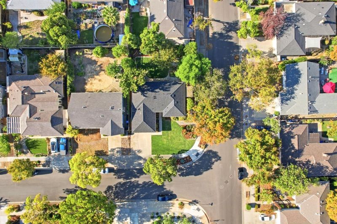
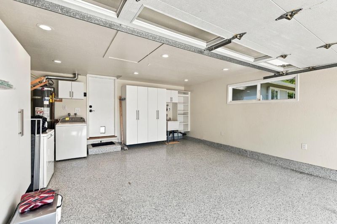
Welcome to 1377 Sprucewood Drive, a charming single-story home set on a spacious corner lot in a desirable Cambrian neighborhood. Offering 3 bedrooms, 2 bathrooms, and approximately 1,220 sq. ft., this inviting home blends thoughtful updates with warmth and comfortable everyday living. Highlights include updated bathrooms, refinished hardwood floors, fresh interior paint, dual-pane windows, copper plumbing, and a wood-burning fireplace perfect for cozy evenings at home. Smart home features include a thermostat, garage door controller, and watering system. Recent improvements include a newly installed composition roof, newer HVAC and ducting, and an upgraded 200 Amp electrical panel. Additional storage space in the house and garage attics help to keep everyday living areas organized. The finished two-car garage also features an epoxy-coated floor and built-in storage for added versatility. Step outside to a private backyard with raised garden beds, a drip irrigation system, and plenty of space for outdoor dining, entertaining, gardening, or simply unwinding. Located near well-regarded schools, parks, shopping, dining, and major commute routes, this home offers the comfort, convenience, and sense of community that make Cambrian such a wonderful place to call home.

- Days on Market
- 1 day
- Current Status
- Active
- Original Price
- $1,475,000
- List Price
- $1,475,000
- On Market Date
- Sep 18, 2026
- Property Type
- Single Family Home
- Area
- 14 - Cambrian
- Zip Code
- 95118
- MLS ID
- ML82061880
- APN
- 569-09-102
- Year Built
- 1960
- Stories in Building
- 1
- Possession
- COE
- Data Source
- MLSL
- Origin MLS System
- MLSListings, Inc.
Pioneer High School
Public 9-12 Secondary
Students: 1600 Distance: 0.3mi
Almaden Elementary School
Public K-5 Elementary
Students: 303 Distance: 0.3mi
Our Shepherd's Academy
Private 2, 4-5, 7, 9-11 Combined Elementary And Secondary, Religious, Coed
Students: NA Distance: 0.5mi
Carden Academy of Almaden
Private K-8 Elementary, Coed
Students: 250 Distance: 0.5mi
The Learning Company & Academy
Private K Preschool Early Childhood Center, Elementary, Coed
Students: 5 Distance: 0.5mi
Pine Hill School Second Start Learning D
Private 1-12 Special Education, Special Education Program, Combined Elementary And Secondary, Nonprofit
Students: 70 Distance: 0.6mi
- Bed
- 3
- Bath
- 2
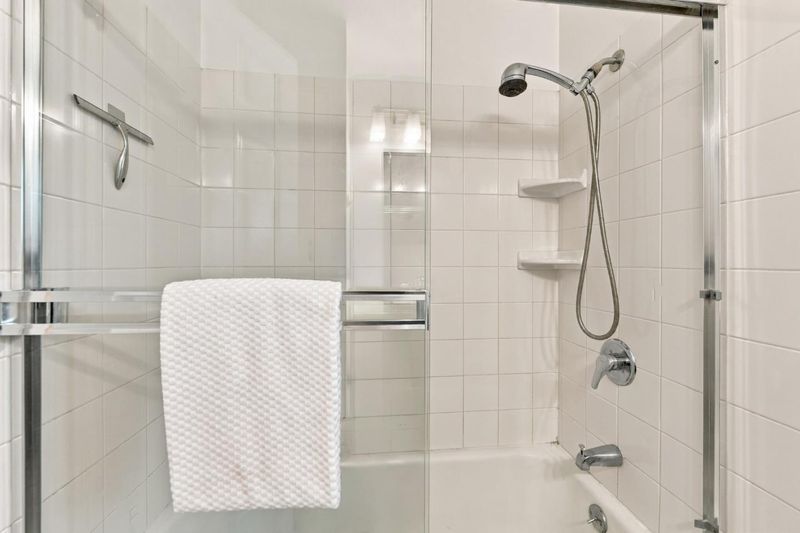
- Granite, Primary - Stall Shower(s), Shower over Tub - 1, Tile, Updated Bath
- Parking
- 2
- Attached Garage
- SQ FT
- 1,220
- SQ FT Source
- Unavailable
- Lot SQ FT
- 6,890.0
- Lot Acres
- 0.158173 Acres
- Kitchen
- 220 Volt Outlet, Countertop - Other, Dishwasher, Exhaust Fan, Garbage Disposal, Oven Range - Electric, Refrigerator
- Cooling
- Ceiling Fan, Central AC
- Dining Room
- Breakfast Bar, Eat in Kitchen
- Disclosures
- Natural Hazard Disclosure
- Family Room
- Separate Family Room
- Flooring
- Hardwood, Tile
- Foundation
- Concrete Perimeter
- Fire Place
- Wood Burning
- Heating
- Central Forced Air - Gas
- Laundry
- In Garage
- Possession
- COE
- Fee
- Unavailable
MLS and other Information regarding properties for sale as shown in Theo have been obtained from various sources such as sellers, public records, agents and other third parties. This information may relate to the condition of the property, permitted or unpermitted uses, zoning, square footage, lot size/acreage or other matters affecting value or desirability. Unless otherwise indicated in writing, neither brokers, agents nor Theo have verified, or will verify, such information. If any such information is important to buyer in determining whether to buy, the price to pay or intended use of the property, buyer is urged to conduct their own investigation with qualified professionals, satisfy themselves with respect to that information, and to rely solely on the results of that investigation.
School data provided by GreatSchools. School service boundaries are intended to be used as reference only. To verify enrollment eligibility for a property, contact the school directly.