


$699,000
1,032
SQ FT
$677
SQ/FT
1934 Santa Clara St
@ Carlson St - Richmond Annex, Richmond

- 2 Bed
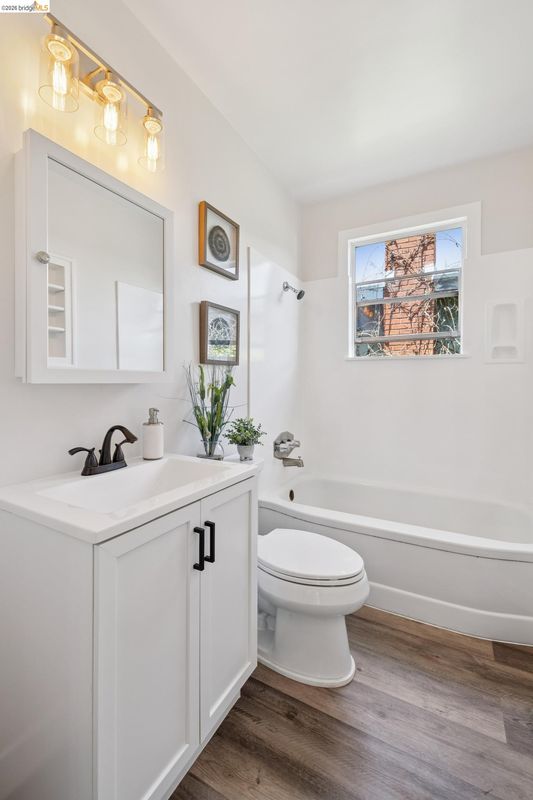
- 1 Bath
- 1 Park
- 1,032 sqft
- Richmond
-

-
Sun Aug 9, 2:00 pm - 4:00 pm
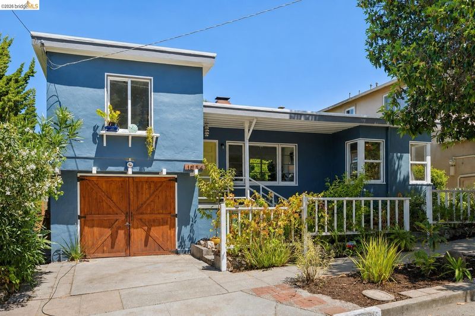
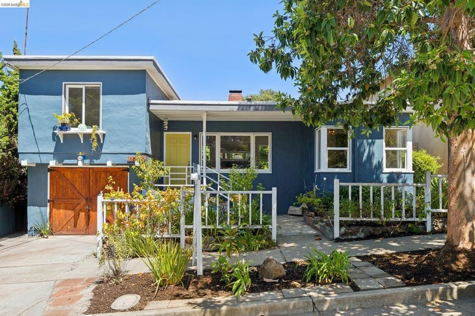
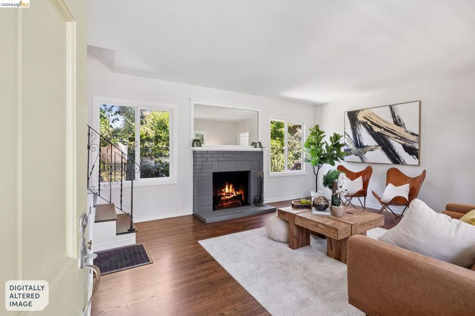
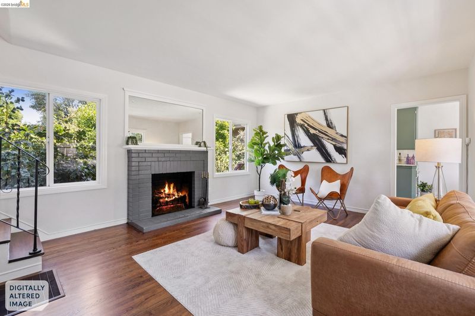
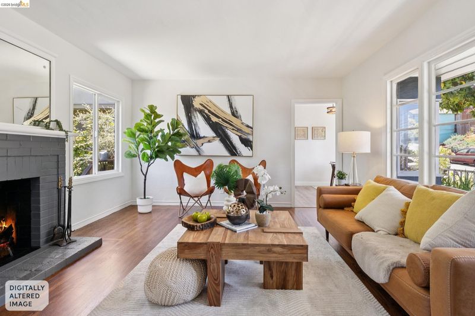
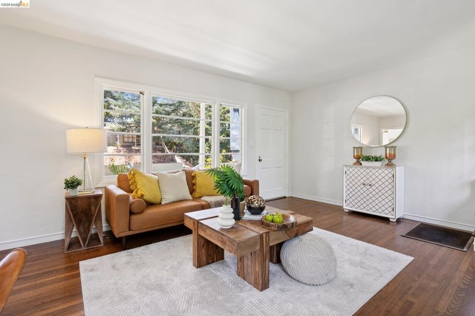
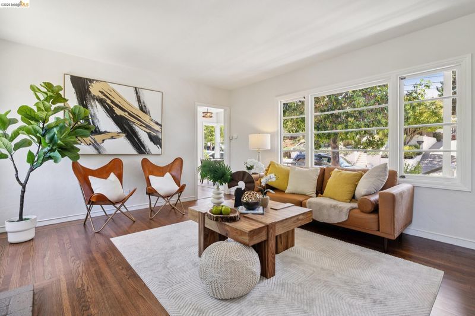
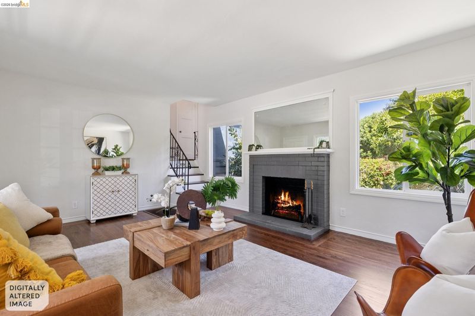
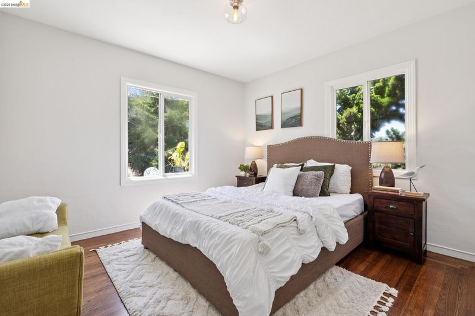
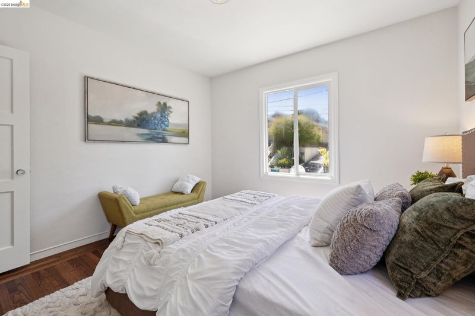
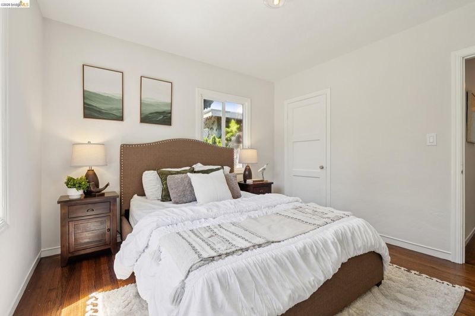
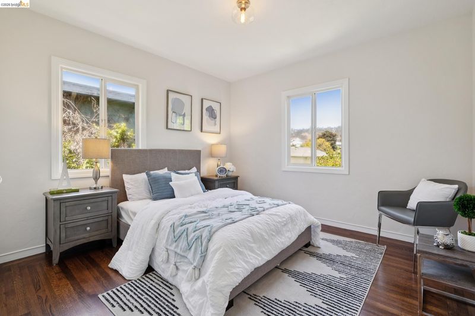
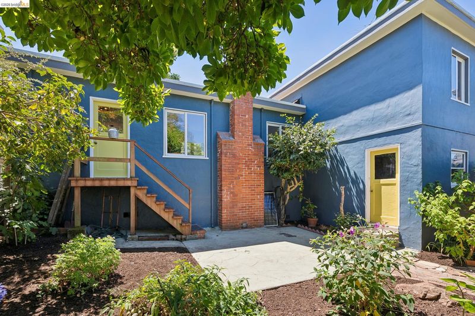
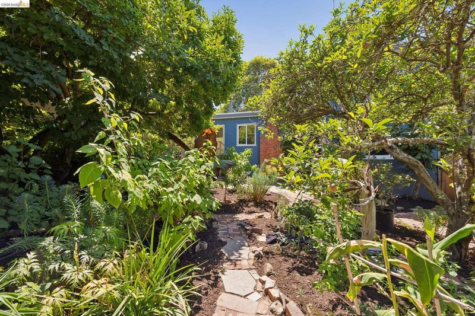
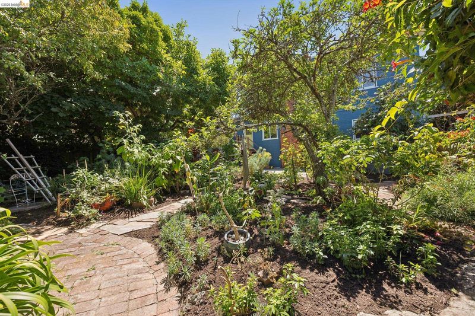
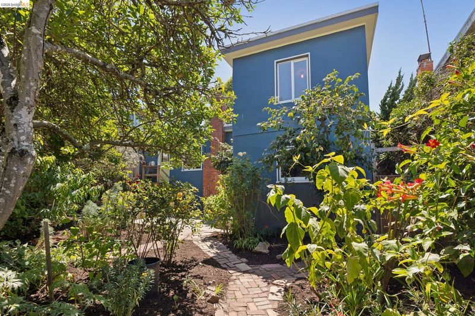
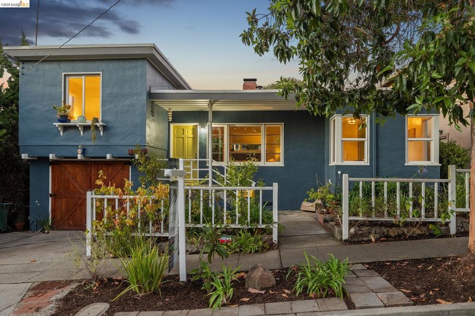
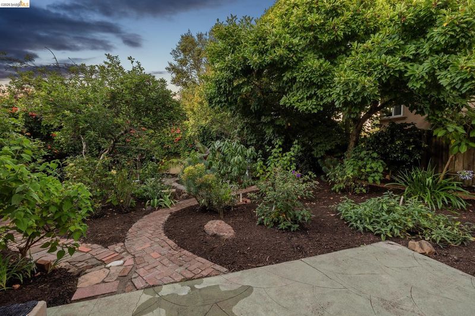
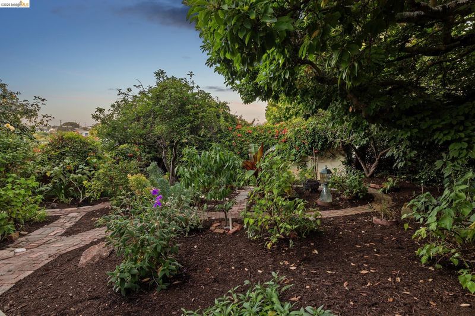
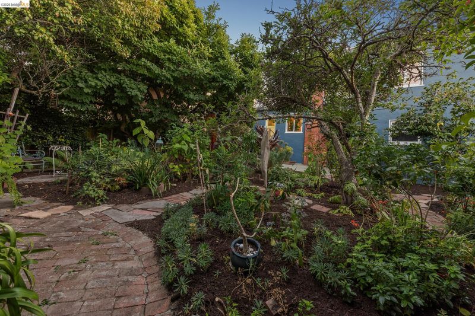
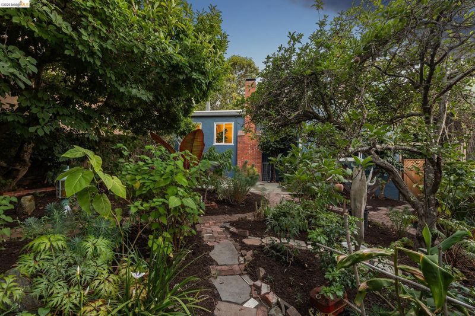
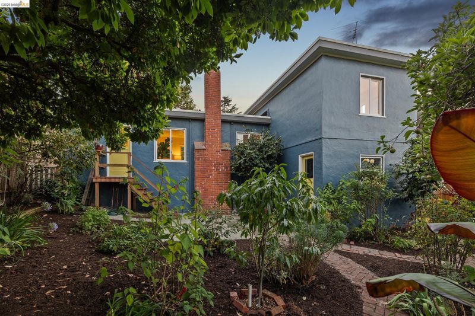
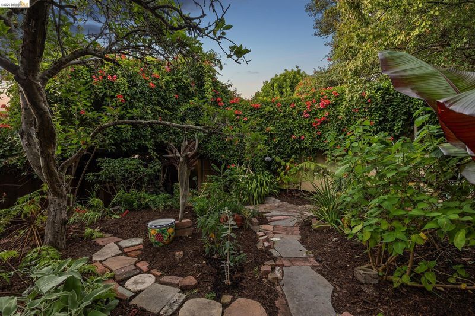
Charming split level home with great light, an oasis of a backyard, and lots of potential!
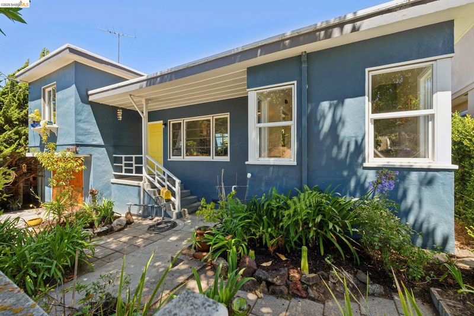
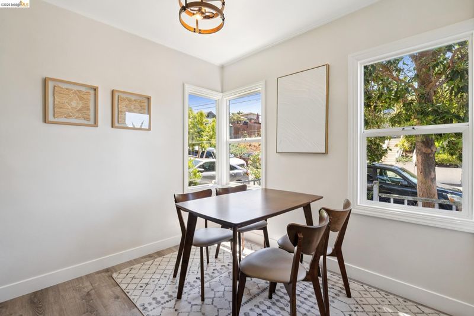
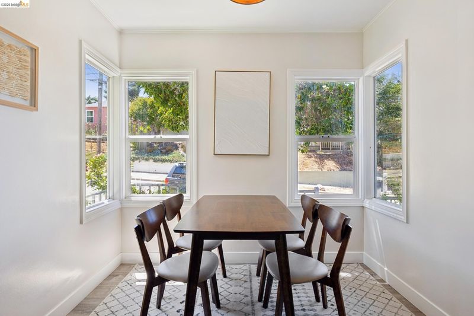
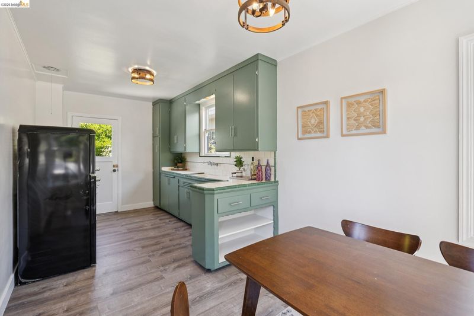
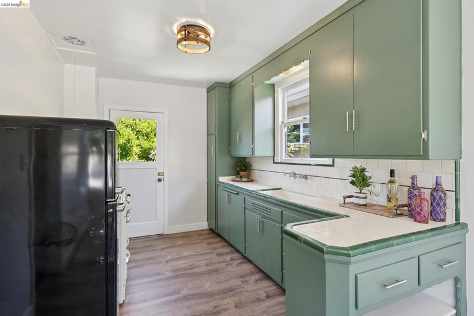
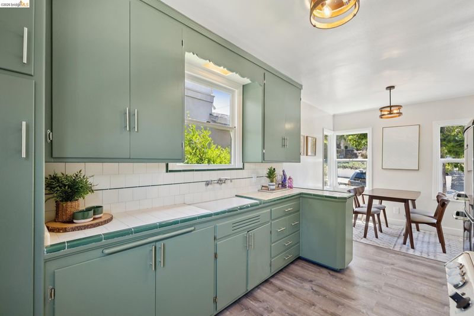
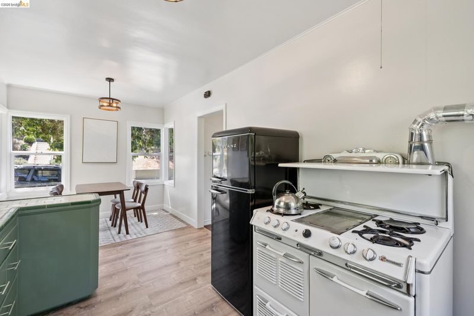
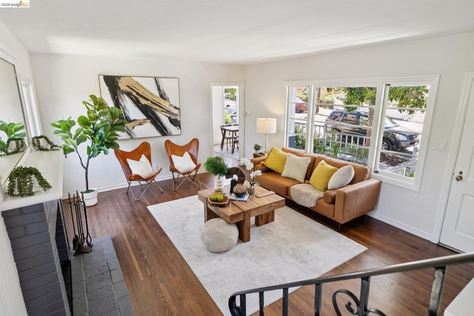
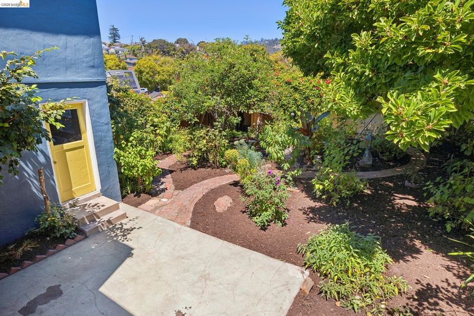
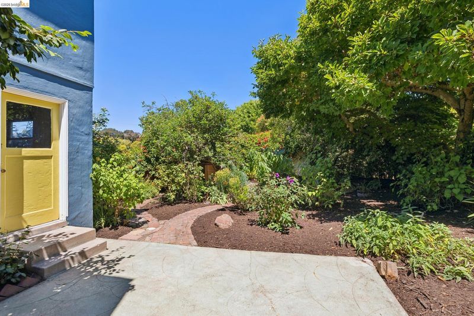
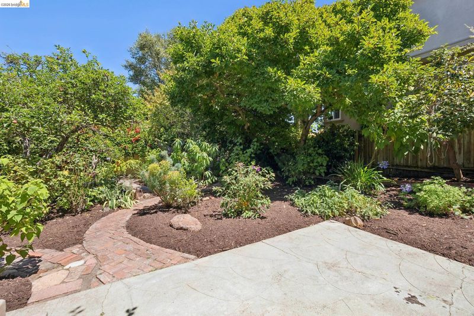
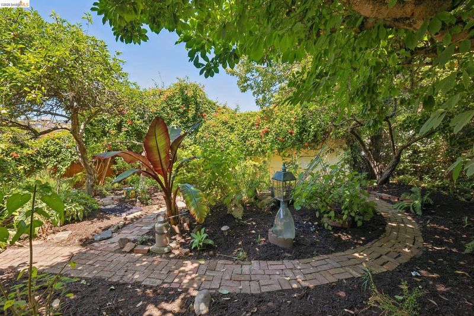
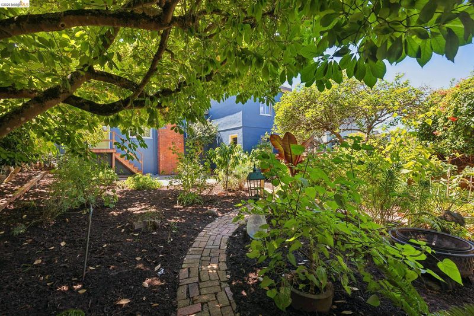
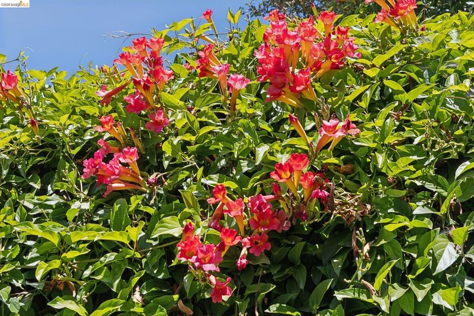
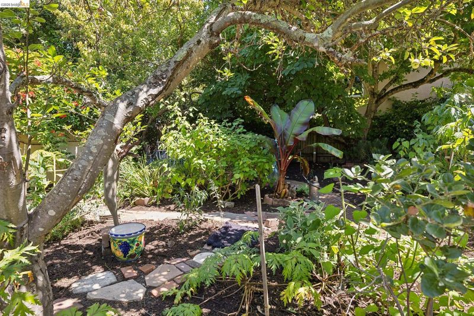
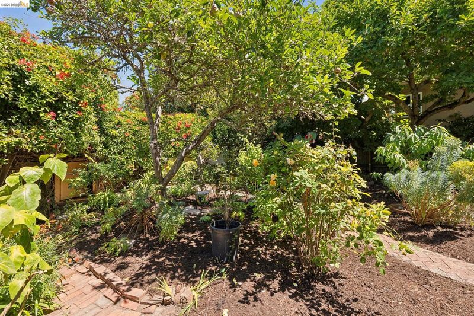
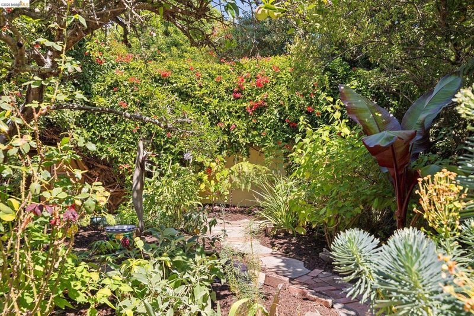
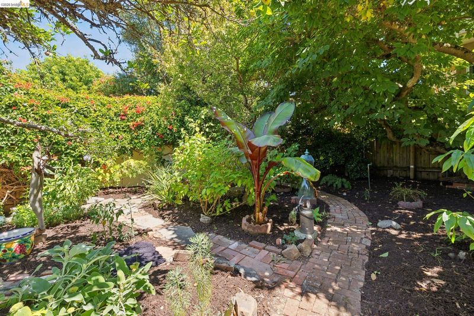
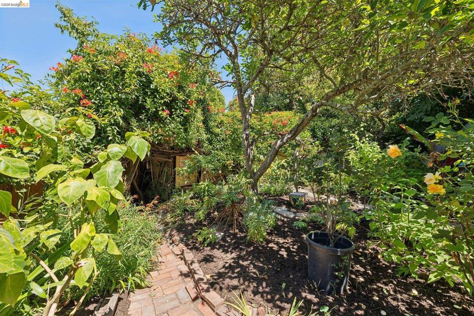
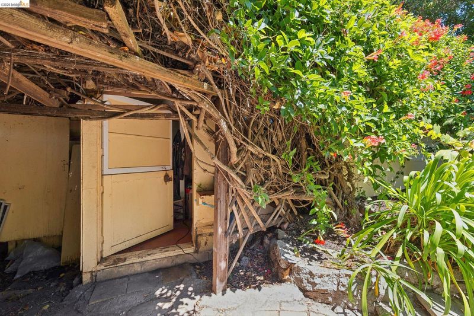
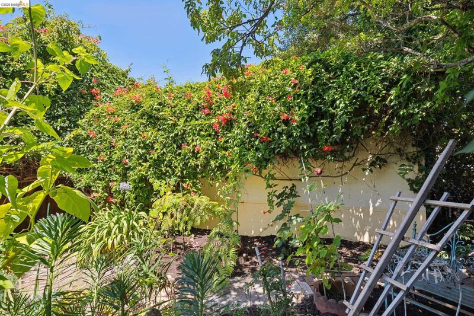
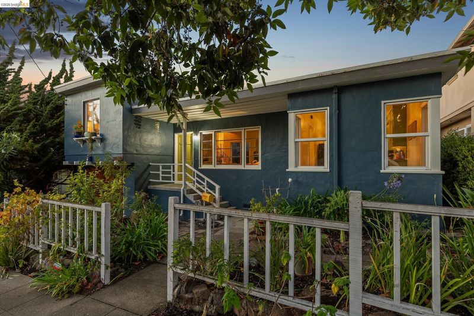
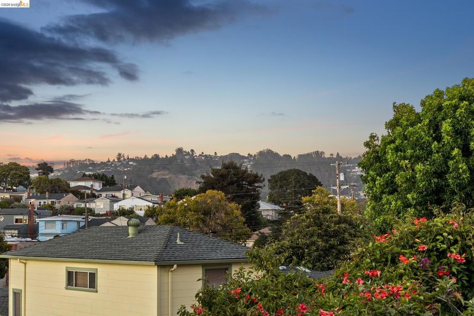
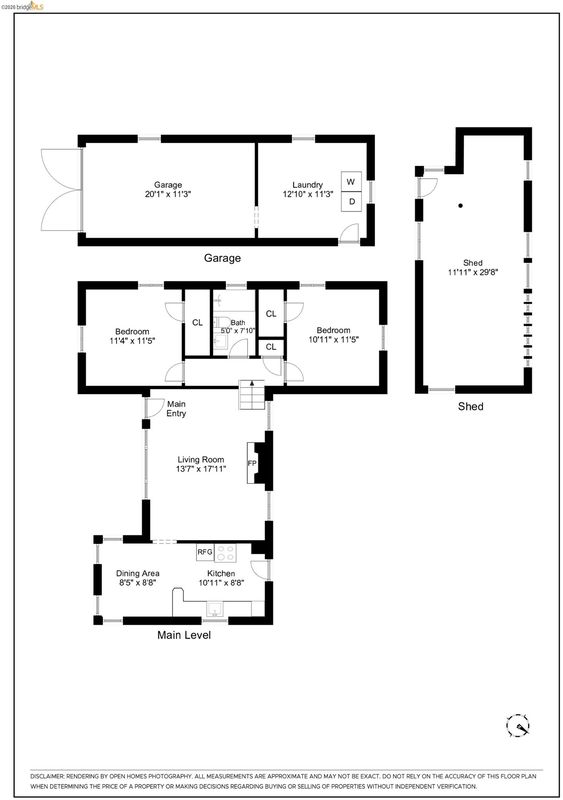
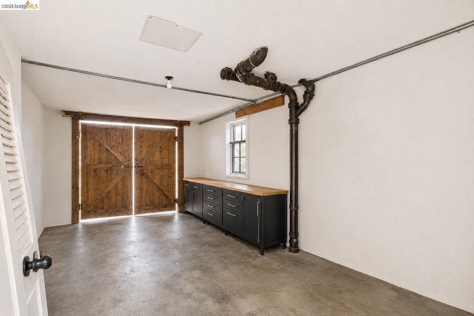
Richmond Annex Opportunity! Welcome to 1934 Santa Clara Avenue in the heart of the highly desirable Richmond Annex. This charming split-level home features 2 bedrooms and 1 bath on an expansive lot with beautiful, mature landscaping that creates a peaceful, park-like setting. Adding to its unique appeal is a charming detached potter's cottage—ideal as an art studio, hobby space, home office, or private retreat. Perfectly situated near El Cerrito, BART, shopping, dining, parks, and major commuter routes, this home offers the ideal blend of neighborhood charm and everyday convenience. With its unbeatable location, oversized lot, and endless potential, this is a rare opportunity to own a truly special property in one of the East Bay's most sought-after neighborhoods.

- Current Status
- Active
- Original Price
- $699,000
- List Price
- $699,000
- On Market Date
- Jul 30, 2026
- Property Type
- Detached
- D/N/S
- Richmond Annex
- Zip Code
- 94804
- MLS ID
- 41143354
- APN
- 5070900187
- Year Built
- 1947
- Stories in Building
- 1
- Possession
- Close Of Escrow
- Data Source
- MAXEBRDI
- Origin MLS System
- Bridge AOR
Manzanita Middle School
Charter 6-8 Middle
Students: 125 Distance: 0.3mi
Fairmont Elementary School
Public K-6 Elementary
Students: 522 Distance: 0.4mi
St. John The Baptist
Private K-8 Elementary, Religious, Coed
Students: 189 Distance: 0.8mi
Fred T. Korematsu Middle School
Public 7-8 Middle
Students: 696 Distance: 0.8mi
Prospect Sierra School
Private K-8 Elementary, Coed
Students: 470 Distance: 0.8mi
El Cerrito Senior High School
Public 9-12 Secondary
Students: 1506 Distance: 0.9mi
- Bed
- 2
- Bath
- 1
- Parking
- 1
- Attached
- SQ FT
- 1,032
- SQ FT Source
- Graphic Artist
- Lot SQ FT
- 5,000.0
- Lot Acres
- 0.12 Acres
- Pool Info
- None
- Kitchen
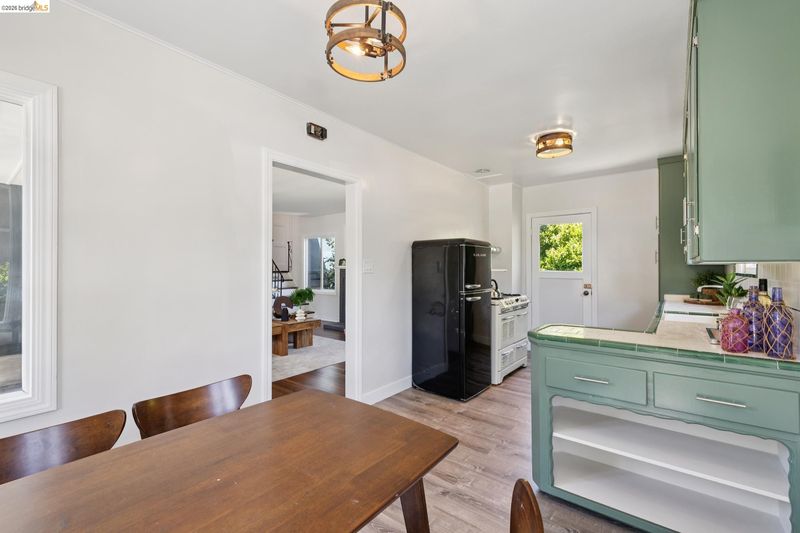
- Gas Range, Refrigerator, Dryer, Washer, Tile Counters, Gas Range/Cooktop
- Cooling
- None
- Disclosures
- Disclosure Package Avail
- Entry Level
- Exterior Details
- Front Yard, Garden/Play, Storage, Garden, Landscape Back, Landscape Front
- Flooring
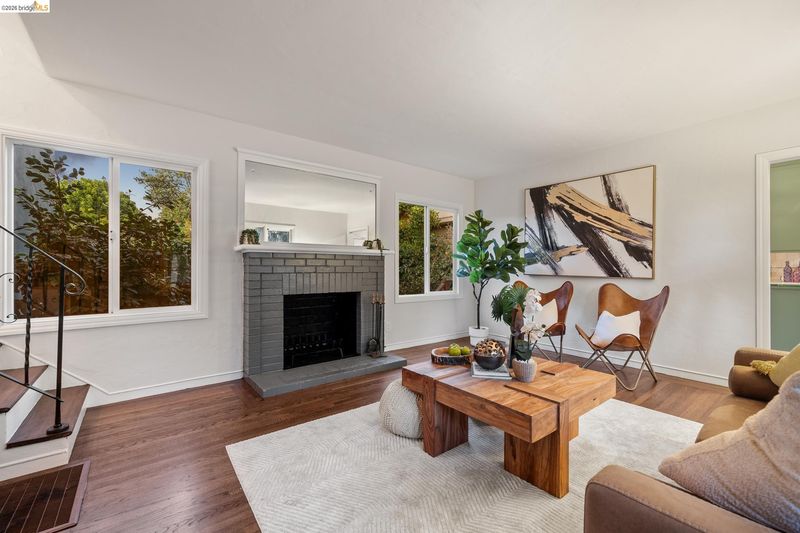
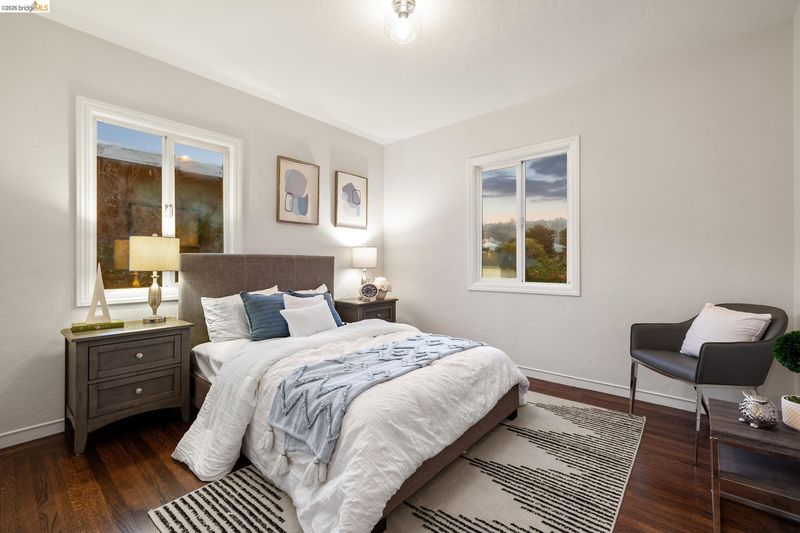
- Hardwood Flrs Throughout
- Foundation
- Fire Place
- Living Room
- Heating
- Forced Air
- Laundry
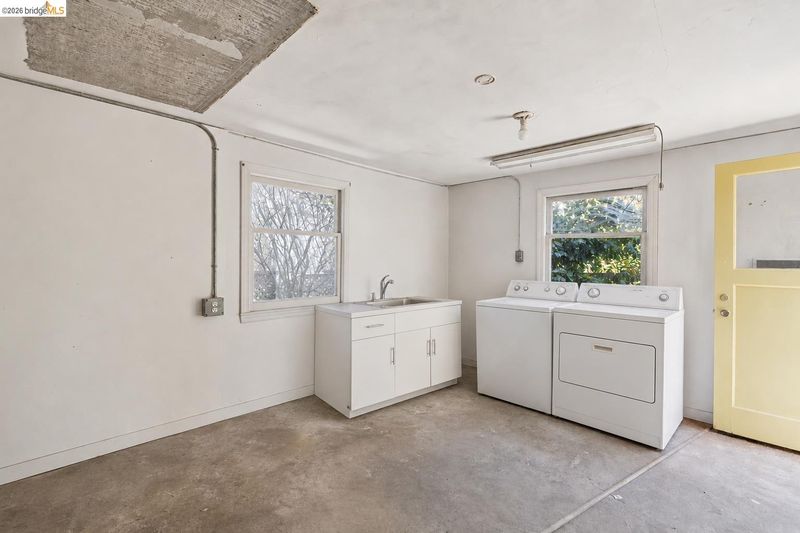
- Dryer, Laundry Room, Washer
- Main Level
- 2 Bedrooms, 1 Bath
- Possession
- Close Of Escrow
- Architectural Style
- Traditional
- Construction Status
- Existing
- Additional Miscellaneous Features
- Front Yard, Garden/Play, Storage, Garden, Landscape Back, Landscape Front
- Location
- Level, Rectangular Lot, Landscaped, See Remarks
- Roof
- Flat
- Water and Sewer
- Public
- Fee
- Unavailable
MLS and other Information regarding properties for sale as shown in Theo have been obtained from various sources such as sellers, public records, agents and other third parties. This information may relate to the condition of the property, permitted or unpermitted uses, zoning, square footage, lot size/acreage or other matters affecting value or desirability. Unless otherwise indicated in writing, neither brokers, agents nor Theo have verified, or will verify, such information. If any such information is important to buyer in determining whether to buy, the price to pay or intended use of the property, buyer is urged to conduct their own investigation with qualified professionals, satisfy themselves with respect to that information, and to rely solely on the results of that investigation.
School data provided by GreatSchools. School service boundaries are intended to be used as reference only. To verify enrollment eligibility for a property, contact the school directly.