

$1,420,000
1,743
SQ FT
$815
SQ/FT
1610 Sparkling Way
@ Gaton Drive - 10 - Willow Glen, San Jose

- 3 Bed
- 2 Bath
- 2 Park
- 1,743 sqft
- SAN JOSE
-

-
Sun Sep 20, 2:00 pm - 4:00 pm
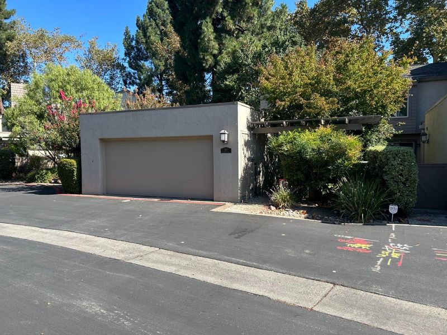
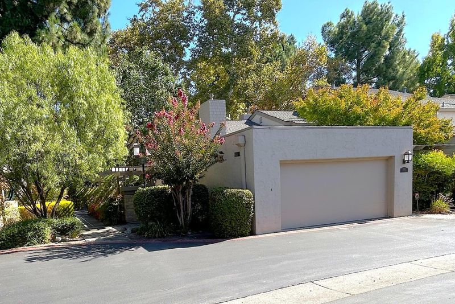
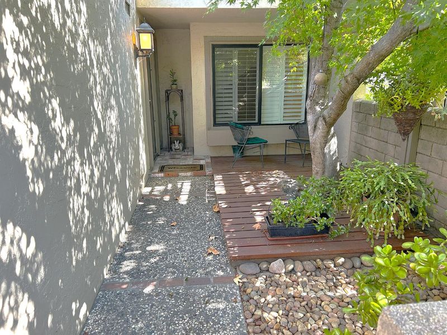
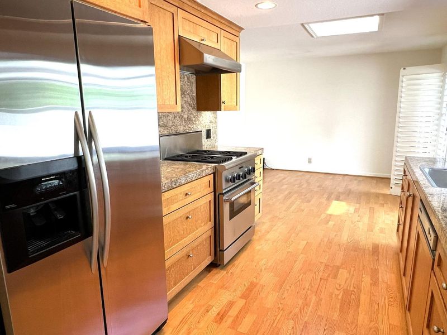
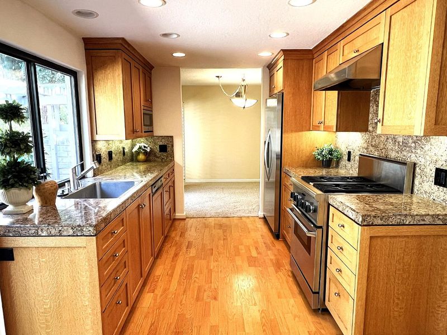
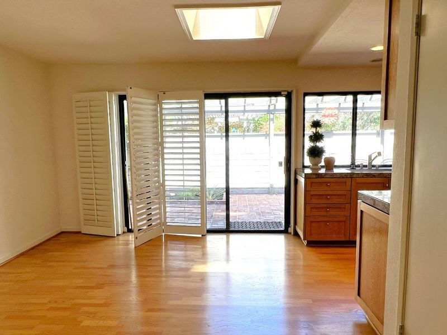
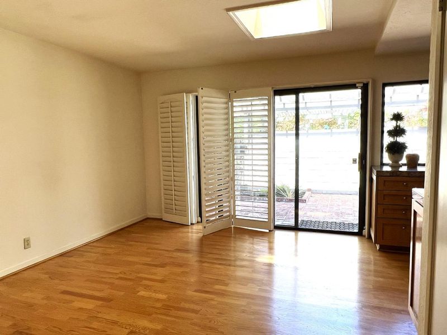
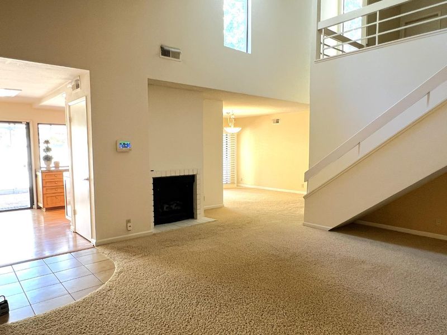
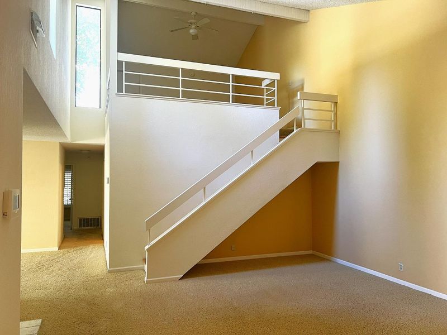
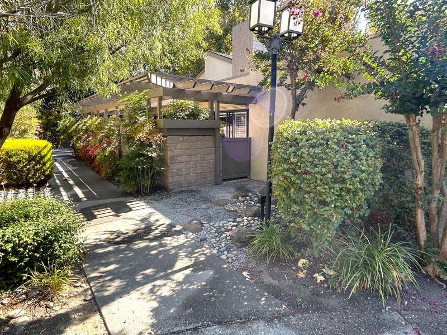
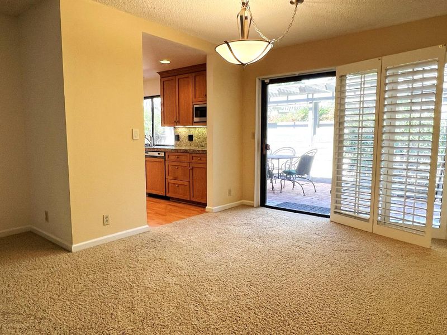
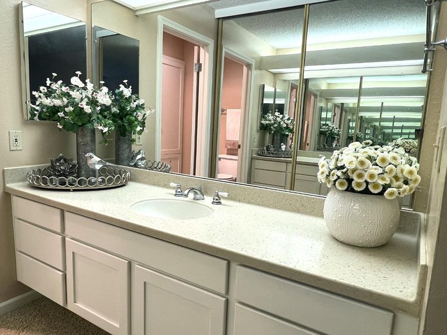
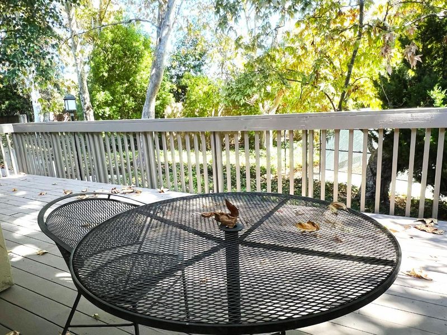
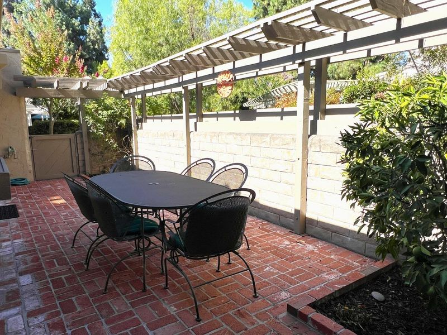
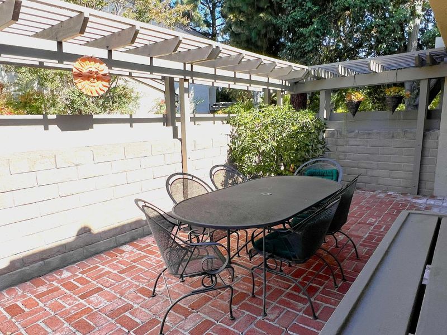
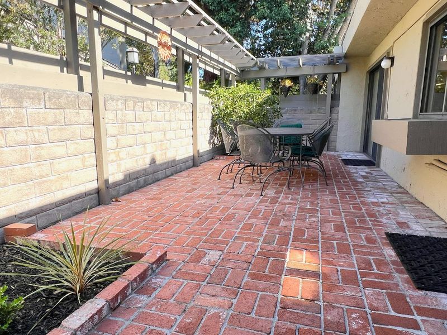
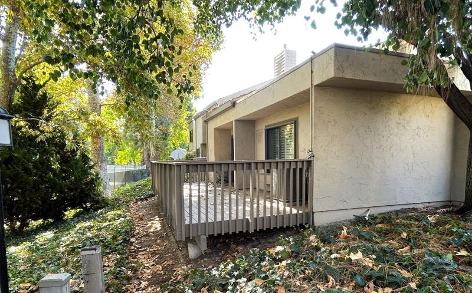
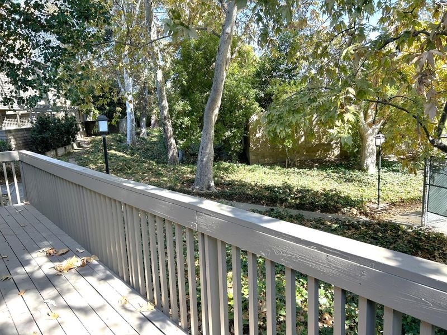
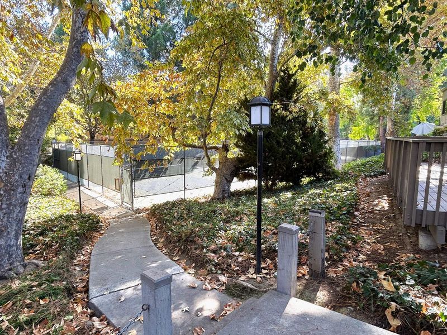
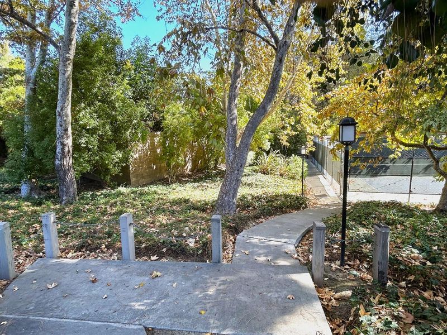
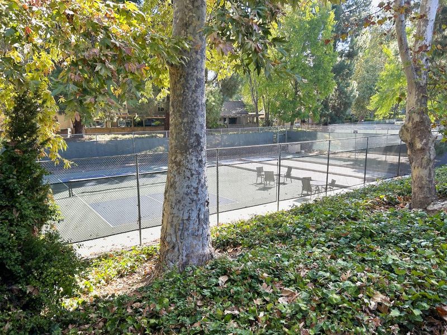
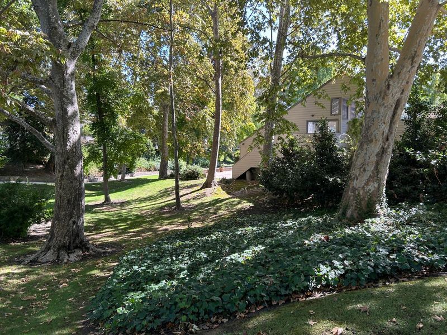
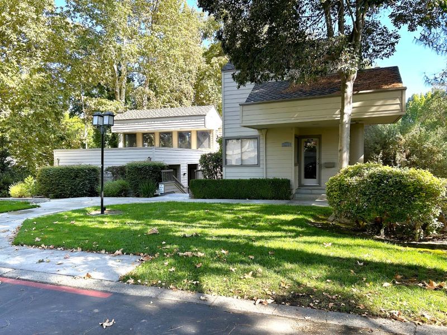
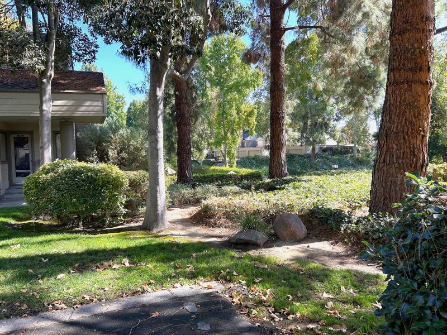
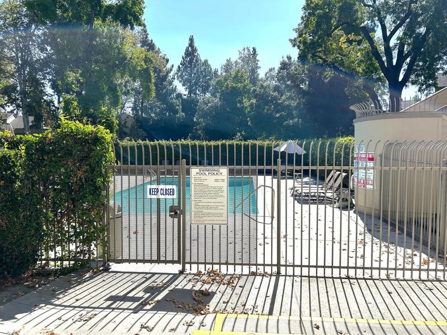
Rarely available single-level end unit in highly desirable Dry Creek Village. With the exception of a versatile upstairs loft, the homes principal living areas are all on one levela sought-after floor plan that distinguishes these end units from most homes in the complex. Vaulted ceilings and skylights create a light, airy interior, complemented by warm wood floors and plush carpeting. The spacious living room features a fireplace, while the formal dining room is ideal for gatherings with friends and family. The updated kitchen offers slab granite counters, cherrywood cabinetry and a gas range, overlooking a large brick patio perfect for outdoor dining. The generous primary suite opens to a private balcony overlooking mature trees, landscaping and tennis courts. Central heat and A/C and an attached two-car garage add convenience. Enjoy the community pool, tennis courts and clubhouse. A nearby locked pedestrian gate provides quick access to Safeway, dining, Golds Gym and more, with downtown Willow Glen just minutes away.

- Days on Market
- 3 days
- Current Status
- Active
- Original Price
- $1,420,000
- List Price
- $1,420,000
- On Market Date
- Sep 17, 2026
- Property Type
- Townhouse
- Area
- 10 - Willow Glen
- Zip Code
- 95125
- MLS ID
- ML82061415
- APN
- 429-56-021
- Year Built
- 1973
- Stories in Building
- 1
- Possession
- COE
- Data Source
- MLSL
- Origin MLS System
- MLSListings, Inc.
As-Safa Institute/As-Safa Academy
Private K-10 Coed
Students: 24 Distance: 0.2mi
Booksin Elementary School
Public K-5 Elementary
Students: 839 Distance: 0.3mi
Carden Day School Of San Jose
Private K-8 Elementary, Coed
Students: 164 Distance: 0.7mi
Valley Christian Elementary School
Private K-5 Elementary, Religious, Coed
Students: 440 Distance: 0.7mi
Willow Glen High School
Public 9-12 Secondary
Students: 1737 Distance: 0.7mi
Willow Glen Middle School
Public 6-8 Middle
Students: 1225 Distance: 0.8mi
- Bed
- 3
- Bath
- 2
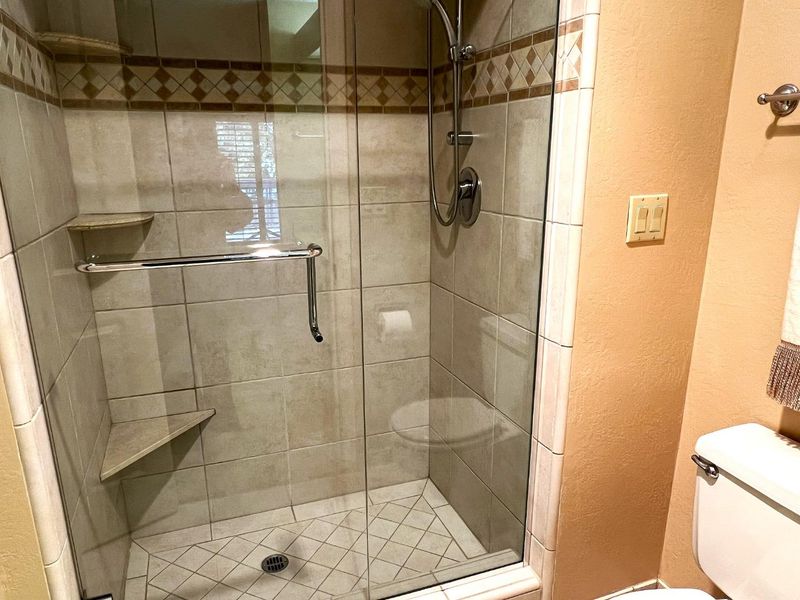
- Primary - Stall Shower(s), Shower over Tub - 1, Skylight, Tile, Updated Bath
- Parking
- 2
- Attached Garage
- SQ FT
- 1,743
- SQ FT Source
- Unavailable
- Pool Info
- Yes
- Kitchen
- Countertop - Granite, Dishwasher, Exhaust Fan, Hood Over Range, Oven - Gas, Refrigerator
- Cooling
- Central AC
- Dining Room
- Eat in Kitchen, Formal Dining Room
- Disclosures
- Natural Hazard Disclosure
- Family Room
- No Family Room
- Flooring
- Carpet, Laminate
- Foundation
- Concrete Slab
- Fire Place
- Gas Log, Living Room
- Heating
- Central Forced Air - Gas, Forced Air
- Laundry
- In Garage
- Views
- Garden / Greenbelt
- Possession
- COE
- Architectural Style
- Traditional
- * Fee
- $495
- Name
- Compass Management
- Phone
- 408-226-3300
- *Fee includes
- Common Area Electricity, Fencing, Landscaping / Gardening, Maintenance - Common Area, and Pool, Spa, or Tennis
MLS and other Information regarding properties for sale as shown in Theo have been obtained from various sources such as sellers, public records, agents and other third parties. This information may relate to the condition of the property, permitted or unpermitted uses, zoning, square footage, lot size/acreage or other matters affecting value or desirability. Unless otherwise indicated in writing, neither brokers, agents nor Theo have verified, or will verify, such information. If any such information is important to buyer in determining whether to buy, the price to pay or intended use of the property, buyer is urged to conduct their own investigation with qualified professionals, satisfy themselves with respect to that information, and to rely solely on the results of that investigation.
School data provided by GreatSchools. School service boundaries are intended to be used as reference only. To verify enrollment eligibility for a property, contact the school directly.