

$1,149,000
2,271
SQ FT
$506
SQ/FT
1056 Discovery Bay Blvd
@ DB Blvd - Delta Waterfront Access, Discovery Bay

- 3 Bed
- 2 Bath
- 2 Park
- 2,271 sqft
- Discovery Bay
-

-
Sun Aug 9, 12:00 pm - 3:00 pm
Open House Sunday, August 9th from 12:00 - 3:00 p.m. Contact listing agent with any questions-Randy Prince 510-912-3046
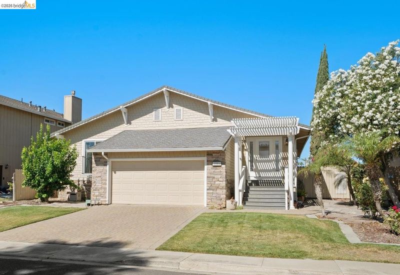
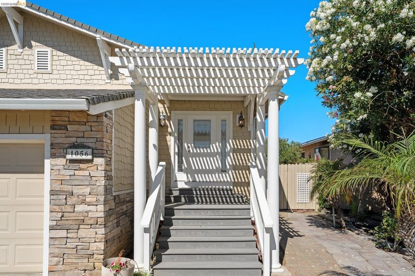
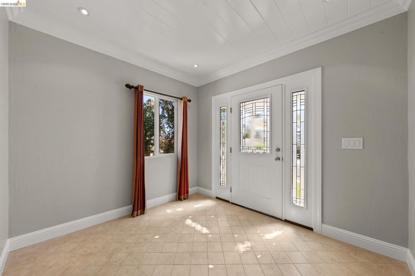
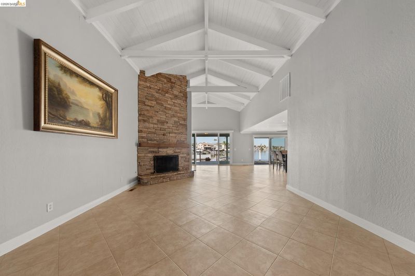
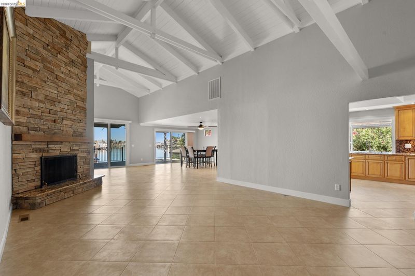
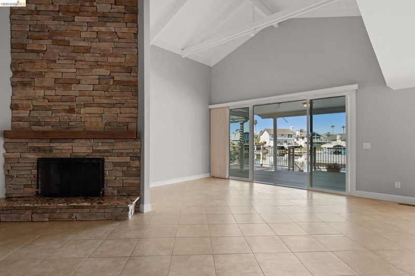
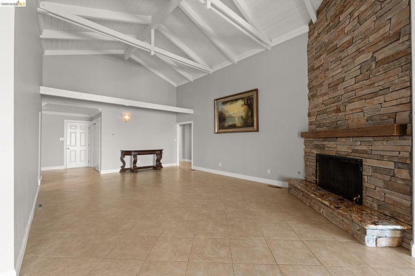
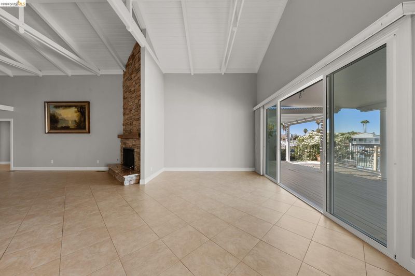
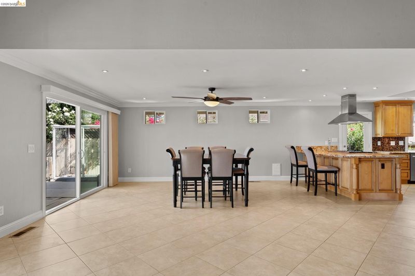
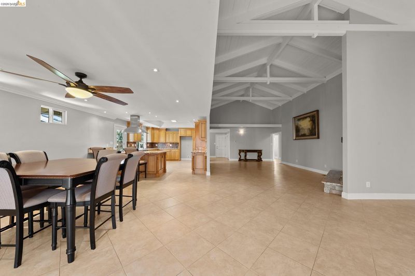
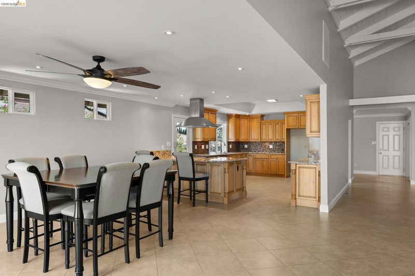
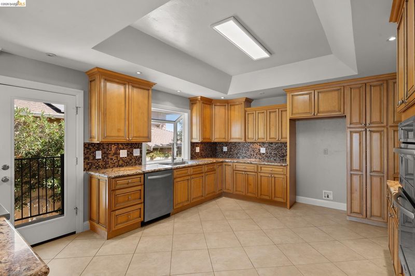
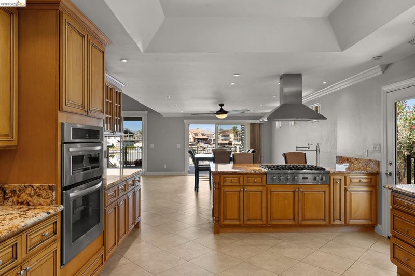
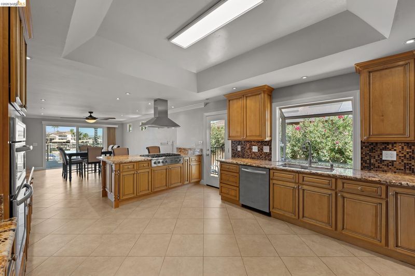
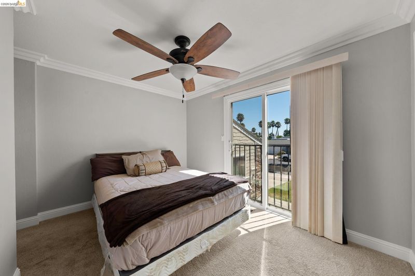
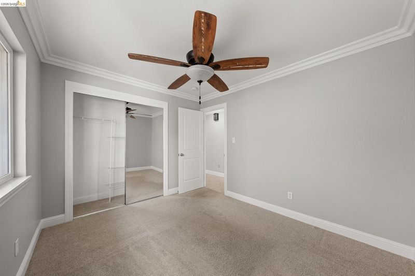
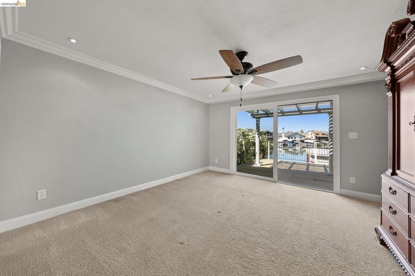
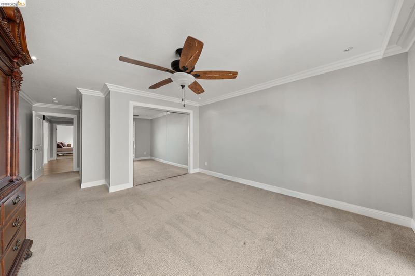
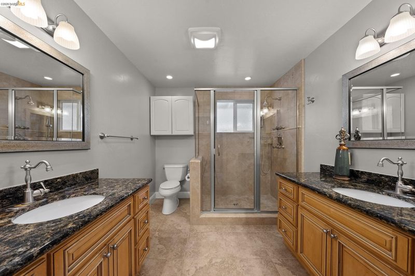
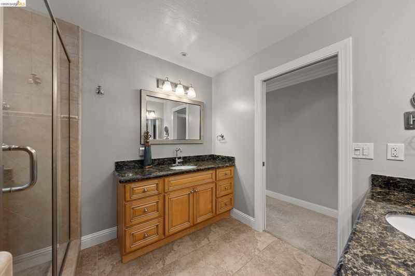
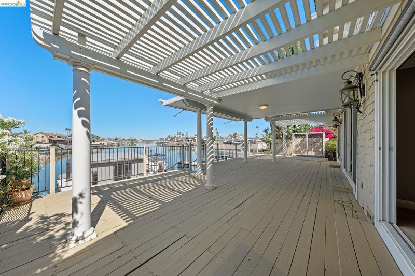
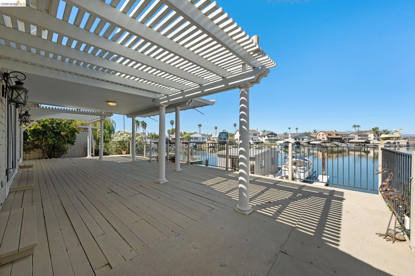
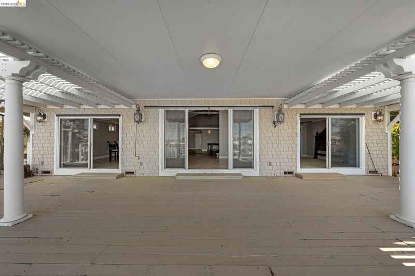
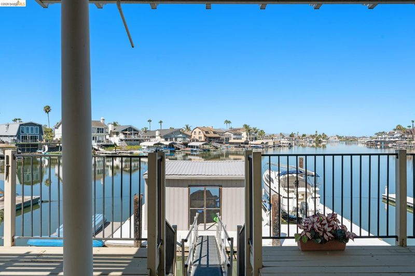
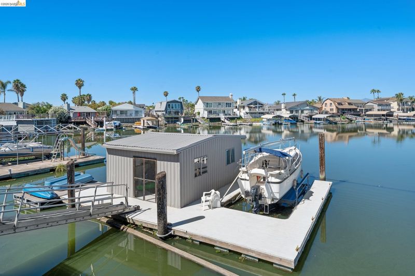
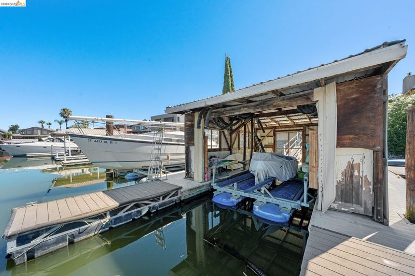
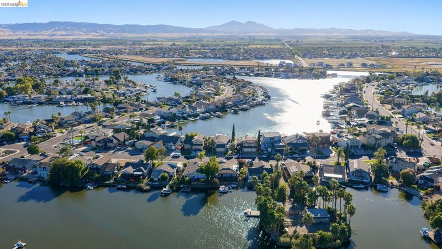
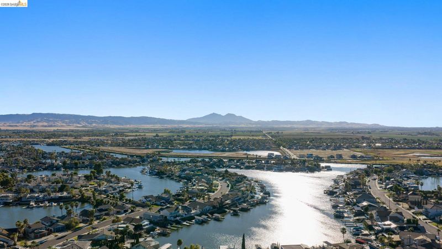
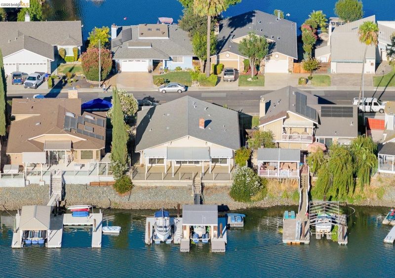
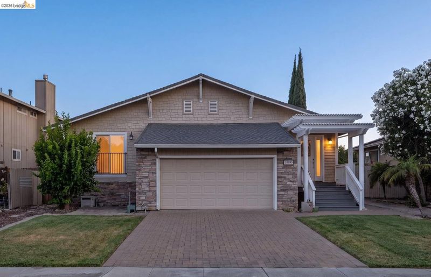
Discover yourself in this lovely single story Discovery Bay home, situated on a large bay with picturesque views of Mount Diablo! Beautiful from the curb, this home is even more impressive upon entry. Vaulted ceilings bring in abundant natural light and give a bright, airy feel! Freshly painted throughout, the spacious family room leads right into the dining and kitchen area, making entertaining guests a breeze! Oversized sliders encompass the whole back of the house, extending your living space and bringing in the panoramic water views and amazing Mount Diablo sunsets to all the living areas! Any chef will be inspired by this fantastic kitchen space, which also incorporates water views! Complete with high-end gas cooktop, stainless steel appliances, generous lighting and ample cabinet space, cooking is a pleasure. Three spacious bedrooms include the primary suite, also boasting sliders to the deck area and breath-taking views. Dual vanities/sinks add luxury and efficiency to the ensuite bath. The large covered deck stretches out the entire length of the house, making space for what Discovery Bay is known for, the outdoor water lifestyle! The deck looks over not only fantastic views of the Diablo sunsets but also your own double U dock with boathouse-very rare in Discovery Bay. Roomy garage has added storage under the steps! This is a beautiful opportunity to live where you play- Discovery Bay.

- Current Status
- Active
- Original Price
- $1,149,000
- List Price
- $1,149,000
- On Market Date
- Aug 1, 2026
- Property Type
- Detached
- D/N/S
- Delta Waterfront Access
- Zip Code
- 94505
- MLS ID
- 41143556
- APN
- 0040910036
- Year Built
- 1973
- Stories in Building
- 1
- Possession
- Close Of Escrow
- Data Source
- MAXEBRDI
- Origin MLS System
- DELTA
All God's Children Christian School
Private PK-5 Coed
Students: 142 Distance: 0.6mi
Discovery Bay Elementary School
Public K-5 Elementary, Coed
Students: 418 Distance: 0.7mi
Timber Point Elementary School
Public K-5 Elementary
Students: 488 Distance: 1.0mi
Old River Elementary
Public K-5
Students: 268 Distance: 2.1mi
Vista Oaks Charter
Charter K-12
Students: 802 Distance: 3.0mi
Excelsior Middle School
Public 6-8 Middle
Students: 569 Distance: 3.1mi
- Bed
- 3
- Bath
- 2
- Parking
- 2
- Attached, Garage Door Opener
- SQ FT
- 2,271
- SQ FT Source
- Public Records
- Lot SQ FT
- 7,200.0
- Lot Acres
- 0.17 Acres
- Pool Info
- None
- Kitchen
- Dishwasher, Gas Range, Microwave, Oven, Stone Counters, Eat-in Kitchen, Disposal, Gas Range/Cooktop, Kitchen Island, Oven Built-in
- Cooling
- Central Air
- Disclosures
- None
- Entry Level
- Exterior Details
- Dock, Front Yard, Side Yard, Other, Landscape Front
- Flooring
- Tile
- Foundation
- Fire Place
- Family Room, Stone
- Heating
- Forced Air, Natural Gas
- Laundry
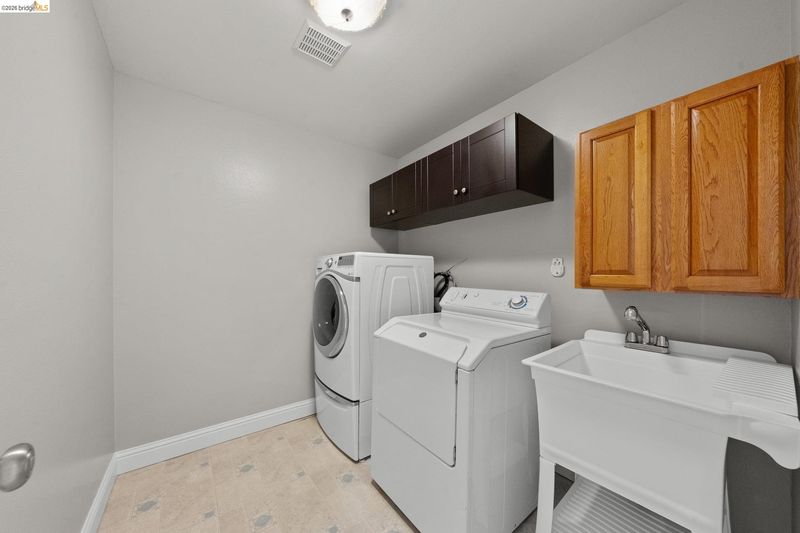
- Laundry Room
- Main Level
- 3 Bedrooms, 2 Baths, Laundry Facility, Other, Main Entry
- Views
- Delta, Mt Diablo, Panoramic
- Possession
- Close Of Escrow
- Architectural Style
- Contemporary, Other
- Non-Master Bathroom Includes
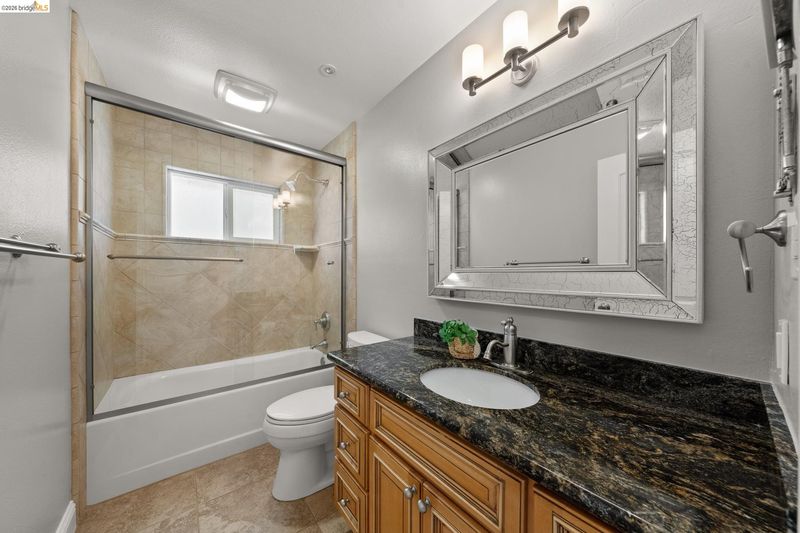
- Shower Over Tub, Solid Surface, Tile, Granite, Window
- Construction Status
- Existing
- Additional Miscellaneous Features
- Dock, Front Yard, Side Yard, Other, Landscape Front
- Location
- Other, Front Yard
- Roof
- Composition Shingles
- Water and Sewer
- Public
- Fee
- Unavailable
MLS and other Information regarding properties for sale as shown in Theo have been obtained from various sources such as sellers, public records, agents and other third parties. This information may relate to the condition of the property, permitted or unpermitted uses, zoning, square footage, lot size/acreage or other matters affecting value or desirability. Unless otherwise indicated in writing, neither brokers, agents nor Theo have verified, or will verify, such information. If any such information is important to buyer in determining whether to buy, the price to pay or intended use of the property, buyer is urged to conduct their own investigation with qualified professionals, satisfy themselves with respect to that information, and to rely solely on the results of that investigation.
School data provided by GreatSchools. School service boundaries are intended to be used as reference only. To verify enrollment eligibility for a property, contact the school directly.