

$2,950,000
1,351
SQ FT
$2,184
SQ/FT
981 College Avenue
@ Priceton - 236 - College, Palo Alto

- 2 Bed
- 2 Bath
- 2 Park
- 1,351 sqft
- PALO ALTO
-

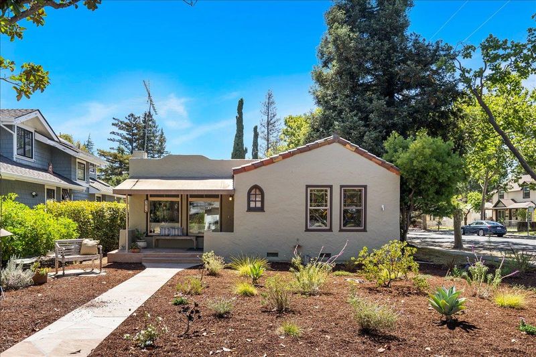
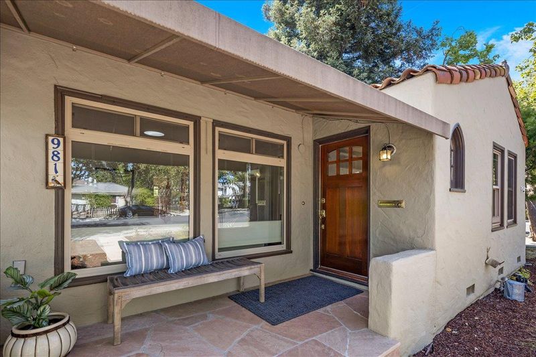
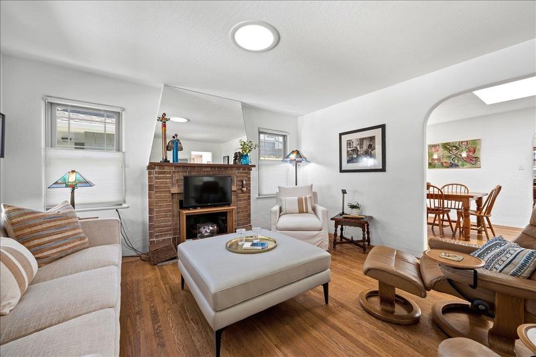
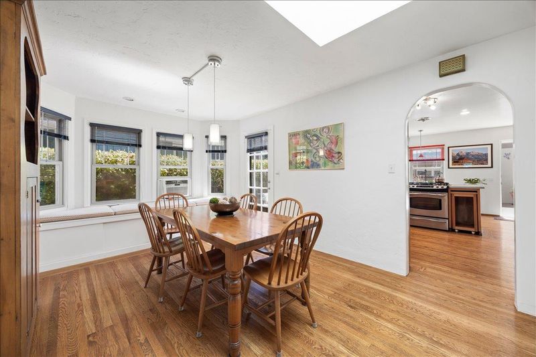
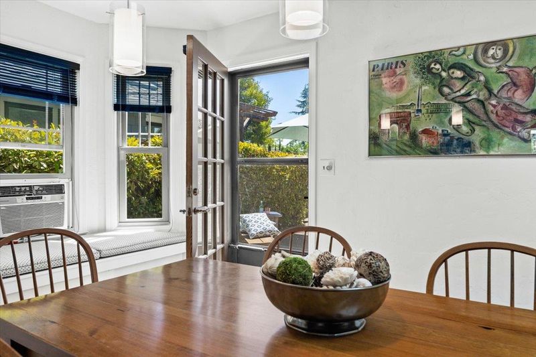
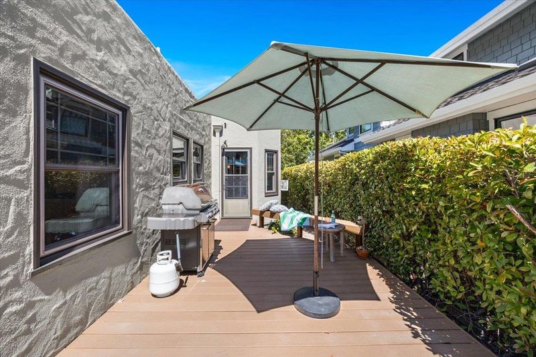
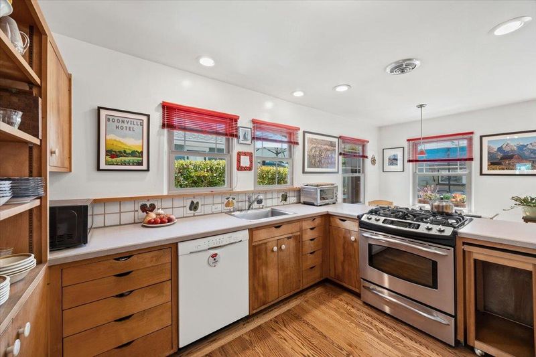
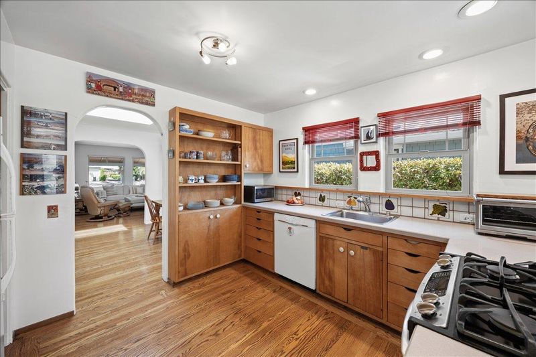
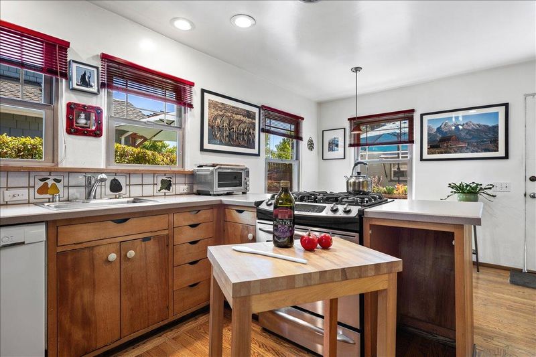
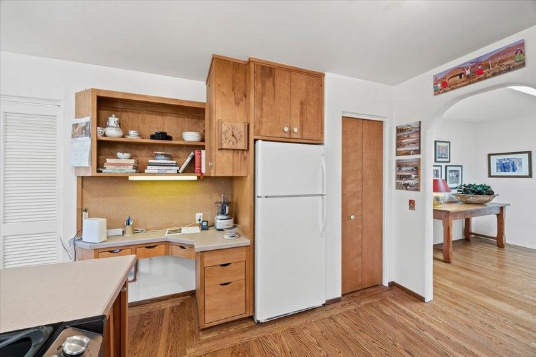
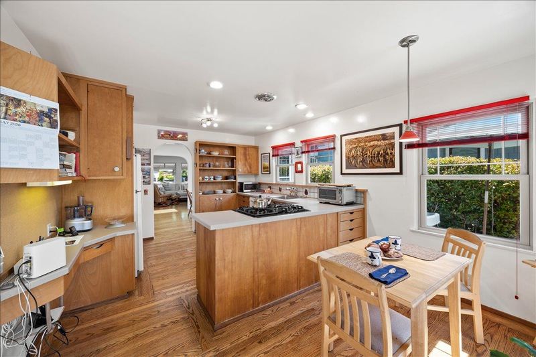
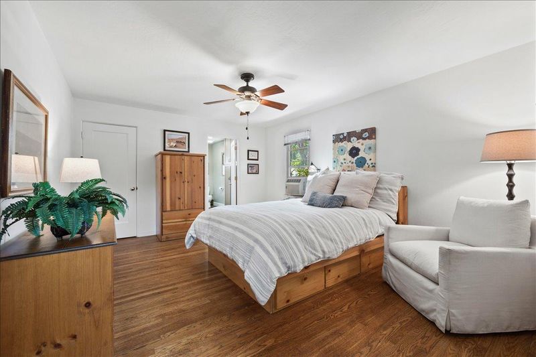
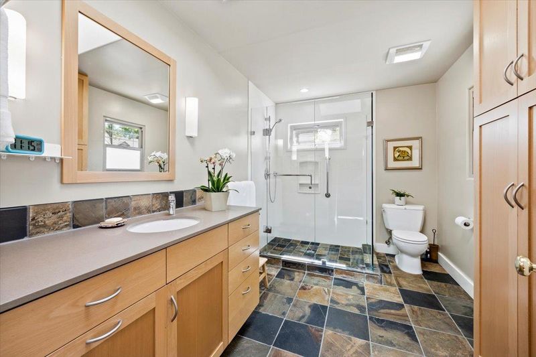
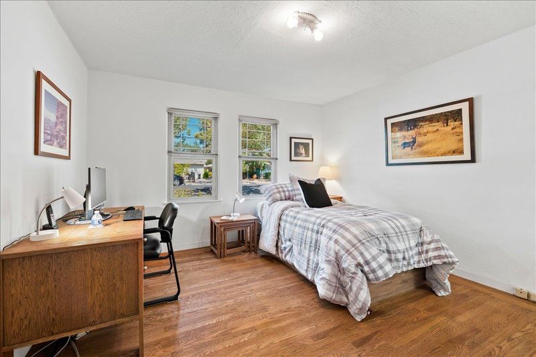
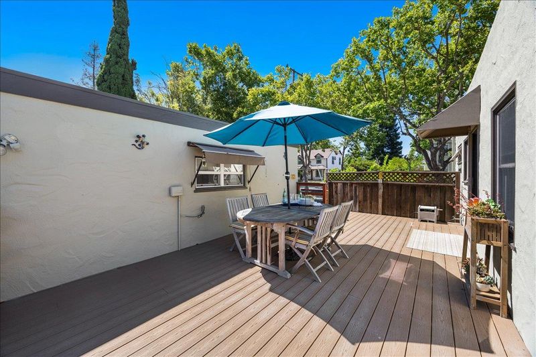
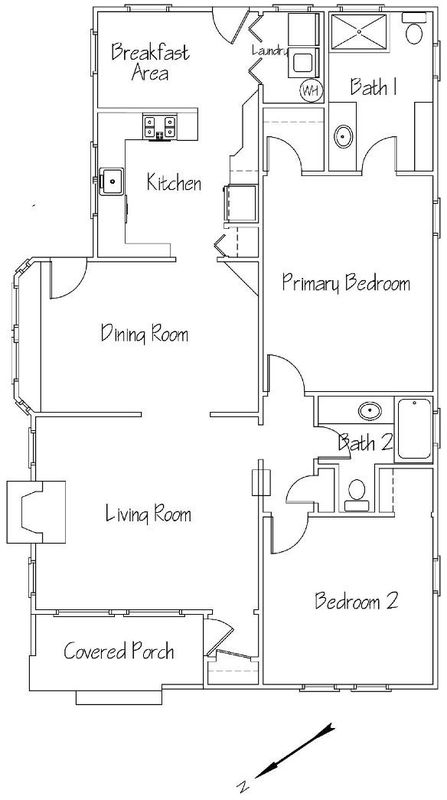
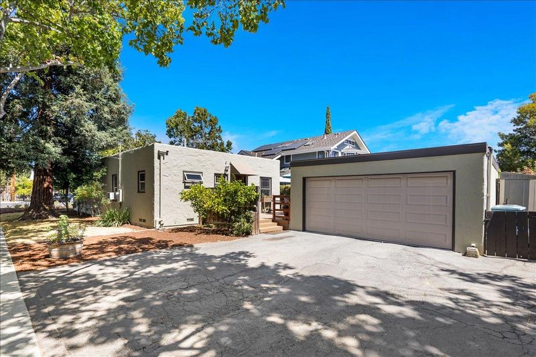
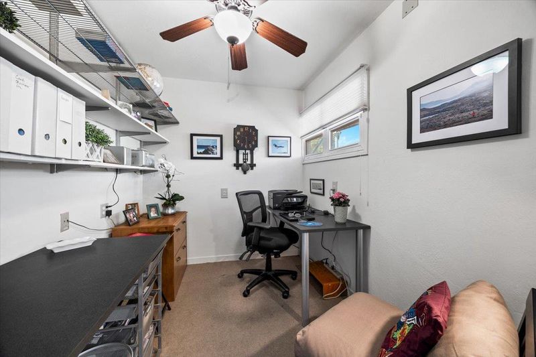
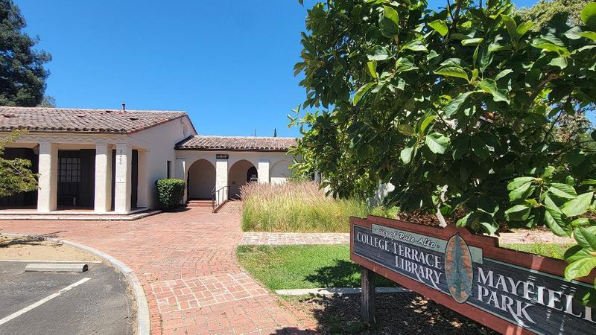
This classic Spanish bungalow with three iconic arches - at the foyer, dining room and kitchen, has been expanded, updated and modernized with features including skylights, a sun tunnel, and dual-pane windows. Living room has wide windows looking to the covered porch and and a rustic brick fireplace. The dining room was enlarged to includes bench seating (with storage) ,a wide skylight,and a French door to a large deck. Remodeled kitchen boasts an efficient layout, abundant storage,a cozy breakfast nook, a wide laundry closet and door to deck for outdoor dining and entertaining.The primary suite bathroom has a stall shower, skylight and rustic tile floors. Oak floors are in most of the house. The detached garage boasts a cozy office , wall of storage cabinets and room for one car. Located in the peaceful College Terrace neighborhood, close to Stanford University & medical facilities. This home is about 1.6 miles from Town & Country Center, 8/10 mile from Caltrain, 7/10 mile from Mollie Stones Grocery and Joanie's Cafe, 3/10 mile from the College Terrace Library & Mayfield Park -- to name just a few conveniences.!

- Days on Market
- 11 days
- Current Status
- Active
- Original Price
- $2,950,000
- List Price
- $2,950,000
- On Market Date
- Jul 29, 2026
- Property Type
- Single Family Home
- Area
- 236 - College
- Zip Code
- 94306
- MLS ID
- ML82055952
- APN
- 137-04-013
- Year Built
- 1926
- Stories in Building
- 1
- Possession
- Negotiable
- Data Source
- MLSL
- Origin MLS System
- MLSListings, Inc.
Escondido Elementary School
Public K-5 Elementary
Students: 535 Distance: 0.3mi
Living Wisdom School Of Palo Alto
Private PK-12 Religious, Nonprofit
Students: 90 Distance: 0.4mi
Casa Dei Bambini School
Private K-1
Students: 93 Distance: 0.4mi
Lucille M. Nixon Elementary School
Public K-5 Elementary
Students: 445 Distance: 0.7mi
Barron Park Elementary School
Public K-5 Elementary, Coed
Students: 244 Distance: 1.0mi
Palo Alto Adult Education
Public n/a Adult Education
Students: NA Distance: 1.0mi
- Bed
- 2
- Bath
- 2
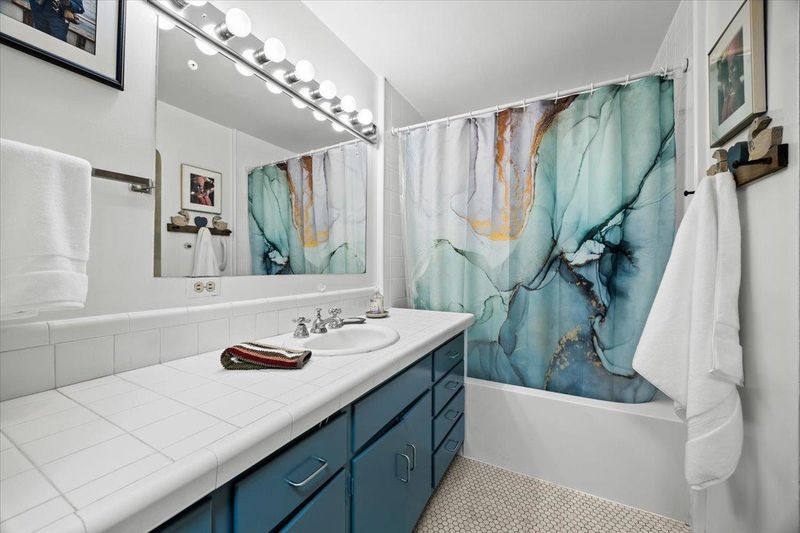
- Shower and Tub, Skylight, Stall Shower, Tile, Tub
- Parking
- 2
- Detached Garage, Gate / Door Opener, Off-Street Parking, Parking Restrictions, Uncovered Parking
- SQ FT
- 1,351
- SQ FT Source
- Unavailable
- Lot SQ FT
- 5,750.0
- Lot Acres
- 0.132002 Acres
- Kitchen
- Countertop - Other, Dishwasher, Garbage Disposal, Hookups - Gas, Oven Range - Gas, Pantry, Refrigerator
- Cooling
- Ceiling Fan, Window / Wall Unit
- Dining Room
- Formal Dining Room, Skylight
- Disclosures
- NHDS Report
- Family Room
- No Family Room
- Flooring
- Hardwood, Tile
- Foundation
- Concrete Perimeter
- Fire Place
- Living Room
- Heating
- Wall Furnace
- Laundry
- Inside
- Views
- Neighborhood
- Possession
- Negotiable
- Fee
- Unavailable
MLS and other Information regarding properties for sale as shown in Theo have been obtained from various sources such as sellers, public records, agents and other third parties. This information may relate to the condition of the property, permitted or unpermitted uses, zoning, square footage, lot size/acreage or other matters affecting value or desirability. Unless otherwise indicated in writing, neither brokers, agents nor Theo have verified, or will verify, such information. If any such information is important to buyer in determining whether to buy, the price to pay or intended use of the property, buyer is urged to conduct their own investigation with qualified professionals, satisfy themselves with respect to that information, and to rely solely on the results of that investigation.
School data provided by GreatSchools. School service boundaries are intended to be used as reference only. To verify enrollment eligibility for a property, contact the school directly.