

$539,000
1,813
SQ FT
$297
SQ/FT
4412 Shannondale Dr
@ Knollpark Cir - Other, Antioch

- 4 Bed
- 2.5 (2/1) Bath
- 2 Park
- 1,813 sqft
- Antioch
-

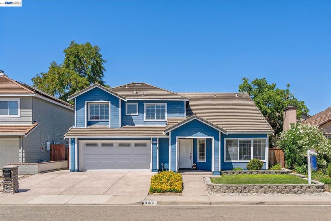
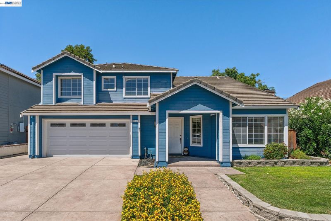
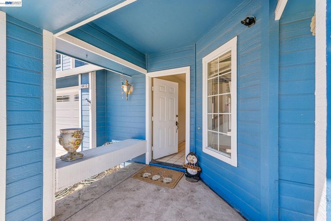
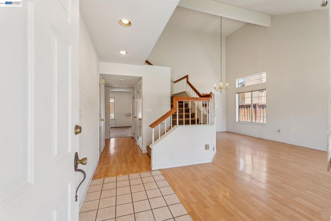
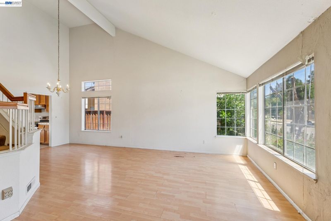
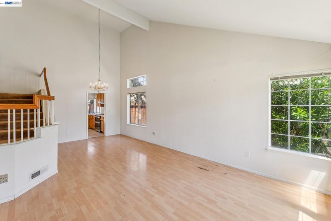
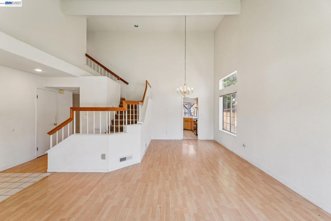
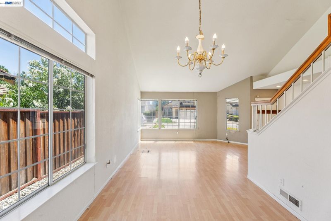
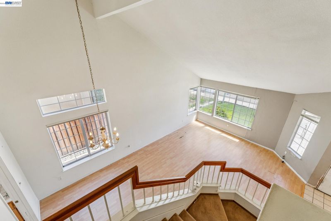
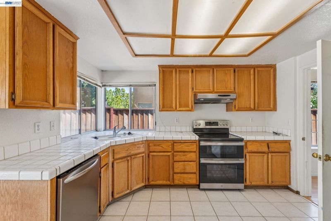
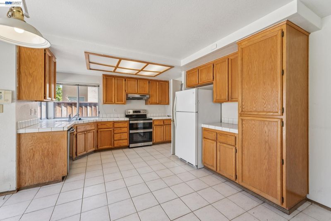
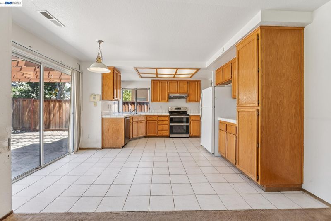
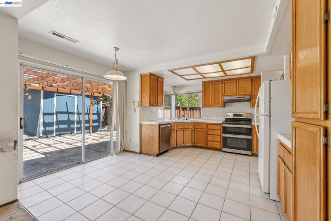
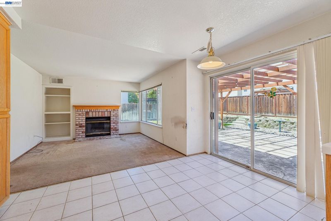
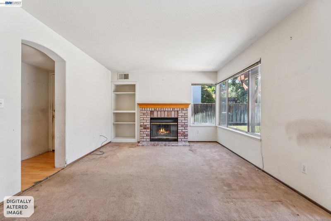
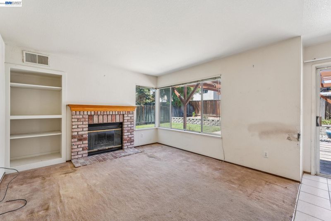
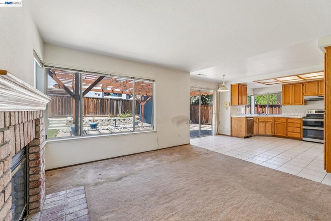
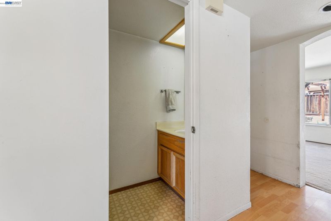
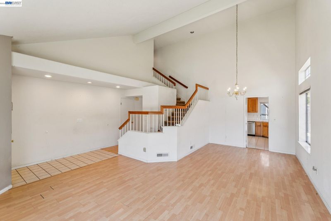
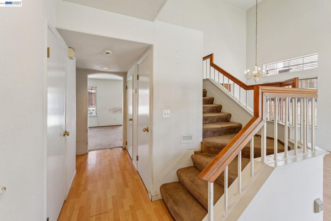
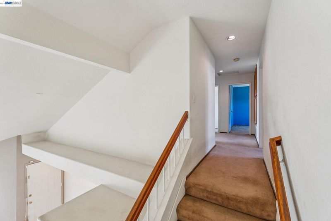
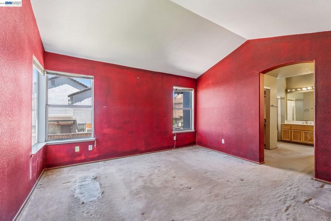

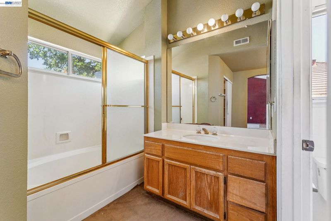
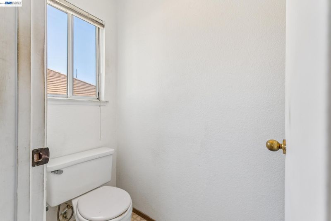
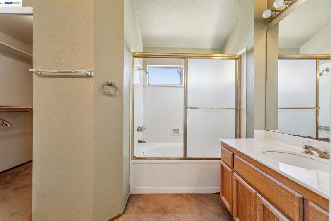
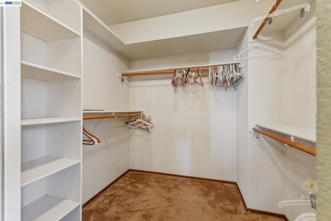
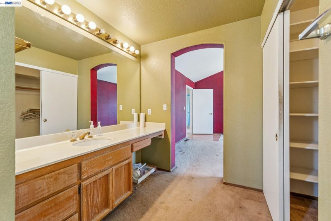
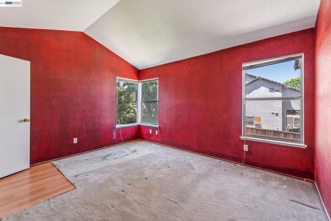
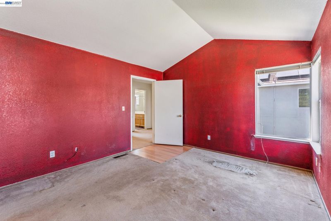
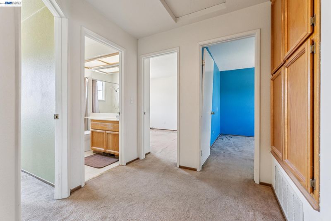
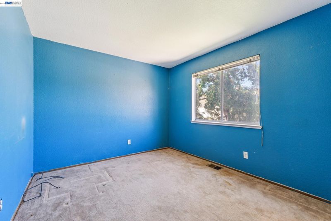
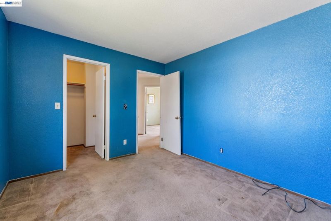
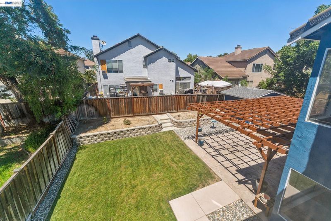
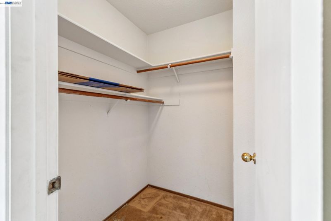
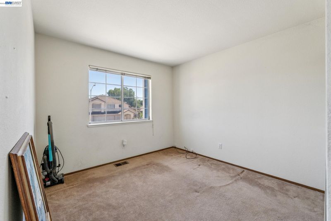
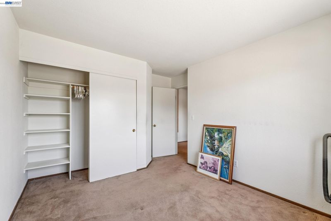
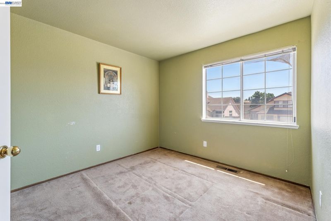
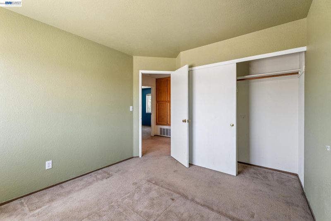
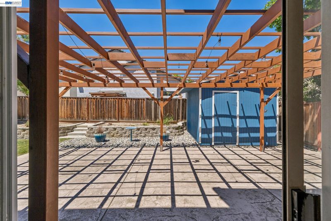
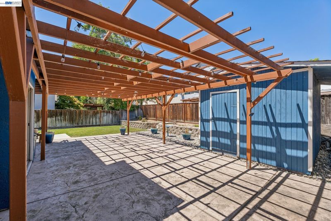
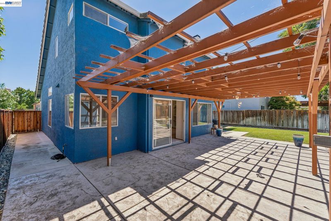
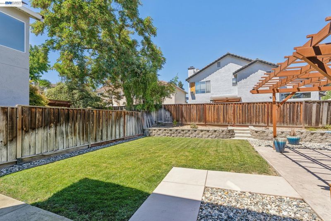
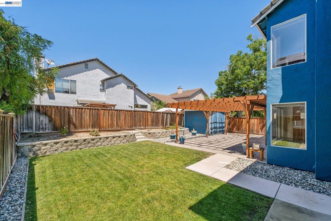
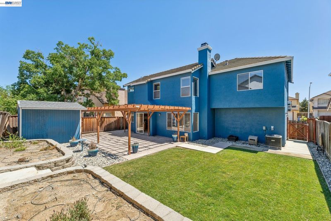
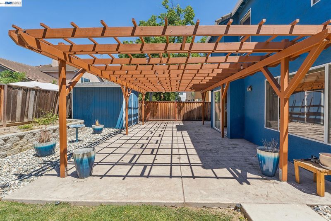
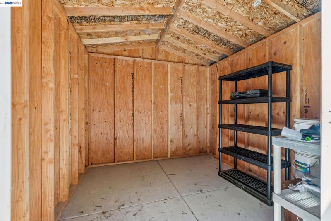
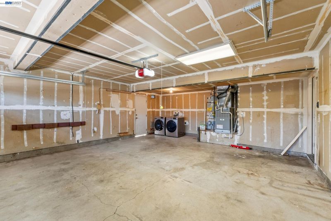
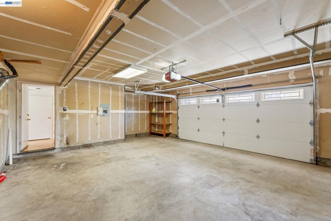
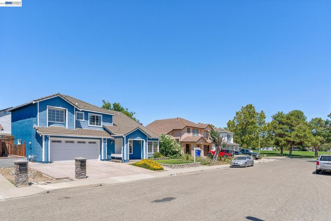
Welcome to this spacious 4 bedroom 2.5-bath residence offering 1,813 square feet of comfortable living space in one of Antioch's most convenient locations. Located within a quiet established neighborhood, this home is minutes from highly frequented shopping, dining, parks & schools. Enjoy the convenience of nearby Trader Joe's, Walmart, Dutch Bros, Target, and a variety of restaurants and everyday amenities, all with easy access to Lone Tree Way. From the moment you arrive, you'll appreciate the peaceful surroundings and welcoming curb appeal. As you step inside, you're greeted by soaring vaulted ceilings and an abundance of natural light that fills the formal living and dining areas through several windows, creating a bright and inviting atmosphere. The thoughtfully designed floor plan flows effortlessly into the kitchen and adjoining family room, providing a comfortable space for everyday living, relaxing, or entertaining. And a conveniently located half bathroom on the main level adds functionality for guests. Upstairs, you'll find 4 generously sized bedrooms and 2 full bathrooms, offering flexibility for growing households, visiting guests, or the perfect work-from-home setup. The spacious layout provides plenty of room to accommodate a variety of lifestyles. This home presents an exceptional opportunity for buyers looking to create a space that reflects their own style and vision. While the flooring, carpeting, bathrooms & kitchen retain their original finishes and are ready for updating, the home offers a strong foundation, an excellent floor plan. With a little creativity and cosmetic updating, this property has the potential to truly shine while allowing the next owner to build meaningful equity. The property also offers a generously sized backyard designed for both relaxation and functionality. Enjoy a stamped concrete patio that's perfect for outdoor dining, barbecues, and entertaining, along with a spacious lawn, additional planting areas, and a detached storage shed for added convenience. The two-car garage includes washer and dryer, a newer water heater & exterior paint completed within the past few years provide additional value. Whether you're searching for your first home, your next investment, or a property with room to personalize and make your own. Offering an ideal combination of location, space, and untapped potential, this home is ready for its next chapter. Come experience the possibilities and imagine the future you can create here.

- Current Status
- Active
- Original Price
- $539,000
- List Price
- $539,000
- On Market Date
- Jul 30, 2026
- Property Type
- Detached
- D/N/S
- Other
- Zip Code
- 94531
- MLS ID
- 41143348
- APN
- 0560500316
- Year Built
- 1989
- Stories in Building
- 2
- Possession
- Close Of Escrow
- Data Source
- MAXEBRDI
- Origin MLS System
- BAY EAST
Black Diamond Middle School
Public 7-8 Middle, Coed
Students: 365 Distance: 0.4mi
Diablo Vista Elementary School
Public K-5 Elementary
Students: 483 Distance: 0.5mi
Jack London Elementary School
Public K-6 Elementary
Students: 507 Distance: 0.7mi
Carmen Dragon Elementary School
Public K-6 Elementary
Students: 450 Distance: 0.8mi
Deer Valley High School
Public 9-12 Secondary
Students: 1986 Distance: 0.8mi
Heritage Baptist Academy
Private K-12 Combined Elementary And Secondary, Religious, Coed
Students: 93 Distance: 1.0mi
- Bed
- 4
- Bath
- 2.5 (2/1)
- Parking
- 2
- Attached
- SQ FT
- 1,813
- SQ FT Source
- Public Records
- Lot SQ FT
- 4,675.0
- Lot Acres
- 0.11 Acres
- Pool Info
- None
- Kitchen
- Dishwasher, Range, Refrigerator, Counter - Solid Surface, Tile Counters, Range/Oven Built-in
- Cooling
- Central Air
- Disclosures
- None
- Entry Level
- Exterior Details
- Back Yard, Front Yard, Sprinklers Automatic, Storage, Landscape Back, Yard Space
- Flooring
- Laminate, Carpet
- Foundation
- Fire Place
- Brick
- Heating
- Forced Air
- Laundry
- Dryer, Washer
- Main Level
- Main Entry
- Possession
- Close Of Escrow
- Architectural Style
- Other
- Construction Status
- Existing
- Additional Miscellaneous Features
- Back Yard, Front Yard, Sprinklers Automatic, Storage, Landscape Back, Yard Space
- Location
- Level, Back Yard, Front Yard, Landscaped
- Roof
- Composition
- Water and Sewer
- Public
- Fee
- Unavailable
MLS and other Information regarding properties for sale as shown in Theo have been obtained from various sources such as sellers, public records, agents and other third parties. This information may relate to the condition of the property, permitted or unpermitted uses, zoning, square footage, lot size/acreage or other matters affecting value or desirability. Unless otherwise indicated in writing, neither brokers, agents nor Theo have verified, or will verify, such information. If any such information is important to buyer in determining whether to buy, the price to pay or intended use of the property, buyer is urged to conduct their own investigation with qualified professionals, satisfy themselves with respect to that information, and to rely solely on the results of that investigation.
School data provided by GreatSchools. School service boundaries are intended to be used as reference only. To verify enrollment eligibility for a property, contact the school directly.