





$2,495,000
2,609
SQ FT
$956
SQ/FT
1620 Pacheco Street
@ 20th Ave - 25145 - 2 - Parkside, San Francisco

- 5 Bed
- 4 Bath
- 1 Park
- 2,609 sqft
- SAN FRANCISCO
-

-
Sat Aug 8, 2:00 pm - 4:00 pm
-
Sun Aug 9, 2:00 pm - 4:00 pm
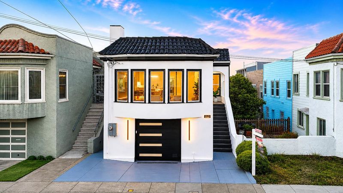
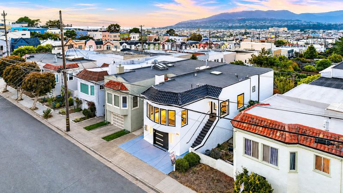
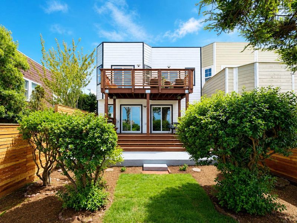
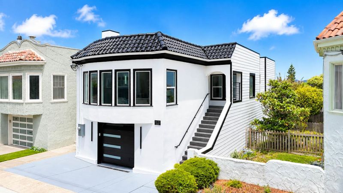
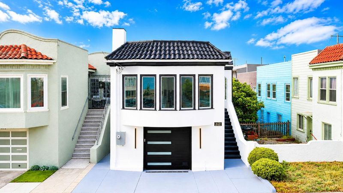
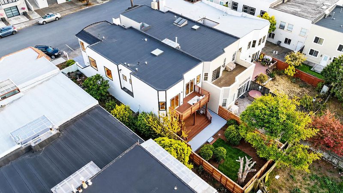
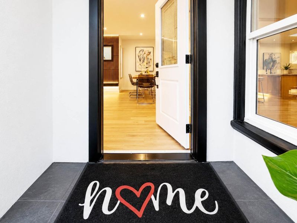
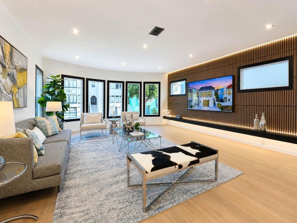
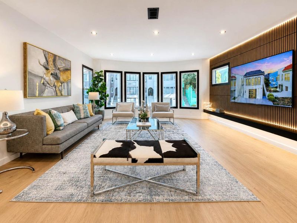
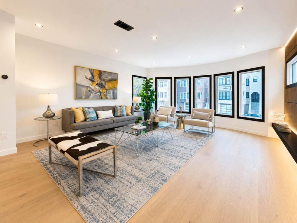
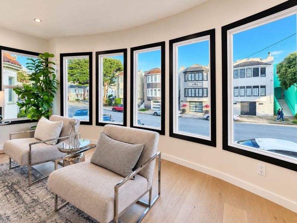
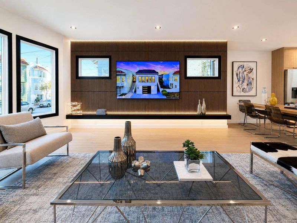
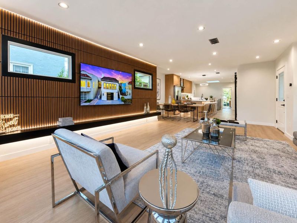
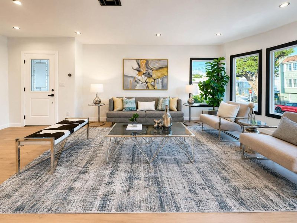
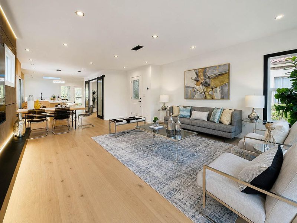
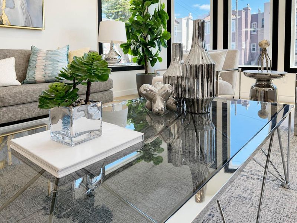
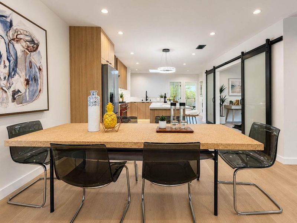
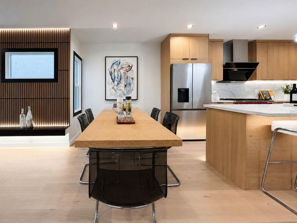
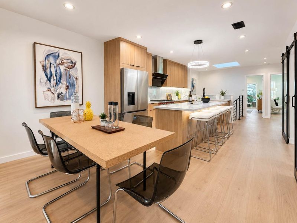
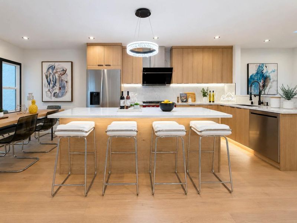
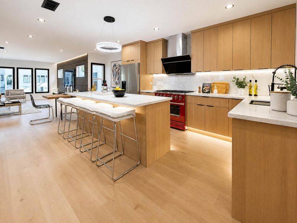
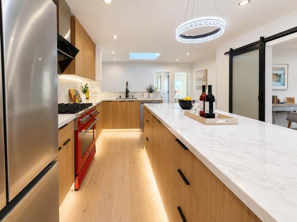
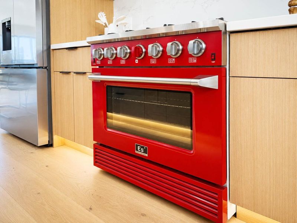
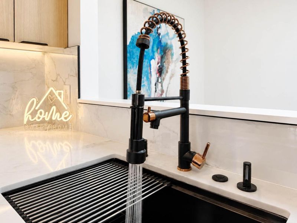
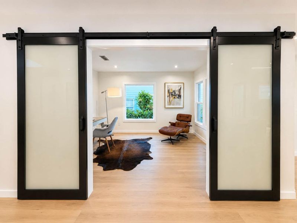
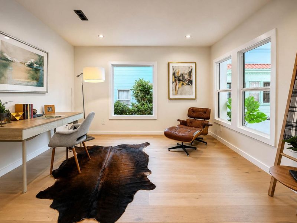
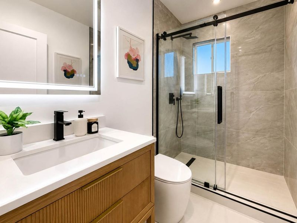
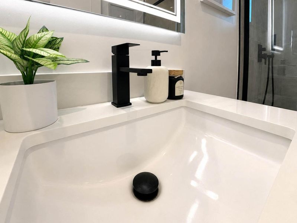
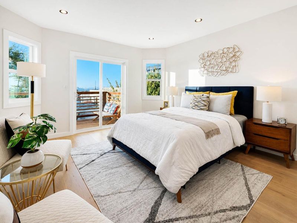
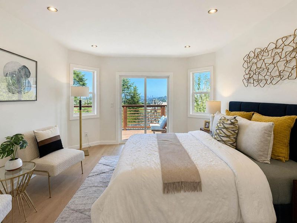
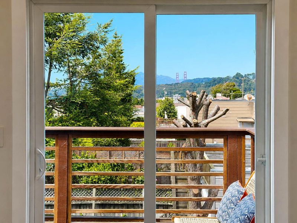
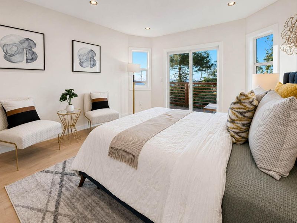
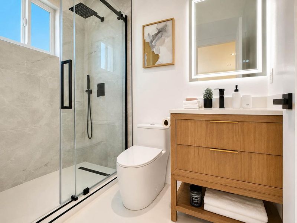
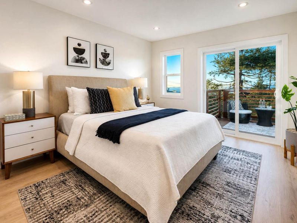
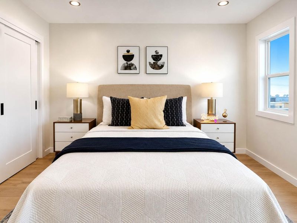
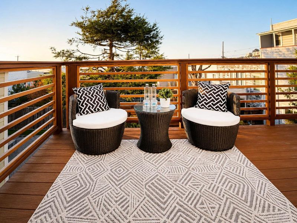
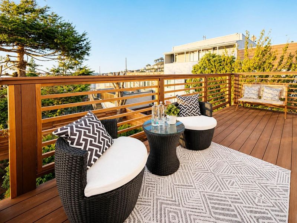
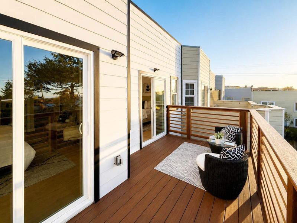
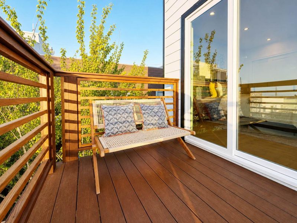
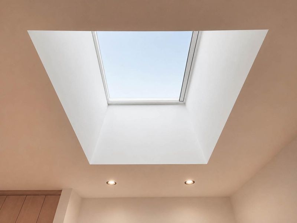
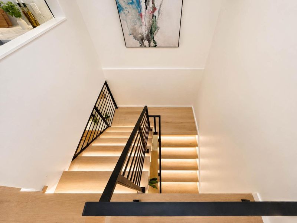
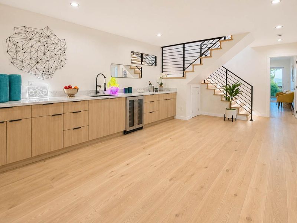
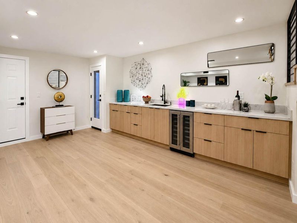
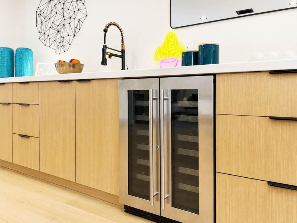
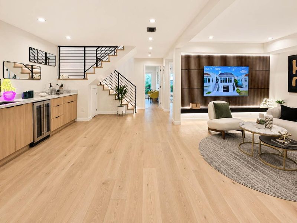
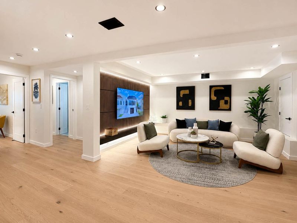
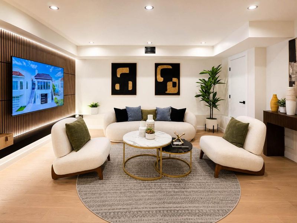
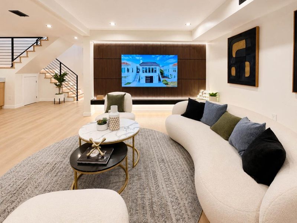
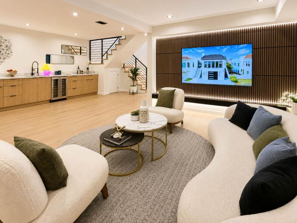
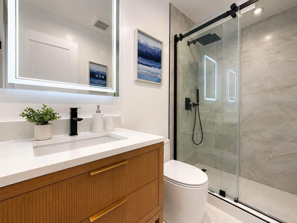
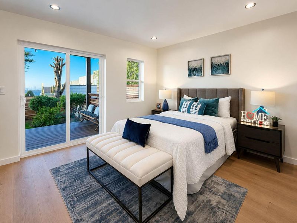
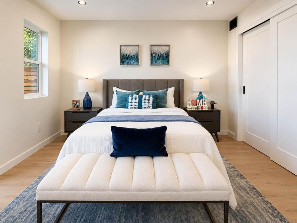
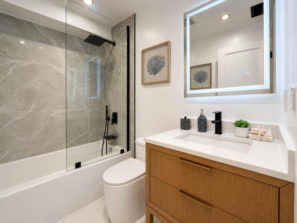
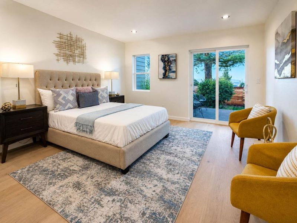
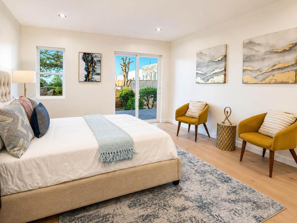
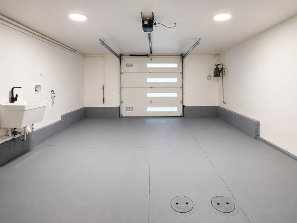
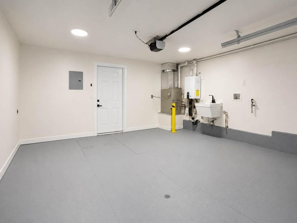
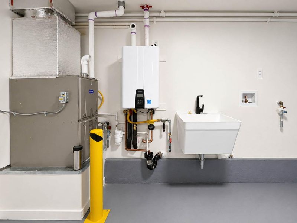
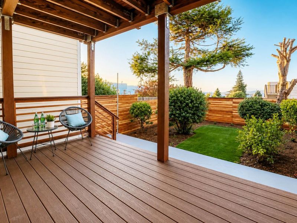
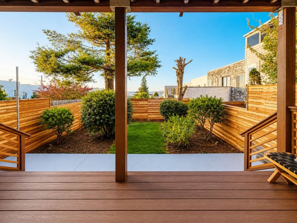
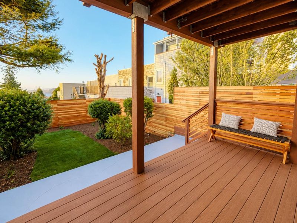
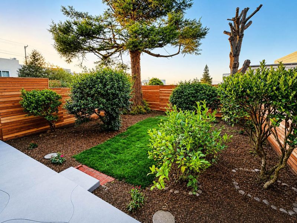
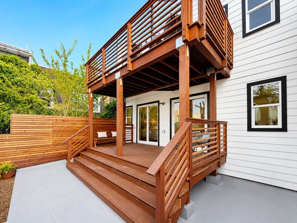
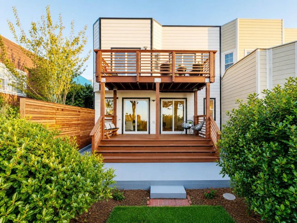
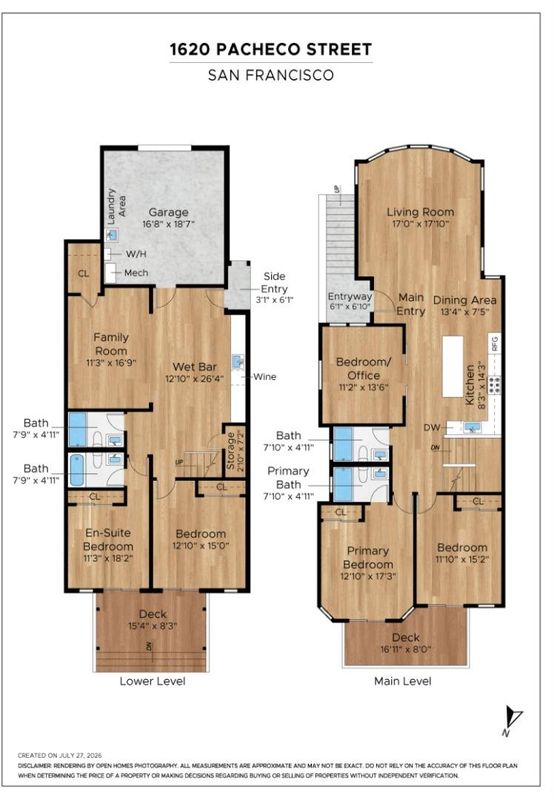
Sophisticated and modern, this beautifully renovated residence is nestled in the highly sought-after Parkside neighborhood, offering stunning views of the Golden Gate Bridge. Spanning approx 2,609 SQ FT across two thoughtfully designed levels, this exceptional 5BD/4BA semi-detached home just remodeled from the studs with permits, featuring all-new electrical and plumbing systems. The bright, open-concept upper level showcases White Oak hardwood floors, motion-sensor LED stair lighting, smart thermostat, spacious living and dining areas, chef's kitchen with large island, quartz countertops, sleek modern cabinetry, and premium finishes, along with 3BD/2BA, including a luxurious primary suite and a bedroom/study room with barn doors, and deck. The lower level features its own private entrance and offers an expansive family room with an extra-long wet bar, 2BD/2BA, including a second primary suite, making it ideal for extended family/guests. Sliding glass doors from each bedroom provide direct access to the backyard deck, creating a seamless indoor-outdoor living experience. Additional highlights include laundry hookups, tankless water heater, EV charging outlet, 1 car garage, & low-maintenance backyard. Ideally located near top-rated schools, MUNI, Tech bus, Stern Grove, HWY,& more.

- Days on Market
- 9 days
- Current Status
- Active
- Original Price
- $2,495,000
- List Price
- $2,495,000
- On Market Date
- Jul 30, 2026
- Property Type
- Single Family Home
- Area
- 25145 - 2 - Parkside
- Zip Code
- 94116
- MLS ID
- ML82056125
- APN
- 2114-018
- Year Built
- 1926
- Stories in Building
- 2
- Possession
- COE
- Data Source
- MLSL
- Origin MLS System
- MLSListings, Inc.
Lincoln (Abraham) High School
Public 9-12 Secondary
Students: 2070 Distance: 0.3mi
Hoover (Herbert) Middle School
Public 6-8 Middle
Students: 971 Distance: 0.5mi
Cornerstone Academy-Lawton Campus
Private K-2 Preschool Early Childhood Center, Elementary, Religious, Coed
Students: 17 Distance: 0.6mi
Yu (Alice Fong) Elementary School
Public K-8 Elementary
Students: 590 Distance: 0.8mi
Feinstein (Dianne) Elementary School
Public K-5 Elementary
Students: 502 Distance: 0.8mi
St. Cecilia Elementary School
Private K-8 Elementary, Religious, Coed
Students: 587 Distance: 0.8mi
- Bed
- 5
- Bath
- 4
- Primary - Stall Shower(s), Stall Shower - 2+, Tile, Updated Bath
- Parking
- 1
- Attached Garage
- SQ FT
- 2,609
- SQ FT Source
- Unavailable
- Lot SQ FT
- 2,692.0
- Lot Acres
- 0.0618 Acres
- Kitchen
- Countertop - Quartz, Dishwasher, Hood Over Range, Island, Oven Range - Built-In, Gas, Refrigerator
- Cooling
- None
- Dining Room
- Dining Area
- Disclosures
- Natural Hazard Disclosure
- Family Room
- Separate Family Room
- Flooring
- Hardwood, Tile
- Foundation
- Other
- Heating
- Central Forced Air - Gas
- Laundry
- Gas Hookup
- Possession
- COE
- Architectural Style
- Contemporary, Marina, Modern / High Tech
- Fee
- Unavailable
MLS and other Information regarding properties for sale as shown in Theo have been obtained from various sources such as sellers, public records, agents and other third parties. This information may relate to the condition of the property, permitted or unpermitted uses, zoning, square footage, lot size/acreage or other matters affecting value or desirability. Unless otherwise indicated in writing, neither brokers, agents nor Theo have verified, or will verify, such information. If any such information is important to buyer in determining whether to buy, the price to pay or intended use of the property, buyer is urged to conduct their own investigation with qualified professionals, satisfy themselves with respect to that information, and to rely solely on the results of that investigation.
School data provided by GreatSchools. School service boundaries are intended to be used as reference only. To verify enrollment eligibility for a property, contact the school directly.