

$689,000
2,698
SQ FT
$255
SQ/FT
2652 Crescent Way
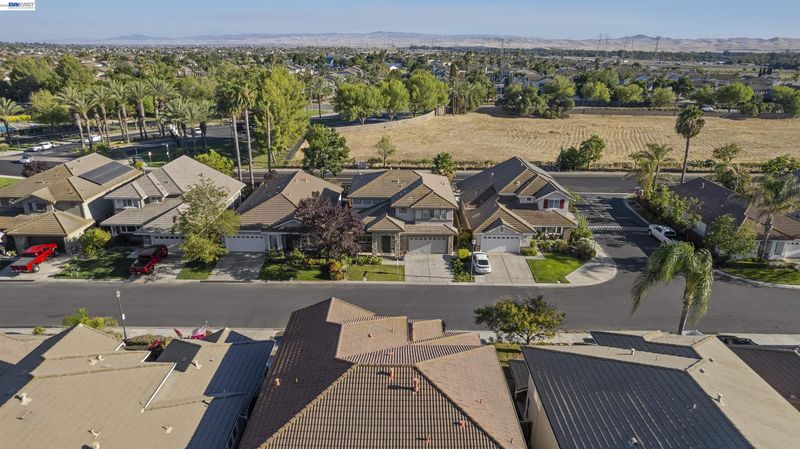
@ Lakeshore Cir - Lake Shore, Discovery Bay

- 4 Bed
- 3 Bath
- 2 Park
- 2,698 sqft
- Discovery Bay
-

-
Sun Aug 9, 2:00 pm - 4:00 pm
Open house Sat and Sun 2-4pm Hosted by Karan Dhillon 510-680-9938

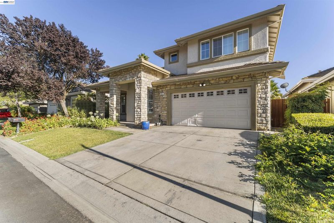
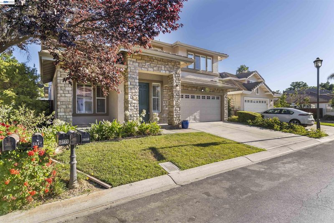
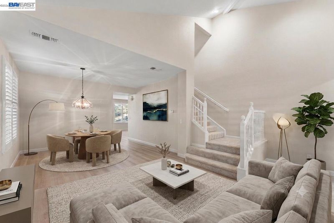
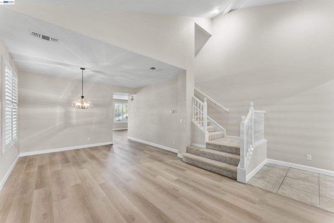
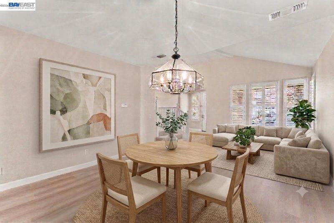
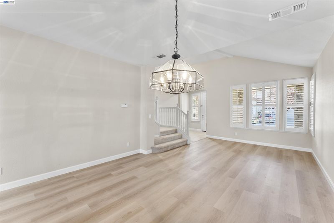
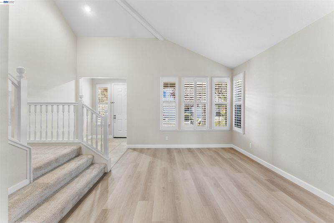
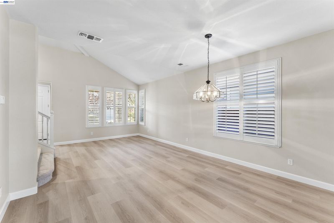
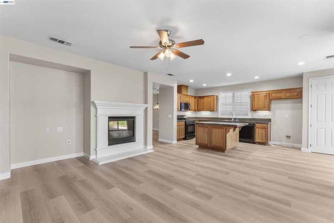
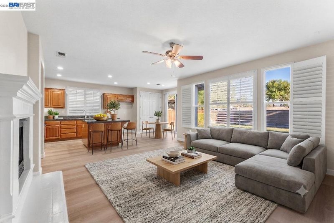
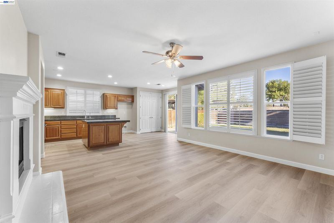
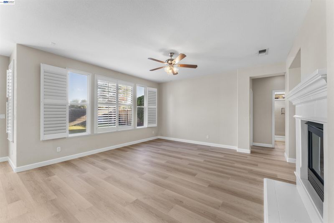
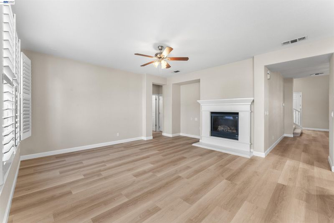
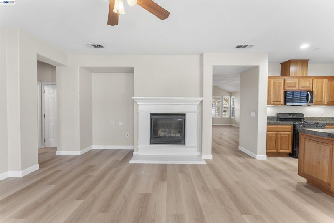
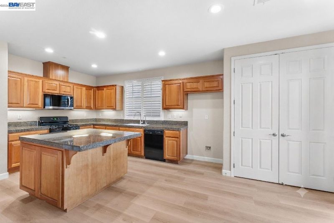
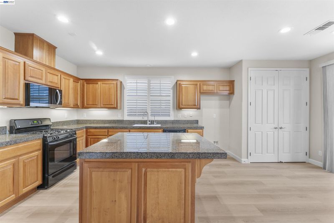
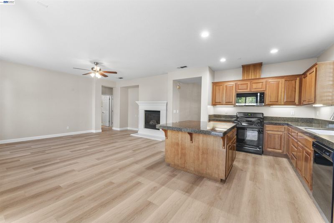
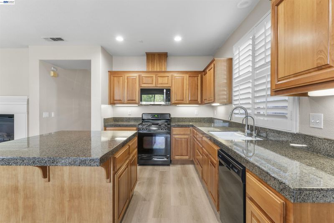
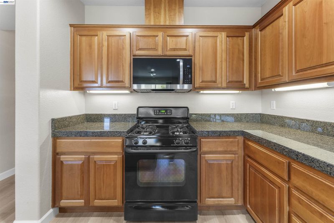
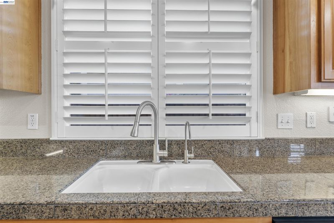
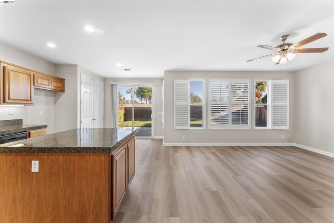
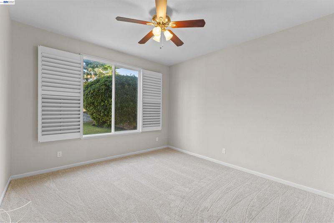
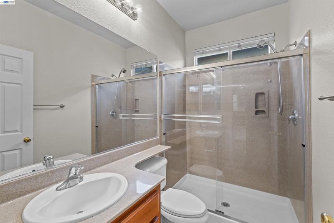
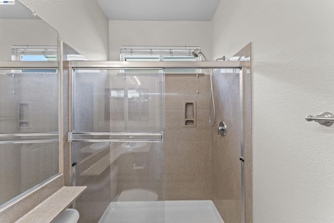
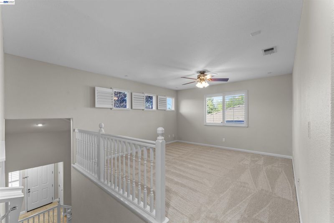
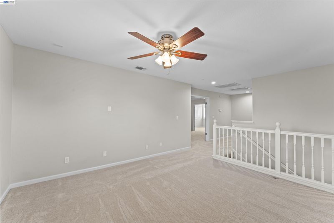
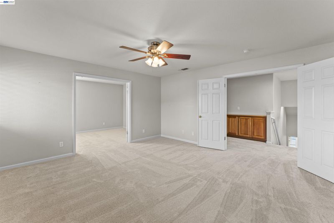
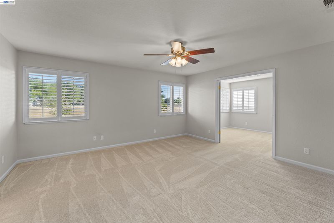
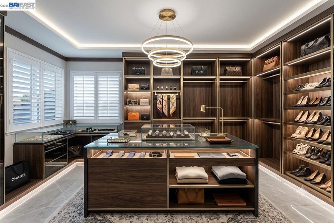
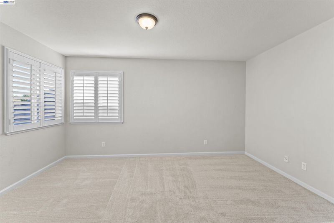
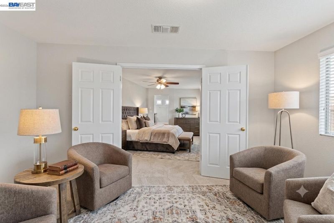
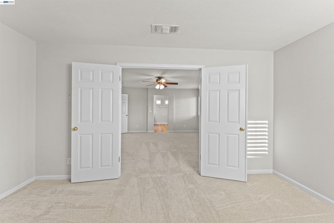
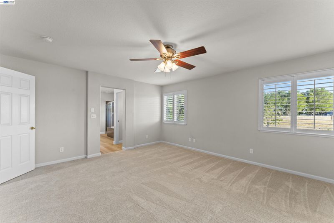
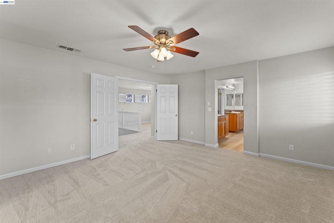
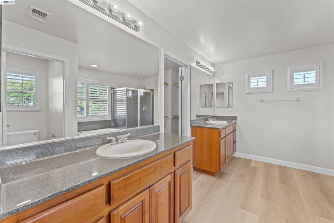
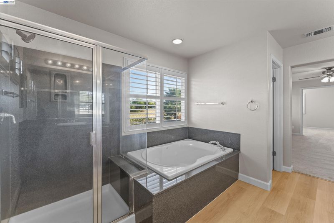
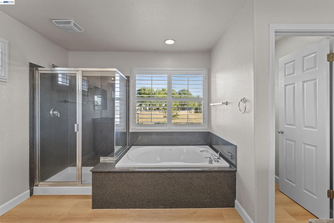
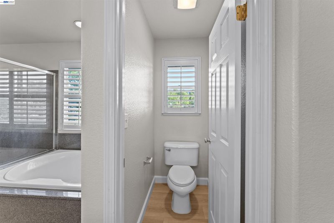
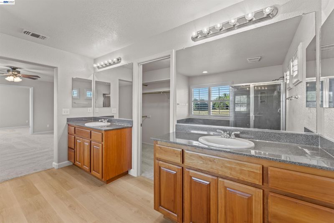
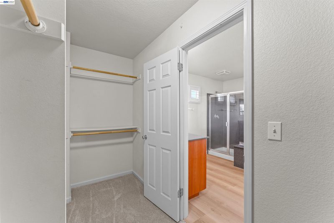
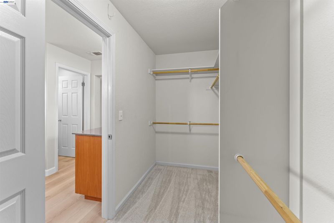
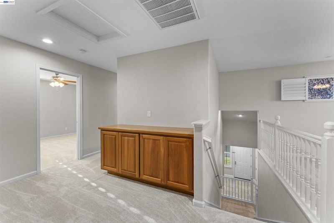
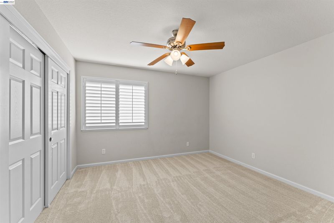
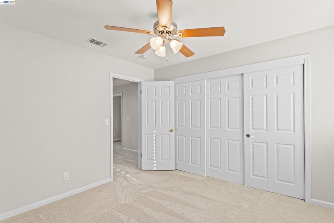
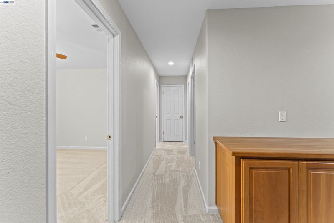
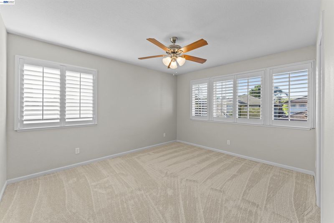
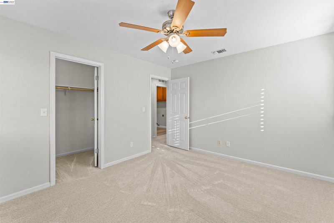
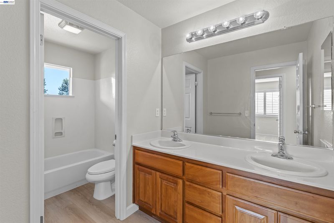
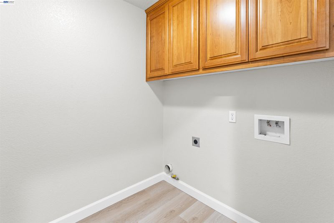
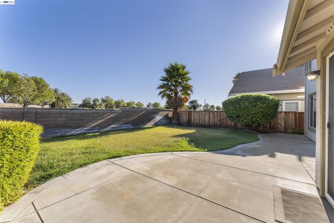
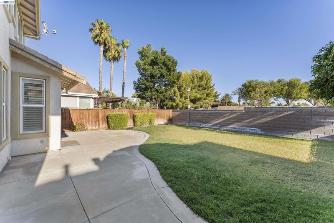
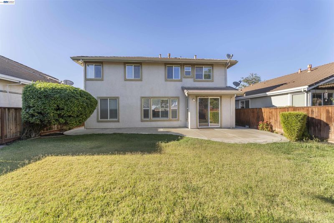
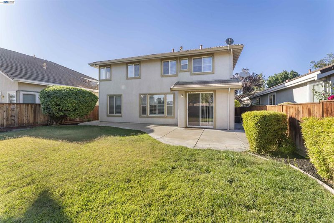
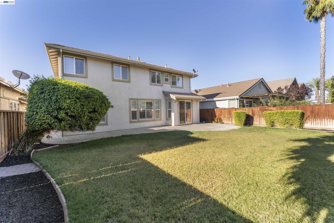
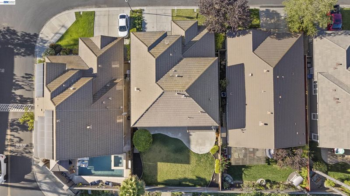
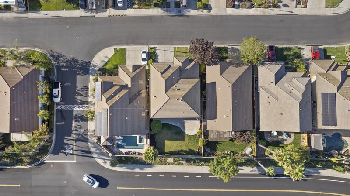
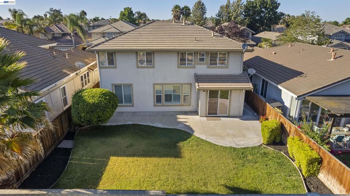
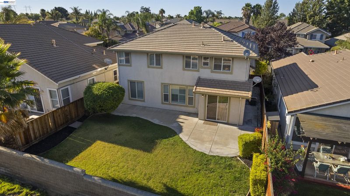
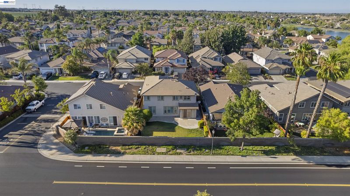
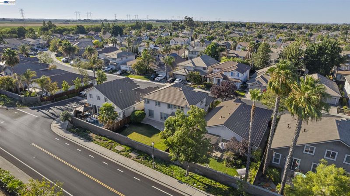
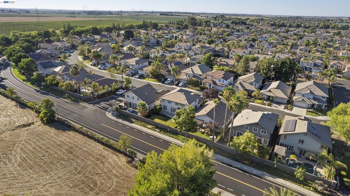
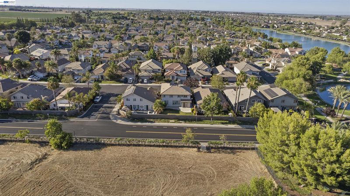
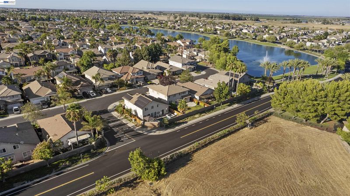
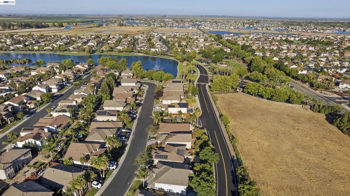
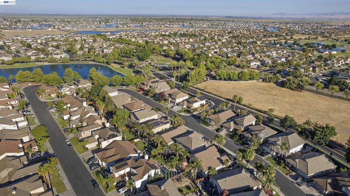

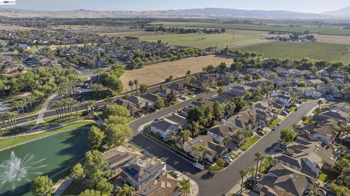
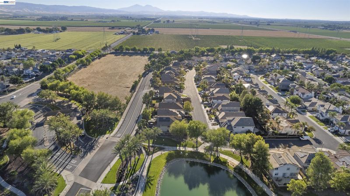
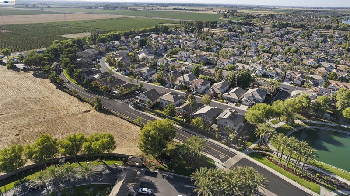
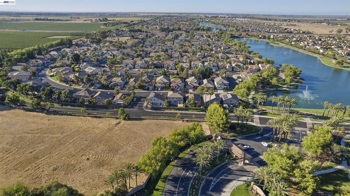
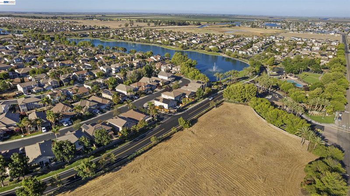
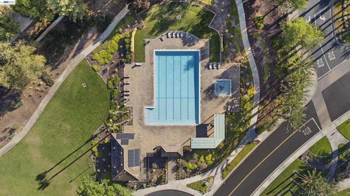
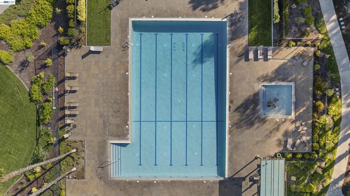
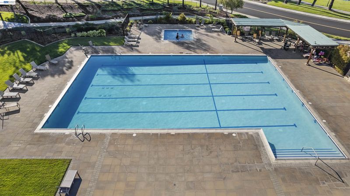
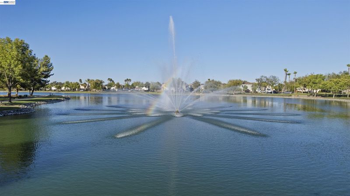
Welcome to luxury living in the coveted Lakeshore gated community! This pristine 4-bedroom, 3-full-bathroom home spans 2,698 sq. ft. on a generous 5,350 sq. ft. lot, boasting exceptional curb appeal with its beautiful stacked stone fascia. Step inside to an expansive, sun-drenched layout filled with natural light and adorned with elegant plantation shutters, modern LVP flooring. Upon entry, you are greeted by a spacious and versatile living room and dining room combo, setting an inviting tone for formal entertaining. At the heart of the home is a seamless, open-concept great room anchored by a cozy gas-burning fireplace, ideal for everyday relaxation and hosting family gatherings. The chef-inspired kitchen features rich Cherrywood cabinets, gleaming quartz countertops, an expansive center island, a gas stove, a spacious pantry, and updated LED can lighting. The main level also offers a downstairs bedroom and full bath—perfect for guests or multi-generational living. Upstairs, you’ll discover a massive, versatile loft that can easily be converted into a 5th bedroom, game room, or home office. The primary suite serves as a true private sanctuary, featuring a spa like bathroom complete with soaking tub, walk-in closet, and an highly sought after owner’s retreat—a flexible space with the potential to be a nursery, home office, exercise area, or transformed into your dream custom walk-in closet. Down the hall two additional well appointed bedrooms, a full bathroom and upstairs laundry for maximum functionality round out this gorgeous home. Notable features include New plush carpets, dual-pane windows and the large oversized tandem garage equipped with an EV charger and ample space to store all your vehicle, boat, or water toys. Enjoy peace of mind and an active lifestyle with Lakeshore’s top-tier amenities, including: 24-hour guarded security gate, Community pool and spa, Basketball courts, Scenic walking, jogging trails, Neighborhood parks, playgrounds, Peaceful lakes & water features Conveniently located just minutes to Highway 4 and close to the Antioch BART Station, offering easy commuter access to Highway 160, Interstate 5, and the broader Bay Area! Don't miss the opportunity to live the dream in this turn-key Discovery Bay gem!

- Current Status
- Active
- Original Price
- $689,000
- List Price
- $689,000
- On Market Date
- Jul 29, 2026
- Property Type
- Detached
- D/N/S
- Lake Shore
- Zip Code
- 94505
- MLS ID
- 41143245
- APN
- 0114000045
- Year Built
- 2004
- Stories in Building
- 2
- Possession
- Close Of Escrow, Upon Completion
- Data Source
- MAXEBRDI
- Origin MLS System
- BAY EAST
Timber Point Elementary School
Public K-5 Elementary
Students: 488 Distance: 0.2mi
All God's Children Christian School
Private PK-5 Coed
Students: 142 Distance: 1.3mi
Discovery Bay Elementary School
Public K-5 Elementary, Coed
Students: 418 Distance: 1.5mi
Old River Elementary
Public K-5
Students: 268 Distance: 1.6mi
Excelsior Middle School
Public 6-8 Middle
Students: 569 Distance: 2.6mi
Vista Oaks Charter
Charter K-12
Students: 802 Distance: 2.6mi
- Bed
- 4
- Bath
- 3
- Parking
- 2
- Attached, Int Access From Garage, Enclosed, Electric Vehicle Charging Station(s), 24'+ Deep Garage, Garage Faces Front, Garage Door Opener
- SQ FT
- 2,698
- SQ FT Source
- Public Records
- Lot SQ FT
- 5,350.0
- Lot Acres
- 0.12 Acres
- Pool Info
- Gunite, In Ground, Fenced, See Remarks, Community
- Kitchen
- Dishwasher, Gas Range, Plumbed For Ice Maker, Microwave, Water Filter System, Gas Water Heater, Water Softener, Stone Counters, Eat-in Kitchen, Disposal, Gas Range/Cooktop, Ice Maker Hookup, Kitchen Island, Pantry, Updated Kitchen
- Cooling
- Ceiling Fan(s), Central Air
- Disclosures
- Nat Hazard Disclosure, Disclosure Package Avail
- Entry Level
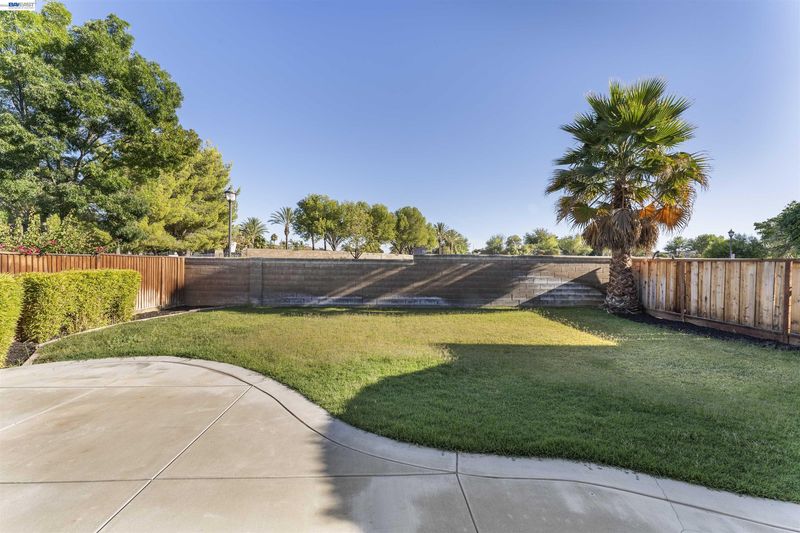
- Exterior Details
- Back Yard, Front Yard, Sprinklers Automatic, Sprinklers Front, Landscape Back, Landscape Front
- Flooring
- Tile, Vinyl, Carpet
- Foundation
- Fire Place
- Gas Starter, Living Room, Gas Piped
- Heating
- Forced Air, Zoned, Natural Gas, Central, Fireplace(s)
- Laundry
- 220 Volt Outlet, Gas Dryer Hookup, Hookups Only, Laundry Room, Cabinets, Inside, Upper Level
- Main Level
- 1 Bedroom, 1 Bath, Main Entry
- Possession
- Close Of Escrow, Upon Completion
- Architectural Style
- Contemporary
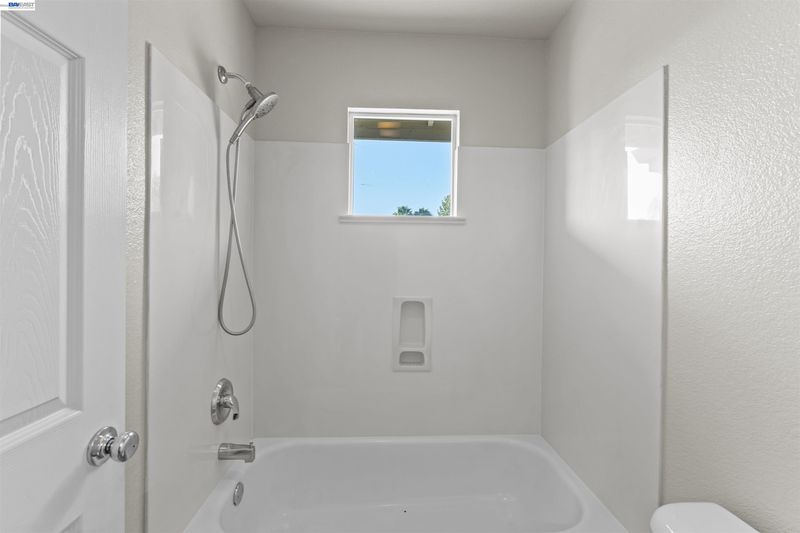
- Non-Master Bathroom Includes
- Shower Over Tub, Solid Surface, Double Vanity, Window
- Construction Status
- Existing
- Additional Miscellaneous Features
- Back Yard, Front Yard, Sprinklers Automatic, Sprinklers Front, Landscape Back, Landscape Front
- Location
- Close to Clubhouse, Level, Back Yard, Front Yard, Landscaped, Sprinklers In Rear
- Roof
- Tile
- Water and Sewer
- Public
- Fee
- $265
MLS and other Information regarding properties for sale as shown in Theo have been obtained from various sources such as sellers, public records, agents and other third parties. This information may relate to the condition of the property, permitted or unpermitted uses, zoning, square footage, lot size/acreage or other matters affecting value or desirability. Unless otherwise indicated in writing, neither brokers, agents nor Theo have verified, or will verify, such information. If any such information is important to buyer in determining whether to buy, the price to pay or intended use of the property, buyer is urged to conduct their own investigation with qualified professionals, satisfy themselves with respect to that information, and to rely solely on the results of that investigation.
School data provided by GreatSchools. School service boundaries are intended to be used as reference only. To verify enrollment eligibility for a property, contact the school directly.