

$1,069,000
1,436
SQ FT
$744
SQ/FT
1565 Mira Mar Avenue
@ Cross Street - 106 - LaSalle/Ord Grove, Seaside

- 3 Bed
- 2 Bath
- 2 Park
- 1,436 sqft
- SEASIDE
-

-
Sat Sep 19, 11:00 am - 2:00 pm
-
Sat Sep 19, 2:00 pm - 5:00 pm
-
Sun Sep 20, 11:00 am - 2:00 pm
-
Sun Sep 20, 2:00 pm - 5:00 pm
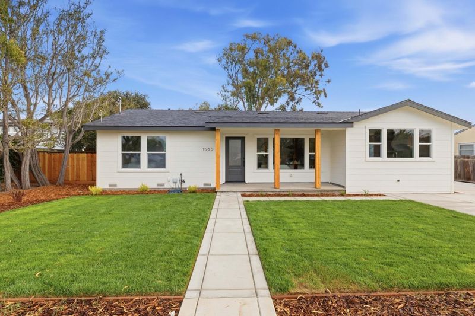
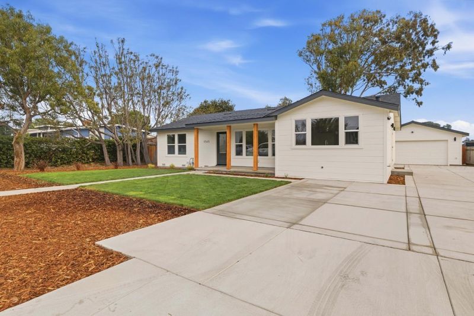
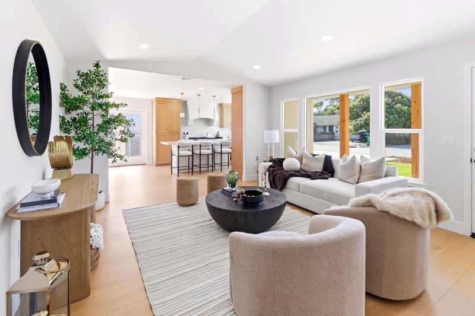
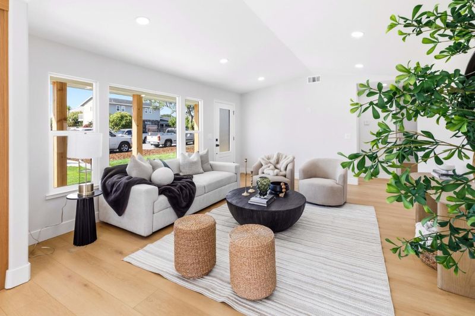
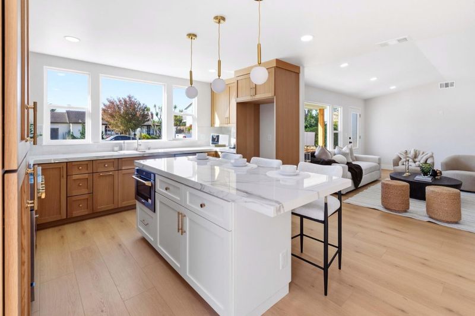
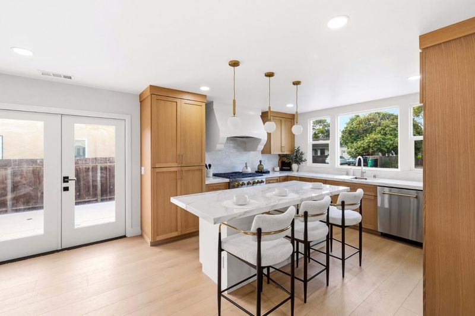
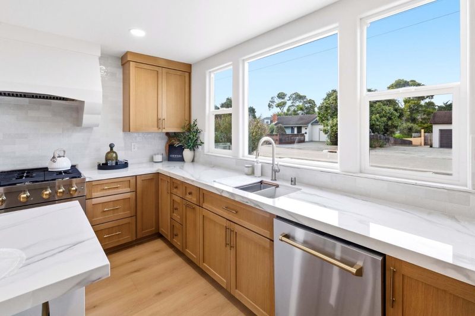
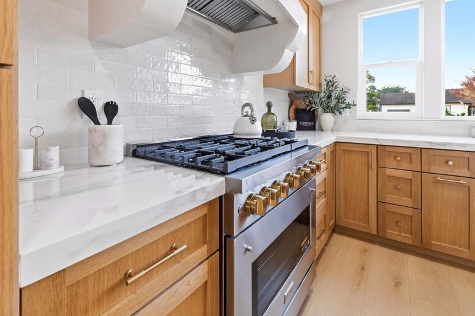
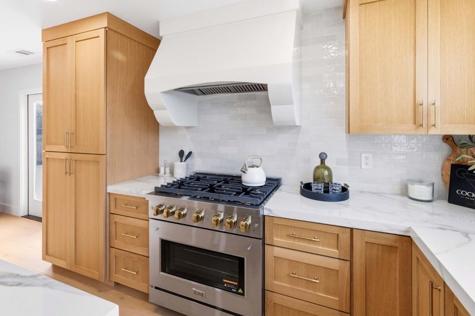
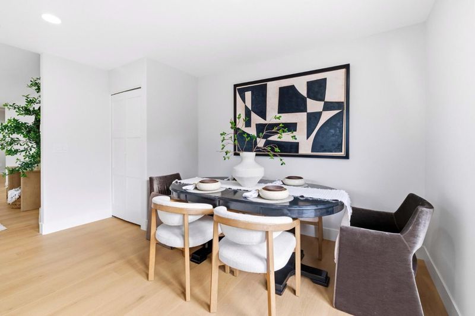
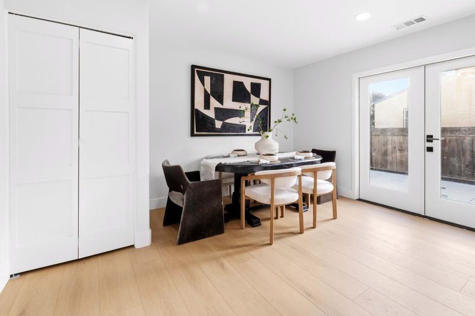
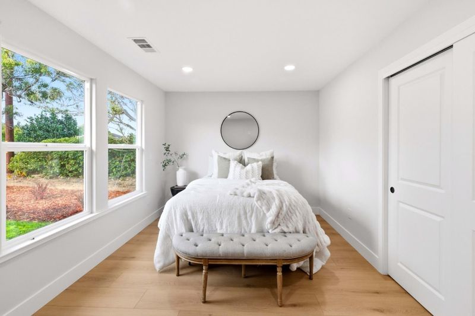
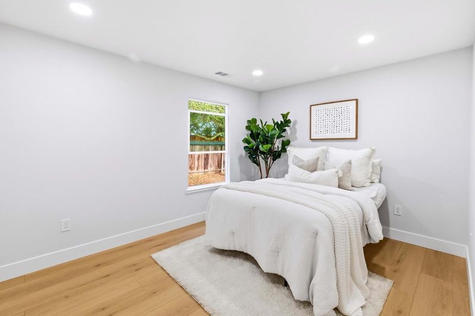
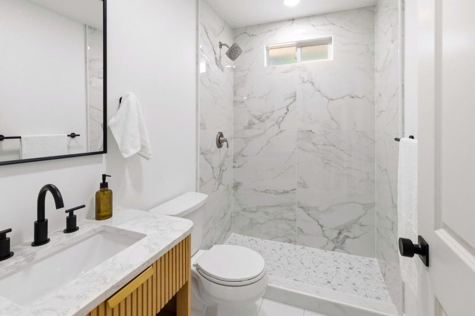
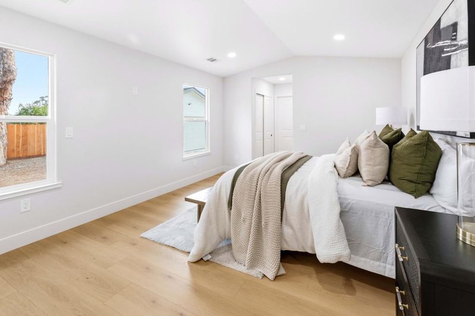
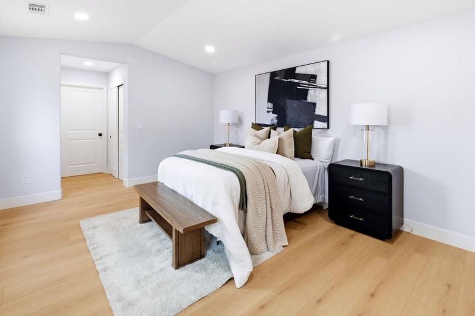
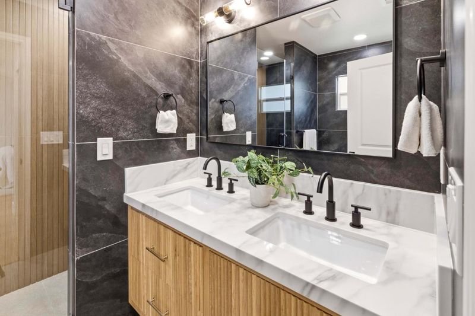
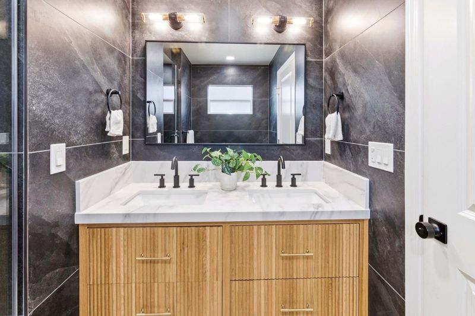
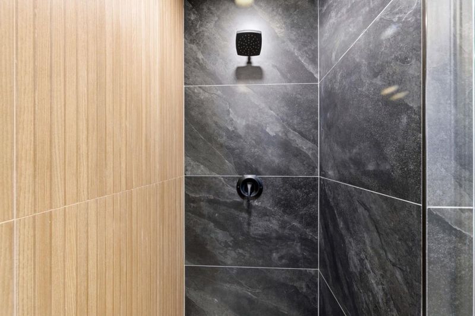
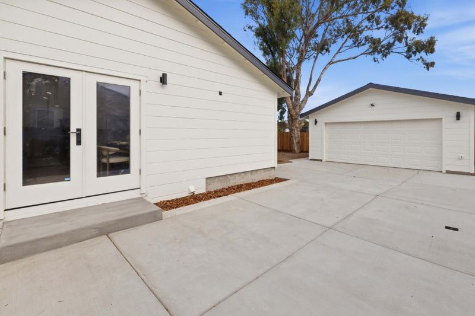
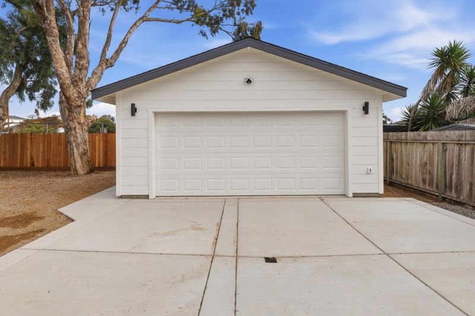
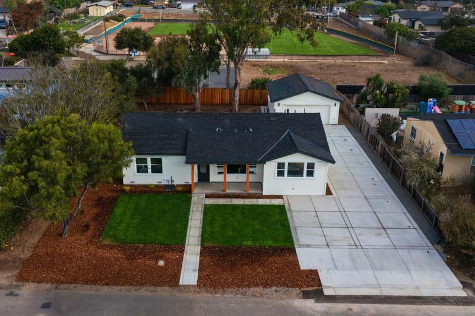
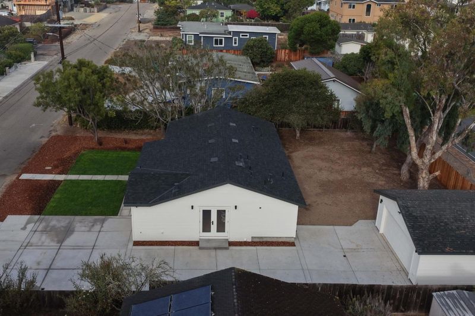
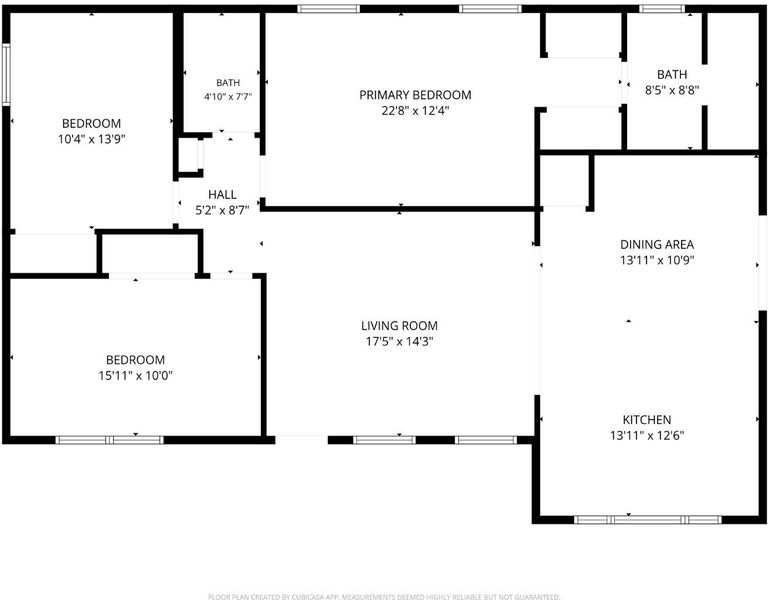
This stunning 3 bedroom, 2 bathroom home showcases modern design and thoughtfully selected finishes throughout. The bright, open concept interior features stylish flooring, recessed lighting, abundant natural light, and a warm, sophisticated color palette. At the heart of the home, the beautifully designed kitchen offers custom white oak cabinetry, elegant porcelain countertops, a spacious center island with seating, stainless steel appliances, and statement pendant lighting. The open layout flows seamlessly into the living and dining areas, creating an inviting setting for everyday living and entertaining. Both bathrooms have been remodeled with elevated finishes, including quartz countertops and modern fixtures. The primary bathroom makes a striking impression with a custom white oak dual-sink vanity, quartz countertop, oversized tile, and a spacious walk-in shower. Additional upgrades include a new roof, new electrical wiring, all new plumbing lines. Outside, the property features a welcoming front yard, long driveway, detached two-car garage, and a generously sized backyard. Ideally situated on the Monterey Peninsula, this home offers convenient access to Monterey, nearby beaches, shopping, dining, schools, and everything the Central Coast has to offer.

- Days on Market
- 1 day
- Current Status
- Active
- Original Price
- $1,069,000
- List Price
- $1,069,000
- On Market Date
- Sep 18, 2026
- Property Type
- Single Family Home
- Area
- 106 - LaSalle/Ord Grove
- Zip Code
- 93955
- MLS ID
- ML82061888
- APN
- 011-042-017-000
- Year Built
- 1952
- Stories in Building
- 1
- Possession
- Unavailable
- Data Source
- MLSL
- Origin MLS System
- MLSListings, Inc.
Ord Terrace Elementary School
Public K-5 Elementary, Yr Round
Students: 487 Distance: 0.4mi
Seaside Middle School
Public 6-8 Middle, Yr Round
Students: 827 Distance: 0.4mi
Seaside High School
Public 9-12 Secondary, Yr Round
Students: 1121 Distance: 0.4mi
Monterey Adult/Rop
Public n/a Adult Education
Students: NA Distance: 0.5mi
International School Of Monterey
Charter K-8 Elementary, Coed
Students: 419 Distance: 0.6mi
Central Coast High School
Public 9-12 Yr Round
Students: 103 Distance: 0.6mi
- Bed
- 3
- Bath
- 2
- Double Sinks, Stall Shower - 2+, Tile
- Parking
- 2
- Detached Garage, On Street, Room for Oversized Vehicle
- SQ FT
- 1,436
- SQ FT Source
- Unavailable
- Lot SQ FT
- 8,712.0
- Lot Acres
- 0.2 Acres
- Kitchen
- Countertop - Other, Dishwasher, Garbage Disposal, Hood Over Range, Island, Microwave, Oven Range - Gas
- Cooling
- Ceiling Fan
- Dining Room
- Breakfast Bar, Eat in Kitchen
- Disclosures
- Natural Hazard Disclosure
- Family Room
- No Family Room
- Flooring
- Laminate
- Foundation
- Concrete Perimeter
- Heating
- Central Forced Air
- Laundry
- Electricity Hookup (220V), Gas Hookup, Inside
- Fee
- Unavailable
MLS and other Information regarding properties for sale as shown in Theo have been obtained from various sources such as sellers, public records, agents and other third parties. This information may relate to the condition of the property, permitted or unpermitted uses, zoning, square footage, lot size/acreage or other matters affecting value or desirability. Unless otherwise indicated in writing, neither brokers, agents nor Theo have verified, or will verify, such information. If any such information is important to buyer in determining whether to buy, the price to pay or intended use of the property, buyer is urged to conduct their own investigation with qualified professionals, satisfy themselves with respect to that information, and to rely solely on the results of that investigation.
School data provided by GreatSchools. School service boundaries are intended to be used as reference only. To verify enrollment eligibility for a property, contact the school directly.