

$550,000
1,284
SQ FT
$428
SQ/FT
8109 Scalford Ct
@ Allendale Way - None, Sacramento

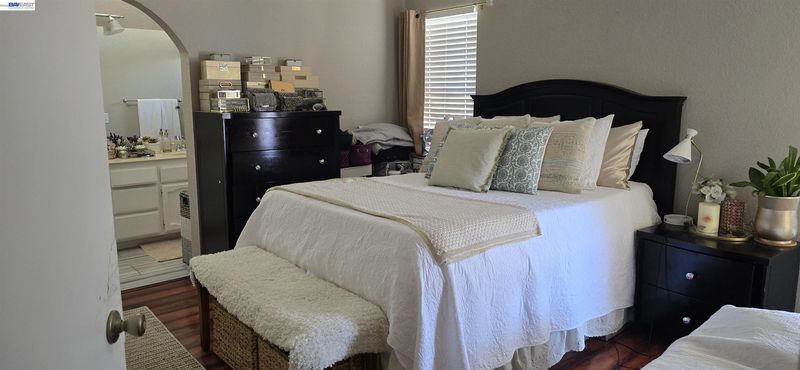
- 3 Bed
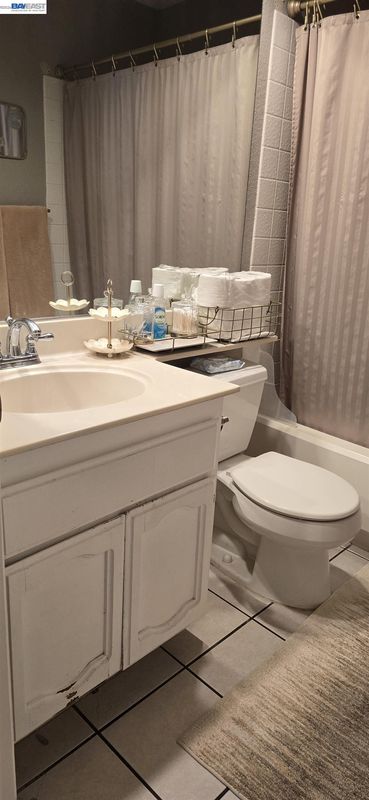
- 2 Bath
- 2 Park
- 1,284 sqft
- Sacramento
-

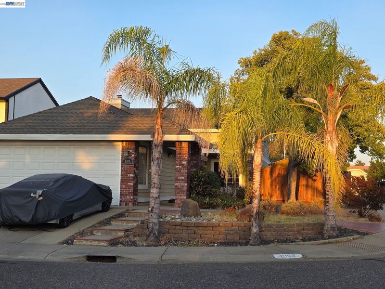
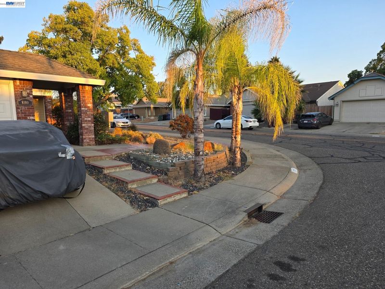
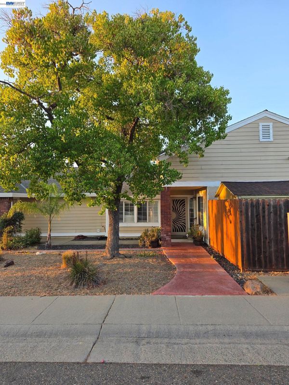
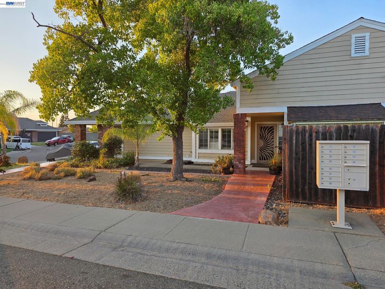
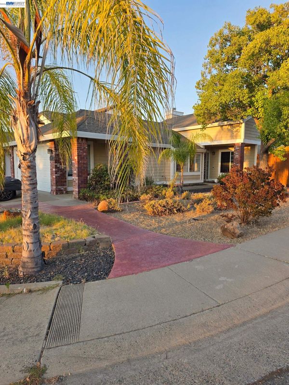
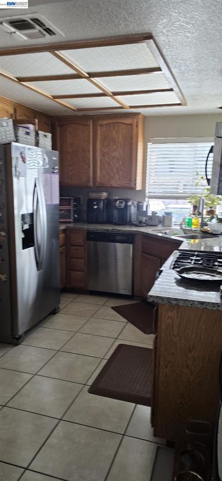
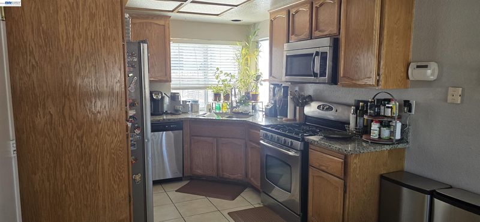
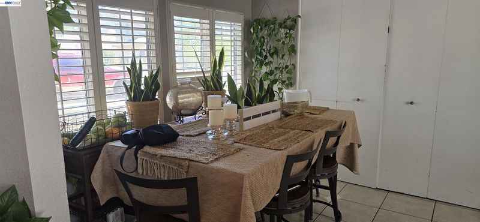
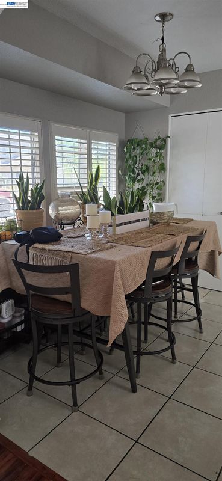
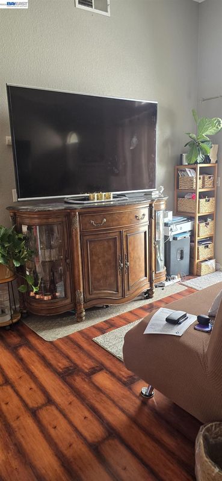
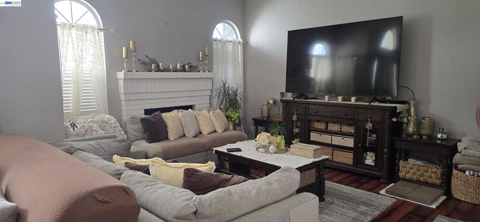
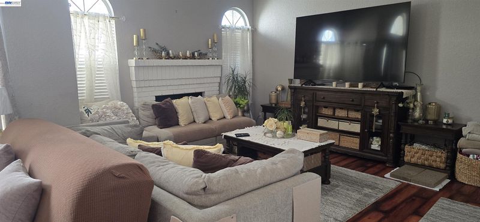
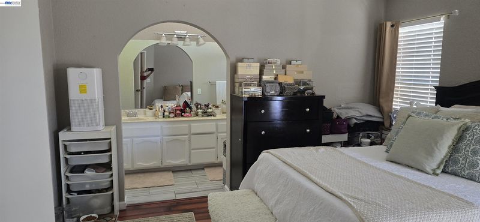
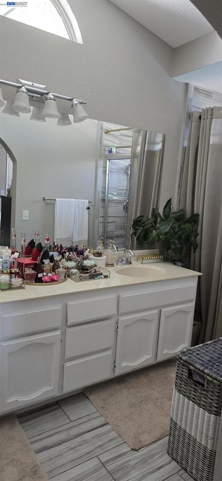
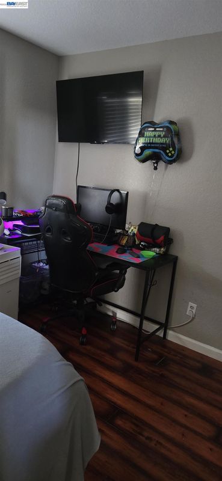
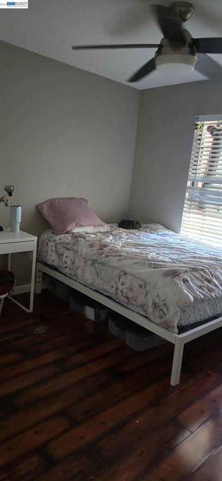
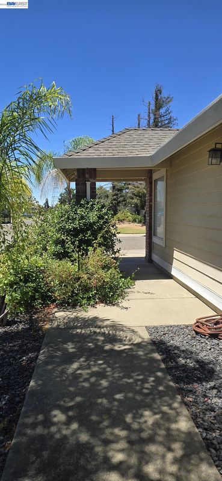
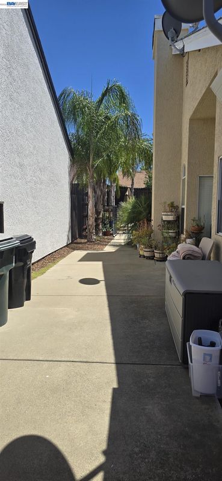
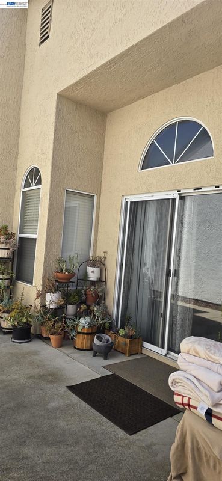
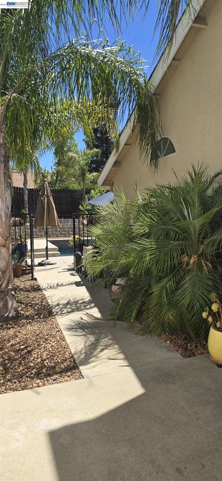
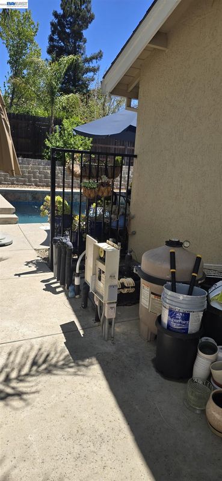
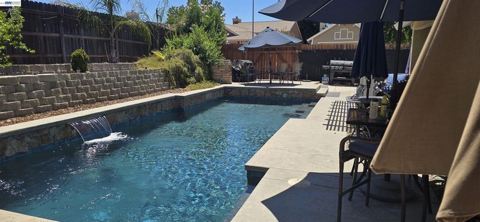
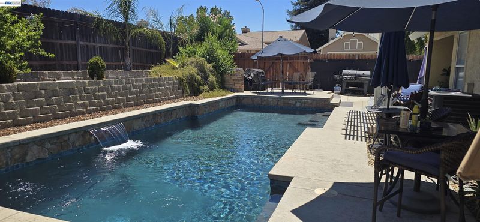
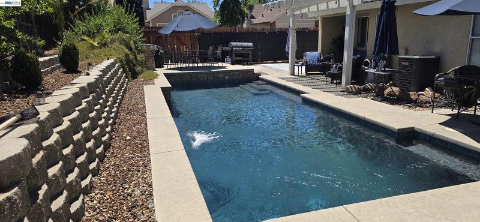
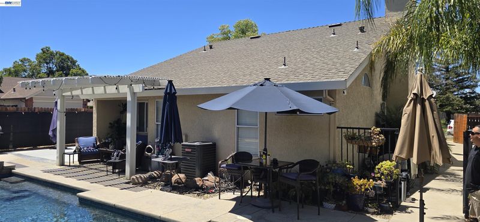
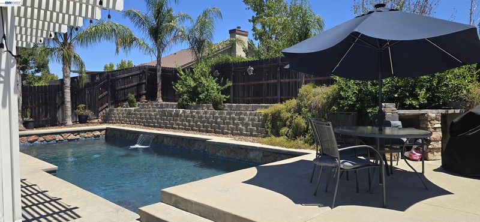
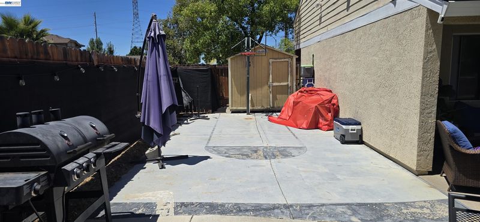
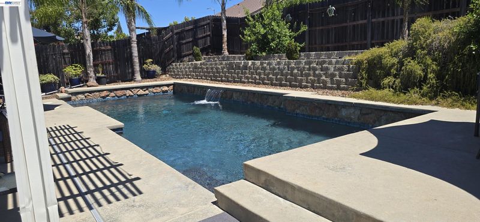
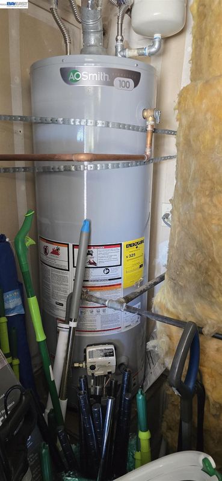
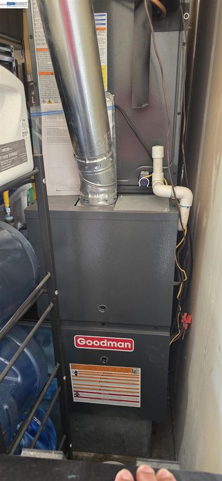
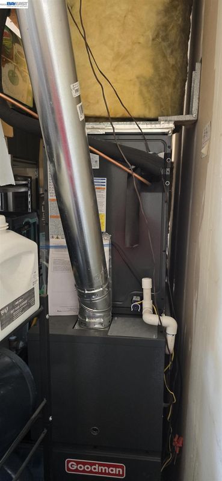
Welcome to this beautifully maintained, move-in-ready home offering the ideal blend of peace of mind, comfort, and outdoor entertaining! Situated on an expansive 7,462 sq. ft. lot, this 3-bedroom, 2-bathroom property features a bright, functional layout complete with a spacious family room and an inviting kitchen designed for effortless daily living. Step into your private backyard retreat—built for hosting summer BBQs, weekend gatherings, and family fun around the sparkling pool, which boasts brand-new, high-end Pebble Tec plastering. What truly sets this home apart is the massive list of recent big-ticket upgrades, saving the buyer thousands from day one.

- Current Status
- Active
- Original Price
- $550,000
- List Price
- $550,000
- On Market Date
- Jul 25, 2026
- Property Type
- Detached
- D/N/S
- None
- Zip Code
- 95829
- MLS ID
- 41142825
- APN
- 1210440088000
- Year Built
- 1991
- Stories in Building
- 1
- Possession
- Close Of Escrow
- Data Source
- MAXEBRDI
- Origin MLS System
- BAY EAST
T. R. Smedberg Middle School
Public 7-8 Middle
Students: 1180 Distance: 0.3mi
Robert J. Fite Elementary School
Public K-6 Elementary, Yr Round
Students: 620 Distance: 0.5mi
Sheldon High School
Public 9-12 Secondary
Students: 2523 Distance: 0.5mi
Milhous School, Inc. - Bar Du Lane
Private 6-12 Special Education, Secondary, All Male
Students: 16 Distance: 0.7mi
Maeola E. Beitzel Elementary School
Public K-6 Elementary, Yr Round
Students: 890 Distance: 0.8mi
Bradshaw Christian
Private PK-12 Combined Elementary And Secondary, Religious, Nonprofit
Students: 1247 Distance: 1.0mi
- Bed
- 3
- Bath
- 2
- Parking
- 2
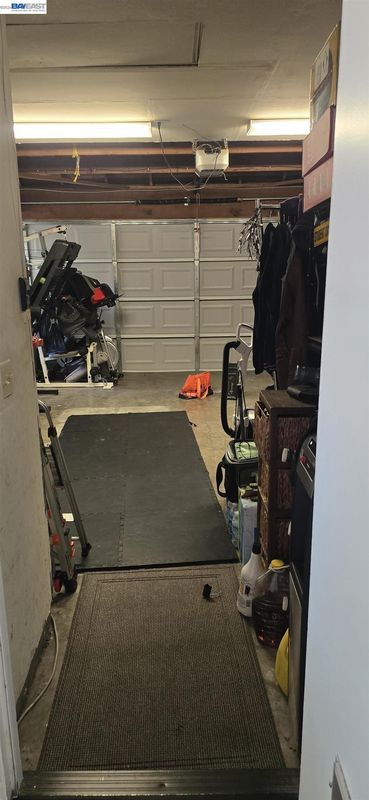
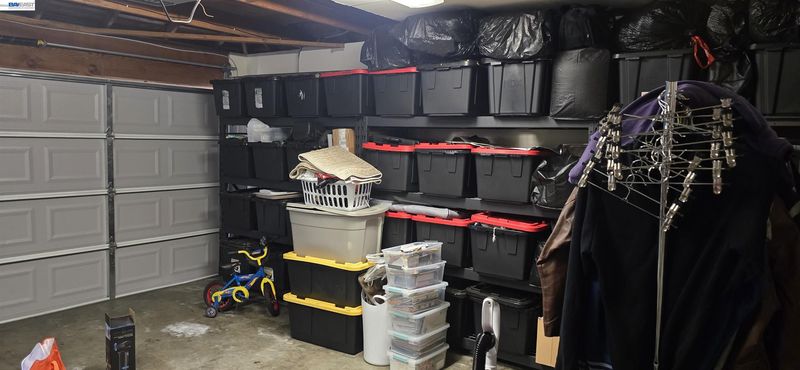
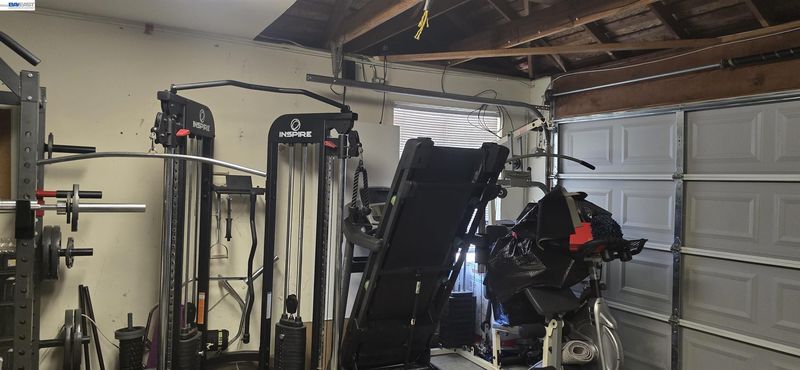
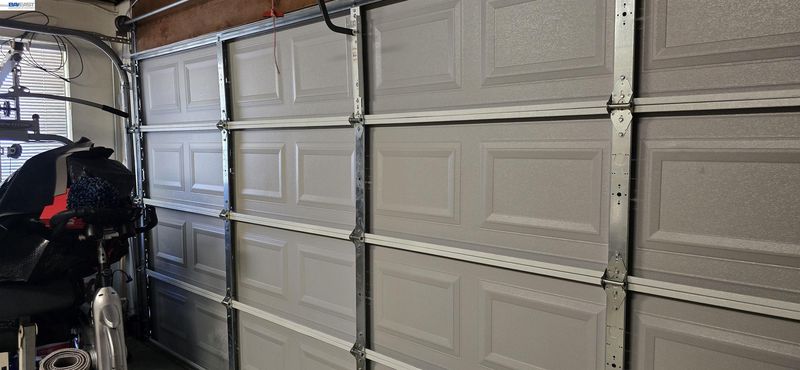
- Attached, Garage Door Opener
- SQ FT
- 1,284
- SQ FT Source
- Assessor Auto-Fill
- Lot SQ FT
- 7,464.0
- Lot Acres
- 0.17 Acres
- Pool Info
- In Ground
- Kitchen
- Gas Range, Microwave, 220 Volt Outlet, Stone Counters, Eat-in Kitchen, Gas Range/Cooktop
- Cooling
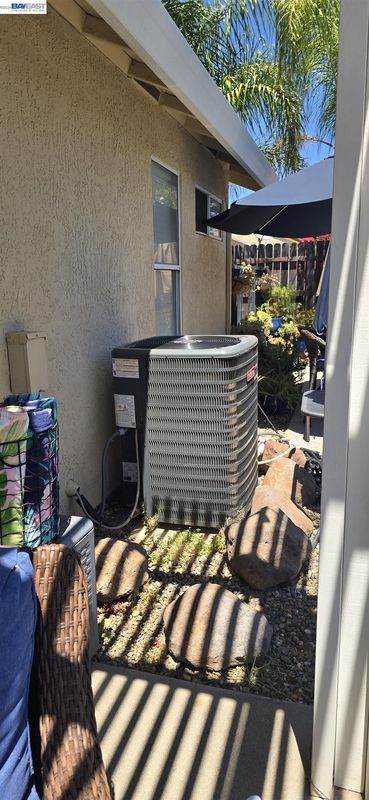
- Central Air
- Disclosures
- None
- Entry Level
- Exterior Details
- Back Yard, Front Yard
- Flooring
- Laminate, Tile
- Foundation
- Fire Place
- Family Room
- Heating
- Forced Air
- Laundry
- In Garage
- Main Level
- None
- Possession
- Close Of Escrow
- Architectural Style
- Contemporary
- Construction Status
- Existing
- Additional Miscellaneous Features
- Back Yard, Front Yard
- Location
- Corner Lot
- Roof
- Composition Shingles
- Water and Sewer
- Public
- Fee
- Unavailable
MLS and other Information regarding properties for sale as shown in Theo have been obtained from various sources such as sellers, public records, agents and other third parties. This information may relate to the condition of the property, permitted or unpermitted uses, zoning, square footage, lot size/acreage or other matters affecting value or desirability. Unless otherwise indicated in writing, neither brokers, agents nor Theo have verified, or will verify, such information. If any such information is important to buyer in determining whether to buy, the price to pay or intended use of the property, buyer is urged to conduct their own investigation with qualified professionals, satisfy themselves with respect to that information, and to rely solely on the results of that investigation.
School data provided by GreatSchools. School service boundaries are intended to be used as reference only. To verify enrollment eligibility for a property, contact the school directly.