

$2,998,000
3,294
SQ FT
$910
SQ/FT
196 Castle Hill Ranch Rd
@ Tice Valley Blvd - Castle Hill, Walnut Creek

- 4 Bed
- 3 Bath
- 2 Park
- 3,294 sqft
- Walnut Creek
-

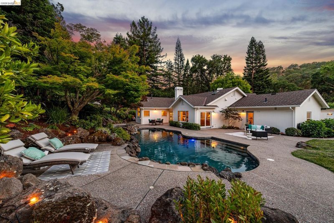
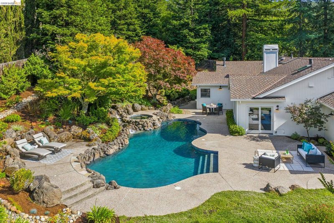
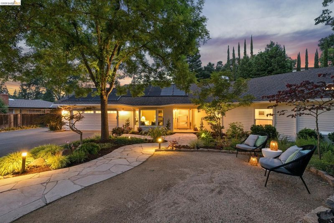
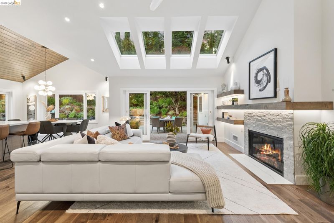
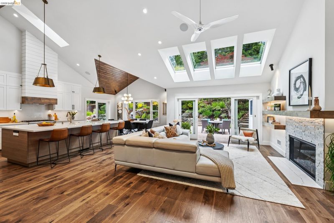
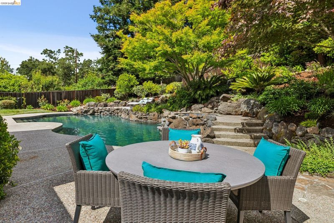
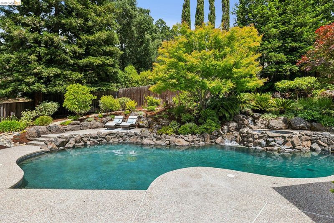
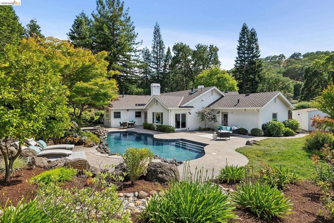
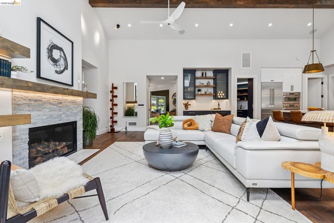
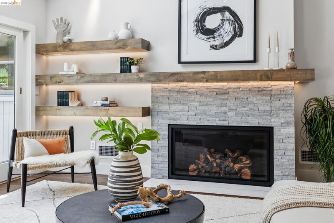
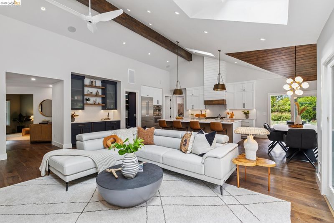
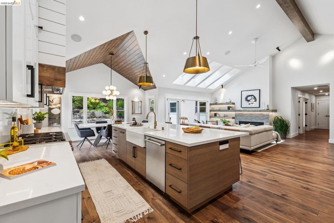
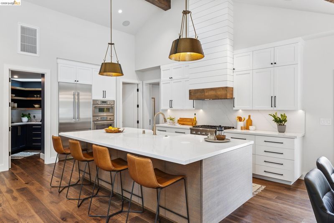
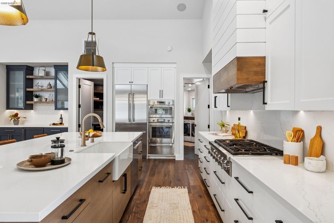
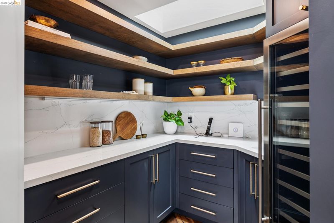
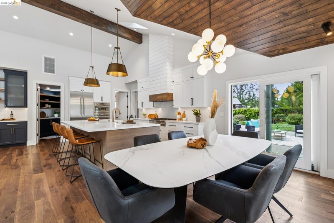
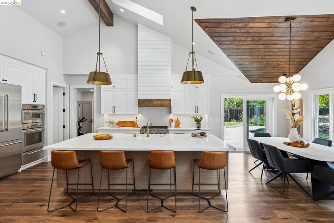
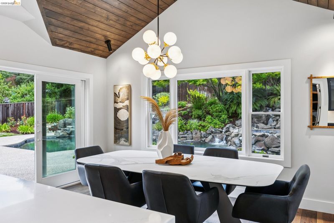
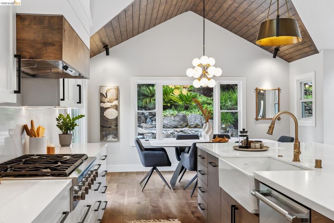
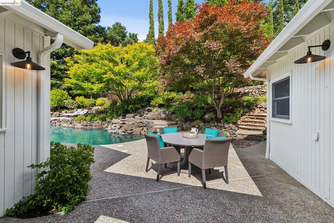
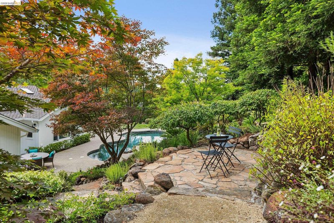
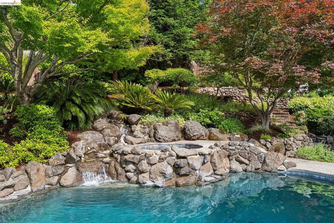
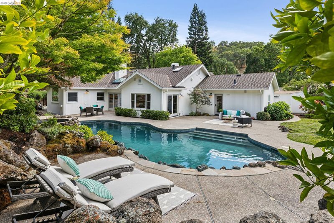
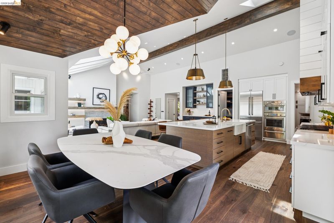
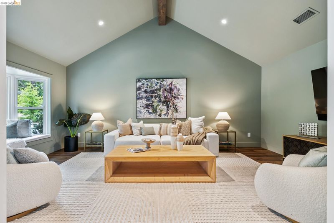
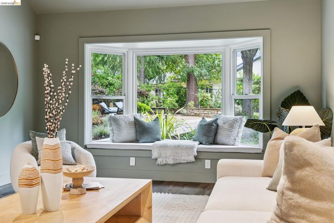
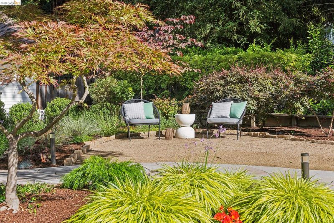
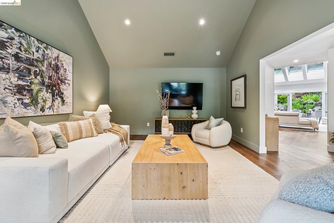
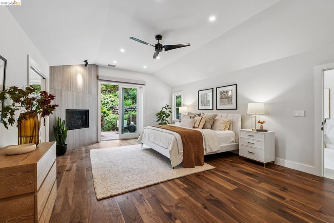
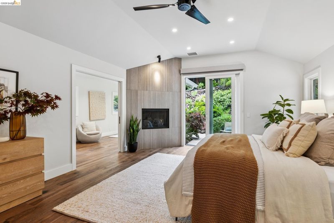
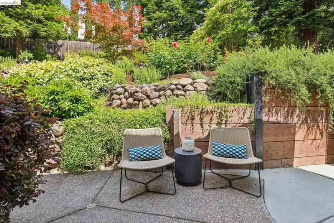
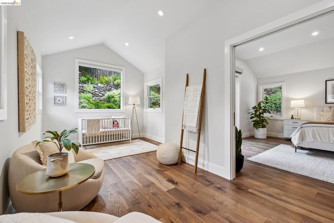
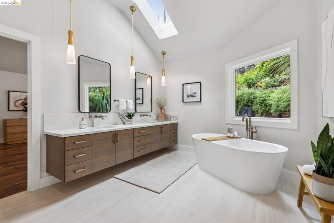
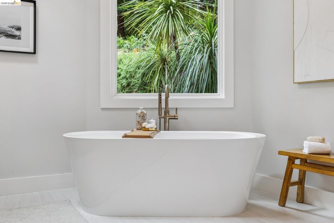
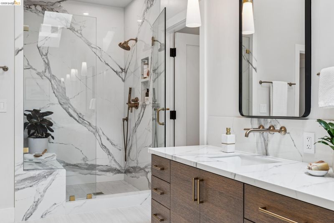
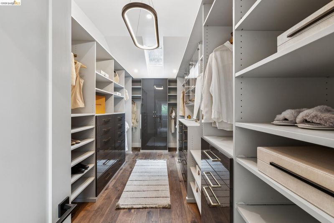
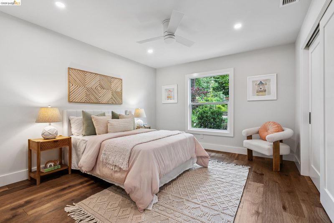
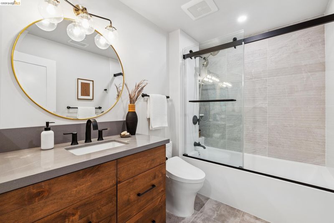
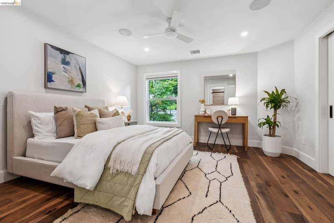
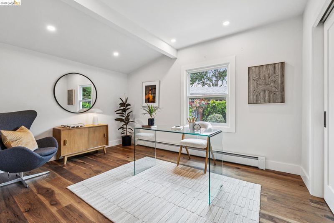
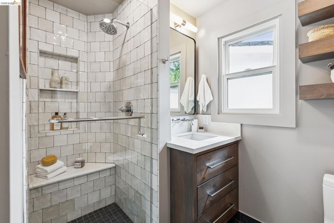
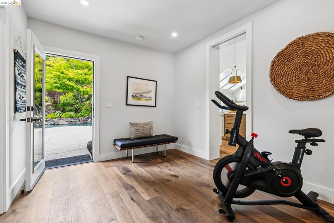
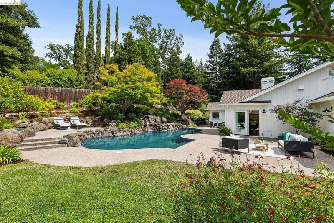
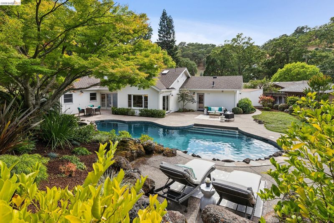
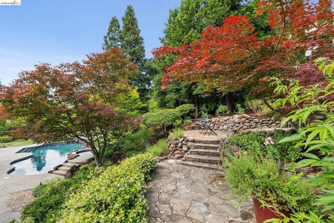
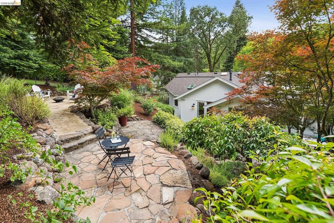
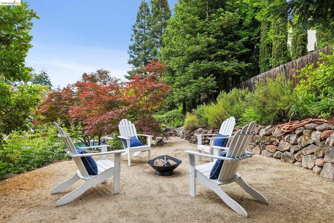
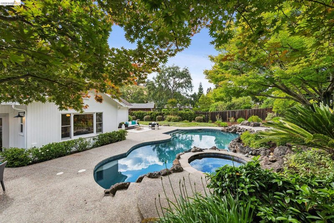
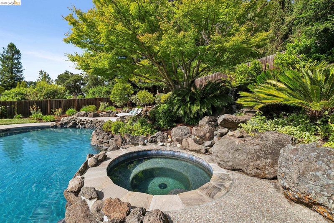
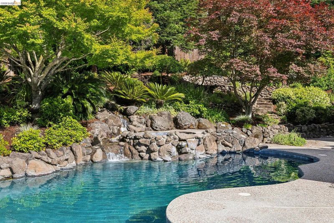
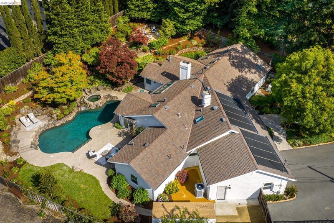
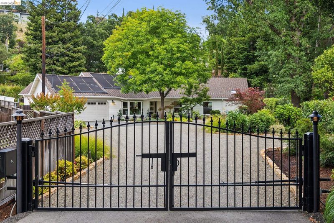
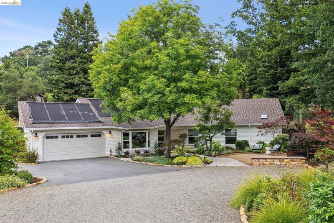
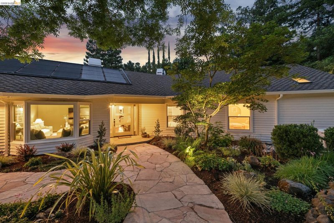
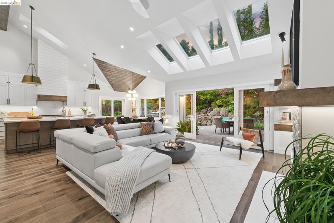
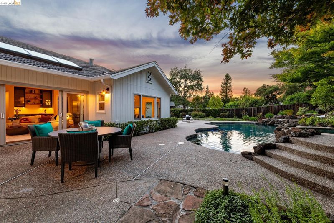
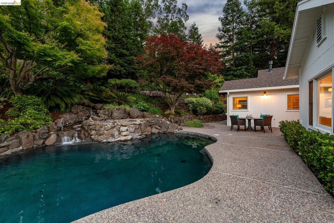
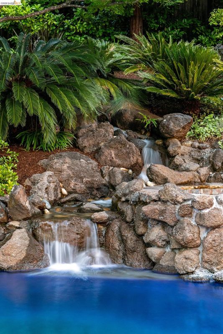
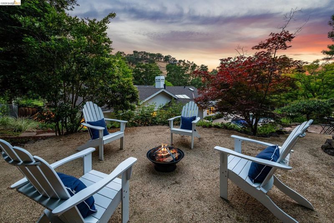
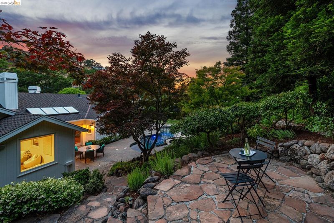
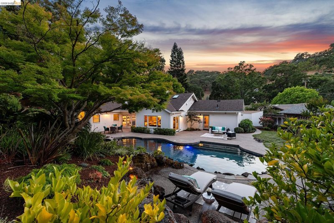
Extensively remodeled in 2021, this exceptional single-level residence offers 4 bedrooms, 3 baths, and approximately 3,300± sq ft of refined living on an expansive 22,000± sq ft lot. A designer kitchen anchors the open-concept living and dining spaces and is complemented by a generous walk-in pantry. A separate den provides flexibility for movie nights, game days, or additional gathering space. The private primary suite feels like a retreat with an electric fireplace, spa-inspired bath, oversized walk-in closet, and bonus room ideal as a nursery, office, or gym. Outside, resort-style grounds feature a heated pool with integrated spa and waterfall, powered by both solar and gas. Rock hardscape, mature landscaping, and multiple patios create spaces for coffee, wine, entertaining, or sunbathing. Additional highlights include skylights, air conditioning, EV hookup, parking for six, and a side yard with room for recreational toys and future possibilities.

- Current Status
- Active - Coming Soon
- Original Price
- $2,998,000
- List Price
- $2,998,000
- On Market Date
- May 29, 2026
- Property Type
- Detached
- D/N/S
- Castle Hill
- Zip Code
- 94595
- MLS ID
- 41136569
- APN
- 1881900219
- Year Built
- 1947
- Stories in Building
- 1
- Possession
- Close Of Escrow
- Data Source
- MAXEBRDI
- Origin MLS System
- Bridge AOR
Murwood Elementary School
Public K-5 Elementary
Students: 366 Distance: 1.0mi
Acalanes Adult Education Center
Public n/a Adult Education
Students: NA Distance: 1.0mi
Acalanes Center For Independent Study
Public 9-12 Alternative
Students: 27 Distance: 1.1mi
Las Lomas High School
Public 9-12 Secondary
Students: 1601 Distance: 1.3mi
Parkmead Elementary School
Public K-5 Elementary
Students: 423 Distance: 1.3mi
Tice Creek
Public K-8
Students: 427 Distance: 1.3mi
- Bed
- 4
- Bath
- 3
- Parking
- 2
- Int Access From Garage, RV/Boat Parking, Side Yard Access, Parking Lot, Garage Faces Front, Garage Door Opener
- SQ FT
- 3,294
- SQ FT Source
- Public Records
- Lot SQ FT
- 22,216.0
- Lot Acres
- 0.51 Acres
- Pool Info
- In Ground, Pool Sweep, Solar Heat, Pool/Spa Combo, Outdoor Pool
- Kitchen
- Dishwasher, Double Oven, Microwave, Refrigerator, Dryer, Washer, Electric Water Heater, Solar Hot Water, Tankless Water Heater, Counter - Solid Surface, Stone Counters, Eat-in Kitchen, Disposal, Kitchen Island, Pantry, Skylight(s)
- Cooling
- Central Air
- Disclosures
- Nat Hazard Disclosure, Disclosure Package Avail
- Entry Level
- Exterior Details
- Lighting, Back Yard, Front Yard, Side Yard, Sprinklers Automatic, Sprinklers Front, Storage, Terraced Back, Terraced Up, Entry Gate, Private Entrance
- Flooring
- Tile, Engineered Wood
- Foundation
- Fire Place
- Electric, Living Room, Master Bedroom
- Heating
- Baseboard, Forced Air, Radiant
- Laundry
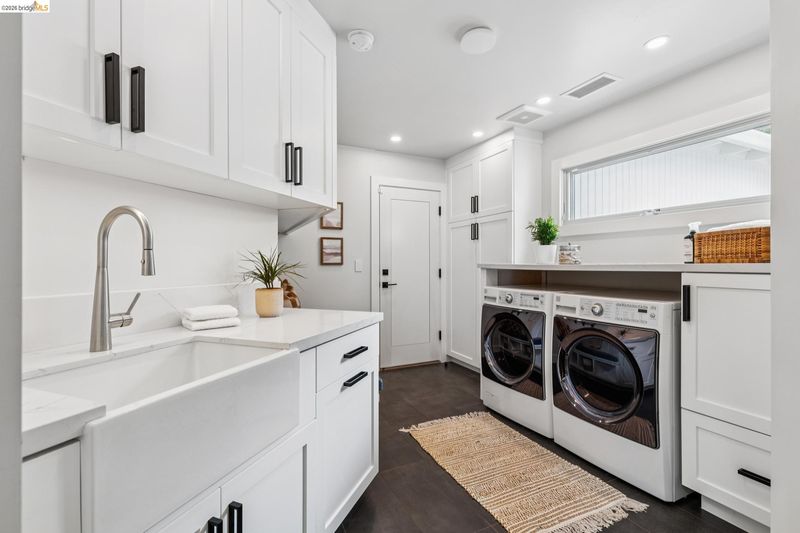
- 220 Volt Outlet, Dryer, Laundry Room, Washer, Cabinets, Sink
- Main Level
- 4 Bedrooms, 3 Baths, Primary Bedrm Suite - 1, No Steps to Entry, Main Entry
- Possession
- Close Of Escrow
- Architectural Style
- Ranch, Mid Century Modern, Modern/High Tech
- Non-Master Bathroom Includes
- Bidet, Shower Over Tub, Solid Surface, Tile
- Construction Status
- Existing
- Additional Miscellaneous Features
- Lighting, Back Yard, Front Yard, Side Yard, Sprinklers Automatic, Sprinklers Front, Storage, Terraced Back, Terraced Up, Entry Gate, Private Entrance
- Location
- Level, Premium Lot, Back Yard, Front Yard, Landscaped, Pool Site, Private, Security Gate, Sprinklers In Rear
- Roof
- Composition Shingles
- Water and Sewer
- Public
- Fee
- Unavailable
MLS and other Information regarding properties for sale as shown in Theo have been obtained from various sources such as sellers, public records, agents and other third parties. This information may relate to the condition of the property, permitted or unpermitted uses, zoning, square footage, lot size/acreage or other matters affecting value or desirability. Unless otherwise indicated in writing, neither brokers, agents nor Theo have verified, or will verify, such information. If any such information is important to buyer in determining whether to buy, the price to pay or intended use of the property, buyer is urged to conduct their own investigation with qualified professionals, satisfy themselves with respect to that information, and to rely solely on the results of that investigation.
School data provided by GreatSchools. School service boundaries are intended to be used as reference only. To verify enrollment eligibility for a property, contact the school directly.